

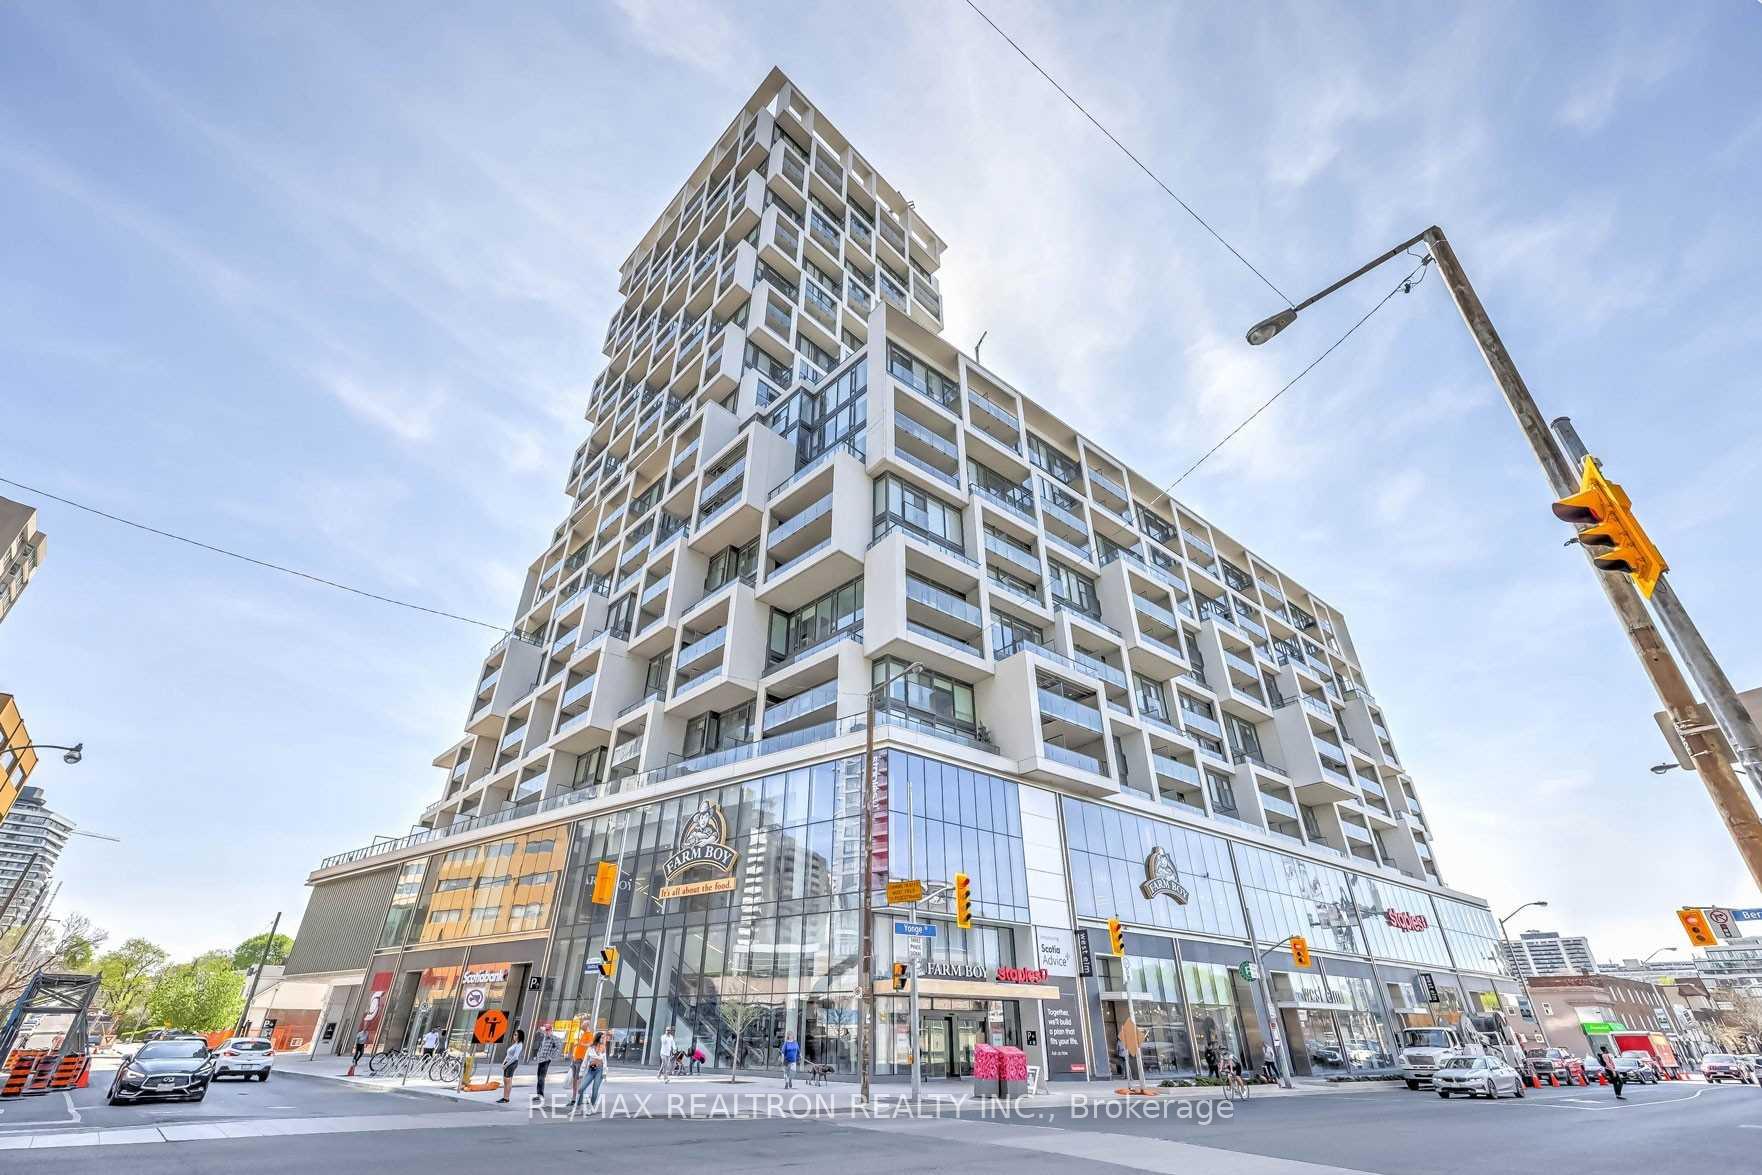
Unit 1240, 8 Hillsdale Avenue E
Unit 1240, 8 Hillsdale Avenue E
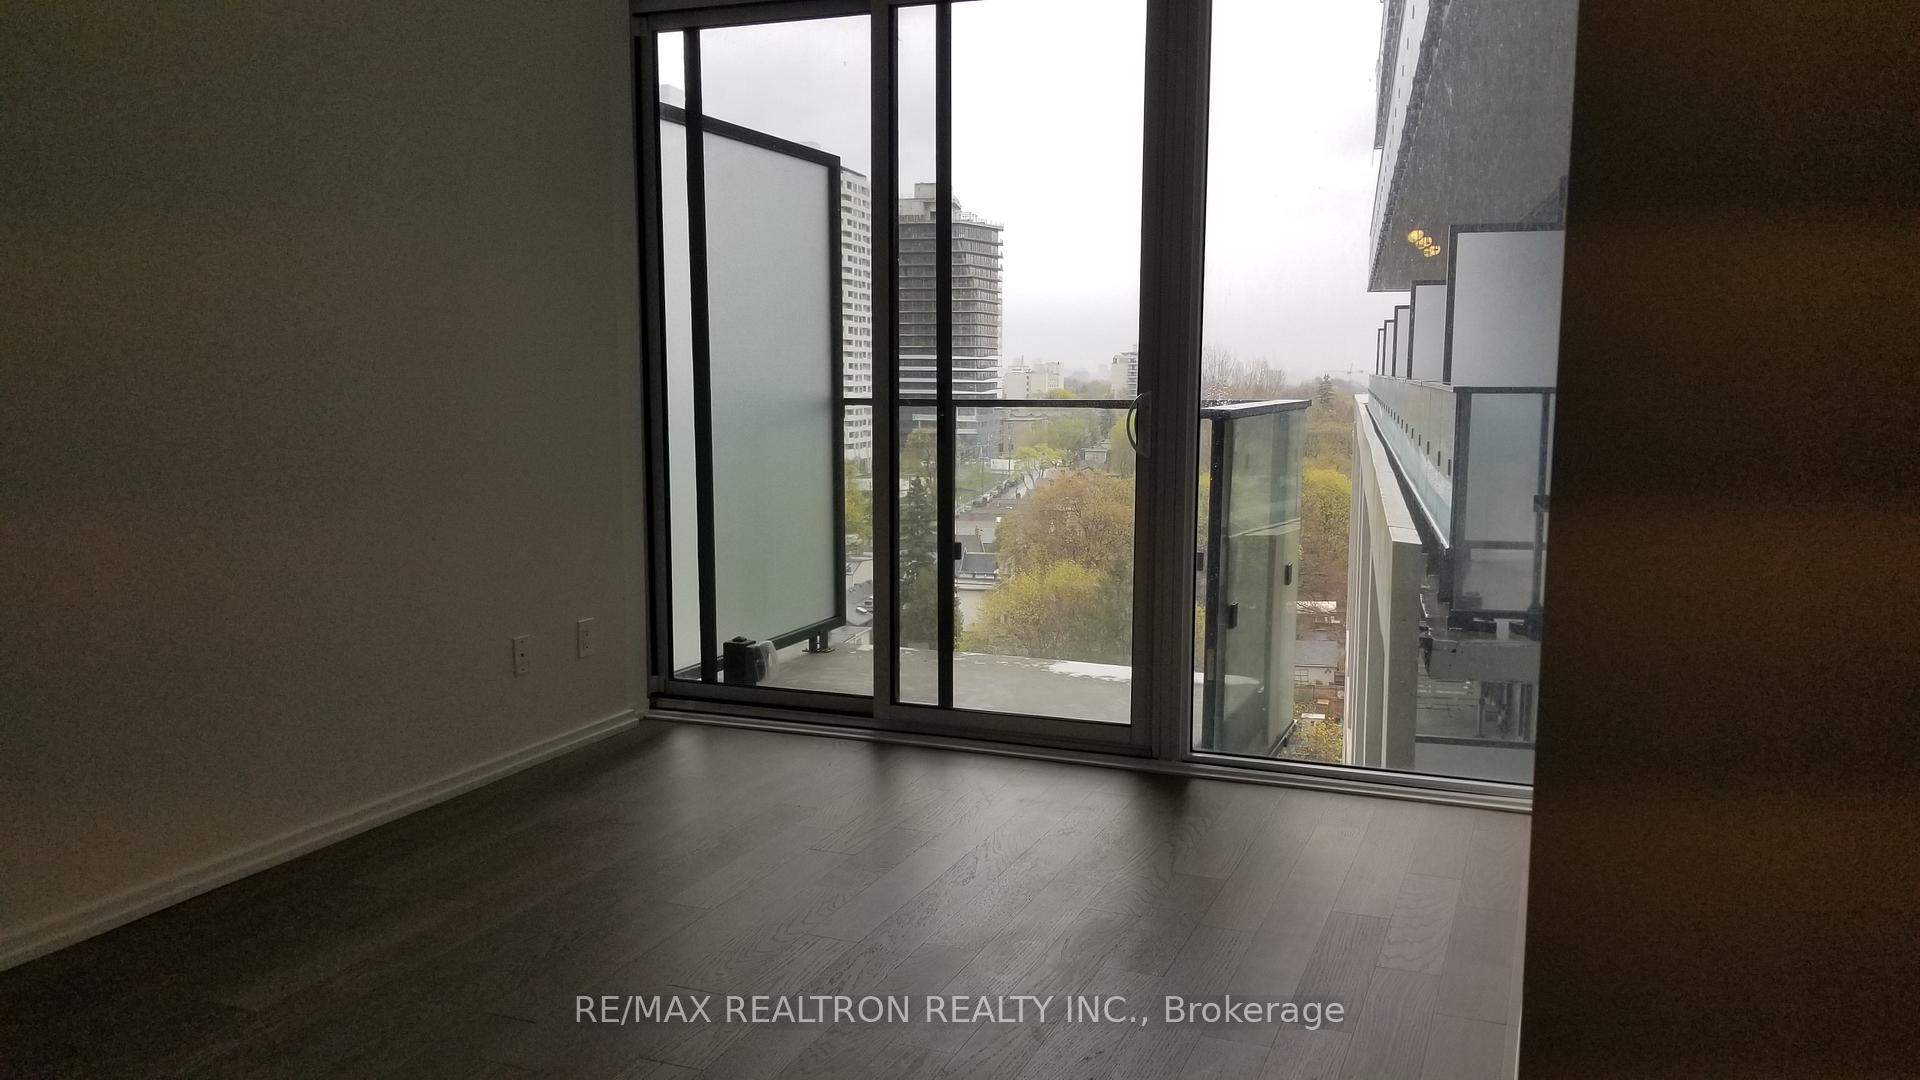 See all 30 photos
Property history
Facts and features
- ExposureEast
- LaundryEnsuite
- LockerNone
- BalconyOpen
- Central air
The homeCondo Apartment, Apartment, Age 0–5 years
- Type: Condo Apartment
- Style: Apartment
- Age: 0–5 years
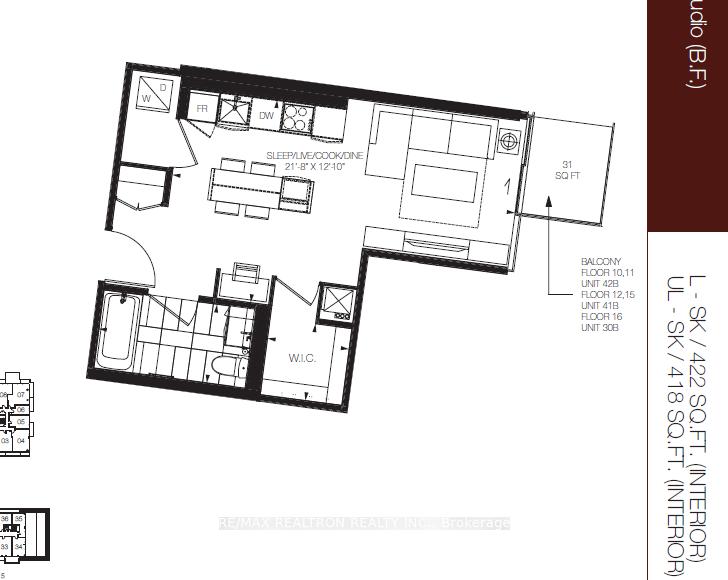
- Living space: 0–499 sq ft
- Basement: None
- Exposure: East
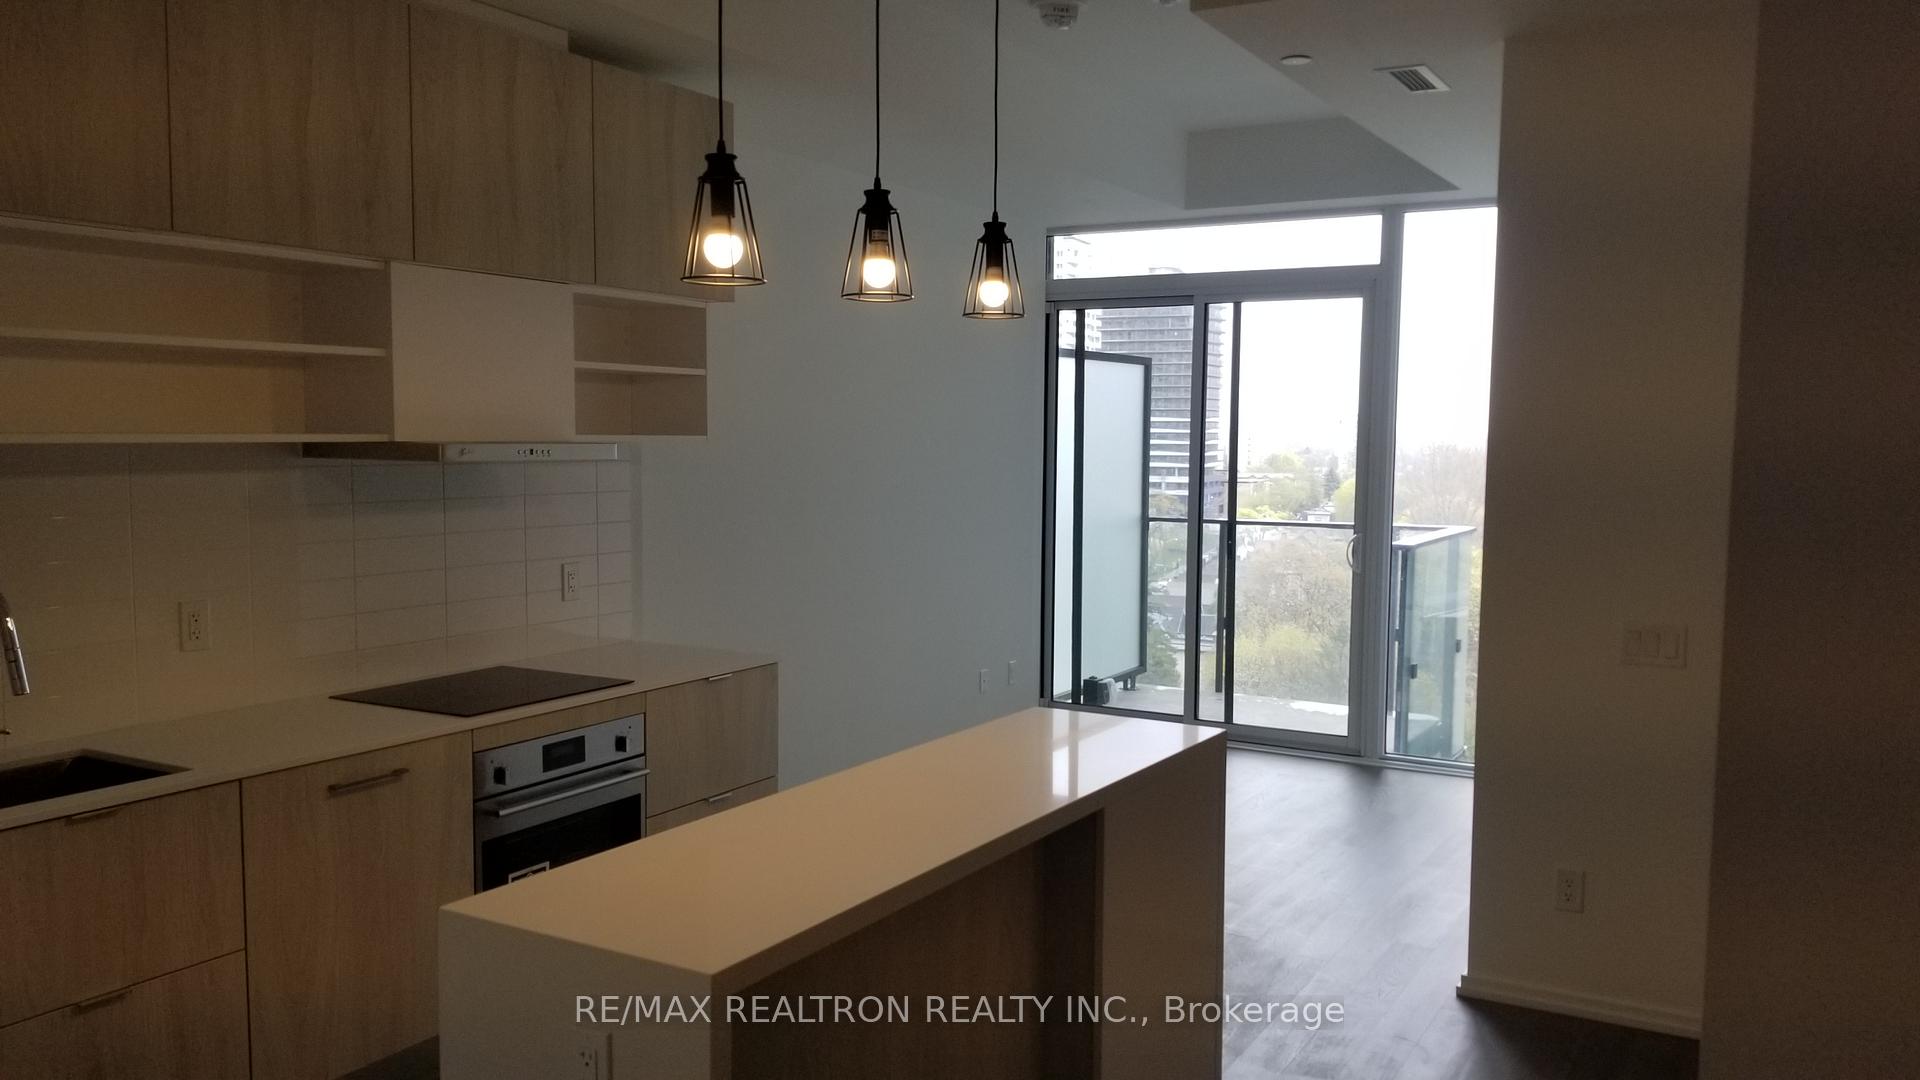
InsideWindow floor to ceiling, Ensuite, Carpet free
- Flooring: Window floor to ceiling
- Laundry: Ensuite
- Features: Carpet free
- Rooms above ground: 5
- Rooms in the basement: 1
- Bedrooms: 0 + 1 in the basement
- Bathrooms: 1
- Kitchens: 1
OutsideConcrete, other, Open
- Exterior: Concrete, other
- Balcony: Open
Parking and lockerUnderground, Rental, Underground
- Garage: Underground
- Parking type: Rental
- Driveway: Underground
- Locker: None
BuildingArt shoppe, Storeys 34, Units 652
- Name: Art shoppe
- Storeys: 34
- Units: 652
- Registered: 2020
- Condo corporation: 1234
- Pets: Not allowed
Heating, water and powerForced air, gas, Central air
- Heating: Forced air, gas
- Cooling: Central air
Rent and termsRent $1,900 a month, Entire property, Unfurnished
- Rent: $1,900 a month
- Space for rent: Entire property
- Furnished: Unfurnished
- Lease: 12 months
- Rent includes: Building insurance, common elements
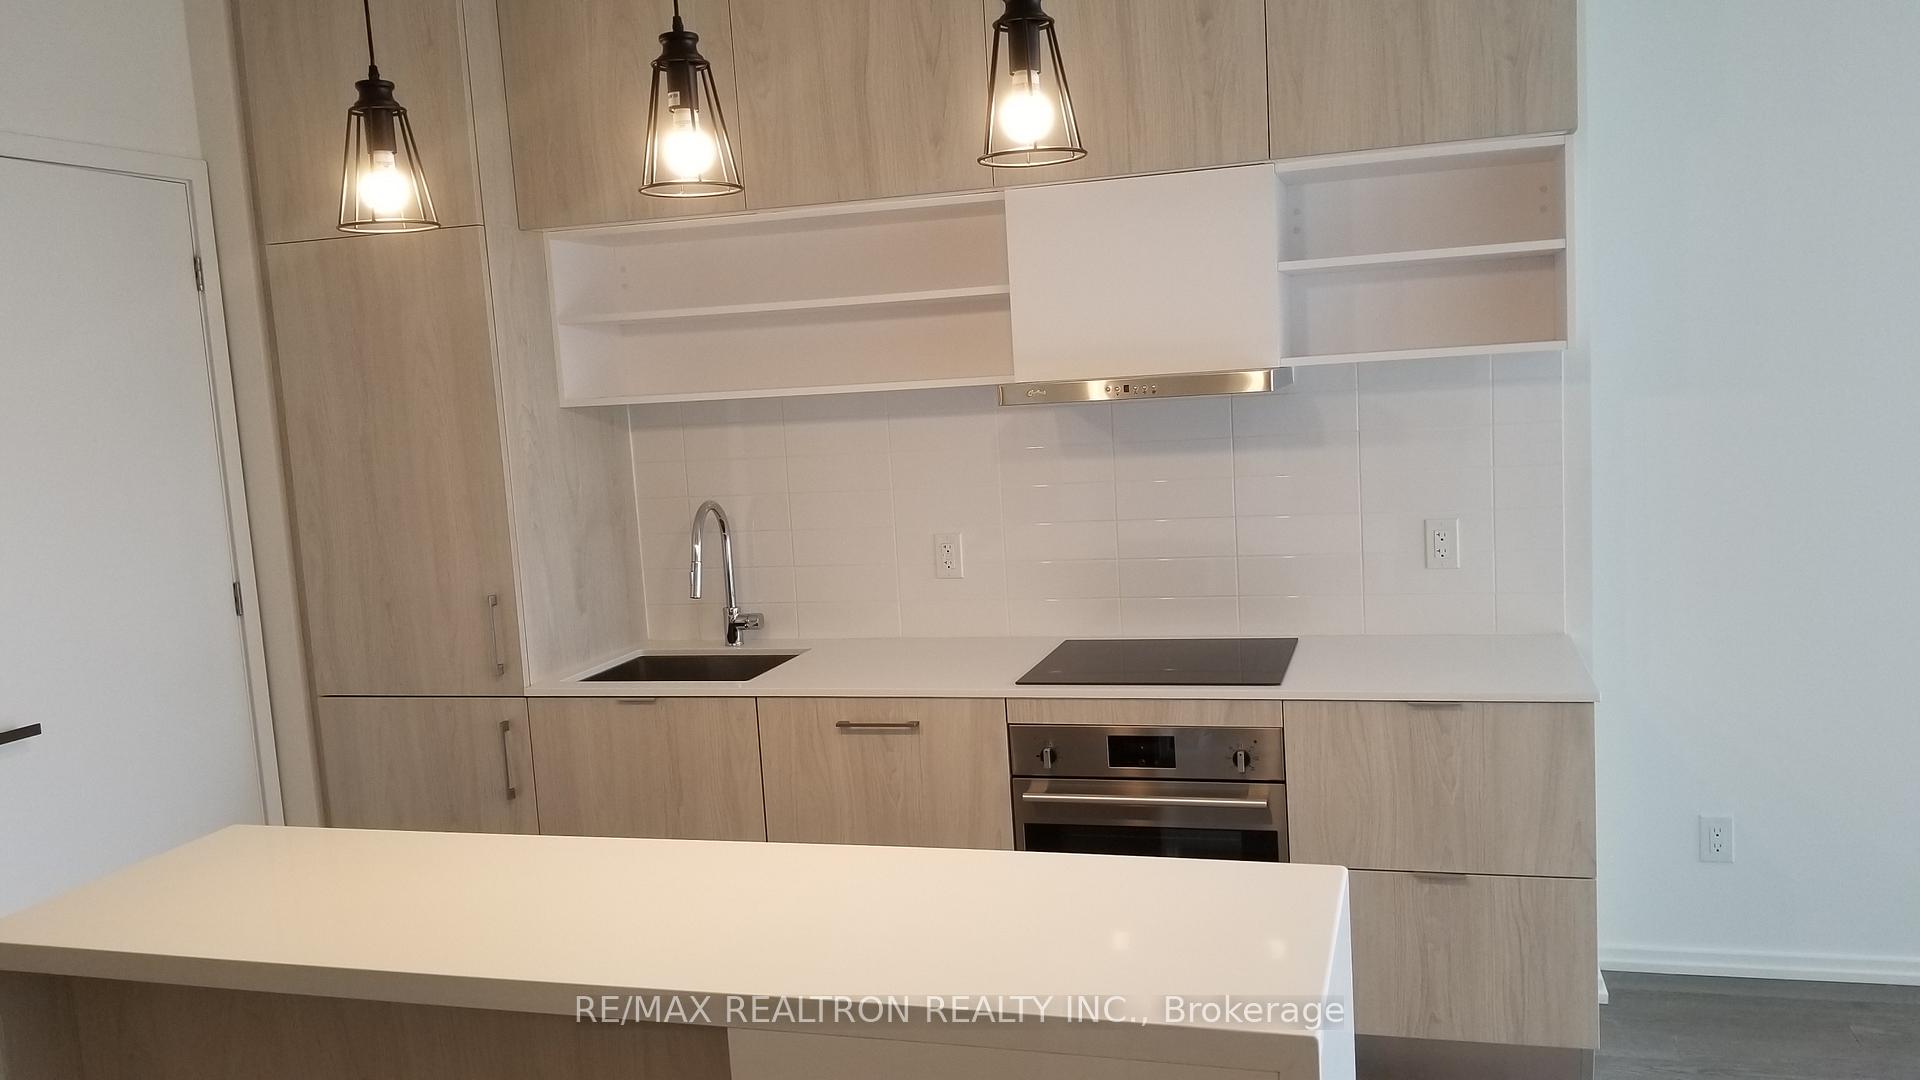
IncludedCooktop, oven, dishwasher, microwave, washer, dryer, existing electric light fixtures & window coverings
- Included: Cooktop, oven, dishwasher, microwave, washer, dryer, existing electric light fixtures & window coverings
Listing detailsC12072395, Rented, Apr 9, 2025
- MLS® number: C12072395
- Status: Rented
- Listed on: Apr 9, 2025
- Days on market: 27
- Updated: May 6, 2025
- Possession: 2025-06-04 / 60-89 days
- Occupied by: Tenant
- Listing brokerage: RE/MAX REALTRON REALTY INC.
About this home
Unit 1240, 8 Hillsdale Avenue E, Toronto (Mount Pleasant East), ON M4S 0B1
Available Possession (JUNE 4 or after) * Ultra-Modern Art Shoppe Condos - Trendy Boutique Condo Design-Inspired by Karl Lagerfield of Chanel * One of the L-A-R-G-E-S-T Studio Models (422 sqft vs others approx. 300 to 350 sqft) + Balcony * Huge Walk-In-Closet + Media Nook * Integrated Kitchen with a Quartz Island, 10' Ceiling, Balcony with a great view * Spacious bathroom * Neutral & High-End Finishes Throughout * Urban Lifestyle at its best in the heart of Yonge & Eglinton * Eglinton Subway, Premium Shops, Supermarket, Restaurants+ at your Doorstep * 5-Star Condo Amenities include Roof-Top Pool, Bbq, Deck Overlooking Downtown Toronto * Luxurious Lobby, Party Room & Indoor / Outdoor Lounges * Modern Facilities W/ Gym, Meeting Rooms, Movie, Billiards, Ping Pong, And More!
Ask about this home
A HOMEH agent will answer your questions about this home.
Know more about Art Shoppe Lofts + Condos

Condo building · 5 Soudan Avenue
Art Shoppe Lofts + Condos is a 34-storey condo with 652 suites, built in 2020 by Freed Developments. Right now 6 for sale and 10 for rent are on the market here.
- 34storeys
- 652suites
- $844/sq ft
- 2020built
No similar units for rent in Art Shoppe Lofts + Condos right now.
Around this home
Daily convenience, out of 100, from the distances below
Schools nearby
School rating, out of 10.
Helpful calculators
Your HOMEH agent

"I would see it this week."