

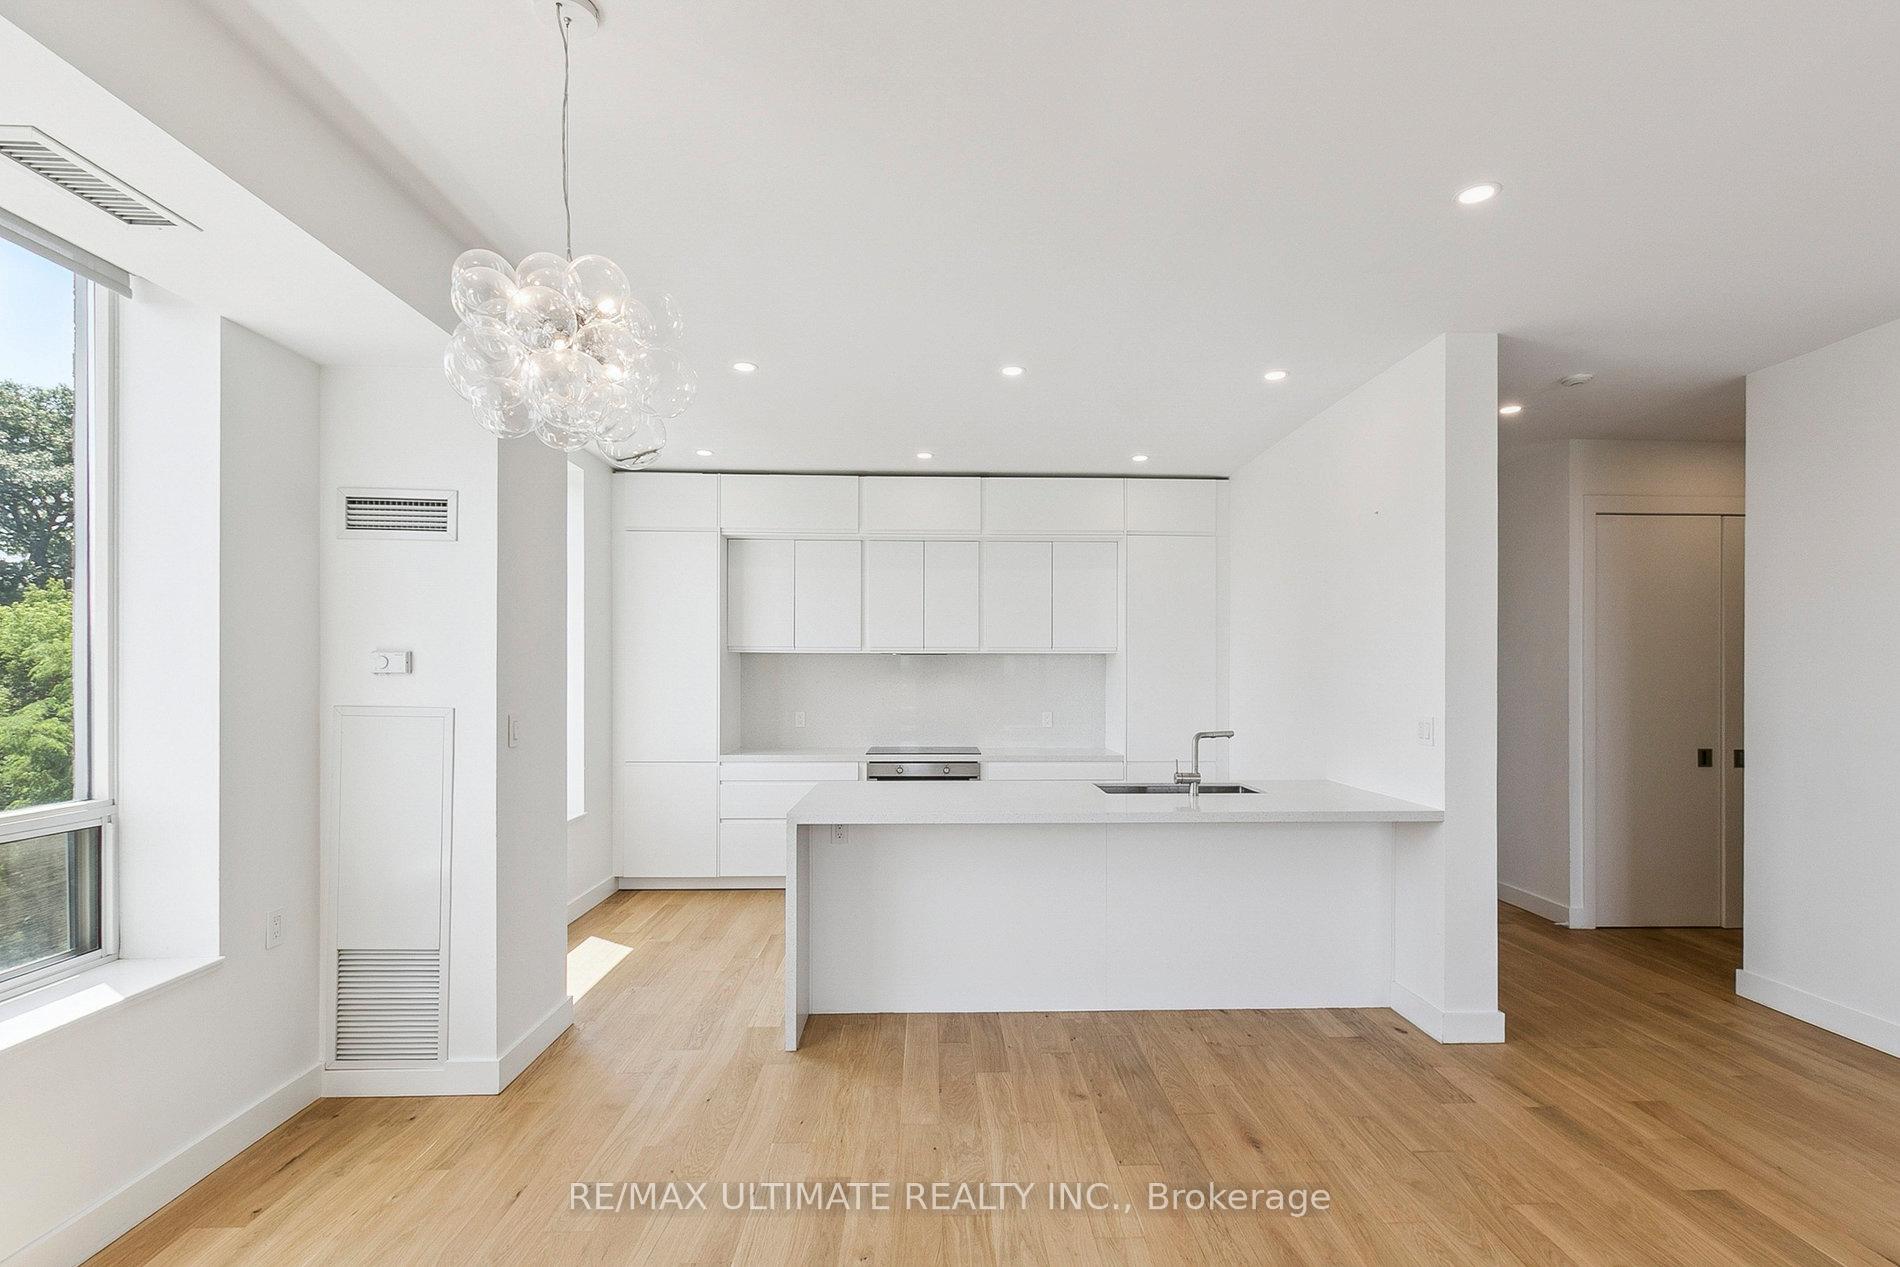
PH03, 1750 Bayview Avenue
PH03, 1750 Bayview Avenue
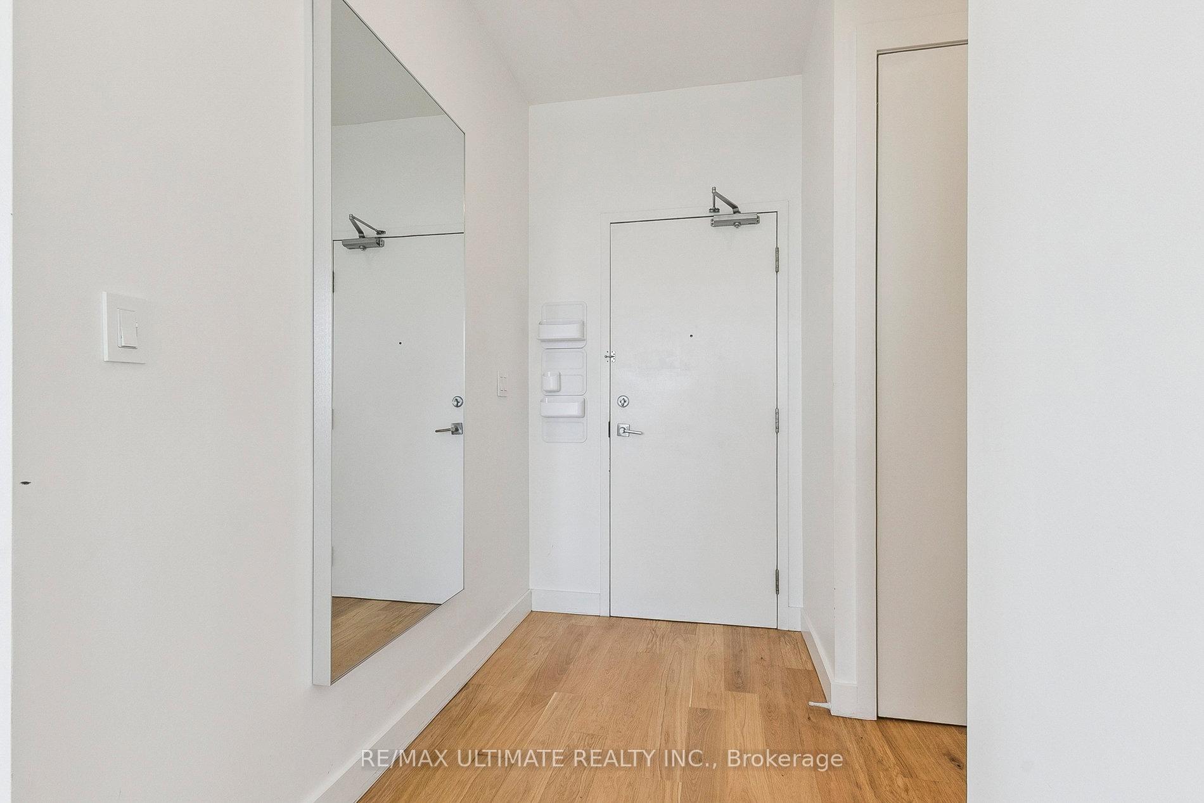
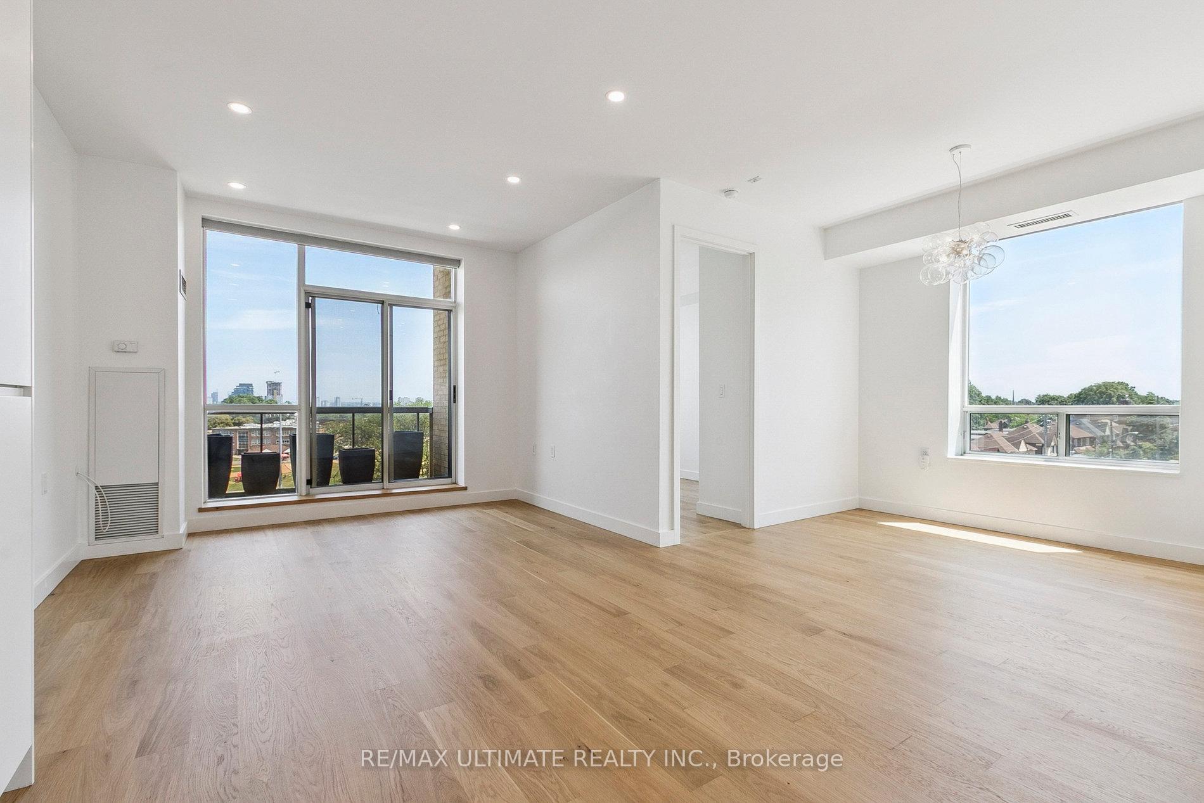
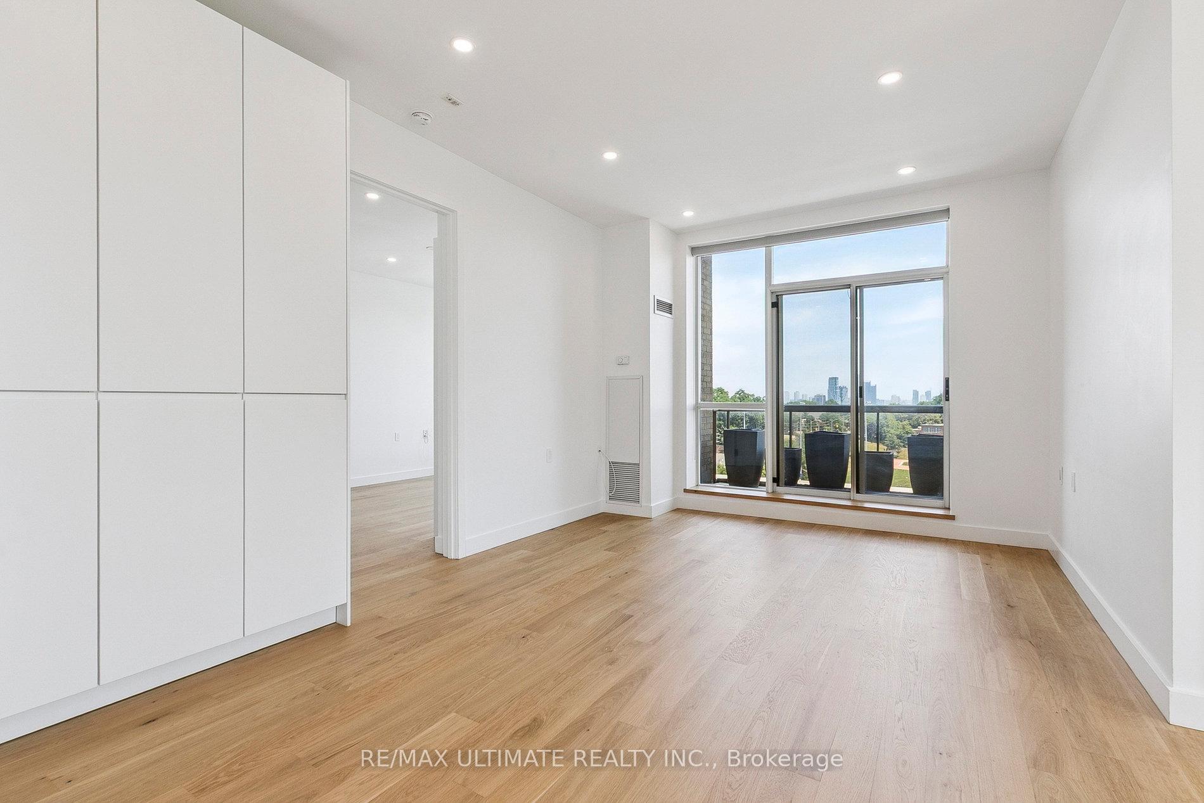
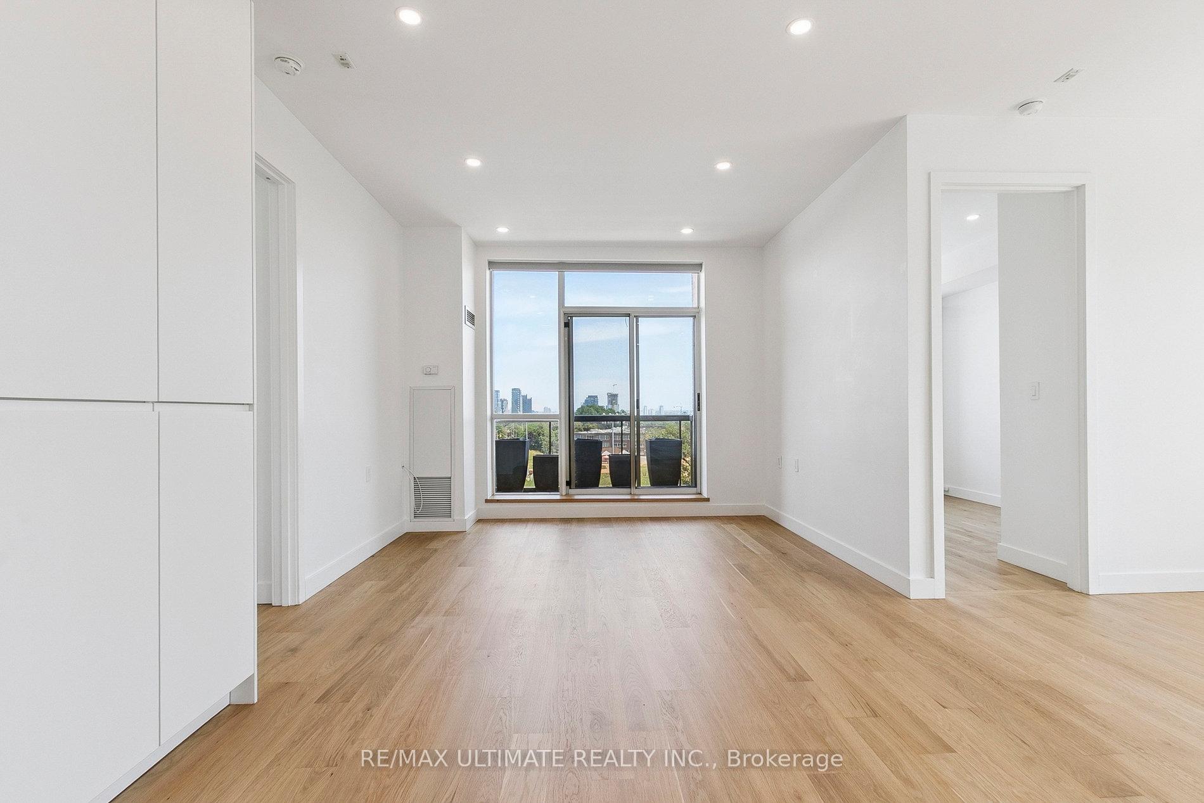 See all 46 photos
Property history
Facts and features
- ExposureEast
- LaundryEnsuite
- LockerOwned
- BalconyOpen
- Central air
The homeCondo Apartment, Apartment, 1,000–1,199 sq ft
- Type: Condo Apartment
- Style: Apartment
- Living space: 1,000–1,199 sq ft
- Basement: None
- Exposure: East
InsideEnsuite, Built-in oven, carpet free, Rooms above ground 5
- Laundry: Ensuite
- Features: Built-in oven, carpet free
- Rooms above ground: 5
- Bedrooms: 2
- Bathrooms: 2
- Kitchens: 1
OutsideBrick front, concrete, Open
- Exterior: Brick front, concrete
- Balcony: Open
Parking and locker1 Parking, Underground, Parking type Owned
- Spaces: 1 Parking
- Garage: Underground
- Parking type: Owned
- Locker: Owned
- Locker unit: Unit 4
- Locker level: Level 1
BuildingThe Braxton, Storeys 6, Units 52
- Name: The Braxton
- Storeys: 6
- Units: 52
- Registered: 2000
- Condo corporation: 1312
- Pets: Allowed
Heating, water and powerForced air, gas, Central air
- Heating: Forced air, gas
- Cooling: Central air
Rent and termsRent $3,700 a month, Entire property, Unfurnished
- Rent: $3,700 a month
- Space for rent: Entire property
- Furnished: Unfurnished
- Lease: 12 months
- Rent includes: Building insurance, central air conditioning, common elements, heat, parking, water
- Deposit: Required
- Credit check: Required
- Employment letter: Required
- Rental application: Required
- References: Required
IncludedExisting appliances: integrated refrigerator, built-in oven, built-in cooktop & rangehood, integrated dishwasher, white front-loading laundry machines. entry hall mirror & wall organizer, closet organizers throughout, all electrical light fixtures and window coverings.
- Included: Existing appliances: integrated refrigerator, built-in oven, built-in cooktop & rangehood, integrated dishwasher, white front-loading laundry machines. entry hall mirror & wall organizer, closet organizers throughout, all electrical light fixtures and window coverings.
Listing detailsC12294050, Rented, Jul 18, 2025
- MLS® number: C12294050
- Status: Rented
- Listed on: Jul 18, 2025
- Days on market: 7
- Updated: Jul 25, 2025
- Possession: Immediate
- Occupied by: Vacant
- Listing brokerage: RE/MAX ULTIMATE REALTY INC.
About this home
PH03, 1750 Bayview Avenue, Toronto (Mount Pleasant East), ON M4G 4H6
Live in the heart of Leaside at The Braxton. This spacious and sun-filled 2-bedroom, 2-bath corner suite offers a functional layout with over 1,100 square feet of stylish living. Enjoy a bright open-concept living and dining space with a walk-out to a large private balcony. The modern kitchen features sleek white cabinetry, built-in appliances, and a breakfast bar perfect for casual mornings or evening hosting.The primary suite includes a walk-in closet, custom built-ins, and a 4-piece ensuite, while the second bedroom offers a built-in desk and double closet, ideal for guests, kids, or your home office. Beautiful floors, pot lights, ensuite laundry, and plenty of storage throughout.Enjoy living in Leaside with Bayviews shops, cafes, and restaurants just steps away, and benefit from the upcoming LRT station just across the street. One parking and one locker included. Well-managed building with a gym, party room, visitor parking, and an on-site superintendent Monday through Friday.
Ask about this home
A HOMEH agent will answer your questions about this home.
Know more about The Braxton
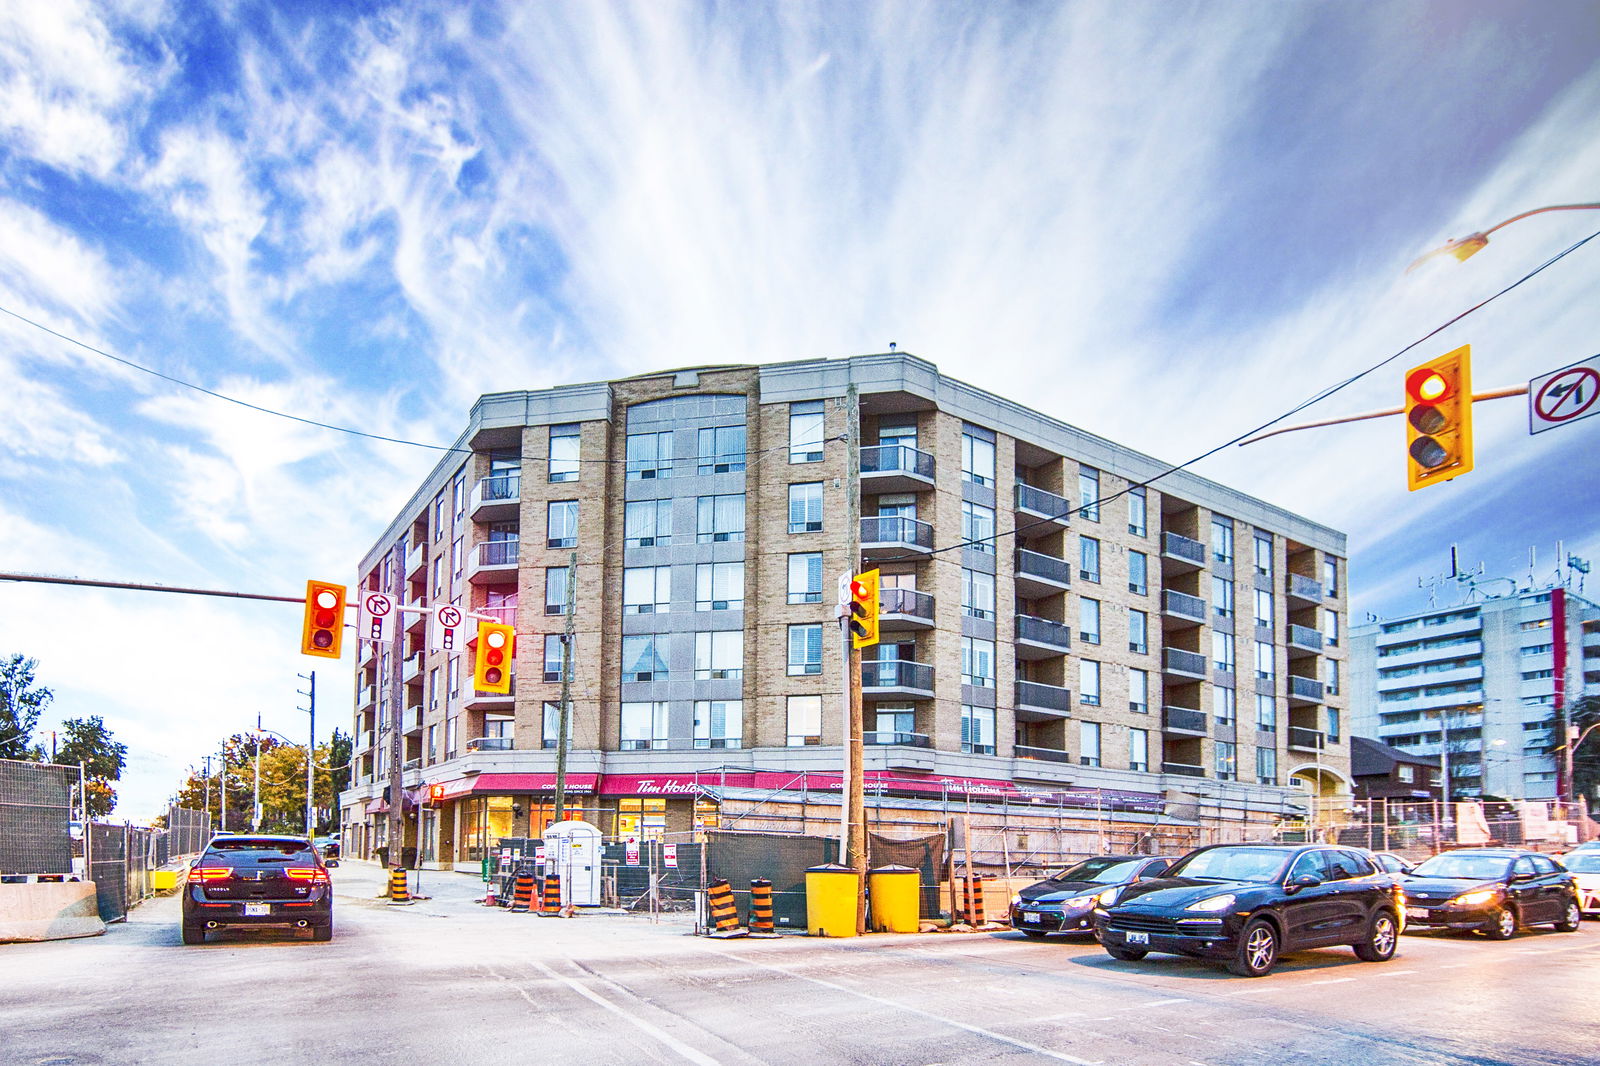
Condo building · 1750 Bayview Avenue
The Braxton is a 6-storey condo with 52 suites, built in 2000 by Bayview Green Developments Inc. Right now 5 for sale are on the market here.
- 6storeys
- 52suites
- 2000built
No similar units for rent in The Braxton right now.
Around this home
Daily convenience, out of 100, from the distances below
Schools nearby
School rating, out of 10.
Helpful calculators
Your HOMEH agent

"I would see it this week."