

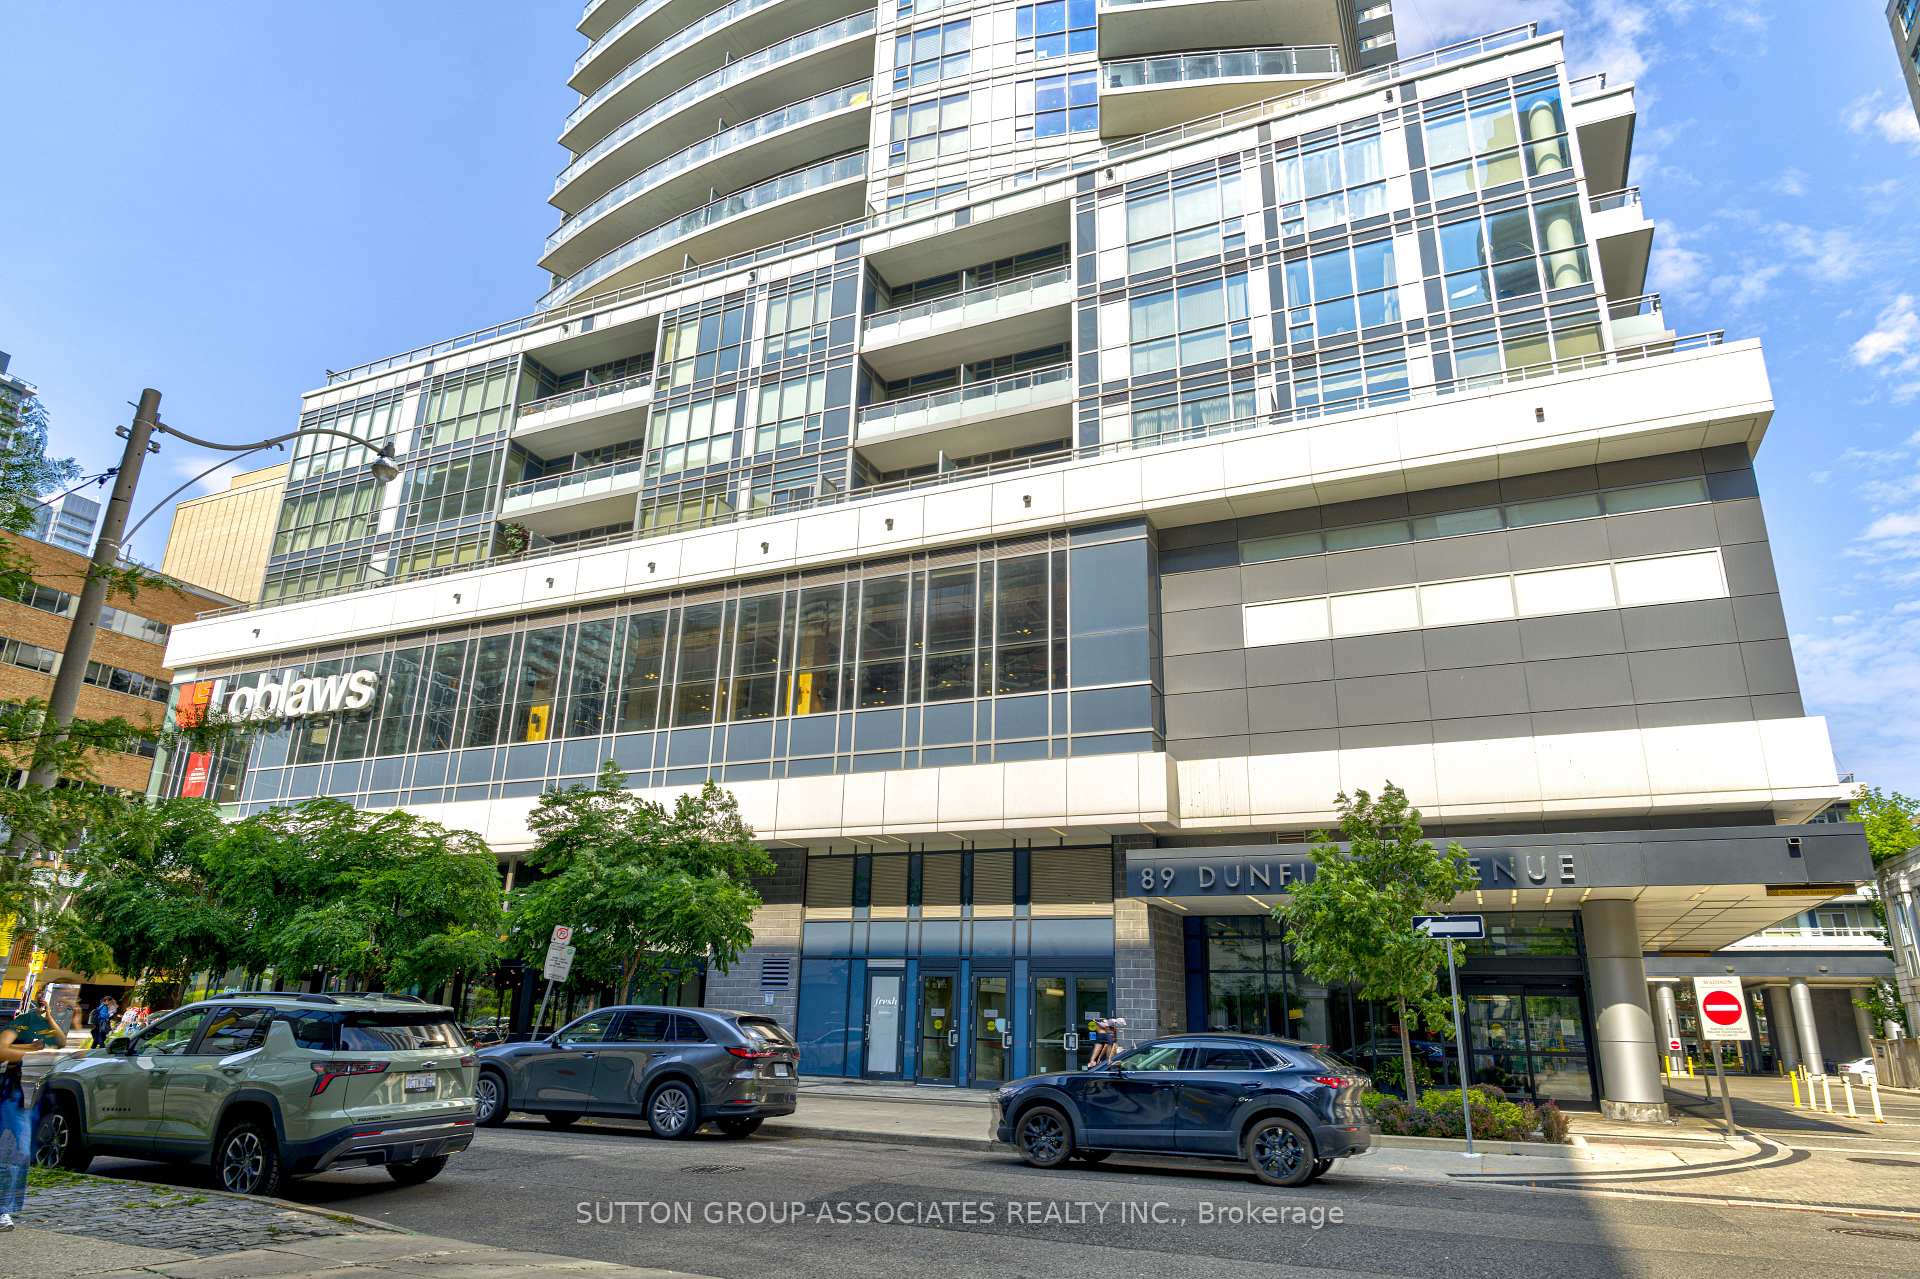
Unit 2910, 89 Dunfield Avenue
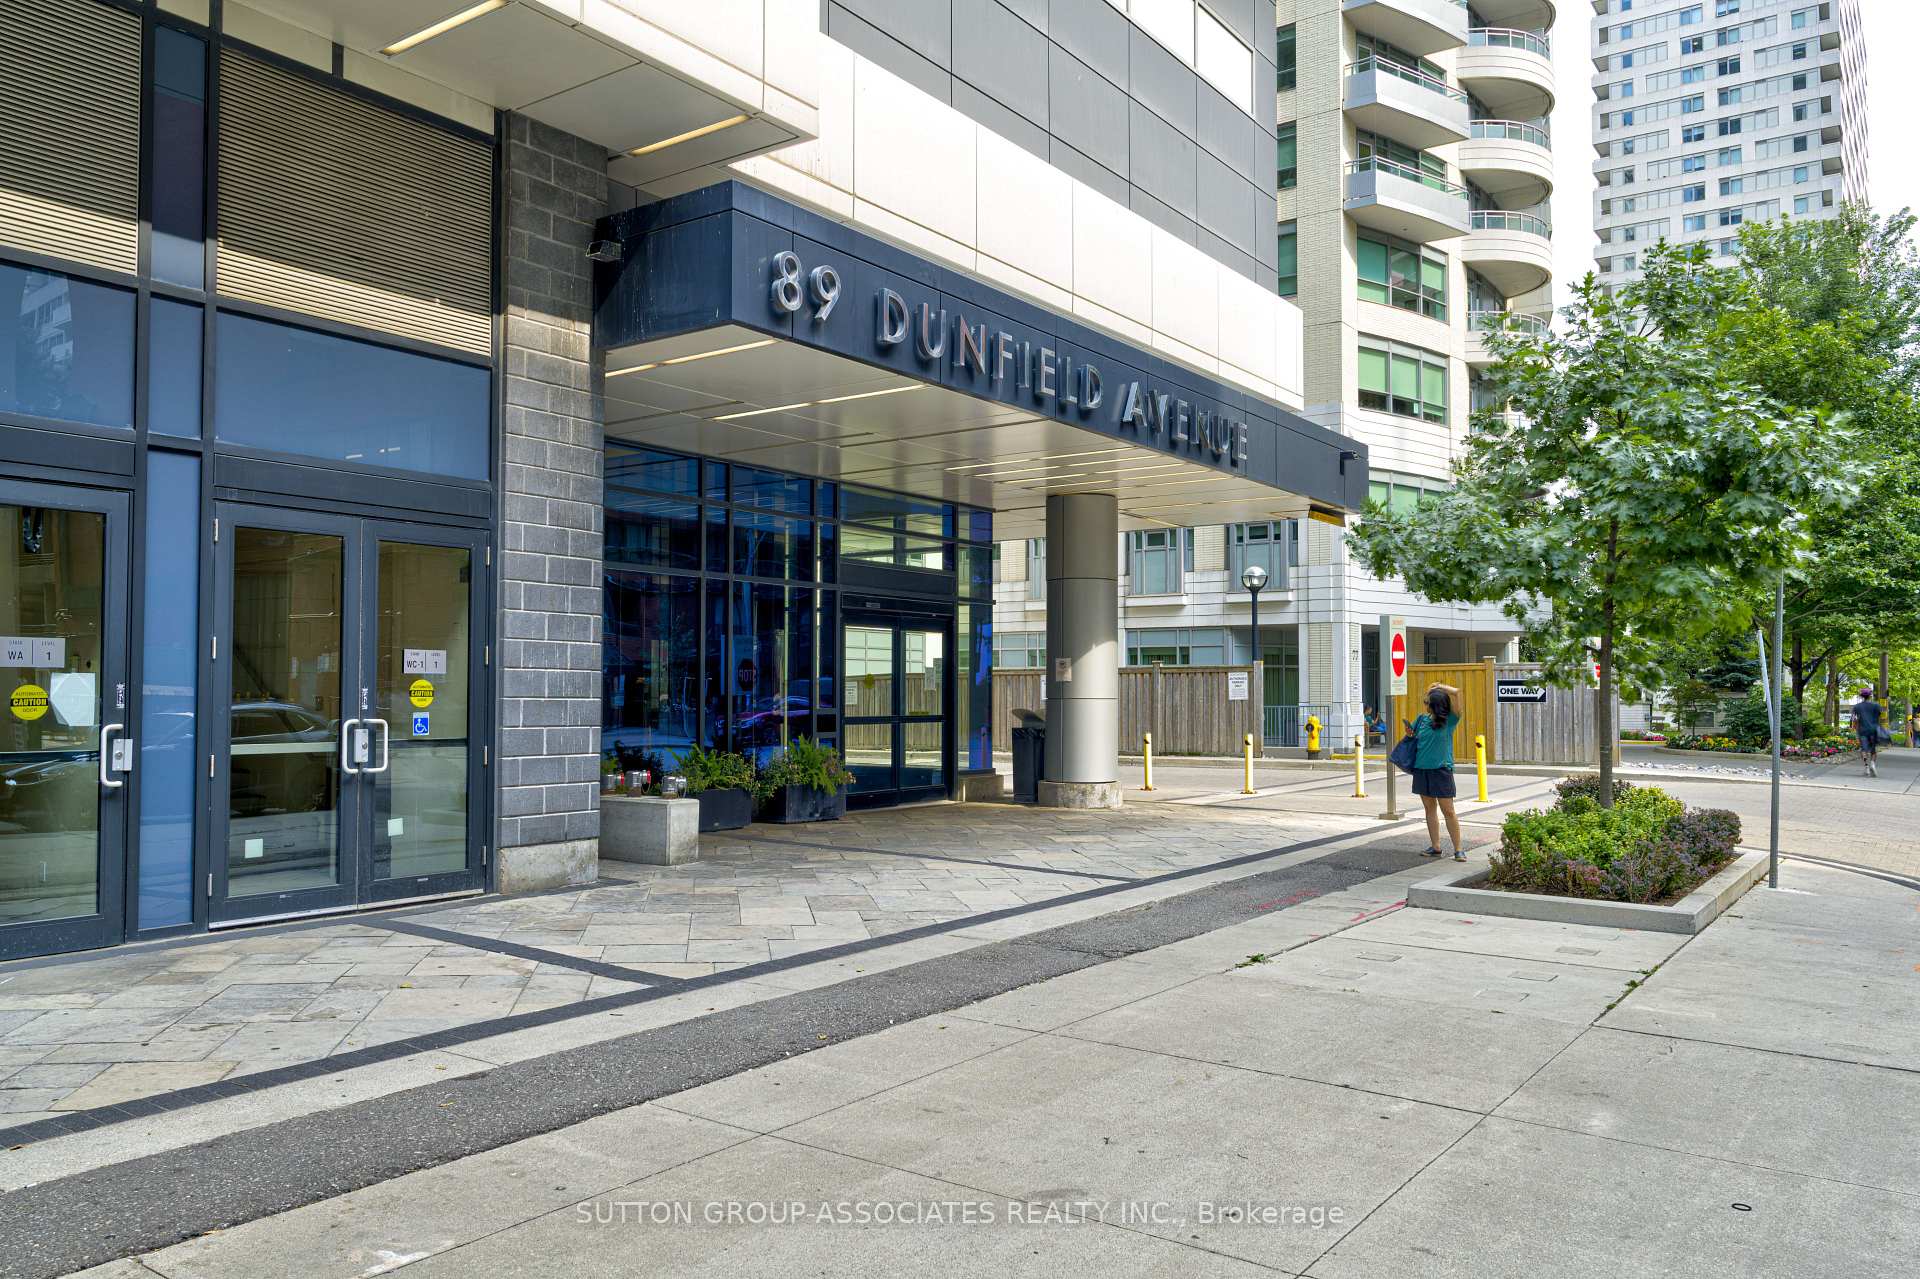
Unit 2910, 89 Dunfield Avenue
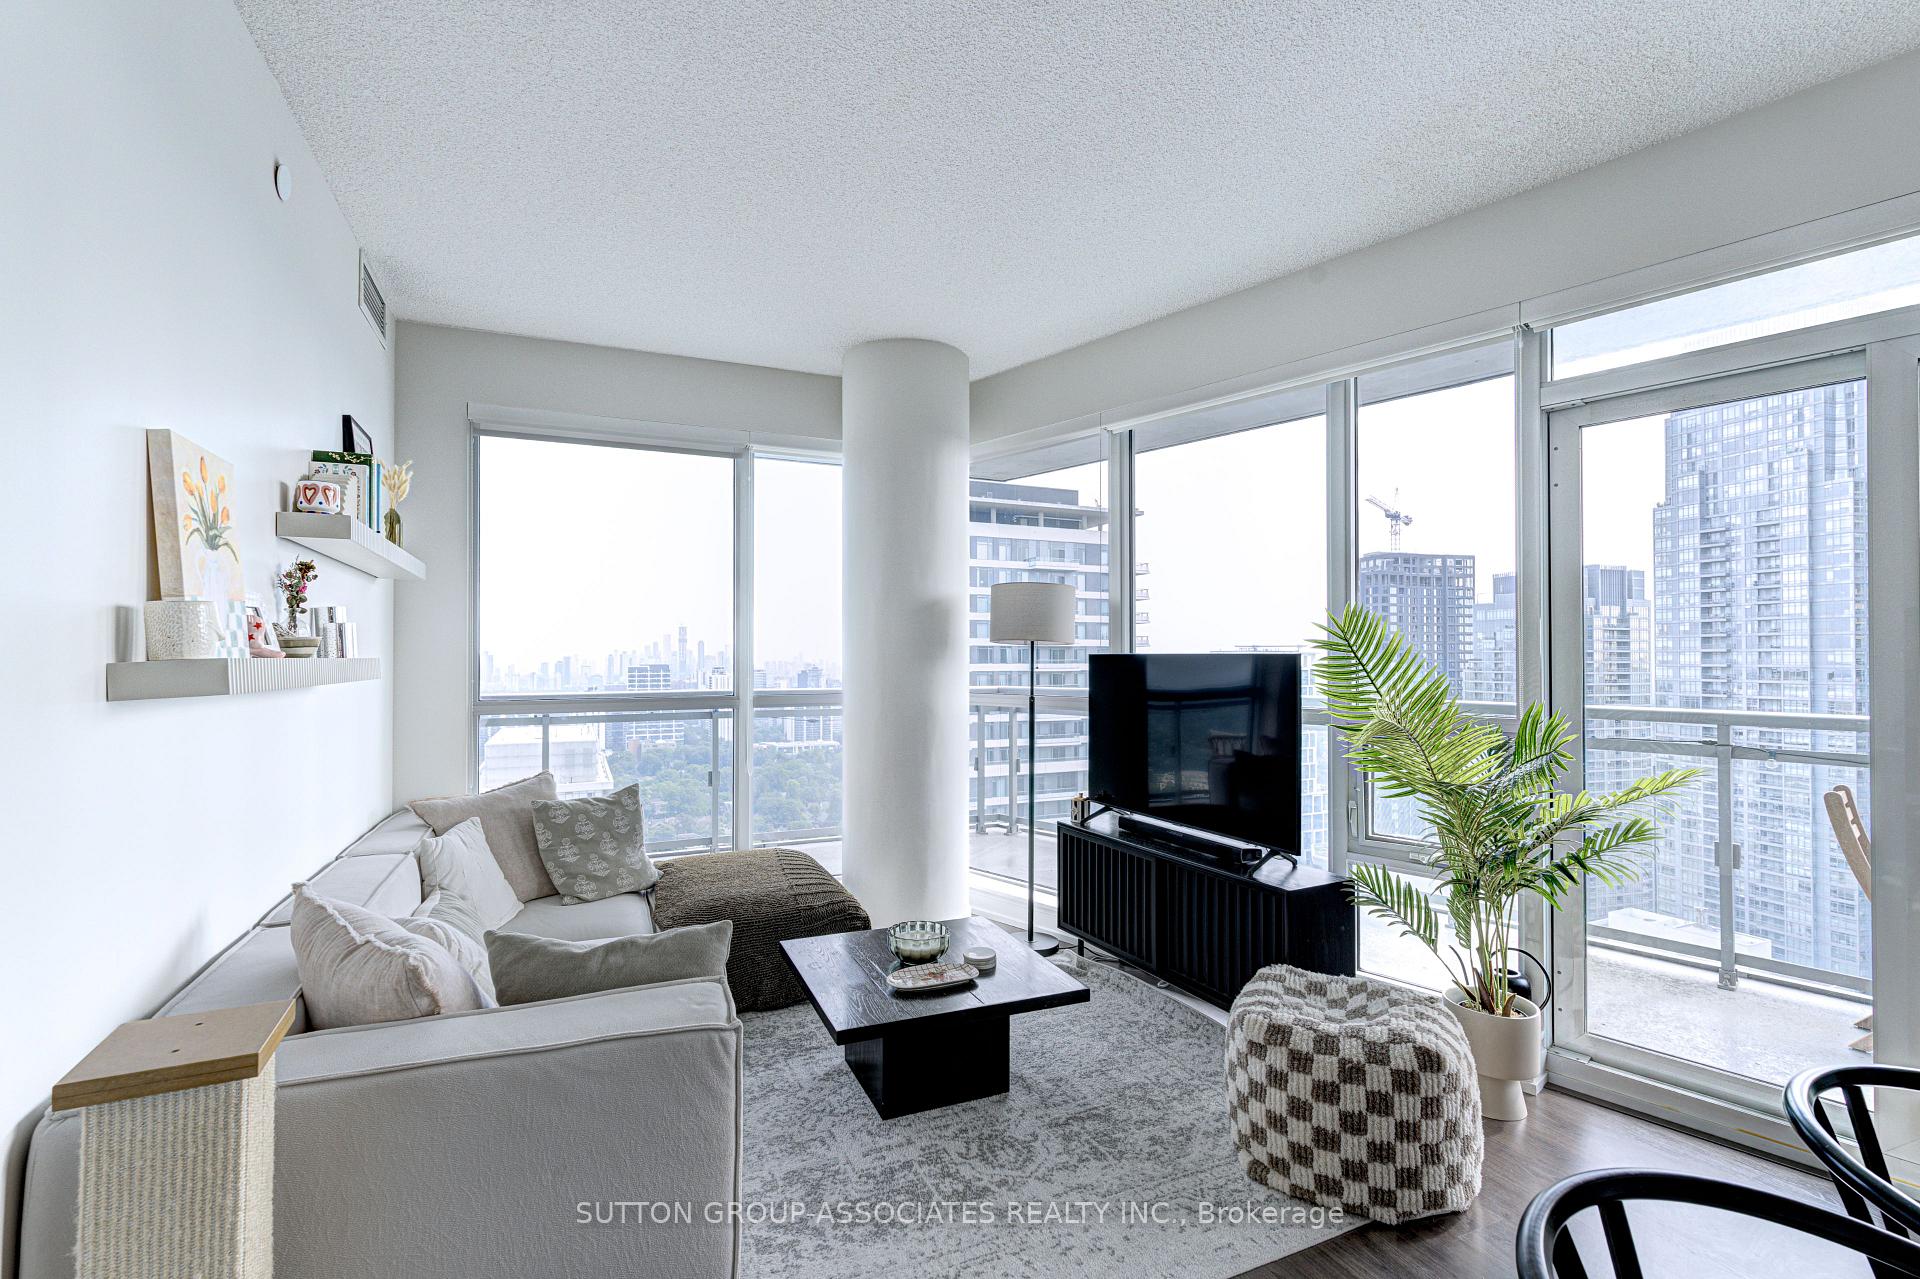 See all 34 photos
Property history
Facts and features
- ExposureSouth east
- LaundryEnsuite
- LockerOwned
- BalconyOpen
- Central air
- Concierge
- Indoor pool
- Party room/meeting room
- Exercise room
The homeCondo Apartment, Apartment, 1,000–1,199 sq ft
- Type: Condo Apartment
- Style: Apartment
- Living space: 1,000–1,199 sq ft
- Basement: None
- Exposure: South East
- View: City, downtown
InsideEnsuite, Carpet free, Rooms above ground 5
- Laundry: Ensuite
- Features: Carpet free
- Rooms above ground: 5
- Rooms in the basement: 1
- Bedrooms: 2 + 1 in the basement
- Bathrooms: 2
- Kitchens: 1
OutsideConcrete, Open
- Exterior: Concrete
- Balcony: Open
Parking and locker1 Parking, Underground, Parking type Owned
- Spaces: 1 Parking
- Garage: Underground
- Parking type: Owned
- Spot: D70
- Locker: Owned
- Locker unit: 130
- Locker number: D130
- Locker level: D
BuildingThe madison, Storeys 36, Units 697
- Name: The madison
- Storeys: 36
- Units: 697
- Registered: 2016
- Condo corporation: 2556
- Amenities: Concierge, indoor pool, party room/meeting room, exercise room
- Pets: Not allowed
Heating, water and powerForced air, gas, Central air
- Heating: Forced air, gas
- Cooling: Central air
Rent and termsRent $3,980 a month, Entire property, Unfurnished
- Rent: $3,980 a month
- Space for rent: Entire property
- Furnished: Unfurnished
- Lease: 12 months
- Paid: Monthly
- Rent includes: Water, parking, heat
- Deposit: Required
- Credit check: Required
- Employment letter: Required
- Rental application: Required
- References: Required
IncludedHeat and water, Hydro
- Included: Heat and water
- Not included: Hydro
NearbyPublic transit, school, clear view
- Close to: Public transit, school, clear view
Listing detailsC12294866, Rented, Jul 18, 2025
- MLS® number: C12294866
- Status: Rented
- Listed on: Jul 18, 2025
- Days on market: 21
- Updated: Aug 8, 2025
- Possession: 2025-09-01 / Flexible
- Occupied by: Owner
- Listing brokerage: SUTTON GROUP-ASSOCIATES REALTY INC.
About this home
Unit 2910, 89 Dunfield Avenue, Toronto (Mount Pleasant West), ON M4S 0A4
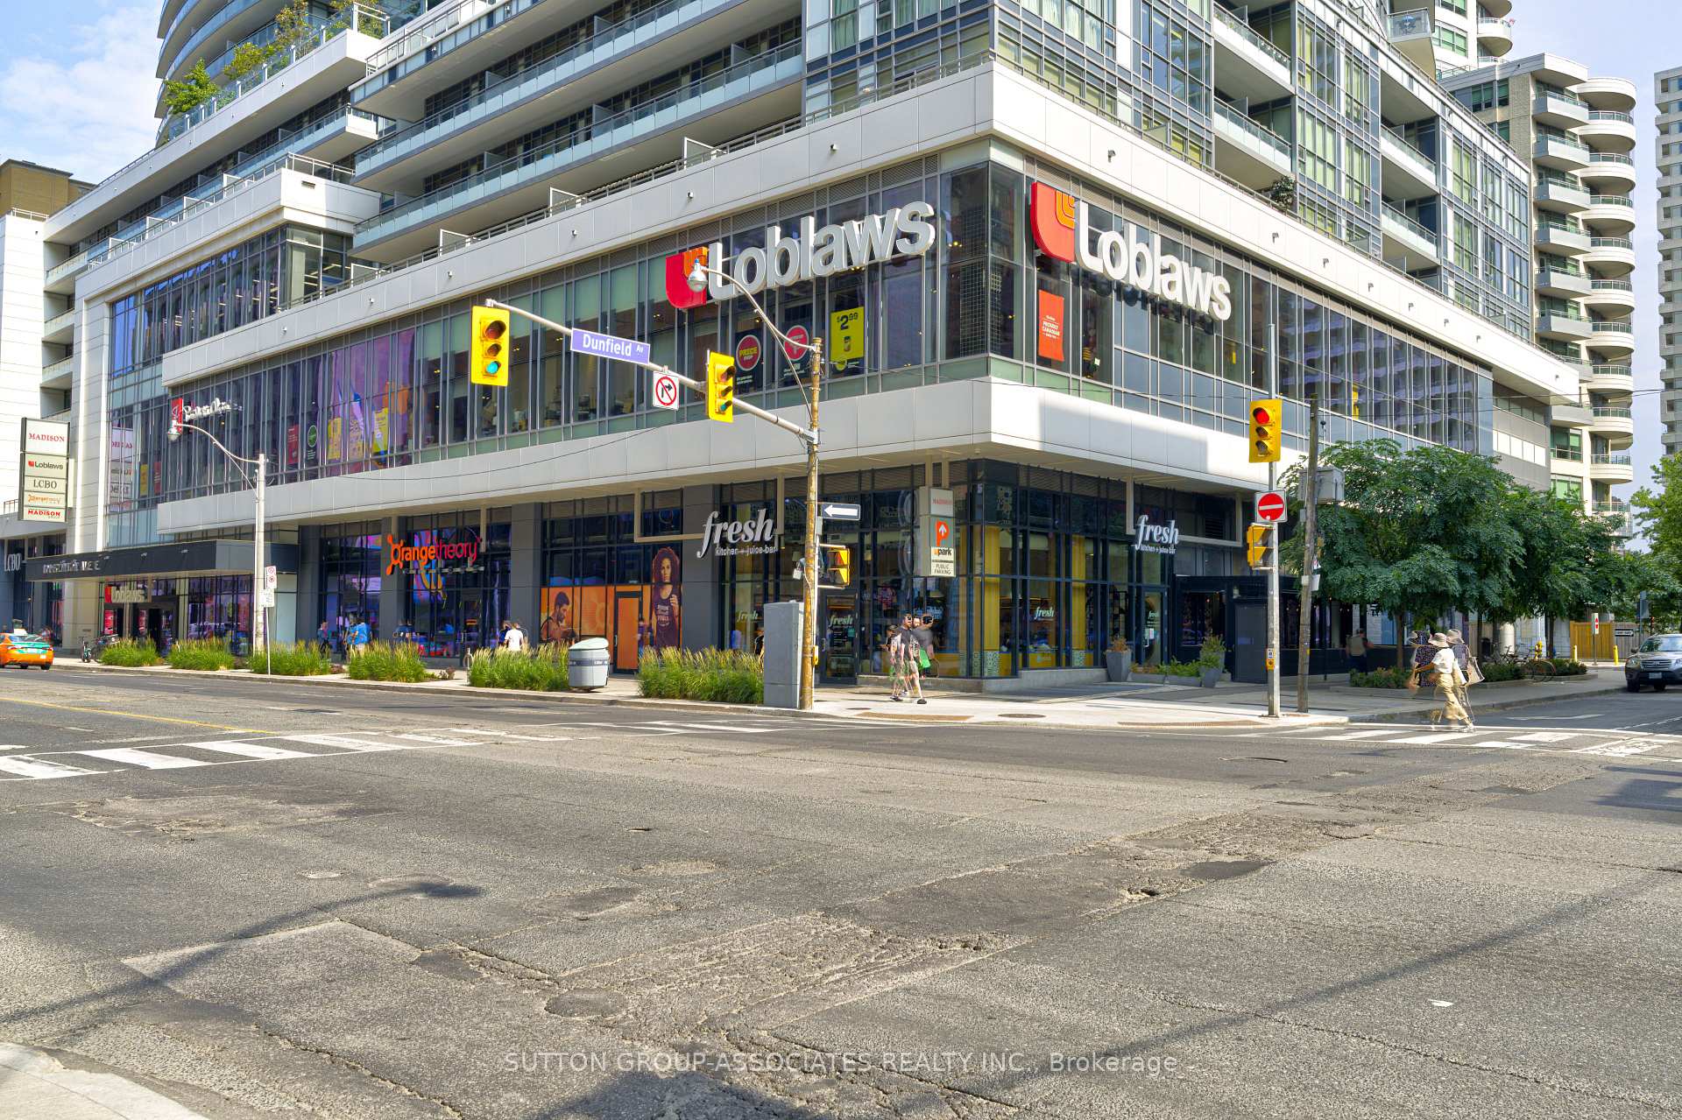
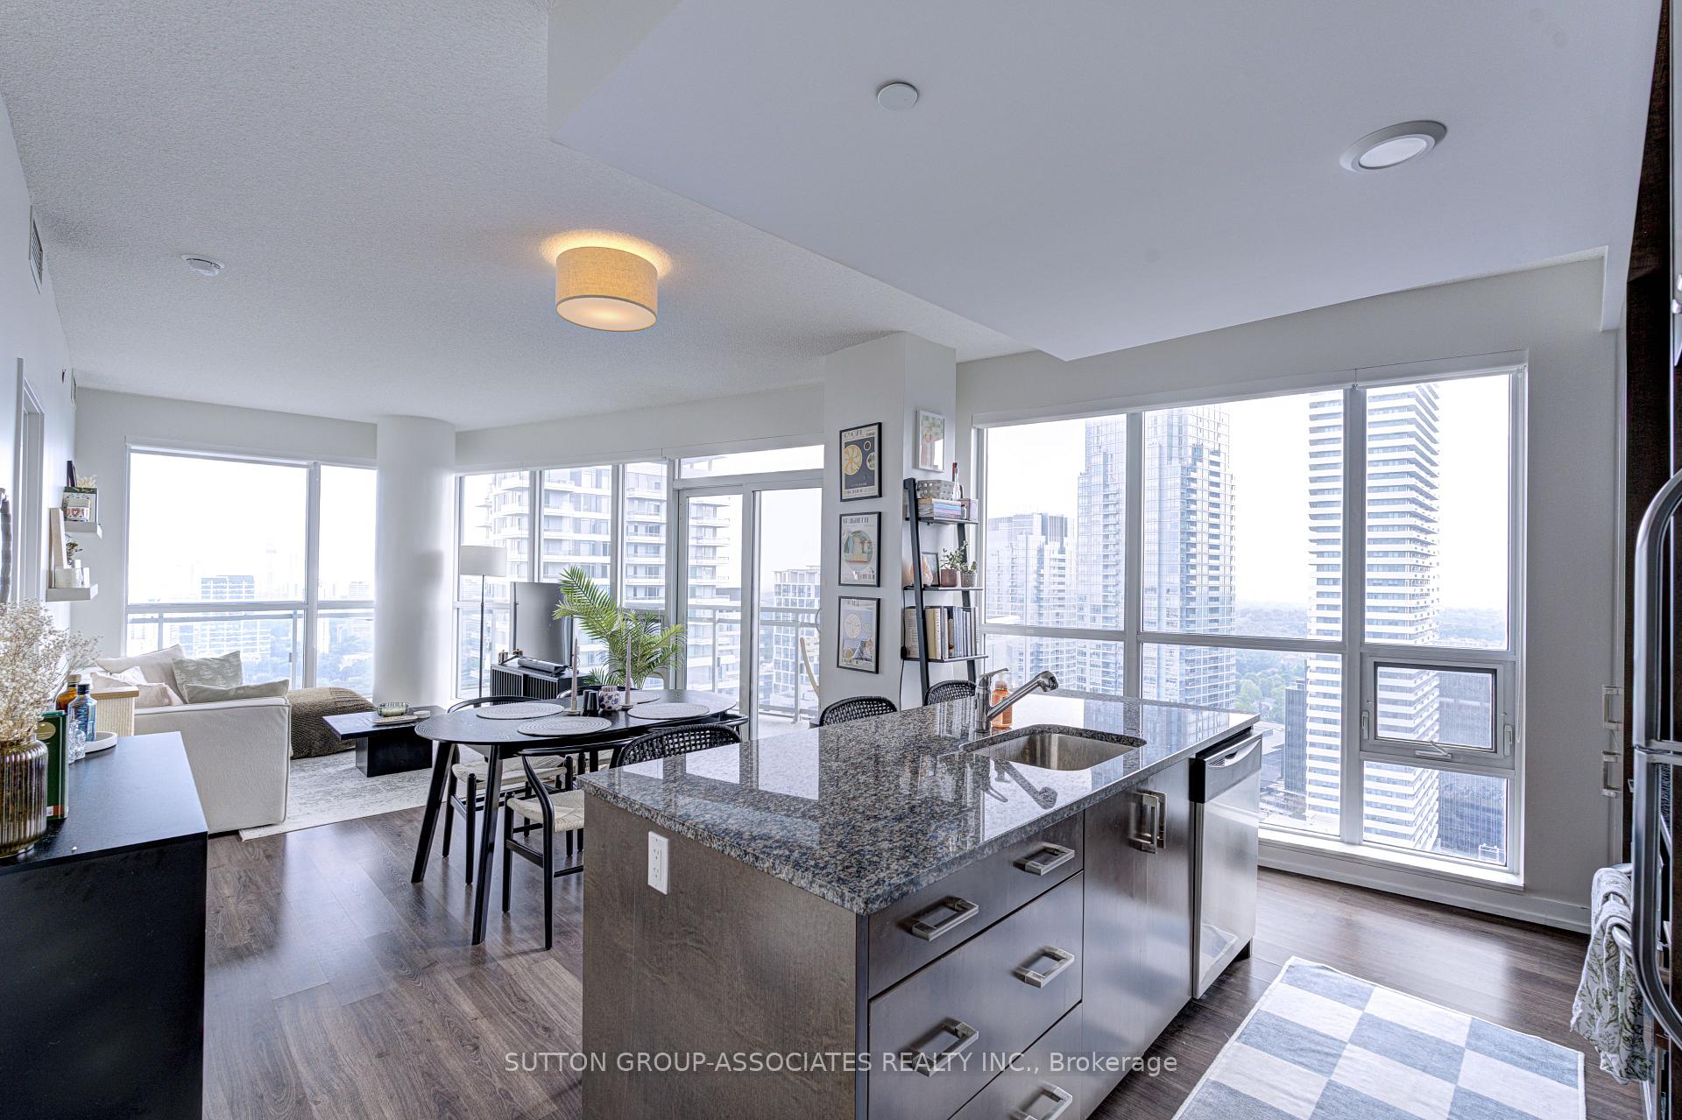
Welcome to this stunning 2-bedroom corner suite at The Madison at Yonge & Eglinton where style, space, and location come together seamlessly. Bright and airy with floor-to-ceiling windows, this spacious condo offers sweeping, unobstructed viewsincluding a clear sightlineto the CN Tower and a spectacular wrap around balcony for soaking up the skyline. The open-concept layout is ideal for modern living, with a sleek kitchen, full-sized appliances, and quality finishes throughout. As one of midtown Torontos most desirable addresses, The Madison offers direct access to Loblaws and LCBO, and is just steps to an incredible range ofrestaurants, shops, bars, fitness studios, and the Yonge Eglinton Centre with movie theatres and retail. Commuting is a breeze with Eglinton Station (Line 1) only a short walk away and the Eglinton Crosstown LRT soon to launch, putting the entire city at your doorstep. Enjoyworld-class amenities including a saltwater pool, full gym, sauna, rooftop terrace, partyrooms, guest suites, and 24-hour concierge service. Located on a quiet residential stretchjust off the bustle of Yonge, this home offers the perfect mix of energy and tranquility. Dont miss your chance to live in one of Torontos most vibrant, walkable, and connected neighbourhoods.
Ask about this home
A HOMEH agent will answer your questions about this home.
Know more about The Madison at Yonge and Eglinton
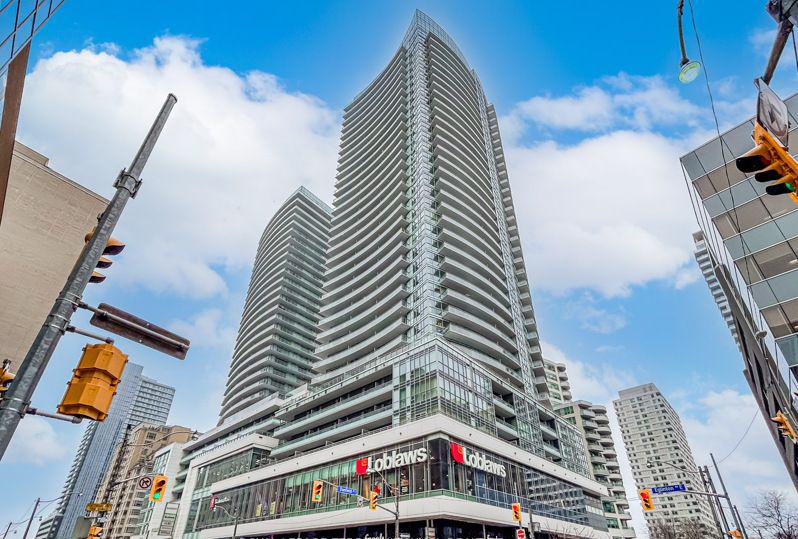
Condo building · 89 Dunfield Avenue
The Madison at Yonge and Eglinton is a 36-storey condo with 697 suites, built in 2016 by Madison Group. Right now 3 for sale and 2 for rent are on the market here.
- 36storeys
- 697suites
- $914/sq ft
- 2016built
No similar units for rent in The Madison at Yonge and Eglinton right now.
Around this home
Daily convenience, out of 100, from the distances below
Schools nearby
School rating, out of 10.
Helpful calculators
Your HOMEH agent

"I would see it this week."