

Unit 1729, 8 Hillsdale Avenue E
Unit 1729, 8 Hillsdale Avenue E
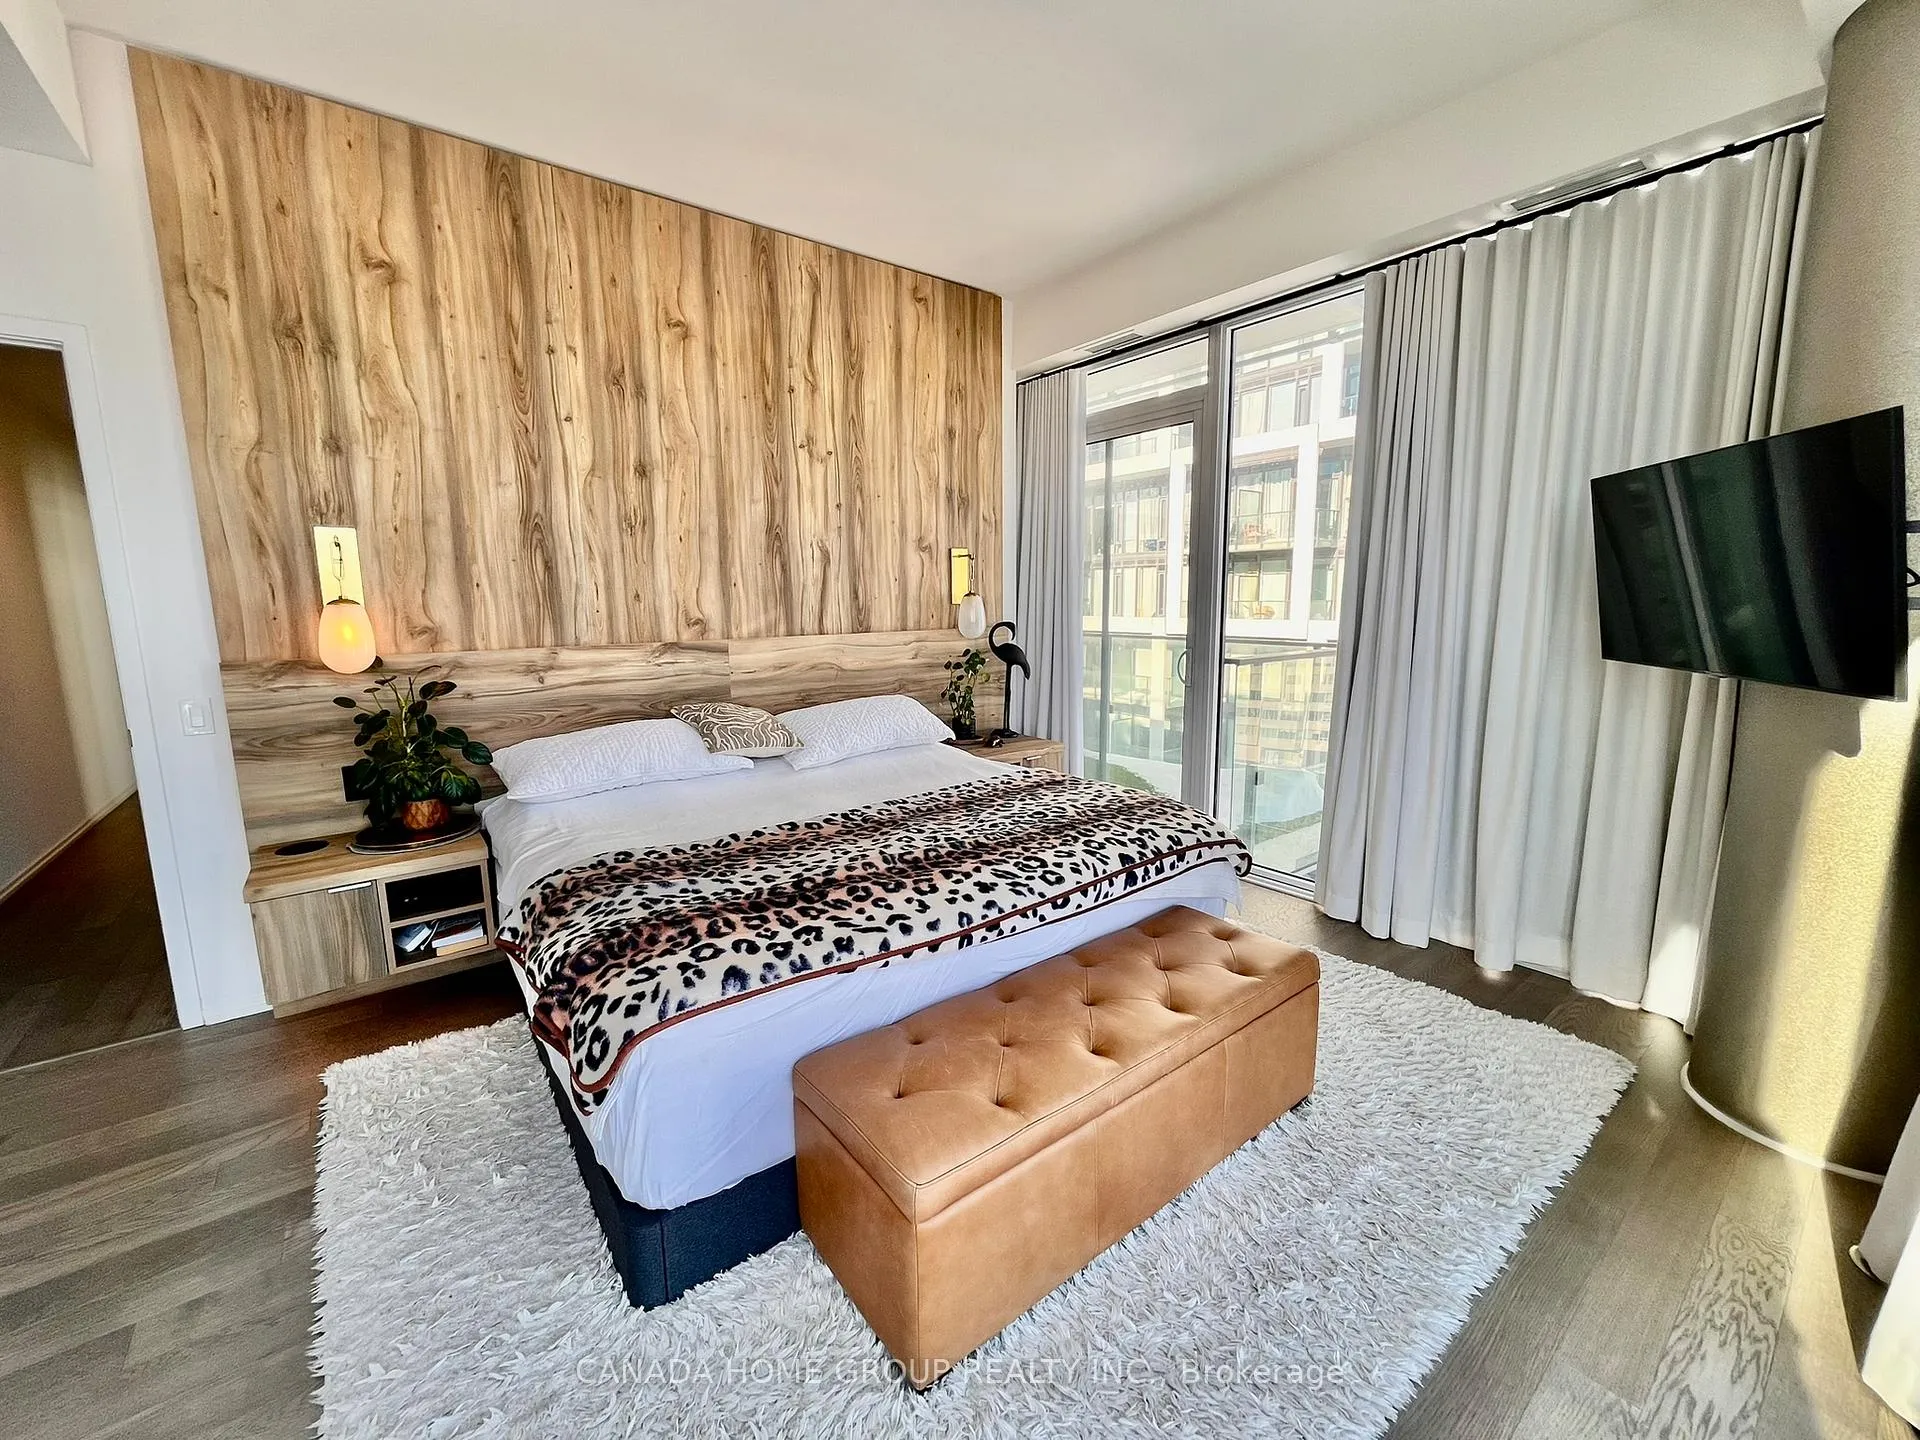 See all 15 photos
Property history
Facts and features
- ExposureNorth east
- LaundryIn-suite
- LockerExclusive
- BalconyTerrace
- Fireplace
- Central air
The homeCondo Apartment, 2-storey, 1,800–1,999 sq ft
- Type: Condo Apartment
- Style: 2-storey
- Living space: 1,800–1,999 sq ft
- Basement: None
- Exposure: North East
InsideFireplace Yes, electric, In-suite laundry, Built-in oven, carpet free
- Fireplace: Yes, electric
- Laundry: In-suite laundry
- Features: Built-in oven, carpet free
- Rooms above ground: 5
- Bedrooms: 3
- Bathrooms: 3
- Kitchens: 1
- Family room: Yes
OutsideAluminum siding, concrete, Terrace
- Exterior: Aluminum siding, concrete
- Balcony: Terrace
Parking and locker1 Parking, Underground, Parking type Owned
- Spaces: 1 Parking
- Garage: Underground
- Parking type: Owned
- Locker: Exclusive
BuildingArt Shoppe Lofts + Condos, Storeys 34, Units 652
- Name: Art Shoppe Lofts + Condos
- Storeys: 34
- Units: 652
- Registered: 2020
- Condo corporation: 0
- Pets: Allowed
Heating, water and powerForced air, gas, Central air
- Heating: Forced air, gas
- Cooling: Central air
Rent and termsRent $7,000 a month, Entire property, Furnished
- Rent: $7,000 a month
- Space for rent: Entire property
- Furnished: Furnished
- Lease: Short term lease
- Rent includes: All inclusive
- Deposit: Required
- Credit check: Required
- Employment letter: Required
- Rental application: Required
- References: Required
Listing detailsC12796170, Rented, Feb 17, 2026
- MLS® number: C12796170
- Status: Rented
- Listed on: Feb 17, 2026
- Days on market: 34
- Updated: Mar 23, 2026
- Possession: 2026-03-14 / Flexible
- Occupied by: Owner
- Listing brokerage: CANADA HOME GROUP REALTY INC.
About this home
Unit 1729, 8 Hillsdale Avenue E, Toronto (Mount Pleasant West), ON M4S 1T5
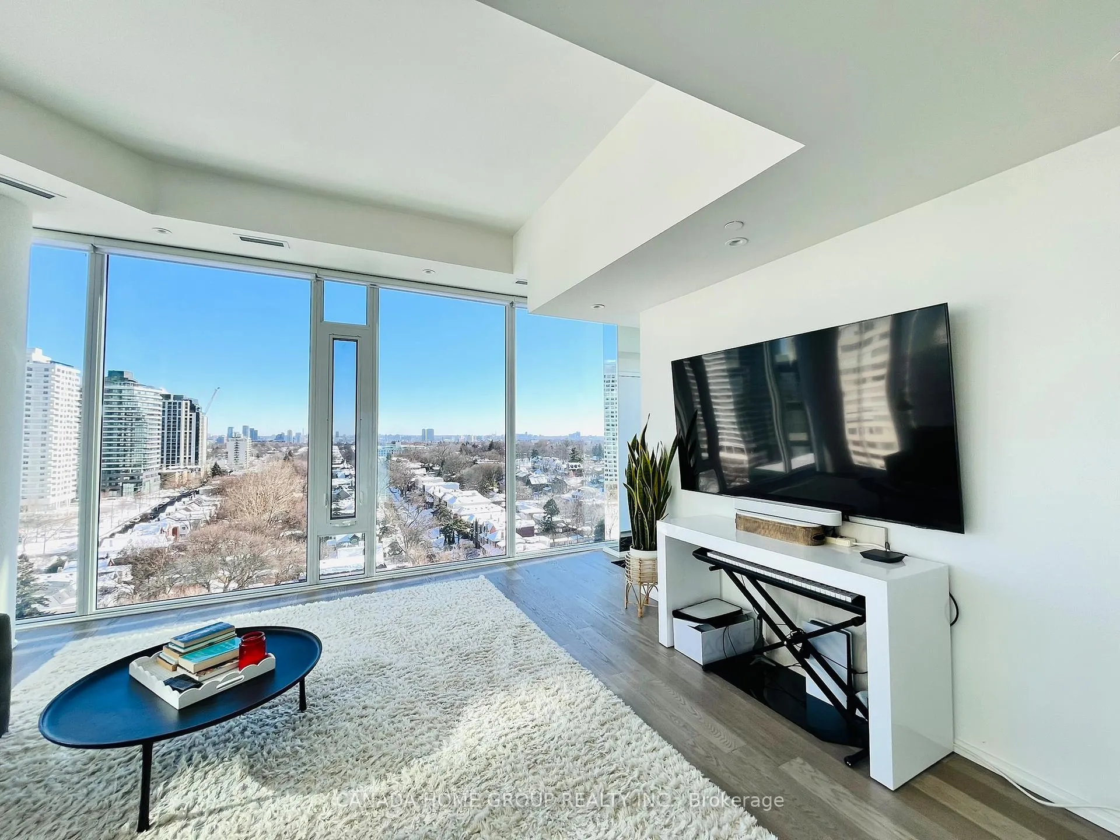
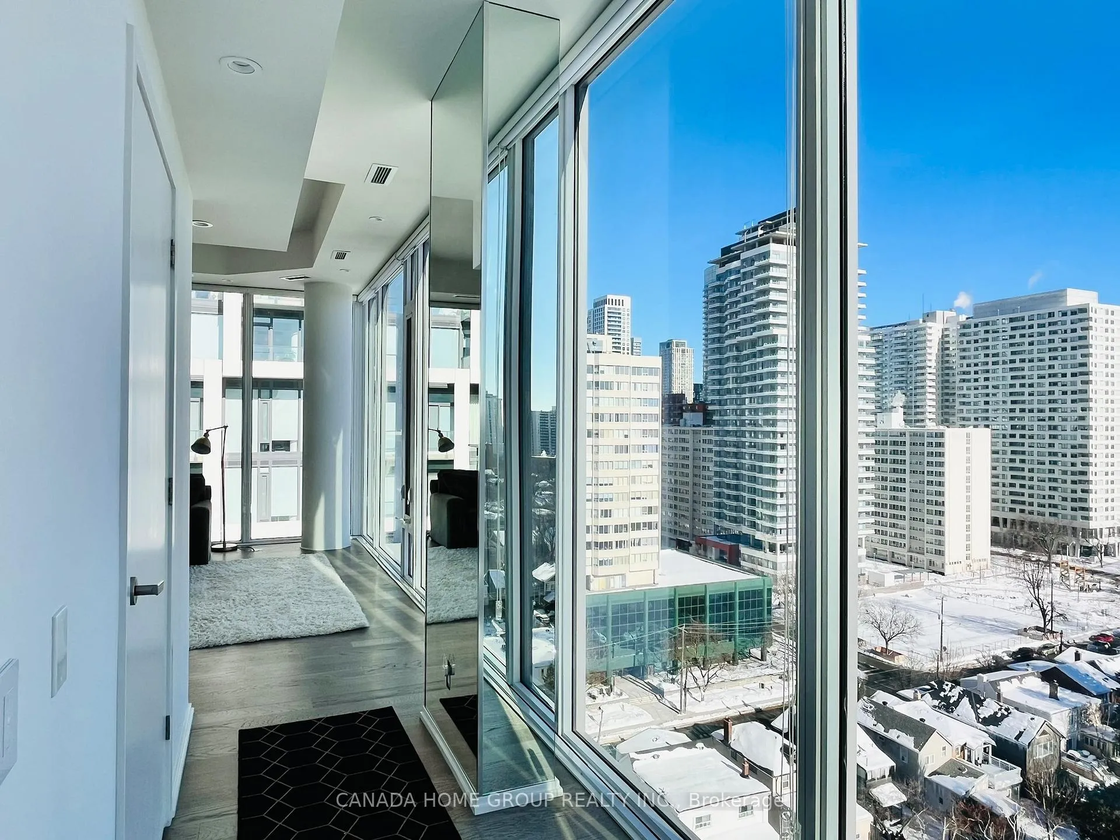
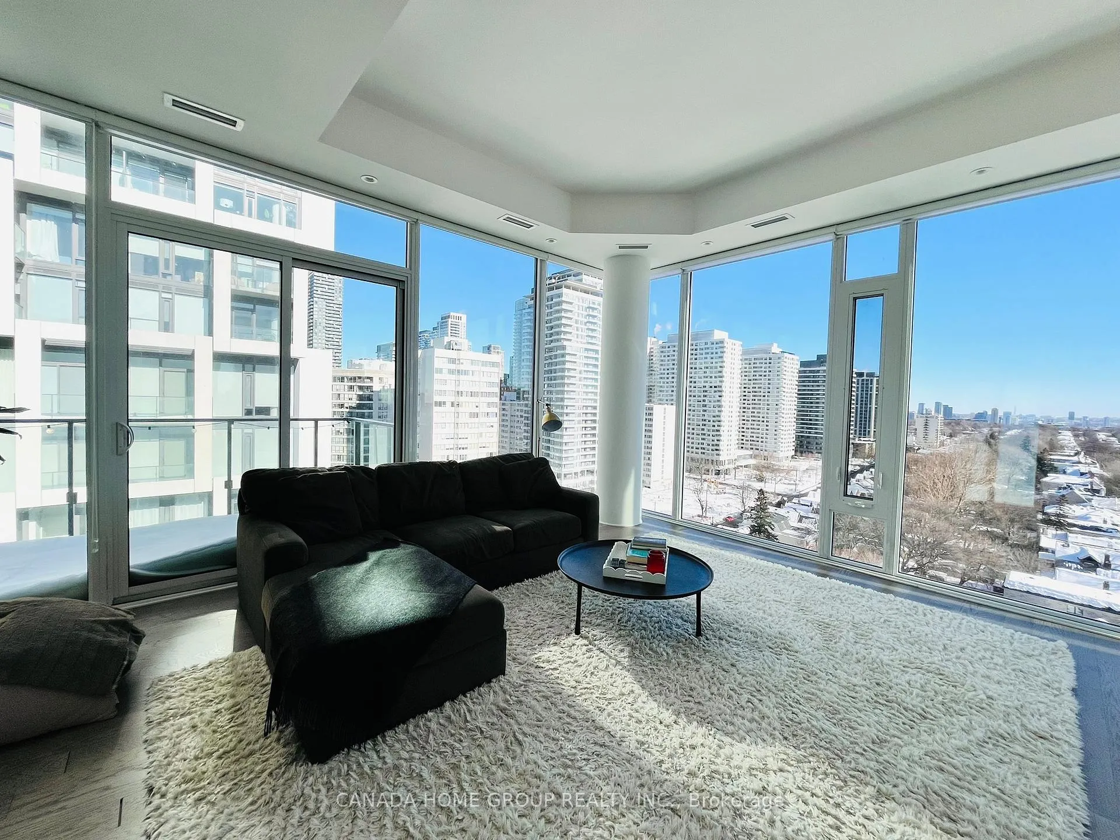
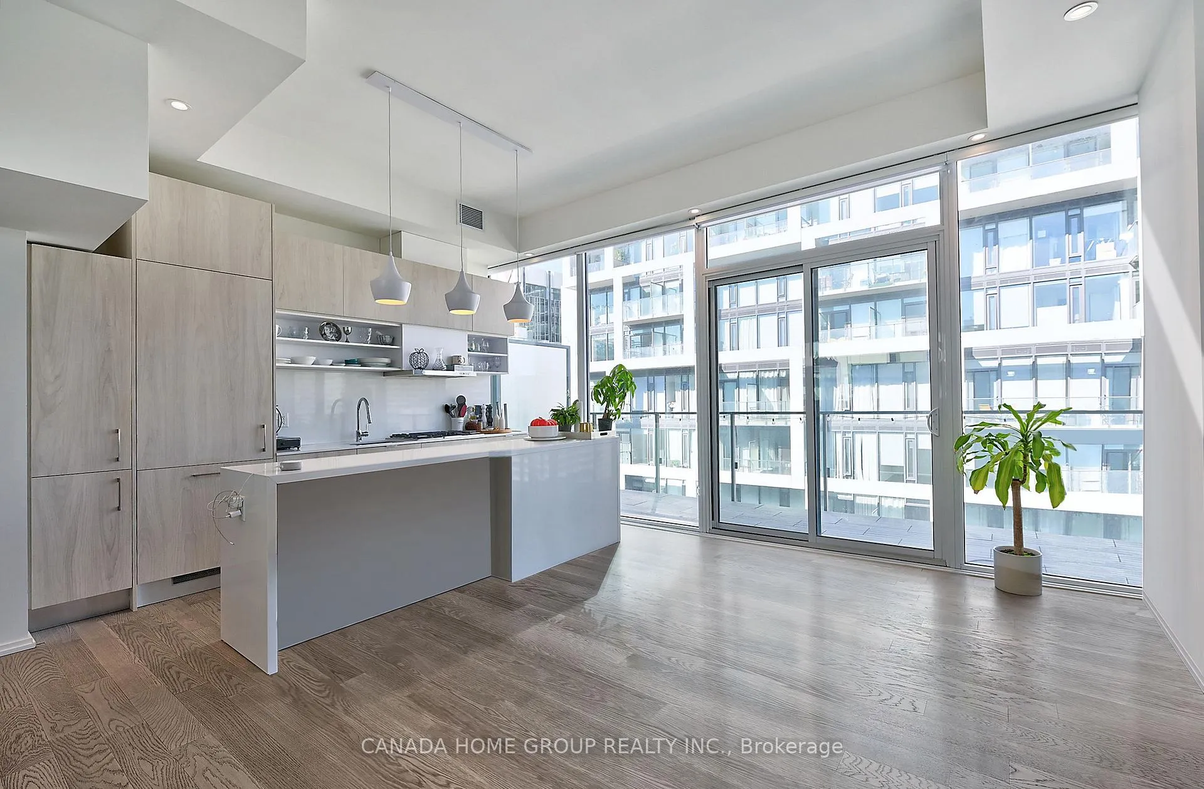
Lux 2 Stories Furnished Penthouse Townhouse in the SKY. 1,800+ sq feet of Interior Living & Over 800 Sqft Private 3rd Floor Terrace w/Gas BBQ. The Unit has 3 Spacious Bedrooms and 2.5 Bathrooms. Gas Fireplace in Primary Bedroom. Custom Closet around every corner. 1 Parking & 1 Locker Included. Amenities: 24/7 concierge, Gym, Rooftop Pool & Hot Tub, party room, wine-tasting room, lounge, kids' room and many more.
Ask about this home
A HOMEH agent will answer your questions about this home.
Know more about Art Shoppe Lofts + Condos

Condo building · 5 Soudan Avenue
Art Shoppe Lofts + Condos is a 34-storey condo with 652 suites, built in 2020 by Freed Developments. Right now 6 for sale and 11 for rent are on the market here.
- 34storeys
- 652suites
- $844/sq ft
- 2020built
No similar units for rent in Art Shoppe Lofts + Condos right now.
Around this home
Daily convenience, out of 100, from the distances below
Schools nearby
School rating, out of 10.
Helpful calculators
Your HOMEH agent

"I would see it this week."