

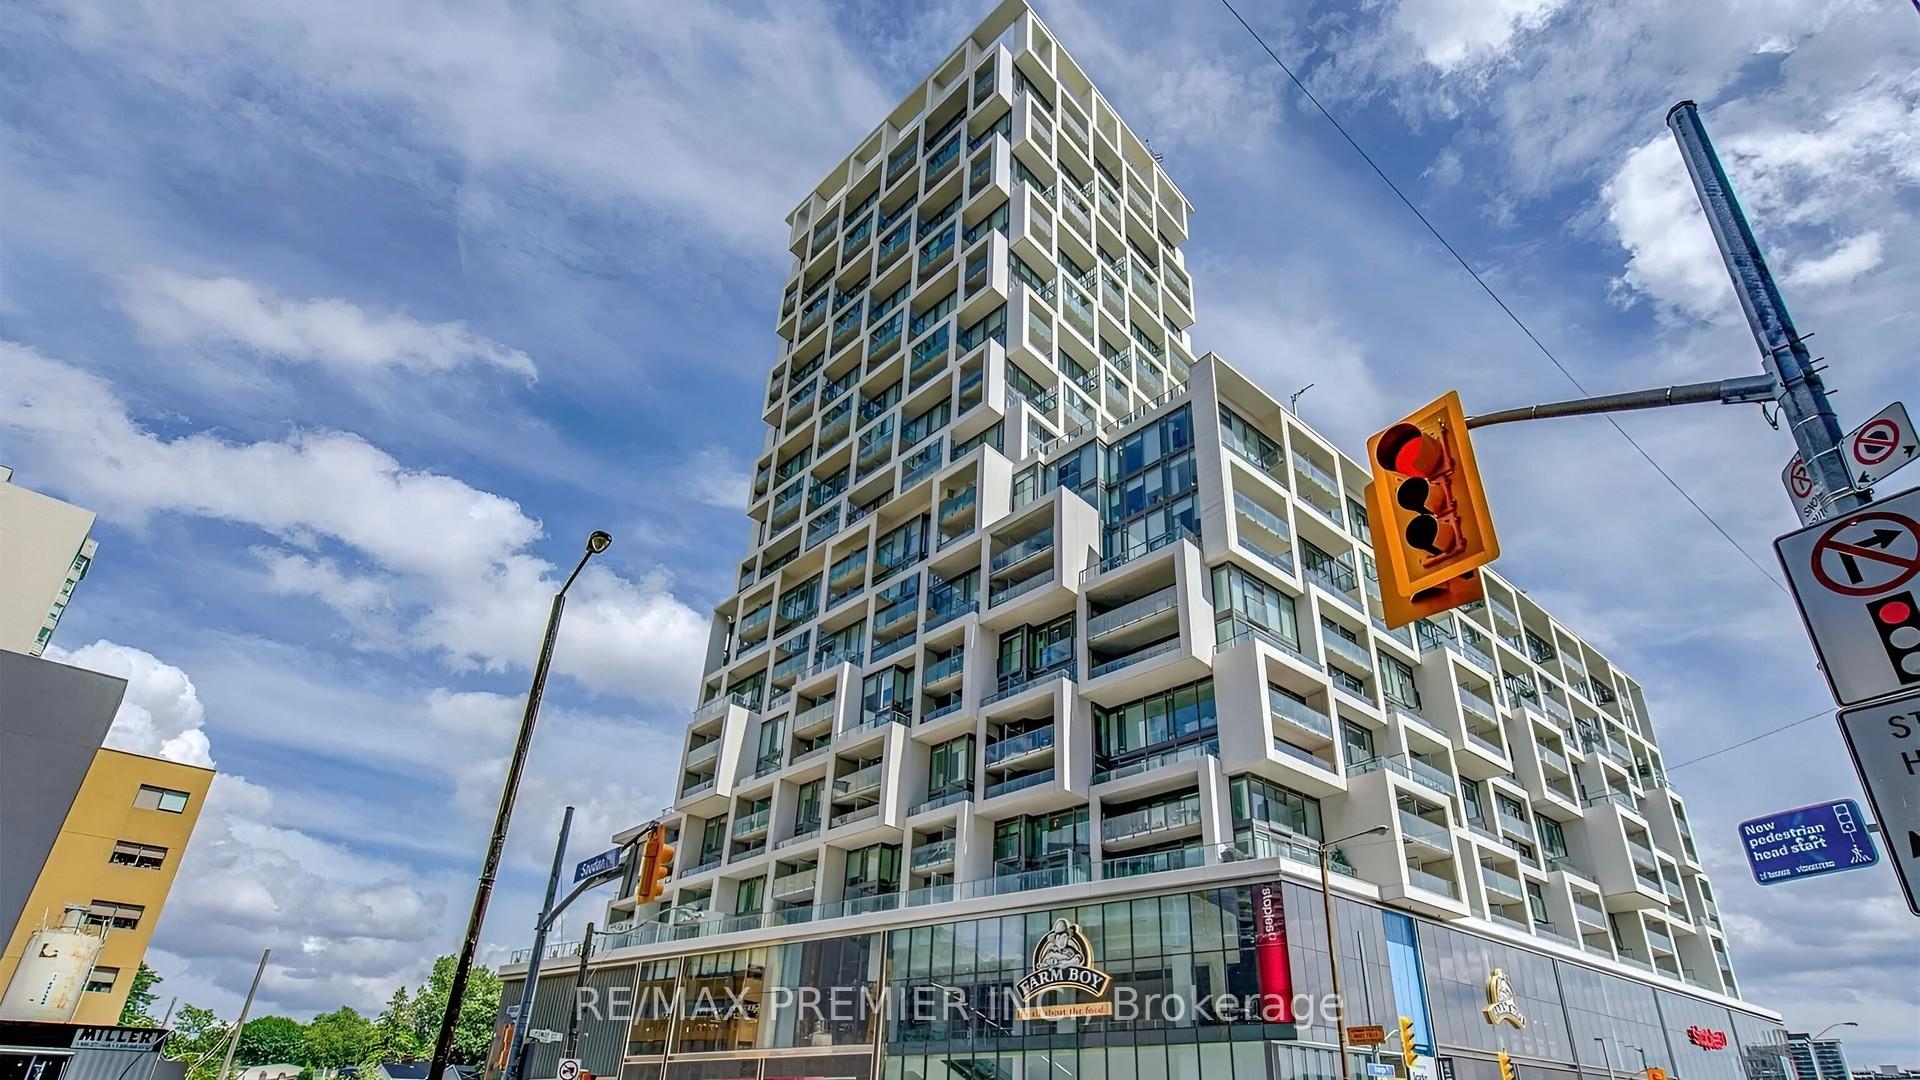
Unit 826, 8 Hillsdale Avenue E
Unit 826, 8 Hillsdale Avenue E
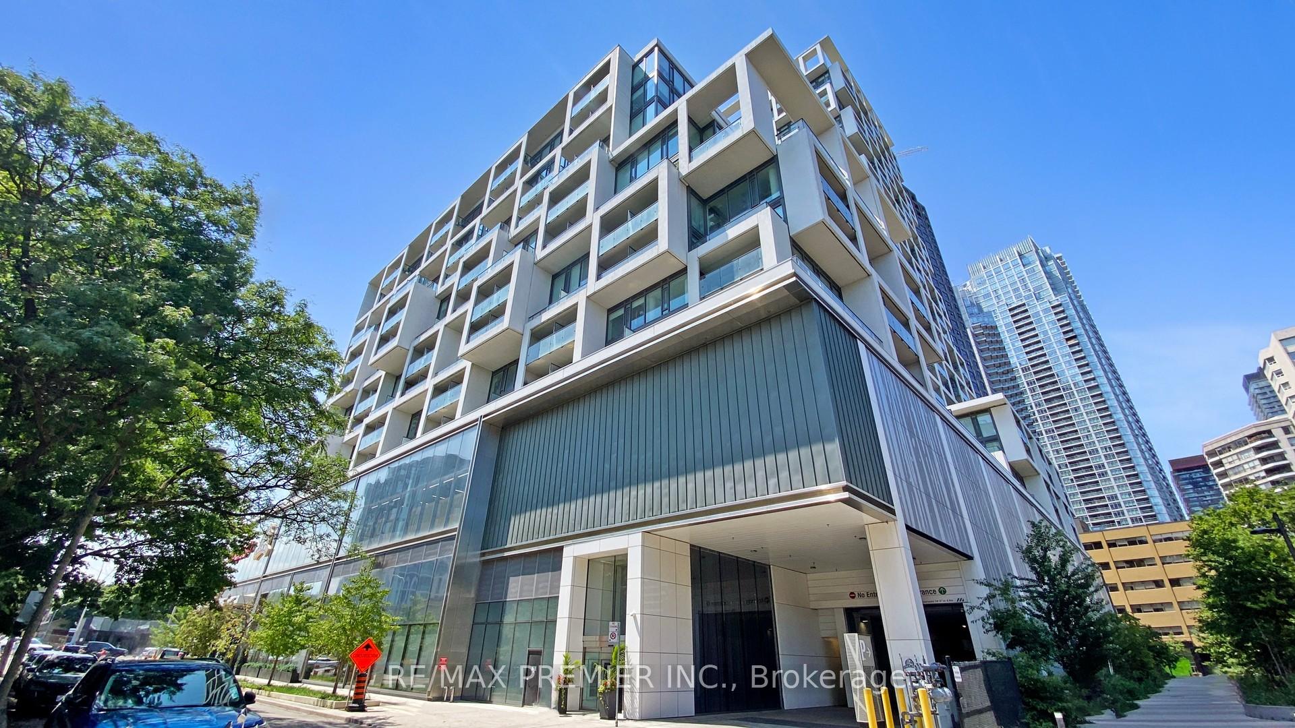
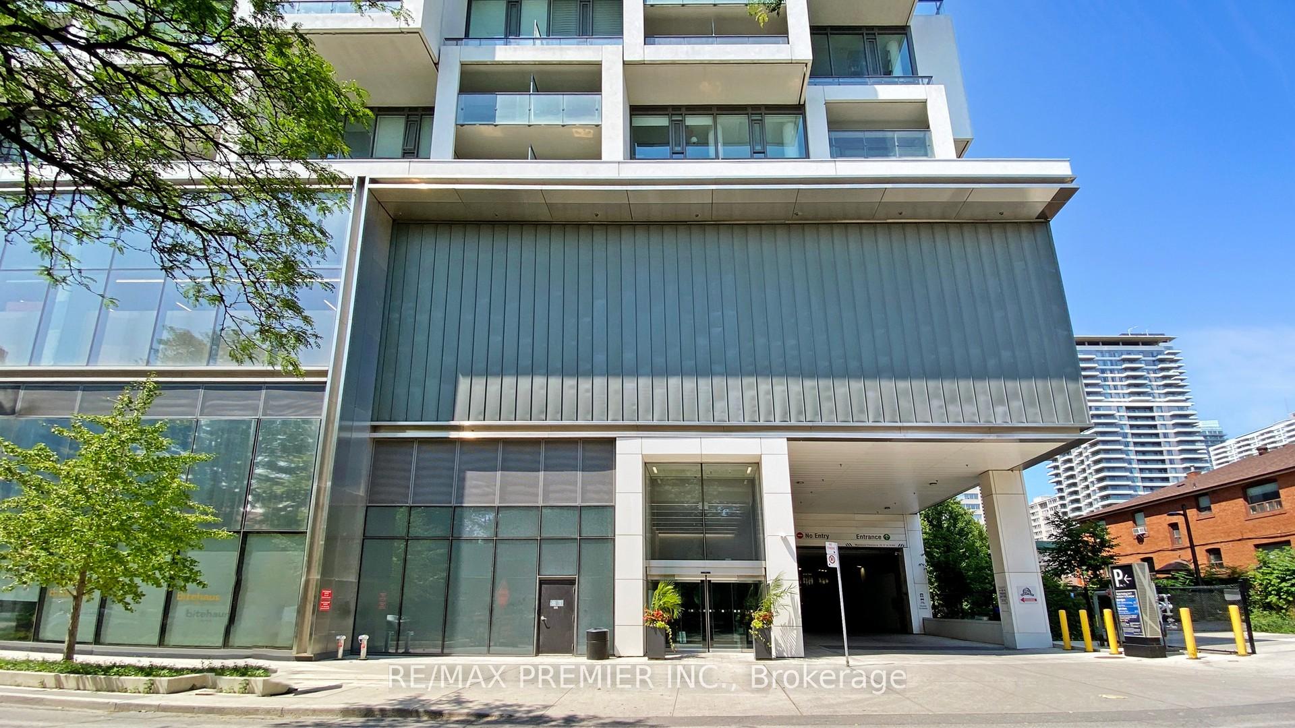
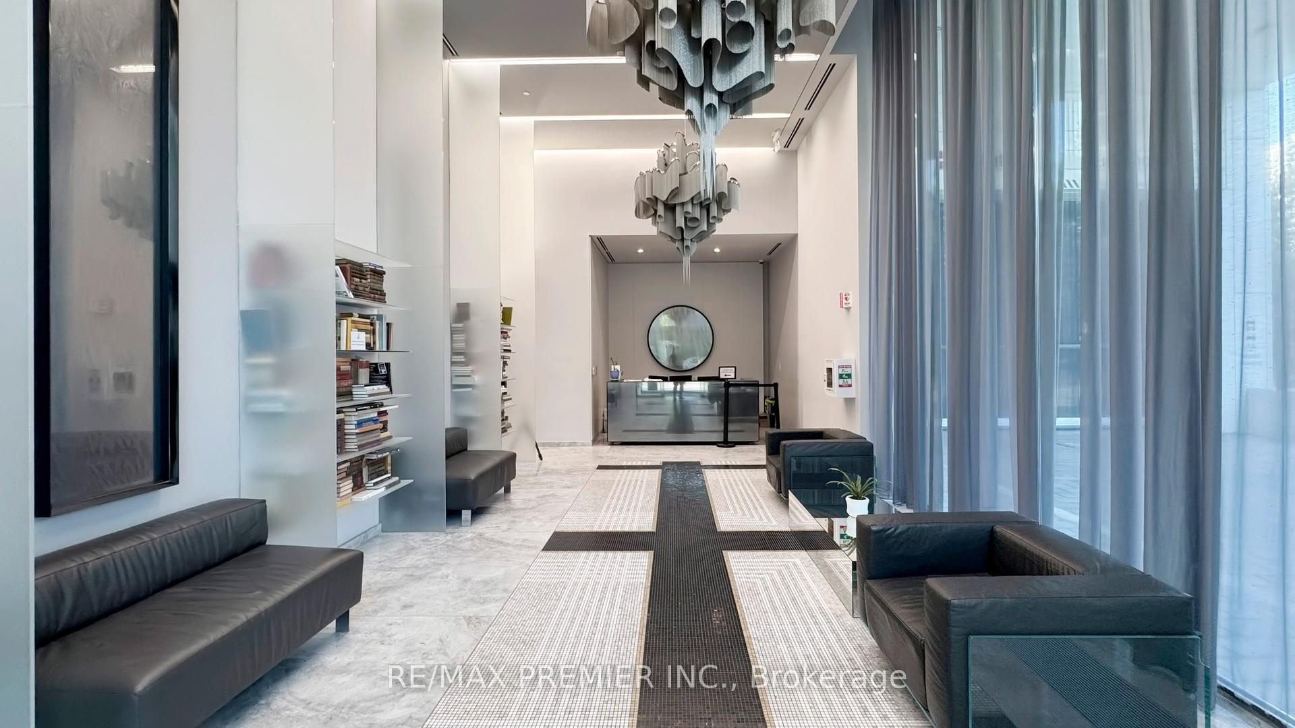
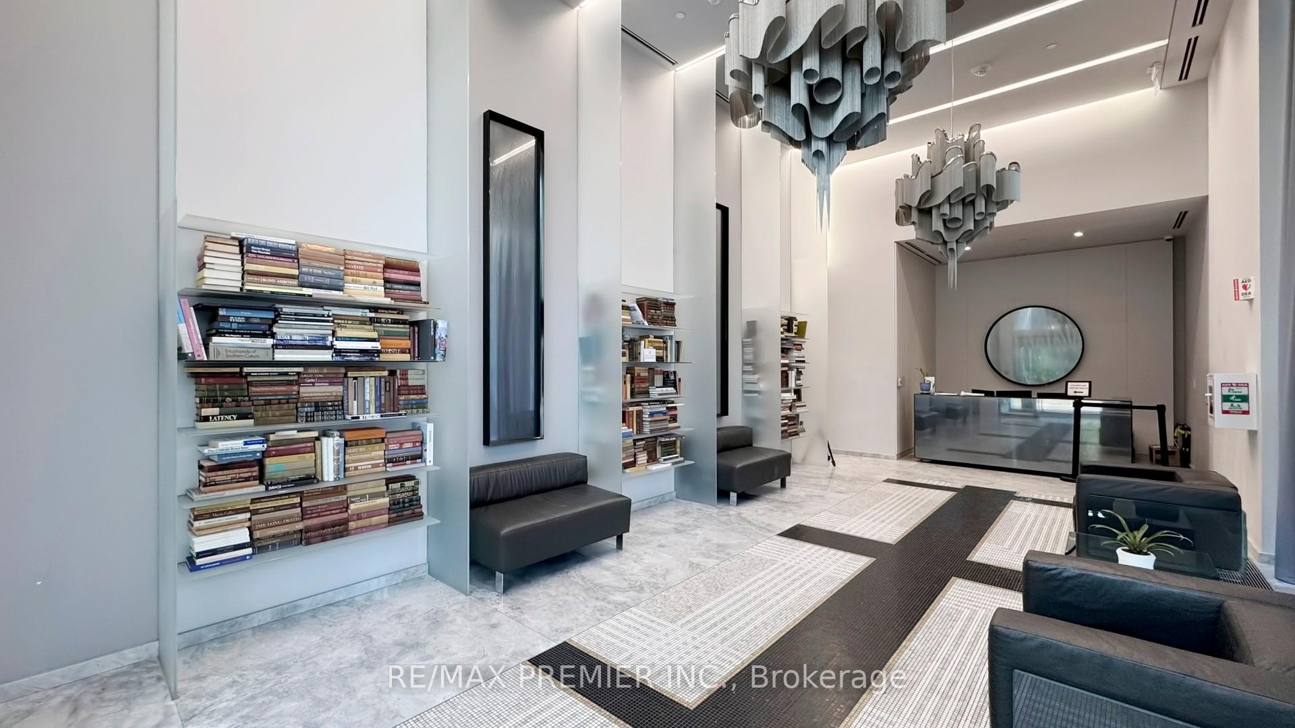 See all 24 photos
Property history
Facts and features
- ExposureWest
- LaundryIn-suite
- LockerOwned
- BalconyOpen
- Central air
- Gym
- Concierge
- Outdoor pool
The homeCondo Apartment, Apartment, 0–499 sq ft
- Type: Condo Apartment
- Style: Apartment
- Living space: 0–499 sq ft
- Basement: None
- Exposure: West
InsideIn-suite laundry, Rooms above ground 3, Bathrooms 1
- Laundry: In-suite laundry
- Rooms above ground: 3
- Bathrooms: 1
- Kitchens: 1
OutsideConcrete, Open
- Exterior: Concrete
- Balcony: Open
Parking and lockerParking type None, Locker Owned, Locker unit 204
- Parking type: None
- Locker: Owned
- Locker unit: 204
- Locker level: C
BuildingArt shoppee, Storeys 34, Units 652
- Name: Art shoppee
- Storeys: 34
- Units: 652
- Registered: 2020
- Condo corporation: 2788
- Amenities: Community bbq, gym, concierge, outdoor pool
- Pets: Allowed
Heating, water and powerForced air, other, Central air
- Heating: Forced air, other
- Cooling: Central air
Rent and termsRent $1,695 a month, Entire property, Unfurnished
- Rent: $1,695 a month
- Space for rent: Entire property
- Furnished: Unfurnished
- Lease: 12 months
- Rent includes: Common elements
- Deposit: Required
- Credit check: Required
- Employment letter: Required
- Rental application: Required
- References: Required
IncludedIntegrated fridge, cook top stove & integrated dishwasher . stacked washer & dryer, window coverings, All utilities are the responsibility of the tenant
- Included: Integrated fridge, cook top stove & integrated dishwasher . stacked washer & dryer, window coverings
- Not included: All utilities are the responsibility of the tenant
Listing detailsC12548850, Rented, Nov 15, 2025
- MLS® number: C12548850
- Status: Rented
- Listed on: Nov 15, 2025
- Days on market: 30
- Updated: Dec 15, 2025
- Possession: Immediate
- Occupied by: Vacant
- Listing brokerage: RE/MAX PREMIER INC.
About this home
Unit 826, 8 Hillsdale Avenue E, Toronto (Mount Pleasant West), ON M4S 0B2
Welcome to unit 826, a modern, highly functional studio suite with a bright west-facing exposure, offering beautiful natural light throughout the day. This layout is thoughtfully designed to maximize every inch, giving you the perfect blend of comfort, style, and efficiency. Located in the heart of Yonge & Eglinton, you're steps from the Eglinton LRT, subway, top-rated restaurants, cafés, gyms, shopping, and everything Midtown has to offer. Whether you're a working professional or student, this unbeatable location checks every box. Residents enjoy incredible building amenities, including a Gym, outdoor pool, steam & sauna room, co-working lounges, party/entertainment rooms, 24-hour concierge, rooftop terrace with BBQs, and so much more. A perfect opportunity to live in one of Toronto's most vibrant neighbourhoods. Please note: Some photos are virtually staged *
Ask about this home
A HOMEH agent will answer your questions about this home.
Know more about Art Shoppe Lofts + Condos

Condo building · 5 Soudan Avenue
Art Shoppe Lofts + Condos is a 34-storey condo with 652 suites, built in 2020 by Freed Developments. Right now 6 for sale and 10 for rent are on the market here.
- 34storeys
- 652suites
- $844/sq ft
- 2020built
No similar units for rent in Art Shoppe Lofts + Condos right now.
Around this home
Daily convenience, out of 100, from the distances below
Schools nearby
School rating, out of 10.
Helpful calculators
Your HOMEH agent

"I would see it this week."