

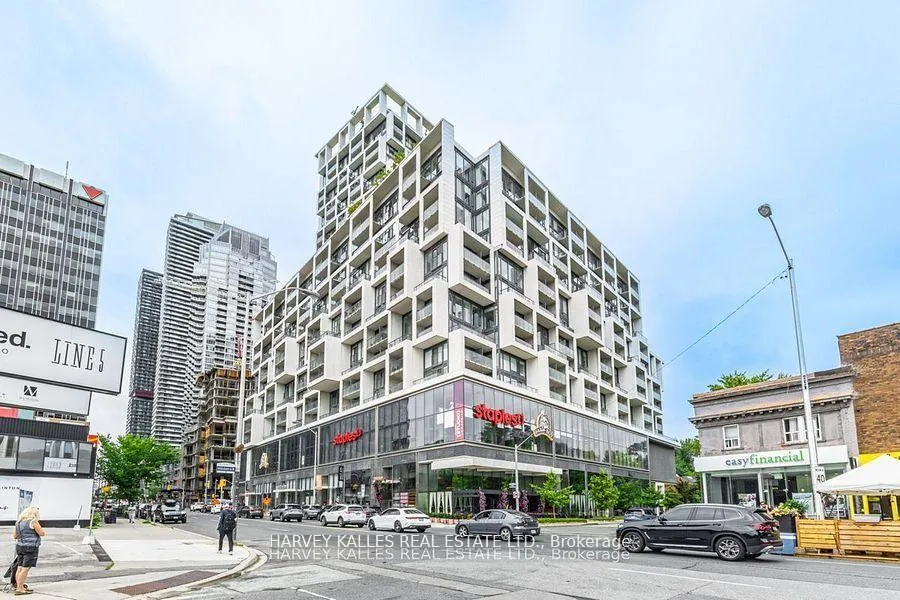
Unit 827, 8 Hillsdale Avenue E
Unit 827, 8 Hillsdale Avenue E
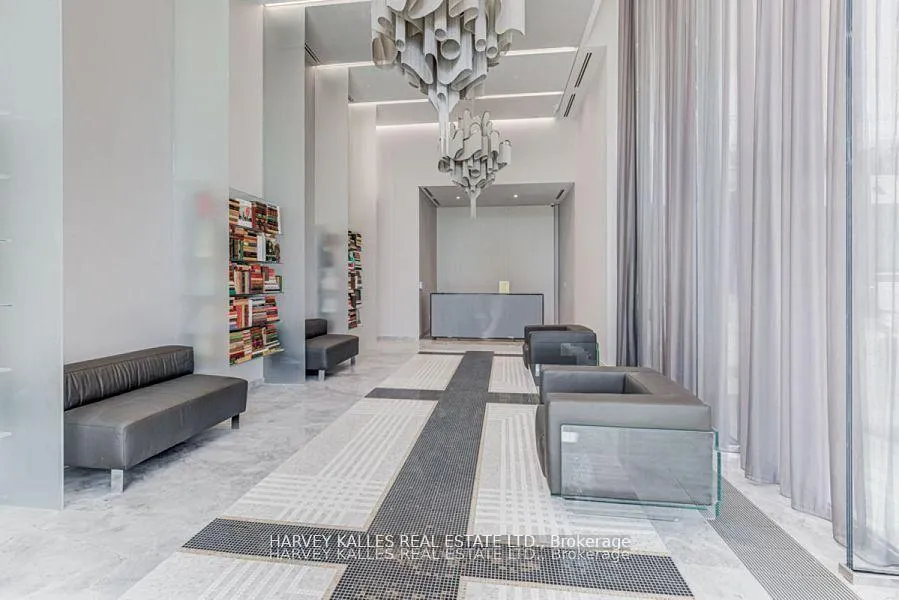
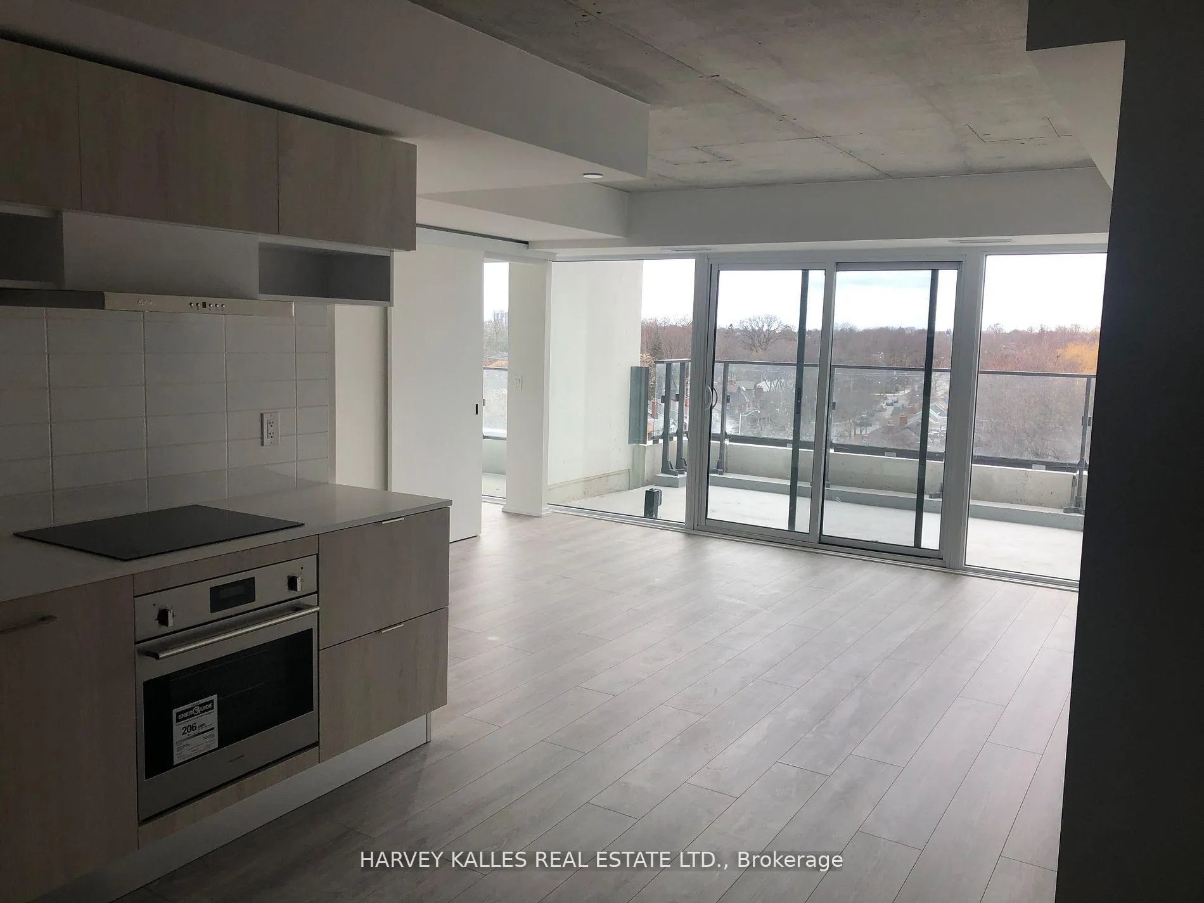
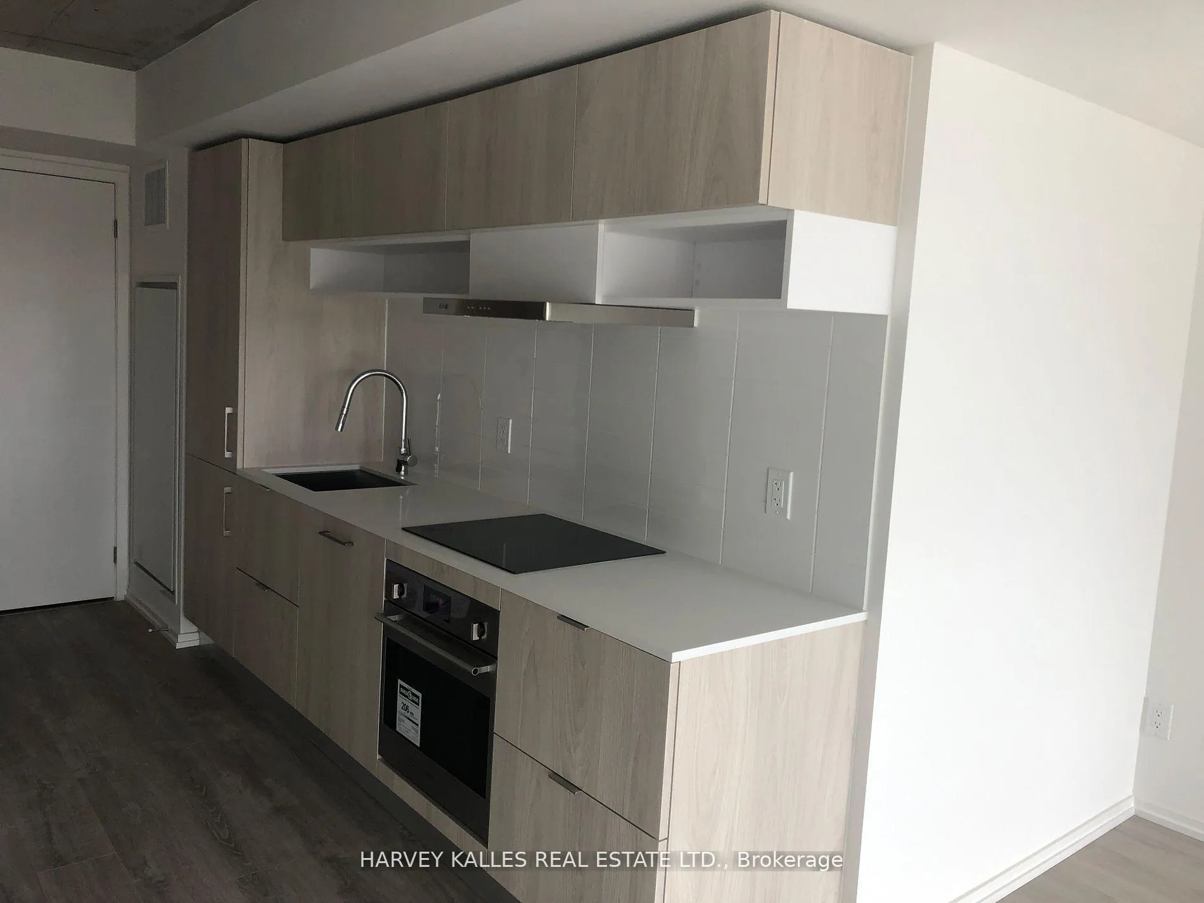
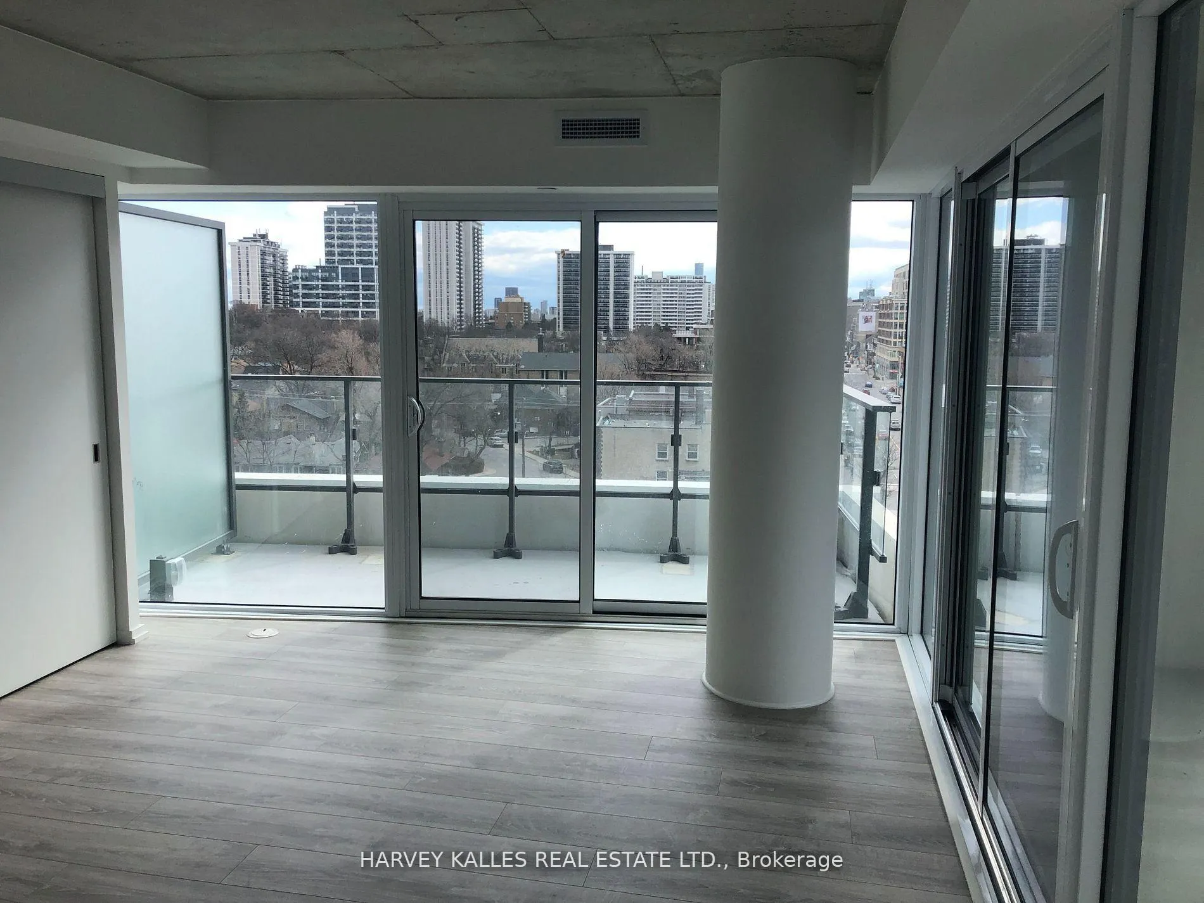 See all 13 photos
Included in condo fee: Parking, Common Elements, Building Insurance
Property history
- $878,000TerminatedList: 2025-11-24|End: 2025-12-02|8 daysC12571060
- $878,000TerminatedList: 2025-10-09|End: 2025-11-21|43 daysC12454664
- $848,000TerminatedList: 2025-09-11|End: 2025-10-09|28 daysC12398014
Facts and features
- ExposureSouth west
- LaundryEnsuite
- LockerOwned
- BalconyOpen
- Central air
The homeCondo Apartment, Apartment, 800–899 sq ft
- TypeCondo Apartment
- StyleApartment
- Living space800–899 sq ft
- BasementNone
- ExposureSouth West
InsideFloor/ceil fireplace, Window floor to ceiling, Ensuite, Rooms above ground 5
- FlooringFloor/ceil fireplace, Window floor to ceiling
- LaundryEnsuite
- Rooms above ground5
- Bedrooms2
- Bathrooms2
- Kitchens1
OutsideConcrete, Open
- ExteriorConcrete
- BalconyOpen
Parking and locker1 Parking, Underground, Parking type Owned
- Spaces1 Parking
- GarageUnderground
- Parking typeOwned
- DrivewayUnderground
- Spot9
- LockerOwned
- Locker unit101
- Locker levelB
BuildingArt Shoppe Lofts + Condos, Storeys 34, Units 652
- NameArt Shoppe Lofts + Condos
- Storeys34
- Units652
- Registered2020
- Condo corporation2788
- PetsAllowed
Heating, water and powerForced air, gas, Central air
- HeatingForced air, gas
- CoolingCentral air
Costs and taxesTaxes $4,230 a year, Condo fee $884 a month, Common elements included, building insurance included, parking included
- Taxes, 2024$4,230 a year
- Condo fee$884 a month
- Fee includesCommon elements included, building insurance included, parking included
- HSTHST included in the price
- Rental itemsNone
Included in the saleExisting fridge, stove, cook top, b/i dishwasher, hood fan, stackable washer & dryer, electrical light fixtures, all window coverings. plus one underground parking space and one locker!, Tenant belongings
- IncludedExisting fridge, stove, cook top, b/i dishwasher, hood fan, stackable washer & dryer, electrical light fixtures, all window coverings. plus one underground parking space and one locker!
- Not includedTenant belongings
NearbyPark, public transit, rec./commun.centre, school
- Close toPark, public transit, rec./commun.centre, school
Listing detailsC12571060, Terminated, Nov 24, 2025
- MLS® numberC12571060
- StatusTerminated
- Listed onNov 24, 2025
- Days on market8
- UpdatedDec 2, 2025
- Possession2026-02-10 / 60-89 days
- Occupied byTenant
- Listing brokerageHARVEY KALLES REAL ESTATE LTD.
About this home
Unit 827, 8 Hillsdale Avenue E, Toronto (Mount Pleasant West), ON M4S 0B1
Spectacular & Rarely Offered 2-Bedroom Corner Suite at The Art Shoppe Condos! Located in the heart of Midtown, this bright and spacious 2-bedroom corner suite offers the perfect blend of style, comfort, and convenience. Featuring a bright open-concept layout, this unit boasts four separate balconies with unobstructed south west views of the city, floor-to-ceiling windows, and 9' ceilings that flood the space with natural light. Enjoy a modern kitchen complete with a breakfast bar and built-in appliances, along with two generously sized bedrooms and a combined living/dining area offering ample space for relaxation. Inspired by Karl Lagerfeld, The Art Shoppes luxury amenities include 24-hour concierge, outdoor pool & rooftop lounge, Party room, State-of-the-art gym & yoga studio, Guest suites and a unique Youth Suite (dedicated space for children to play and explore). Unbeatable location is Steps to Yonge & Eglinton Subway, the future LRT, Farm Boy, top-rated restaurants, and some of the best shopping Midtown has to offer.
Ask about this home
A HOMEH agent will answer your questions about this home.
Know more about Art Shoppe Lofts + Condos

Condo building · 5 Soudan Avenue
Art Shoppe Lofts + Condos is a 34-storey condo with 652 suites, built in 2020 by Freed Developments. Right now 6 for sale and 11 for rent are on the market here.
- 34storeys
- 652suites
- $844/sq ft
- 2020built
No similar units for sale in Art Shoppe Lofts + Condos right now.
Around this home
Daily convenience, out of 100, from the distances below
Schools nearby
School rating, out of 10.
Helpful calculators
Your HOMEH agent

"Priced 12% over the Hestimate. I would see it this week."