

Unit 401, 101 Roehampton Avenue
Unit 401, 101 Roehampton Avenue
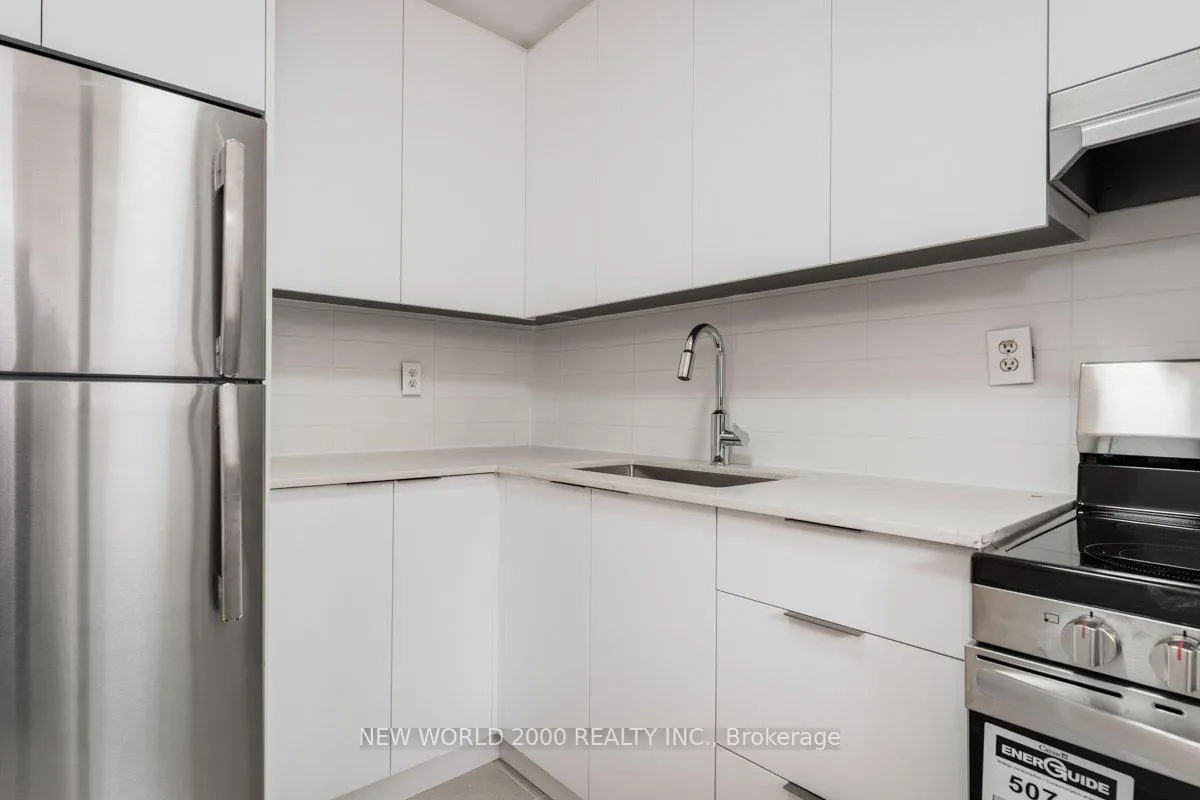 See all 50 photos
Property history
Facts and features
- ExposureSouth
- LaundryCoin operated, shared
- LockerExclusive
- BalconyOpen
- Concierge
- Gym
- Party room/meeting room
The homeCondo Apartment, Apartment, 0–499 sq ft
- Type: Condo Apartment
- Style: Apartment
- Living space: 0–499 sq ft
- Basement: Other
- Exposure: South
InsideCeramic, Parquet, Window floor to ceiling, Coin operated, shared, Other
- Flooring: Ceramic, Parquet, Window floor to ceiling
- Laundry: Coin operated, shared
- Features: Other
- Security: Concierge/security
- Elevator: Yes
- Rooms above ground: 4
- Rooms in the basement: 0
- Bathrooms: 1
- Kitchens: 1
OutsideBrick, concrete, Open
- Exterior: Brick, concrete
- Balcony: Open
Parking and lockerUnderground, Parking type None, Surface
- Garage: Underground
- Parking type: None
- Driveway: Surface
- Locker: Exclusive
BuildingThe Hampton, Storeys 38, Units 255
- Name: The Hampton
- Storeys: 38
- Units: 255
- Registered: 2023
- Condo corporation: 0
- Amenities: Concierge, game room, guest suites, gym, party room/meeting room, visitor parking
- Pets: Allowed
Heating, water and powerRadiant, electric
- Heating: Radiant, electric
Rent and termsRent $1,795 a month, Entire property, Unfurnished
- Rent: $1,795 a month
- Space for rent: Entire property
- Furnished: Unfurnished
- Lease: 12 months
- Paid: Monthly
- Rent includes: Heat, hydro, water
- Deposit: Required
- Credit check: Required
- Employment letter: Required
- Rental application: Required
- References: Required
- Rental items: Locker at additional cost $75/month & subject to availability. off-site parking at additional cost $150/month & subject to availability.
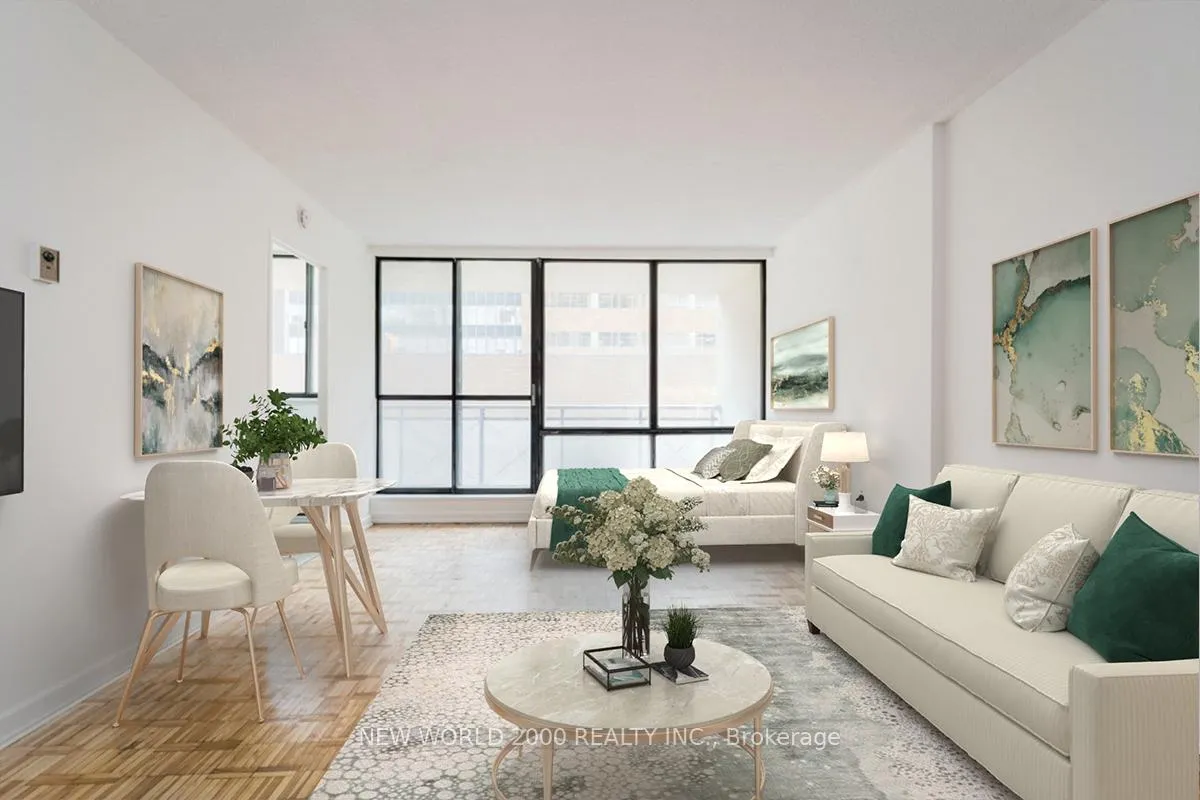
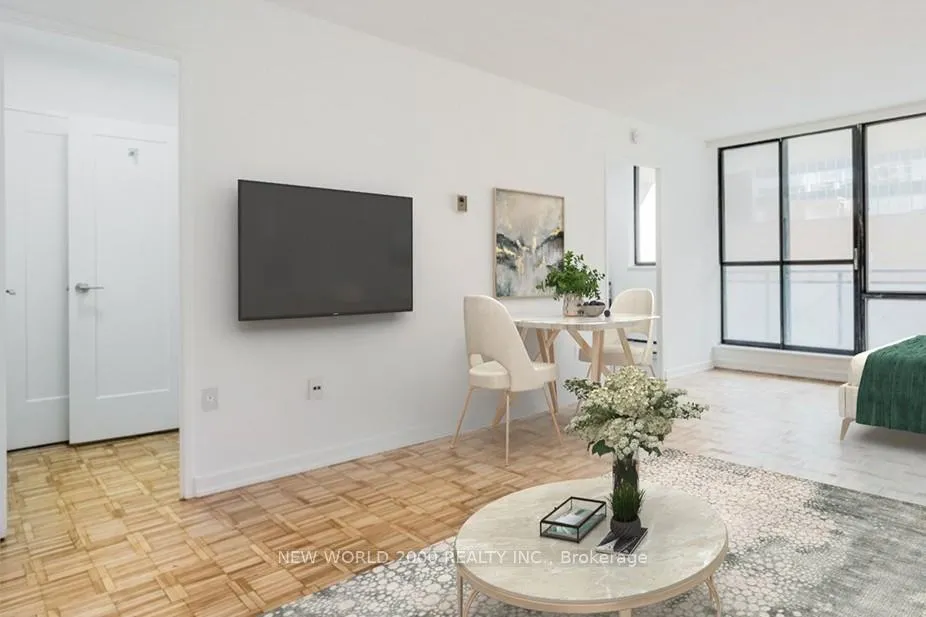
IncludedFridge, stove, hood-fan. excellent onsite property management and onsite superintendent. some of the photos are virtually staged.
- Included: Fridge, stove, hood-fan. excellent onsite property management and onsite superintendent. some of the photos are virtually staged.
NearbyLibrary, park, place of worship, public transit, rec./commun.centre, school
- Close to: Library, park, place of worship, public transit, rec./commun.centre, school
Listing detailsC12013584, Rented, Mar 11, 2025
- MLS® number: C12013584
- Status: Rented
- Listed on: Mar 11, 2025
- Days on market: 45
- Updated: Apr 25, 2025
- Possession: 2025-03-18 / Immediate
- Occupied by: Vacant
- Listing brokerage: NEW WORLD 2000 REALTY INC.
About this home
Unit 401, 101 Roehampton Avenue, Toronto (Mount Pleasant West), ON M4P 2W2
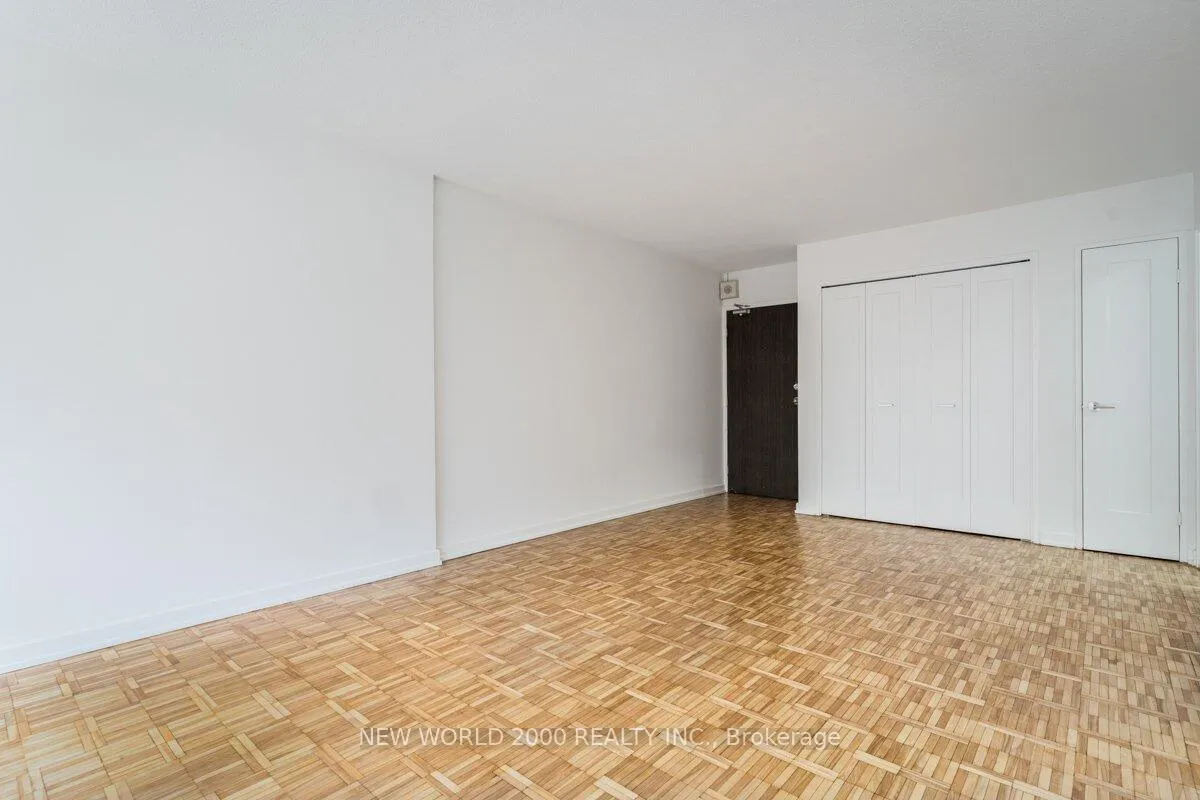
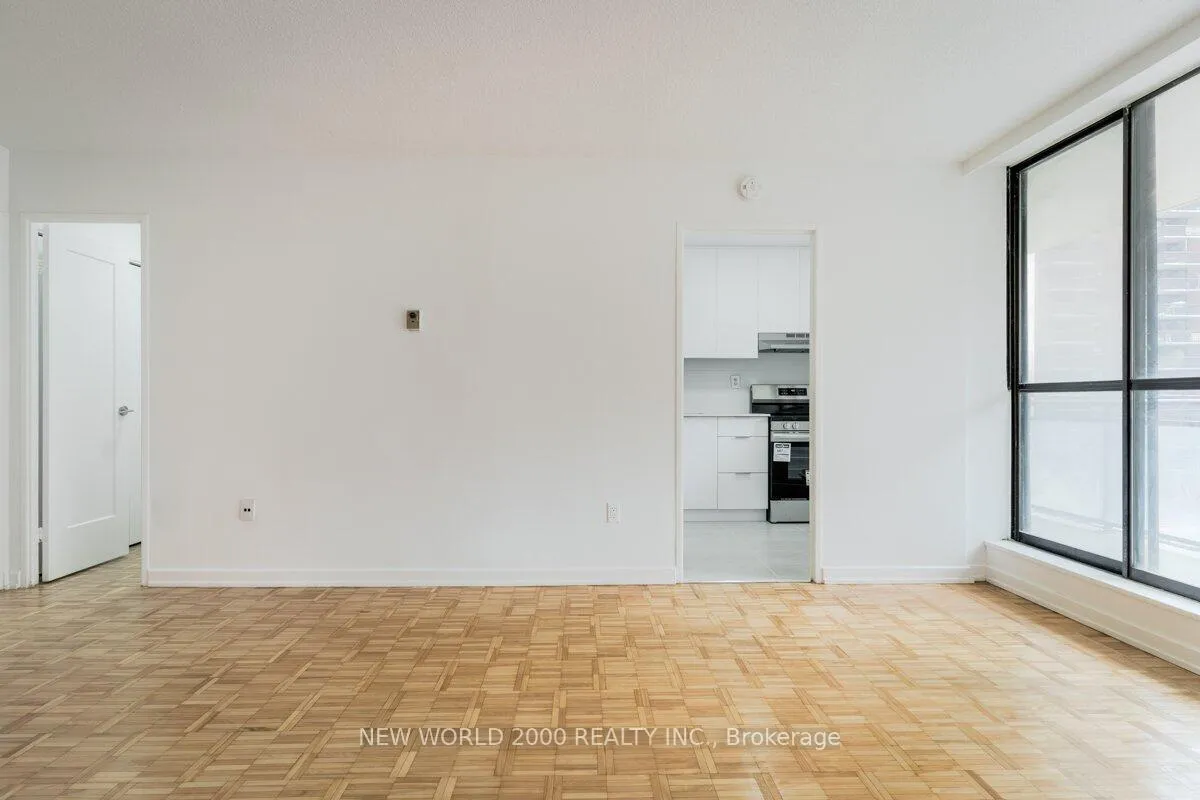
*Move-In by March 31st, 2025 & Enjoy One Month Of Rent Absolutely Free-Don't Miss Out On This Limited-Time Offer! Welcome To Your Newly Renovated Sanctuary With Updated Finishes, Including Quartz Kitchen Counter Top, Stainless Steel Appliances, And A Large Undermount Sink! This Bright & Airy Bachelor Apartment Is Generously Proportioned, Allowing You To Create Your Ideal Living Environment. There's Tons Of Storage, Including: Two Double Closets, One Single Closet, As Well As A Linen Closet. For Amenities We Have A Fully Equipped Gym, Gorgeous Patio With Seating, BBQs & A Fire Pit, A Theatre, Resident Lounge & Party Room, Guest Suite, Games Room, Co-Work Space, The Supper Club & Sky Lounge. Nestled In The Vibrant Neighborhood Of Yonge & Eglinton, This Apartment Places You At The Center Of The Action. Enjoy A Lively Community With Trendy Cafes, Restaurants, And Boutiques Right At Your Doorstep. This Apartment Offers Modern Living In A Fantastic Neighborhood. Our Building Is Renowned For Its clean And Friendly Atmosphere. You'll Love Coming Home To This Inviting And Well-Maintained Building. Utilities (Water, Heat & Hydro) Are Included. This Apartment Is A Rare Gem, Combining Spaciousness, Modernity, And Convenience. Act Fast Because Opportunities Like This Won't Last Long!
Ask about this home
A HOMEH agent will answer your questions about this home.
Know more about The Hampton
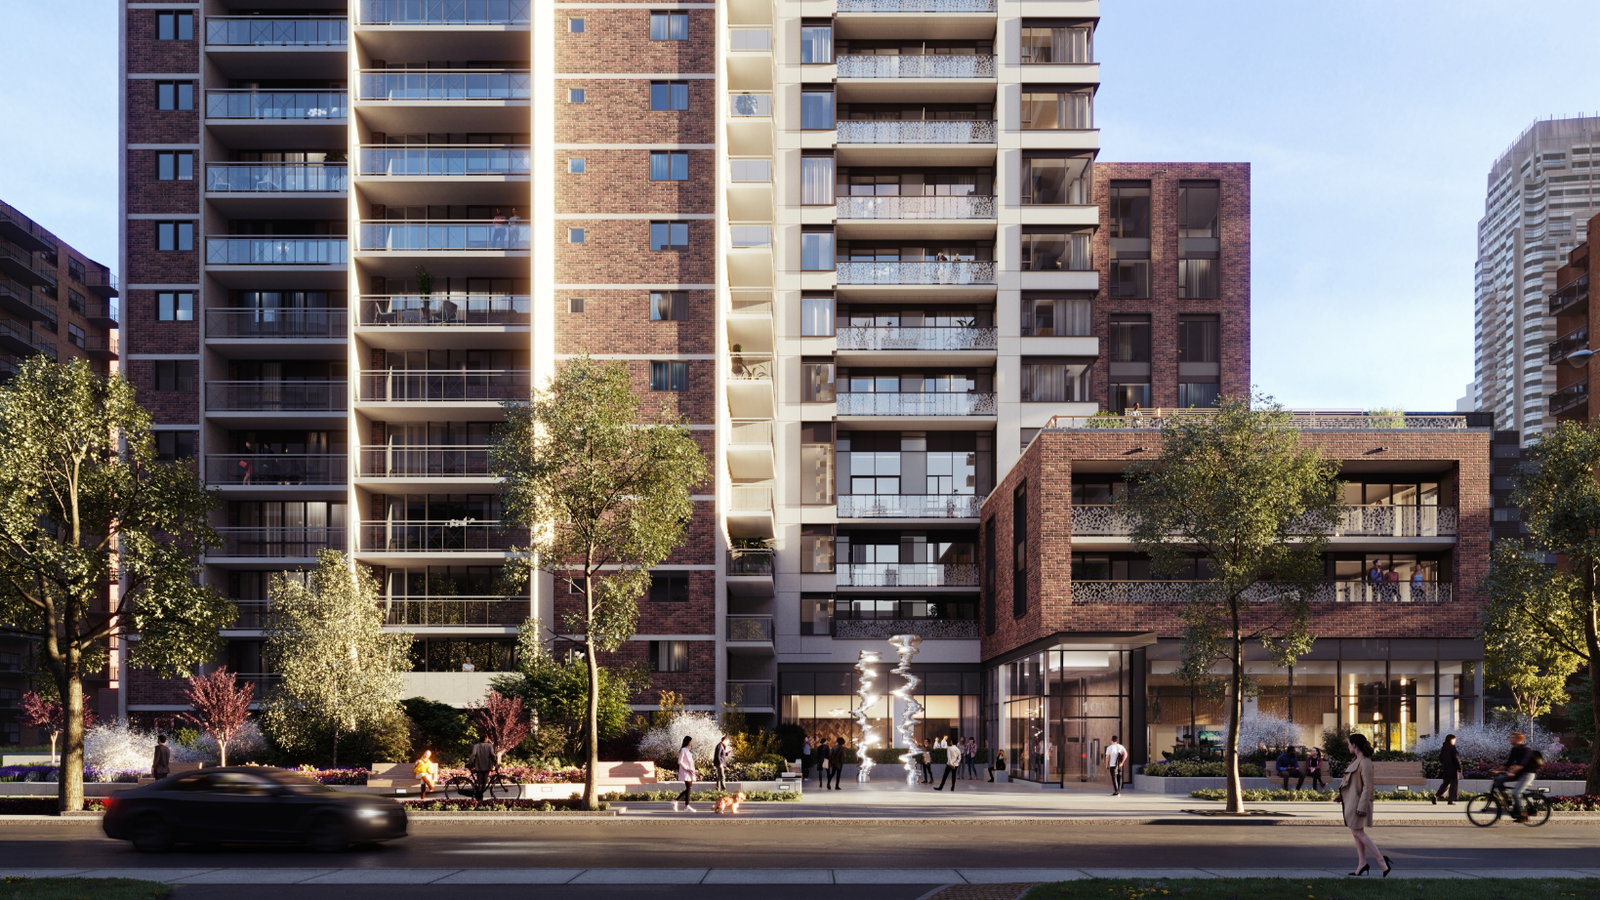
Condo building · 101 Roehampton Avenue
The Hampton is a 38-storey condo with 255 suites, built in 2023 by Collage Works. Right now 6 for rent are on the market here.
- 38storeys
- 255suites
- 2023built
No similar units for rent in The Hampton right now.
Around this home
Daily convenience, out of 100, from the distances below
Schools nearby
School rating, out of 10.
Helpful calculators
Your HOMEH agent

"I would see it this week."