

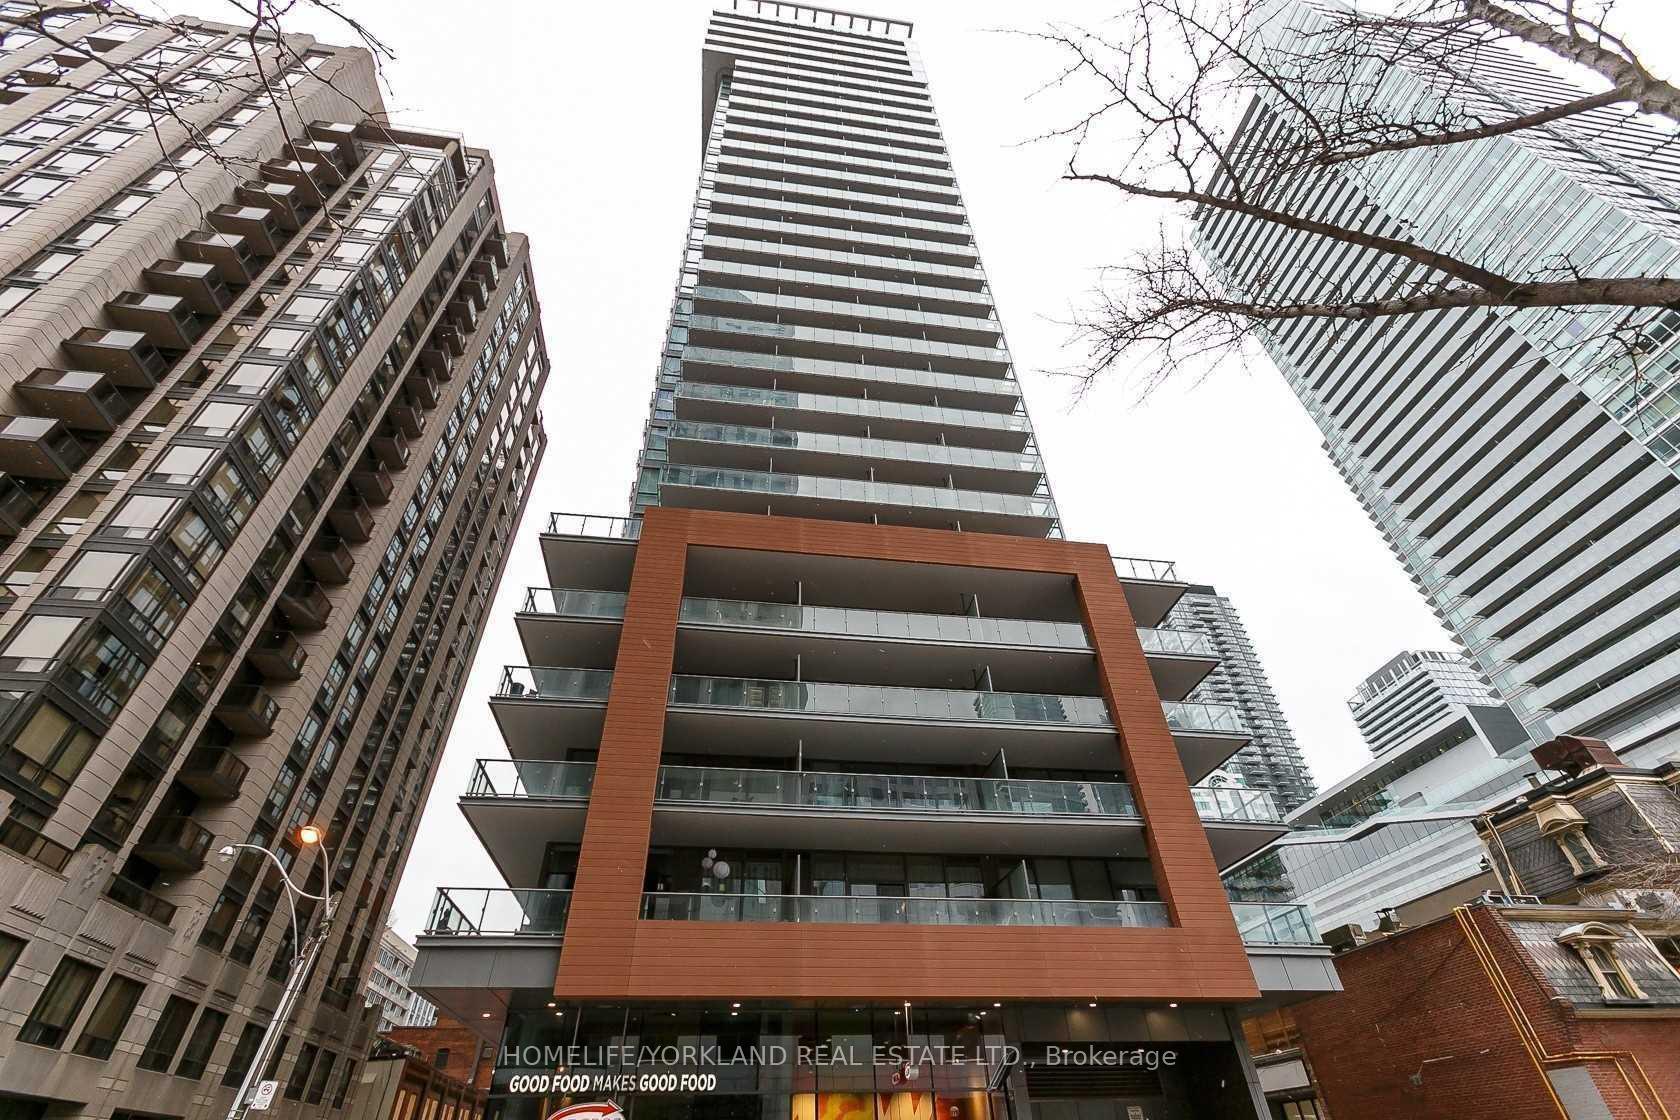
Unit 2102, 8 Mercer Street
Unit 2102, 8 Mercer Street
 See all 20 photos
Facts and features
- ExposureNorth east
- LaundryEnsuite
- LockerOwned
- BalconyOpen
- Hardwood floors
- Central air
- Concierge
- Exercise room
- Gym
- Party room/meeting room
The homeCondo Apartment, Apartment, 700–799 sq ft
- TypeCondo Apartment
- StyleApartment
- Living space700–799 sq ft
- BasementNone
- ExposureNorth East
InsideHardwood, Window floor to ceiling, Ensuite, Carpet free
- FlooringHardwood, Window floor to ceiling
- LaundryEnsuite
- FeaturesCarpet free
- SecuritySecurity guard
- ElevatorYes
- Rooms above ground5
- Bedrooms2
- Bathrooms2
- Kitchens1
OutsideBrick, Open
- ExteriorBrick
- BalconyOpen
Parking and locker1 Parking, Underground, Exclusive
- Spaces1 Parking
- GarageUnderground
- Parking typeExclusive
- DrivewayUnderground
- Spot25
- LockerOwned
- Locker unit41
- Locker levelD
BuildingThe Mercer, Storeys 34, Units 412
- NameThe Mercer
- Storeys34
- Units412
- Registered2015
- Condo corporation2460
- AmenitiesConcierge, exercise room, gym, party room/meeting room, rooftop deck/garden, visitor parking
- PetsNot allowed
Heating, water and powerForced air, gas, Central air
- HeatingForced air, gas
- CoolingCentral air
Rent and termsRent $3,500 a month, Entire property, Unfurnished
- Rent$3,500 a month
- Space for rentEntire property
- FurnishedUnfurnished
- Lease12 months
- PaidMonthly
- Rent includesCommon elements, building insurance, water, parking
- DepositRequired
- Credit checkRequired
- Employment letterRequired
- Rental applicationRequired
- ReferencesRequired
IncludedIntegrated fridge, built-in stove, ceramic cook-top, microwave, stacked samsung washer, dryer. parking & locker., Tenant pays for hydro. tenant's insurance. proof of transfer required prior to occupancy.
- IncludedIntegrated fridge, built-in stove, ceramic cook-top, microwave, stacked samsung washer, dryer. parking & locker.
- Not includedTenant pays for hydro. tenant's insurance. proof of transfer required prior to occupancy.
NearbyHospital, public transit
- Close toHospital, public transit
Listing detailsC14196640, For Rent, Nov 19, 2026
- MLS® numberC14196640
- StatusFor Rent
- Listed onNov 19, 2026
- Days on market1
- UpdatedNov 19, 2026
- Possession2027-01-01 / 30-59 days
- Occupied byTenant
- Listing brokerageHOMELIFE/YORKLAND REAL ESTATE LTD.
About this home
Unit 2102, 8 Mercer Street, Toronto (Waterfront Communities), ON M5V 0C4
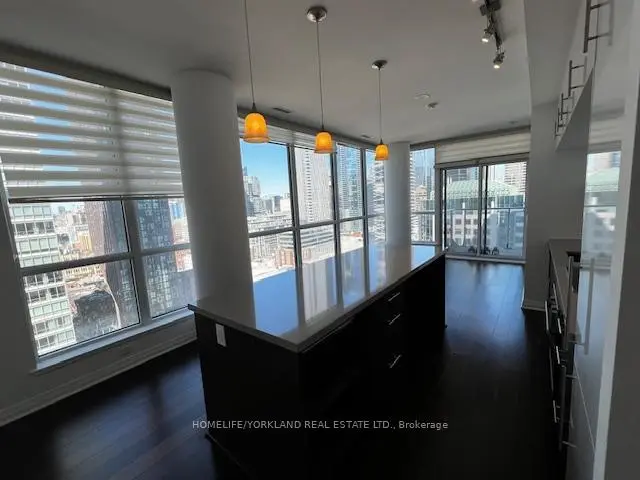
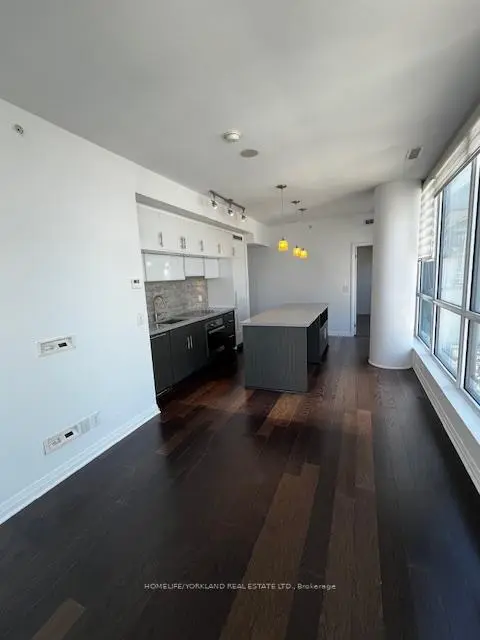
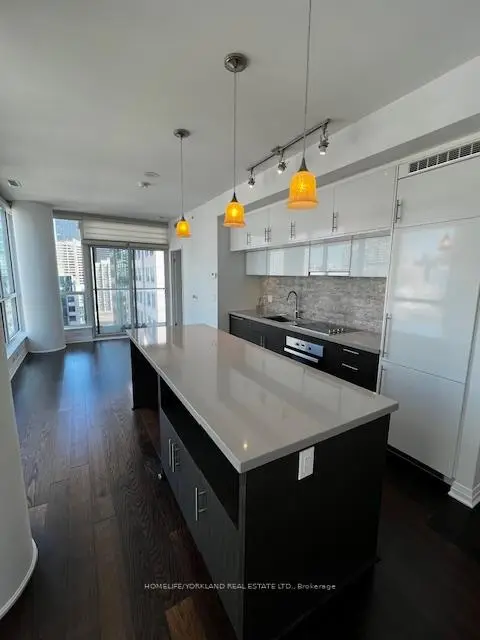
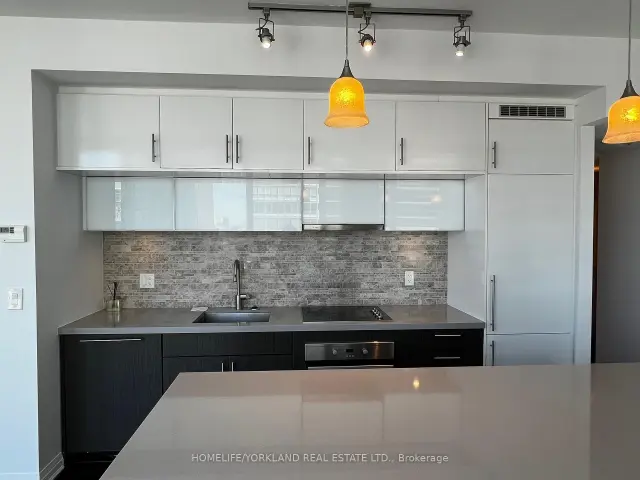
Experience the best of downtown living in this spectacular corner suite at Club Mercer! Offering the perfect blend of style, space and lifestyle, this beautifully designed 2 bedroom, 2 bathroom residence features a desirable split-bedroom layout, providing excellent privacy with bedrooms separated by the main living area. Floor-to-ceiling windows wrap around the suite, filling the space with natural light and showcasing beautiful northeast skyline views. Enjoy two private balconies, perfect for morning coffee or unwinding while taking in the city views. Features include a modern, seamlessly integrated kitchen, ensuite laundry, one underground parking space and one locker. Enjoy the exceptional Club Mercer lifestyle with outstanding amenities, including a fully equipped fitness center with Peloton bikes, yoga studio, sauna, hot tub, theatre, party room and spectacular rooftop terrace featuring BBQs, cabanas and a tanning deck. Additional conveniences include 24-hour concierge, parcel storage, screening room and multiple stylish lounge and dining areas. Unbeatable location in the heart of the Entertainment District, just steps to King West, TIFF Bell Lightbox, Roy Thomson Hall, top-rated restaurants, cafes, shopping, TTC subway and the PATH. An incredible opportunity for tenants seeking a vibrant downtown lifestyle with exceptional comfort, convenience and amenities! Kindly note that photos were taken when the unit was vacant and are provided for illustrative purposes. Available Jan 1, 2027.
Book a viewing
Know more about The Mercer
Condo building · 8 Mercer Street
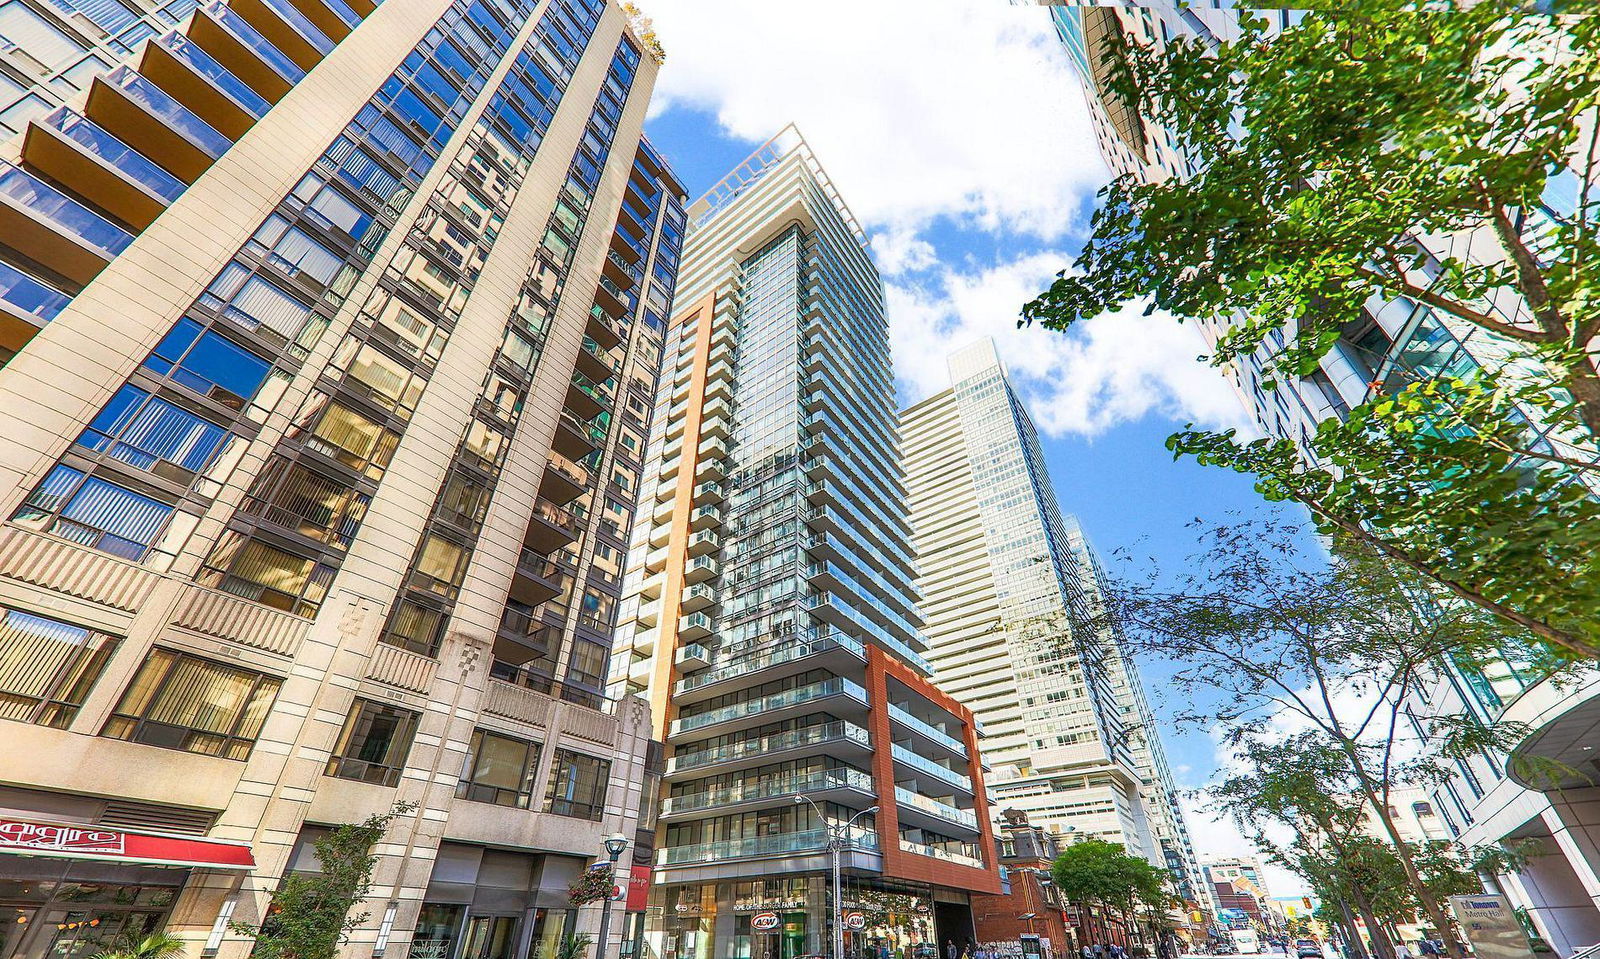
The Mercer is a 34-storey condo with 412 suites, built in 2015 by Beaverhall Homes. Right now 5 for sale and 5 for rent are on the market here.
- 34storeys
- 412suites
- $980/sq ft
- 2015built
No similar units for rent in The Mercer right now.
Around this home
Daily convenience, out of 100, from the distances below
Schools nearby
School rating, out of 10.
Helpful calculators

Your HOMEH agent
"I would see it this week."