

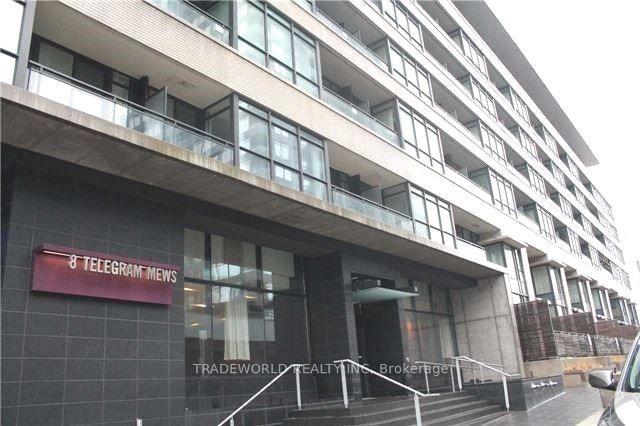
Unit 735, 8 Telegram Mews
Condo Apartment For Rent
1/5Unit 735, 8 Telegram Mews
Condo Apartment For Rent
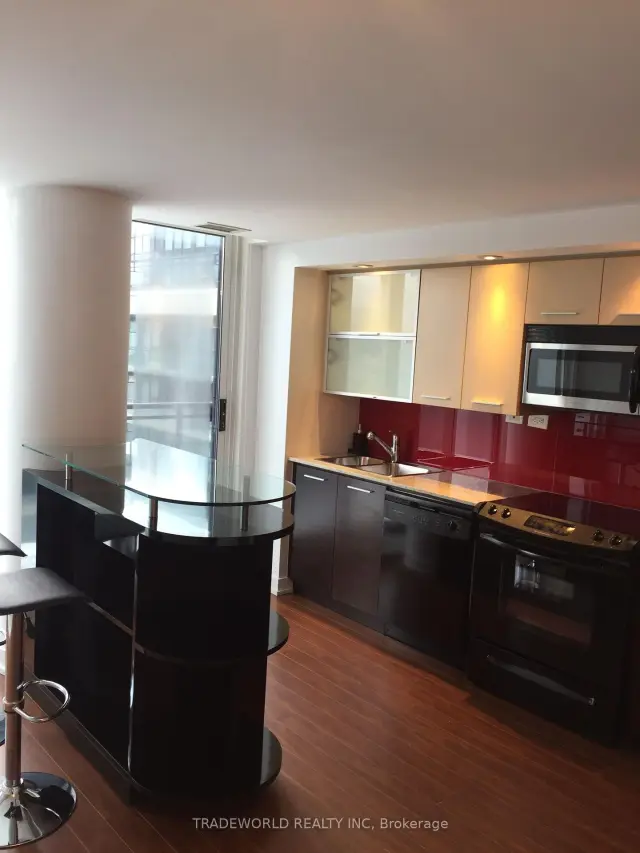
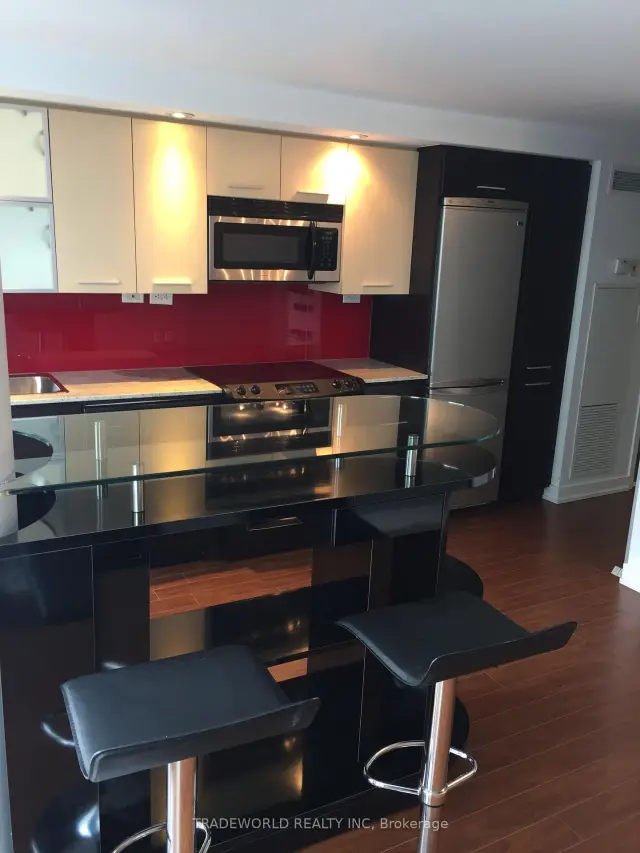
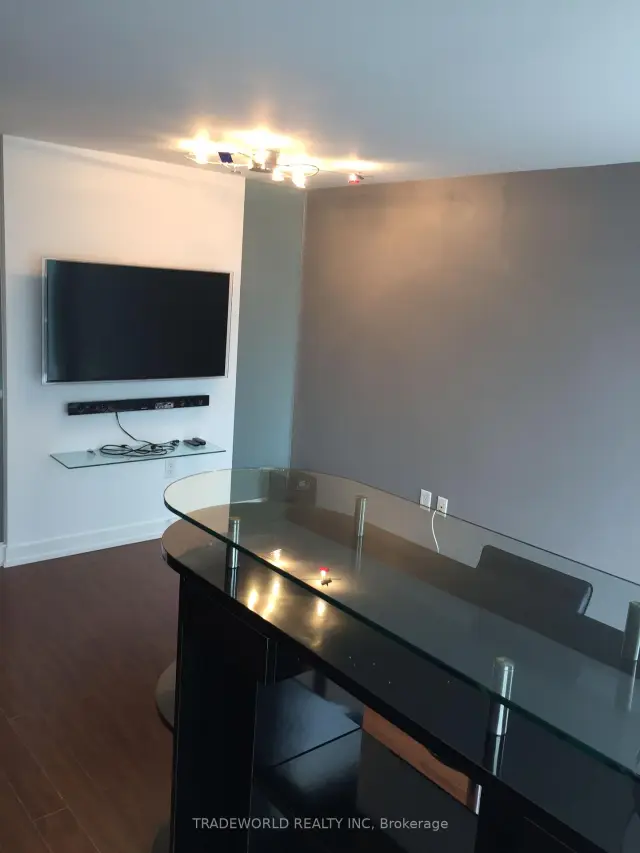
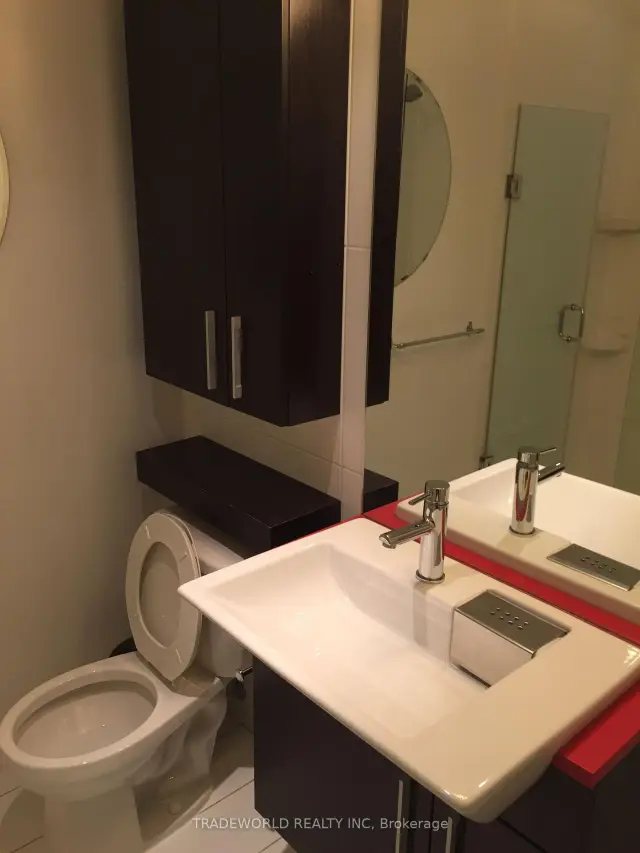 See all 5 photos
1 Bedroom
1 Bathroom
1 Parking
500–599 sq.ft
Entire Home
From Jan 1
Facts and features
- ExposureNorth
- LaundryEnsuite
- LockerNone
- BalconyOpen
What stands out
- Central air
The homeCondo Apartment, Apartment, 500–599 sq ft
- TypeCondo Apartment
- StyleApartment
- Living space500–599 sq ft
- BasementNone
- ExposureNorth
InsideBroadloom, Ensuite, Rooms above ground 4
- FlooringBroadloom
- LaundryEnsuite
- Rooms above ground4
- Bedrooms1
- Bathrooms1
- Kitchens1
OutsideConcrete, Open
- ExteriorConcrete
- BalconyOpen
Parking and locker1 Parking, Underground, Parking type Owned
- Spaces1 Parking
- GarageUnderground
- Parking typeOwned
- DrivewayUnderground
- LockerNone
BuildingLuna, Condo corporation 2090, Pets Allowed
- NameLuna
- Condo corporation2090
- PetsAllowed
Heating, water and powerForced air, gas, Central air
- HeatingForced air, gas
- CoolingCentral air
Rent and termsRent $2,350 a month, Entire property, Unfurnished
- Rent$2,350 a month
- Space for rentEntire property
- FurnishedUnfurnished
- Lease12 months
- PaidMonthly
- Rent includesBuilding insurance, central air conditioning, heat, parking, water
- DepositRequired
- Credit checkRequired
- Employment letterRequired
- Rental applicationRequired
- ReferencesRequired
IncludedFridge, stove, dishwasher, b/i microwave, washer, dryer, all existing electric light fixtures & window coverings.
- IncludedFridge, stove, dishwasher, b/i microwave, washer, dryer, all existing electric light fixtures & window coverings.
Listing detailsC14196508, For Rent, Nov 17, 2026
- MLS® numberC14196508
- StatusFor Rent
- Listed onNov 17, 2026
- Days on market3
- UpdatedNov 19, 2026
- Possession2027-01-01 / 30-59 days
- Occupied byTenant
- Listing brokerageTRADEWORLD REALTY INC
About this home
Unit 735, 8 Telegram Mews, Toronto (Waterfront Communities), ON M5V 3Z5
* Enjoy Life In The Heart Of Downtown At "Luna Vista" With Great Amenities * Steps To Rogers Centre, Cn Tower, Harbour Front, Financial & Entertainment District * Easy Access To Transit & Gardiner Expressway * Lease Includes One Parking * Tenant Pays Own Hydro *
Read more
Book a viewing
Fri20Nov
Sat21Nov
Sun22Nov
Mon23Nov
Tue24Nov
Wed25Nov
Thu26Nov
Pick A Time
Know more about Luna

Condo building · 8 Telegram Mews
Luna is a condo. Right now 1 for sale and 4 for rent are on the market here.
No similar units for rent in Luna right now.
Around this home
Spadina/Fort York
Errands
Transit
Parks
Schools
Daily convenience, out of 100, from the distances below
ParkNorthern Linear Park · 15 within 1 km4 min walk219 m
GrocerySobeys1 min walk64 m
SchoolBishop Macdonell Catholic School3 min walk160 m
Train stationBremner Boulevard2 min walk112 m
PharmacyMetropolitan Pharmacy1 min walk86 m
Cafés & foodLiberty Shawarma · 15 within 1 km1 min walk80 m
Gym & rec centreKardia6 min walk384 m
LibraryToronto Public Library - Fort York8 min walk502 m
WalkDriveStraight-line distance, open map data
Grocery0.1 km
Park0.2 km
Coffee0.1 km
Dining0.2 km
Gym0.4 km
Bremner Boulevard0.1 km
Schools nearby
School rating, out of 10.
Bishop Macdonell Catholic Schoolelementary · Catholic · 0.2 km
7.2/10
Jean Lumb Public Schoolelementary · Public · 0.2 km
5.8/10
Oasis Alternative Secondary Schoolsecondary · Public · 0.6 km
—
Contact agent
Helpful calculators
Rent vs buy
Affordability
Mortgage
Down payment
Stress test
CMHC insurance

Your HOMEH agent
KimHOMEH agent · Toronto
"I would see it this week."
Ask Kim
Keep exploring
You are here