

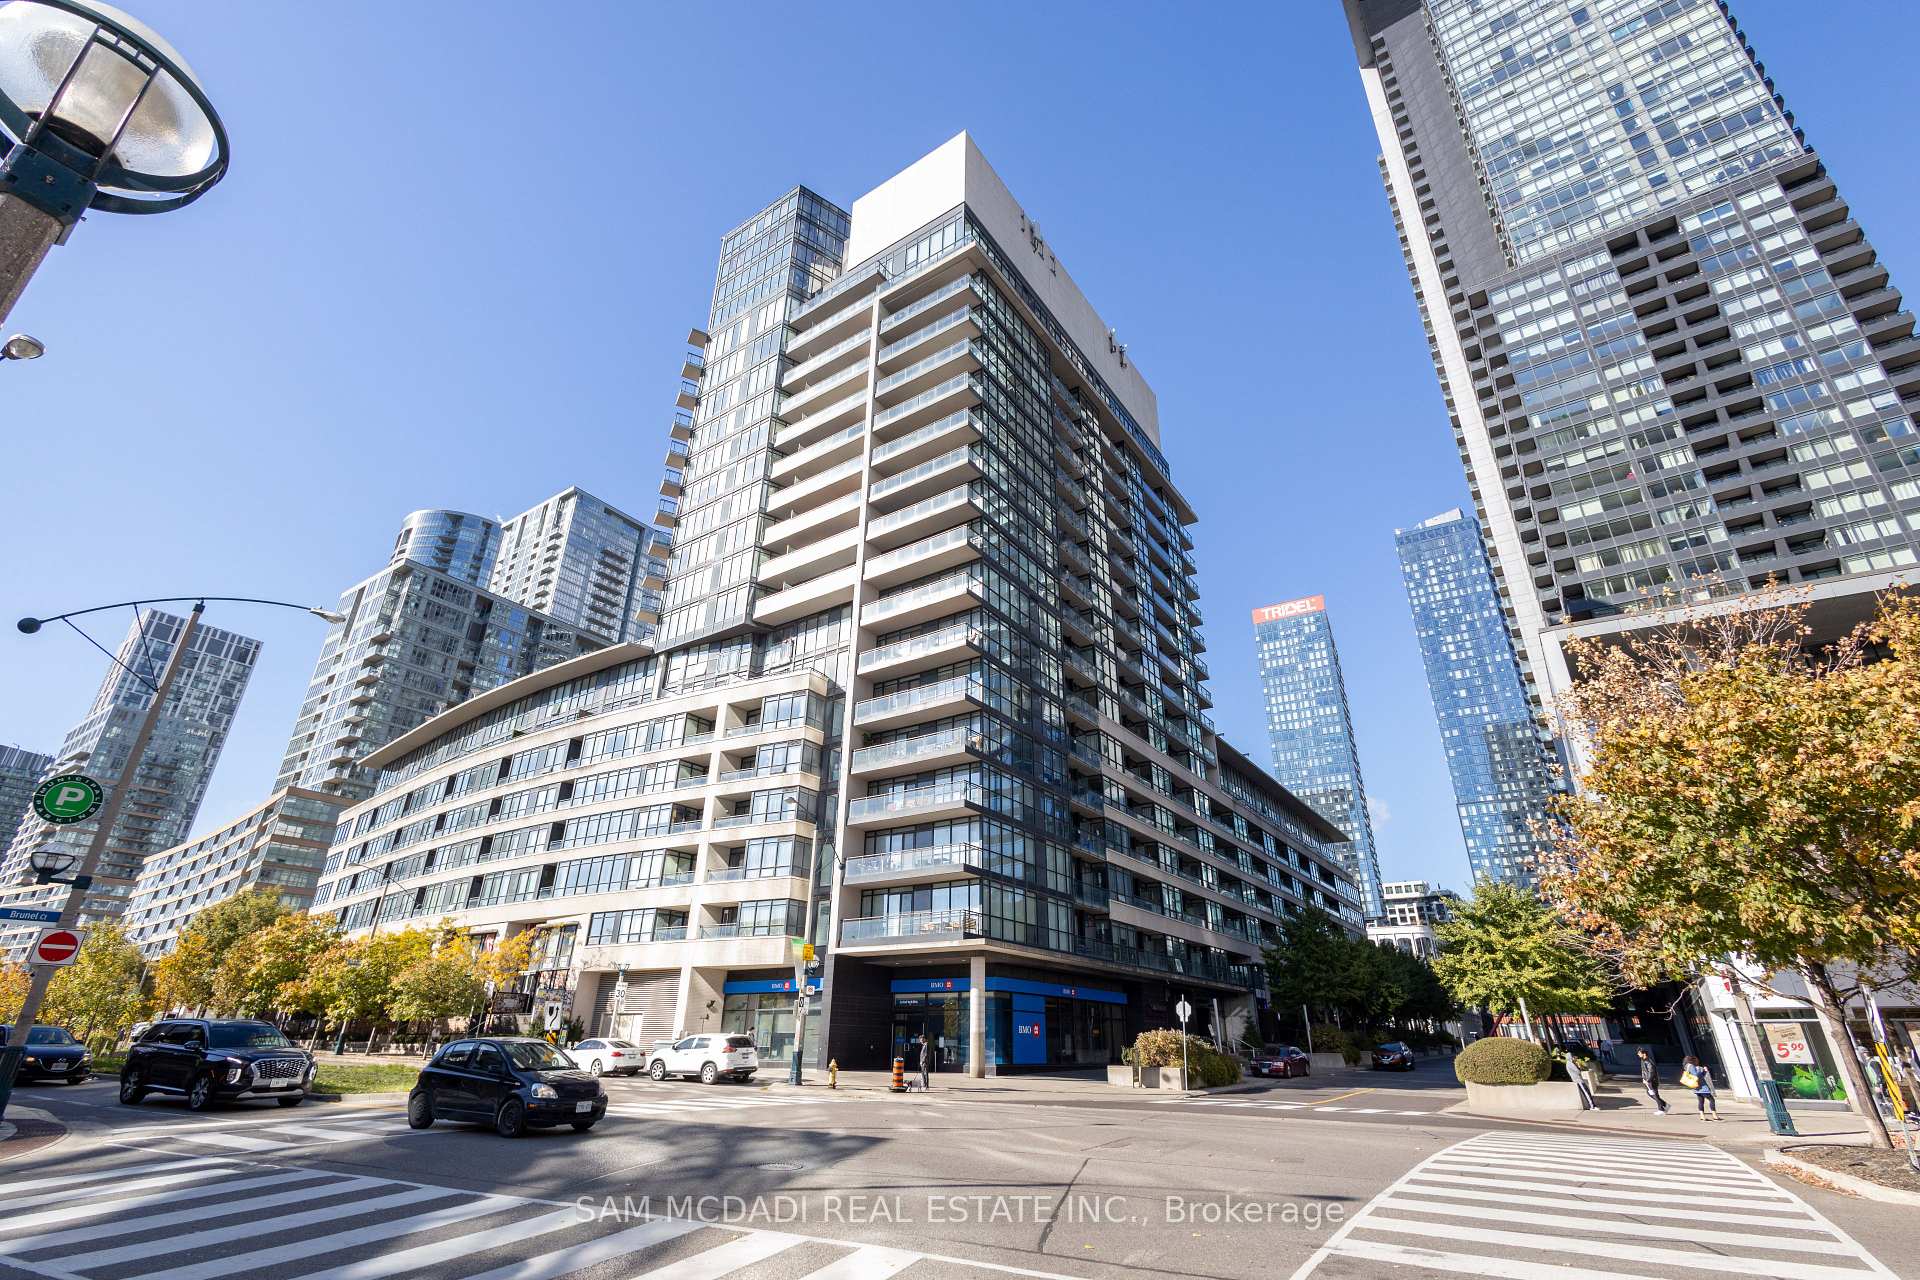
Unit 819, 8 Telegram Mews
Unit 819, 8 Telegram Mews
 See all 33 photos
Property history
Facts and features
- ExposureEast west
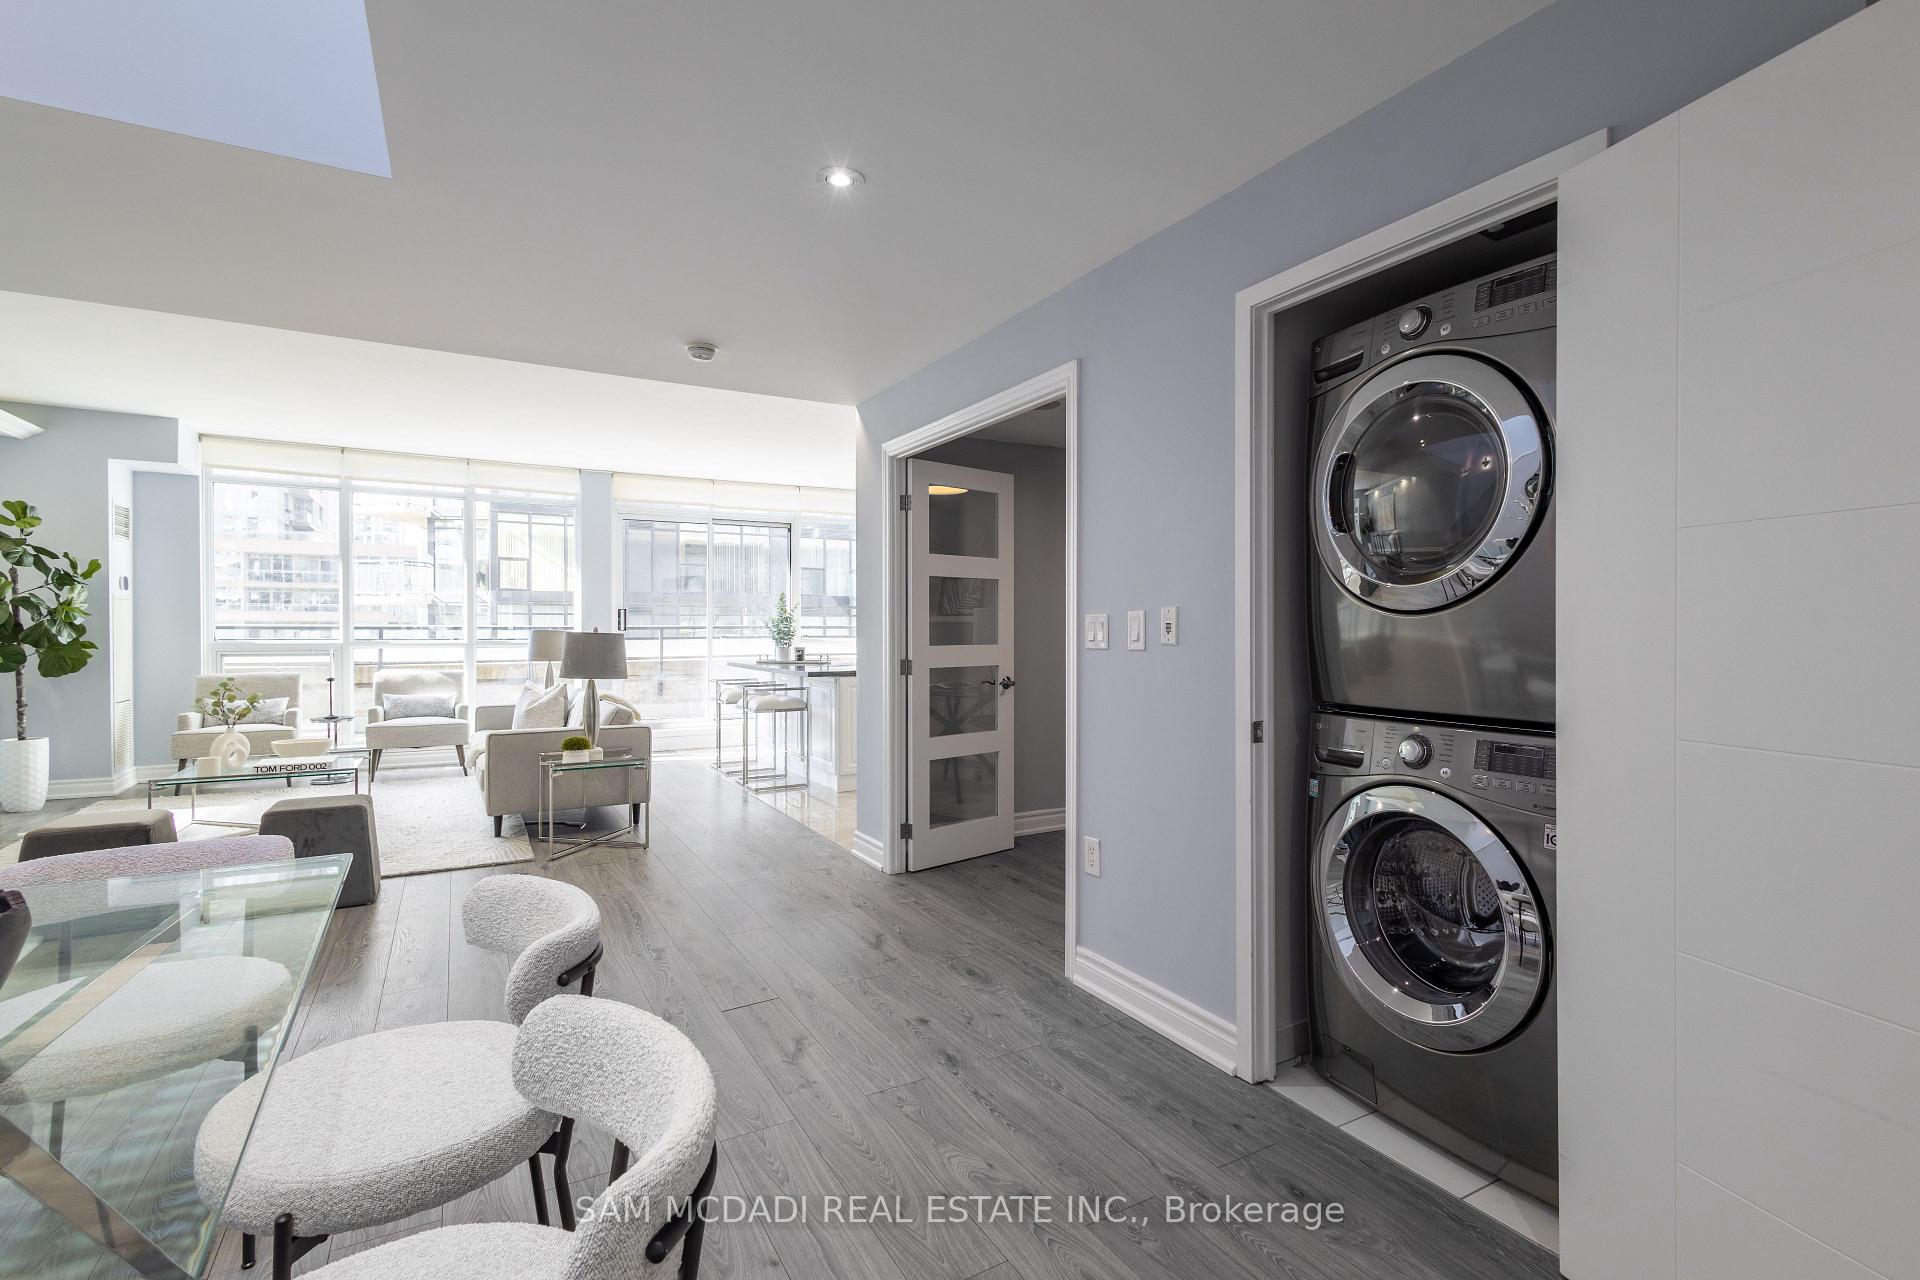
- LaundryIn-suite
- LockerNone
- BalconyOpen
- Hardwood floors
- Central air
- Concierge
- Gym
- Outdoor pool
- Party room/meeting room
The homeCondo Apartment, 2-storey, 1,800–1,999 sq ft
- Type: Condo Apartment
- Style: 2-storey
- Living space: 1,800–1,999 sq ft
- Basement: None
- Exposure: East West
- Waterfront: None
InsideHardwood, Window floor to ceiling, In-suite laundry, main level, Other, carpet free
- Flooring: Hardwood, Window floor to ceiling
- Laundry: In-suite laundry, main level
- Features: Other, carpet free
- Security: Concierge/security
- Rooms above ground: 7
- Bedrooms: 3 + 1 in the basement
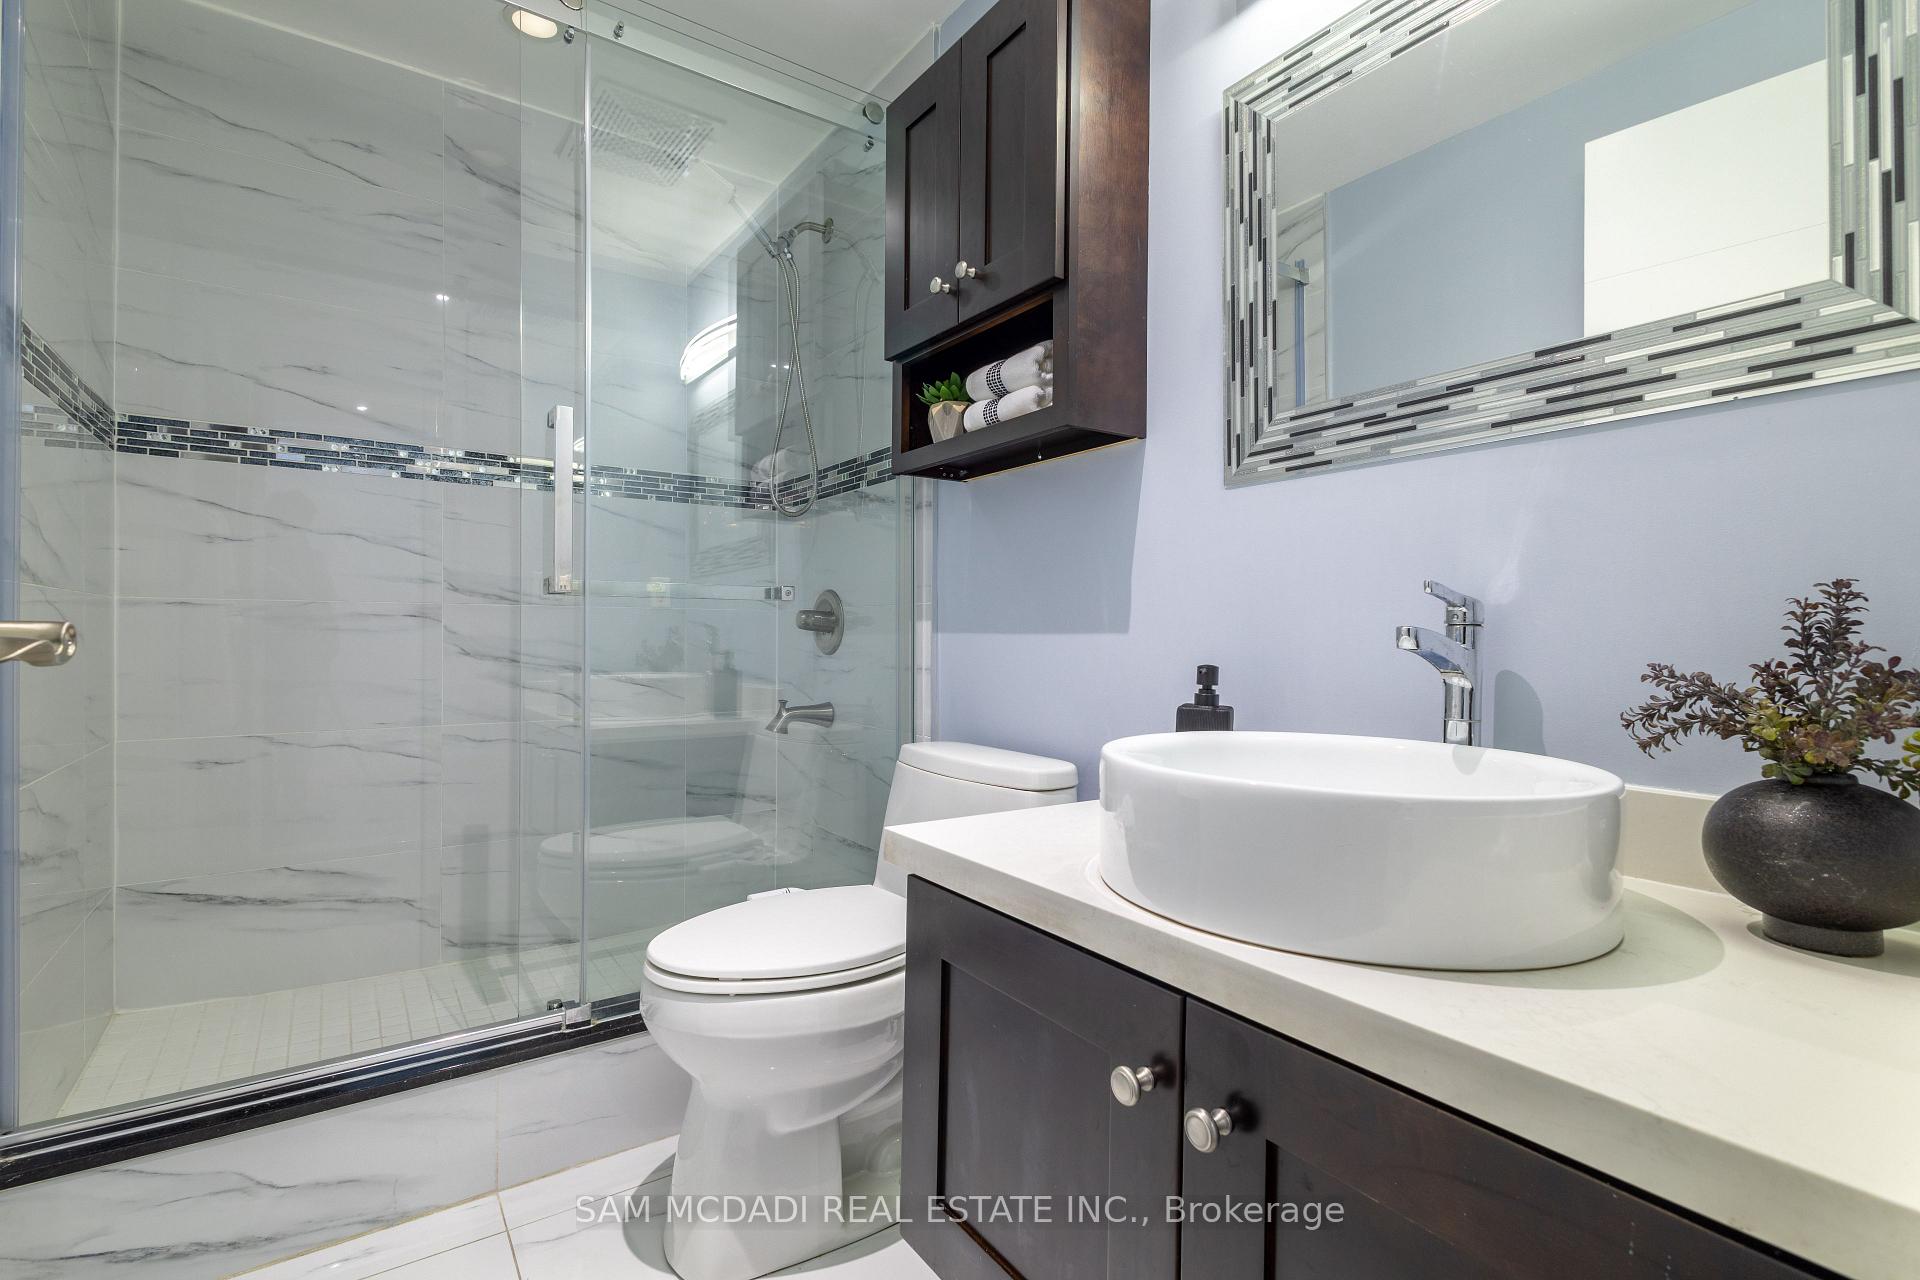
- Bathrooms: 3
- Kitchens: 1
- Family room: Yes
OutsideConcrete, Open
- Exterior: Concrete
- Balcony: Open
Parking and locker2 Parking, Underground, Parking type Owned
- Spaces: 2 Parking
- Garage: Underground
- Parking type: Owned
- Driveway: Underground
- Locker: None
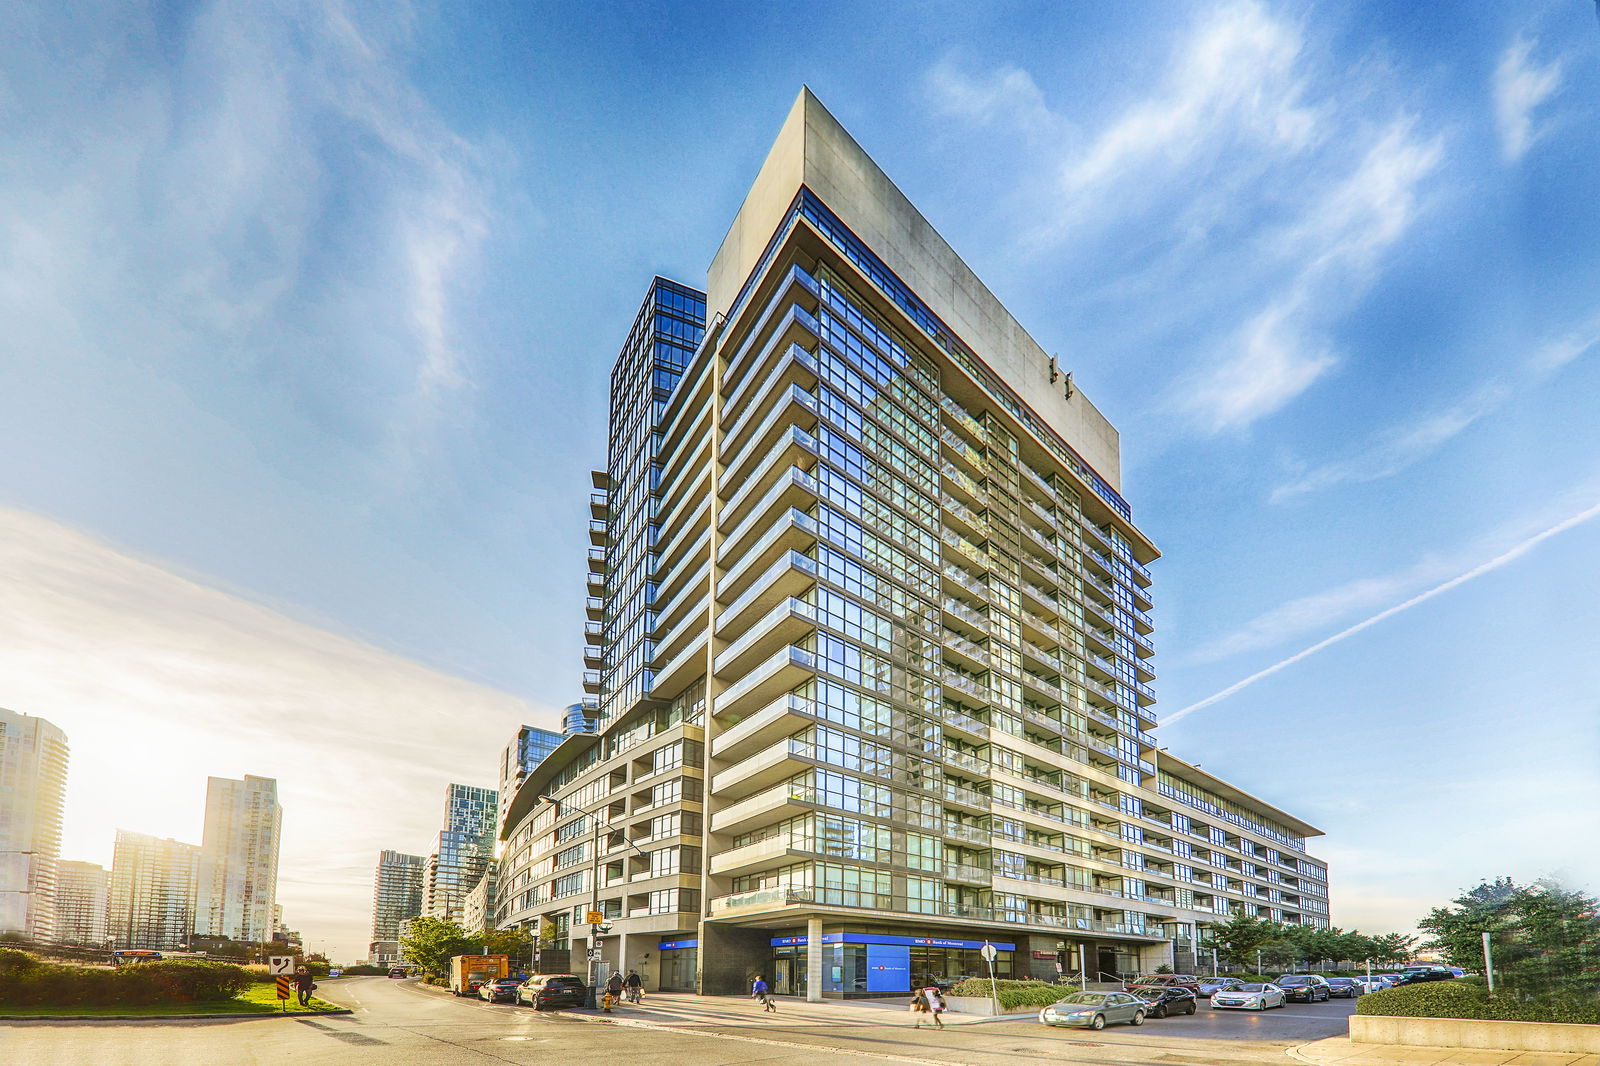
BuildingLuna Vista Condos, Storeys 38, Units 706
- Name: Luna Vista Condos
- Storeys: 38
- Units: 706
- Registered: 2010
- Condo corporation: 2090
- Amenities: Concierge, gym, outdoor pool, party room/meeting room, rooftop deck/garden, visitor parking
- Pets: Allowed
Heating, water and powerForced air, gas, Central air
- Heating: Forced air, gas
- Cooling: Central air
Costs and taxesTaxes $5,963 a year, Condo fee $1,445 a month, Cac included, common elements included, heat included, building insurance included, parking included, water included
- Taxes, 2024: $5,963 a year
- Condo fee: $1,445 a month
- Fee includes: Cac included, common elements included, heat included, building insurance included, parking included, water included
- HST: HST included in the price
Included in the saleKitchen aid fridge, stove, dishwasher, lg washer/dryer, 3 smart home thermostats. electric blinds on main floor. existing elfs, existing window coverings, existing closet organizers, 2 parking spaces (tandem), 132 sf balcony.
- Included: Kitchen aid fridge, stove, dishwasher, lg washer/dryer, 3 smart home thermostats. electric blinds on main floor. existing elfs, existing window coverings, existing closet organizers, 2 parking spaces (tandem), 132 sf balcony.
NearbyPark, school
- Close to: Park, school
Listing detailsC11961951, Sold, Feb 7, 2025
- MLS® number: C11961951
- Status: Sold
- Listed on: Feb 7, 2025
- Days on market: 26
- Updated: Mar 6, 2025
- Possession: 2025-03-03 / Flexible
- Occupied by: Vacant
- Listing brokerage: SAM MCDADI REAL ESTATE INC.
About this home
Unit 819, 8 Telegram Mews, Toronto (Waterfront Communities), ON M5V 3Z5
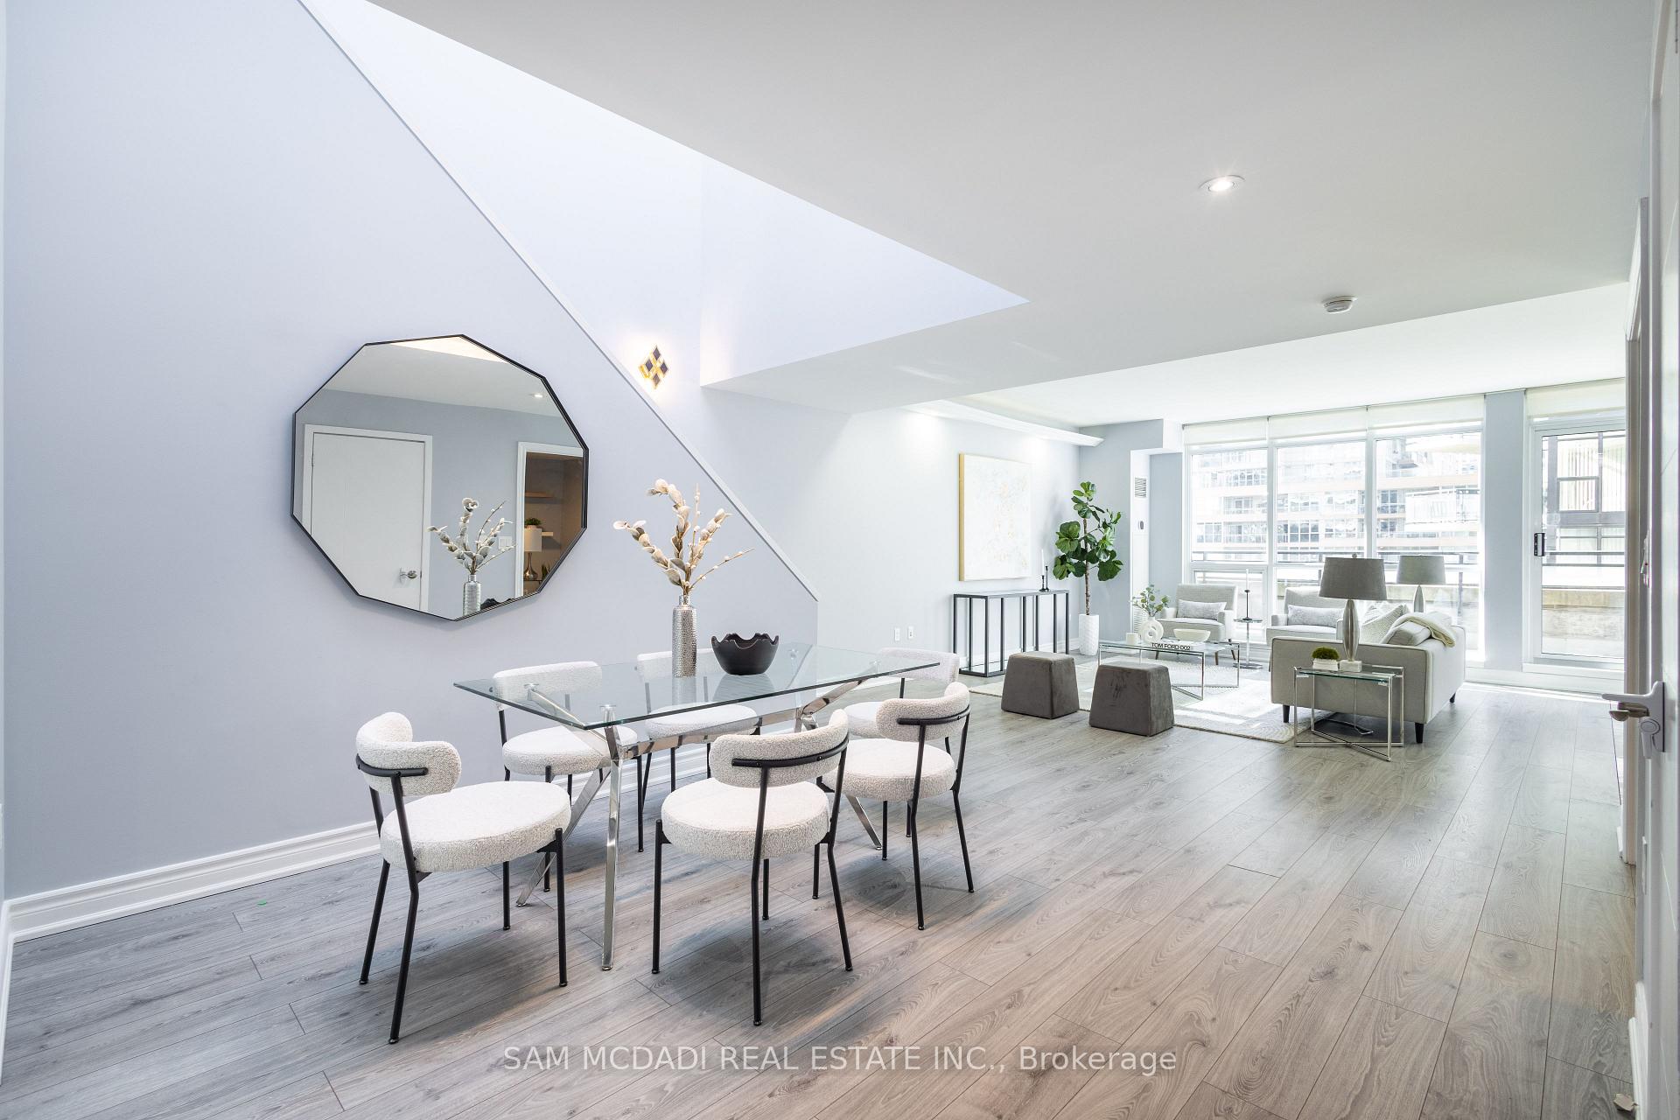
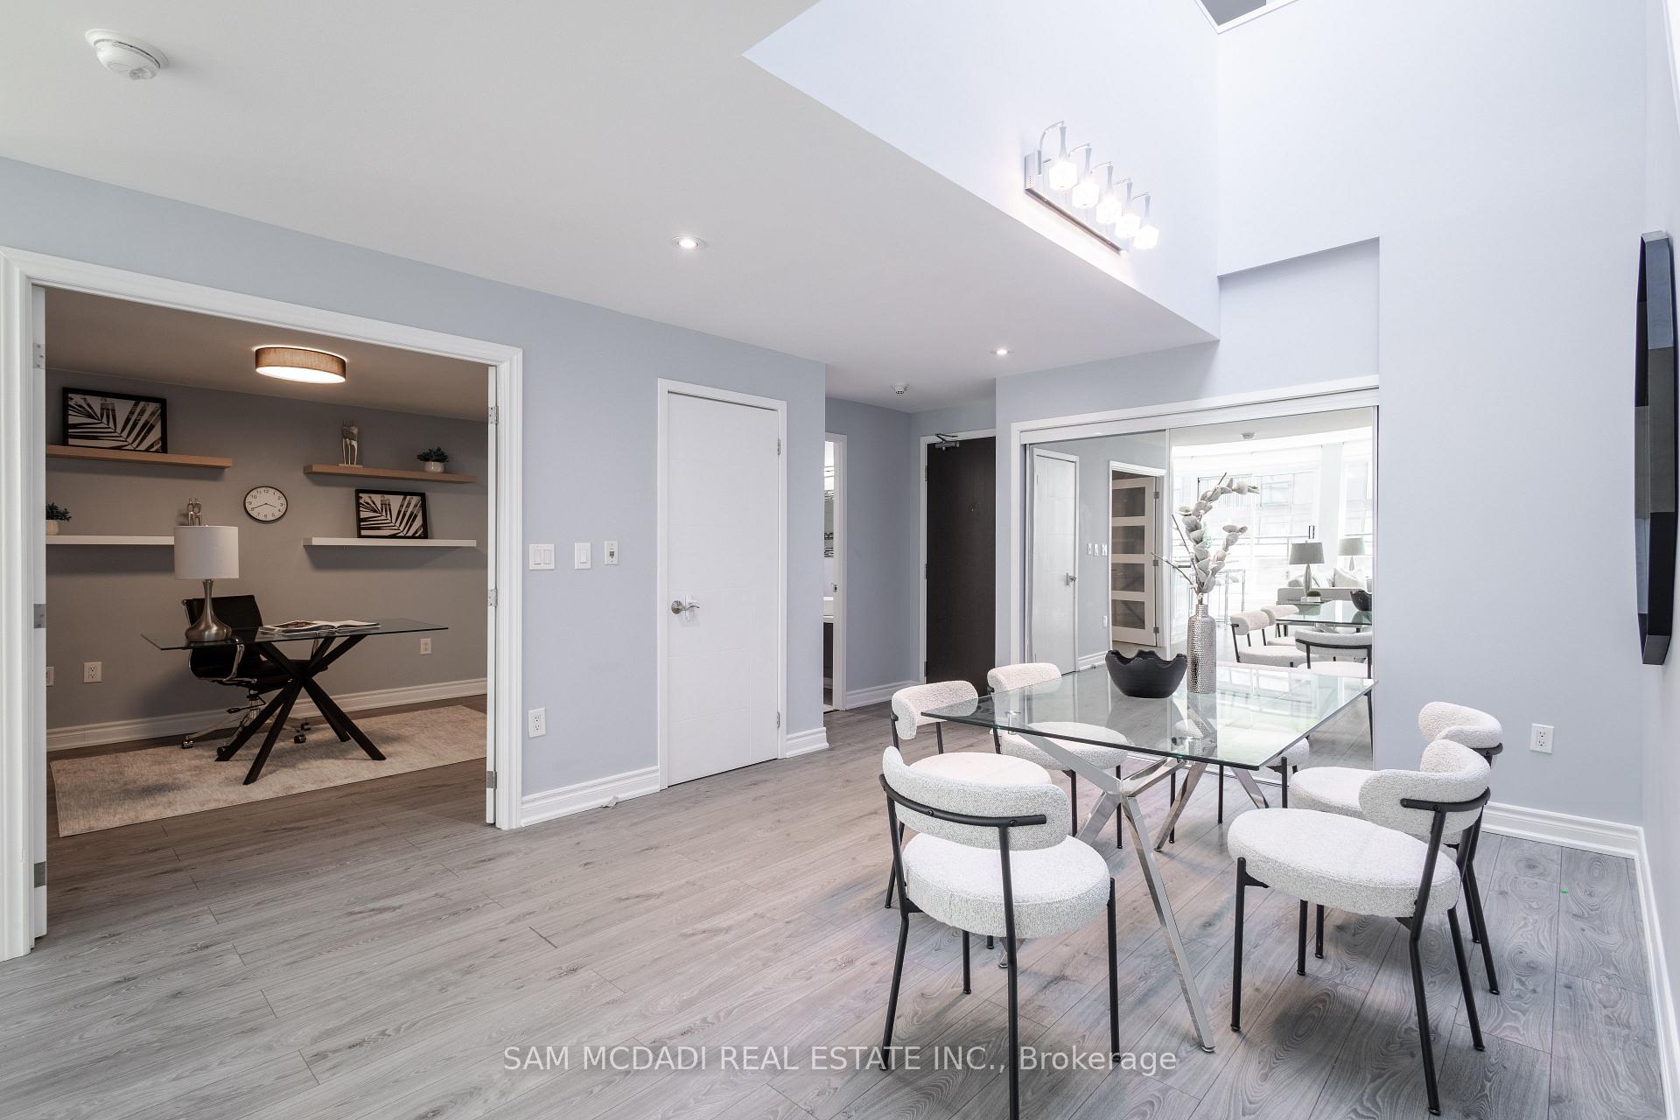
This stunning 1820Sf 2-storey luxury penthouse boasts an exceptional value, featuring an incredible price per square foot and one of the best deals in the area! Features a 132Sf balcony, 3 spacious bedrooms plus a dedicated space that can be used as a 4th bedroom or a den/office with a large closet and french doors, complemented by 3 full bathrooms. The heart of the home showcases an open-concept layout, accentuated by soaring ceilings ranging from 9 to 20 feet and a unique skylight that floods the space with natural light. Elegant upgrades throughout include beautiful hardwood and marble floors, a gourmet kitchen with granite countertops, and high-end appliances that cater to culinary enthusiasts. The large closets come equipped with custom organizers, ensuring ample storage while maintaining a sleek aesthetic. This penthouse also includes a tandem 2-car parking space for your convenience. Situated just steps away from The Well, daycare, (schools and grocery stores 1 minute away) and a community centre, with the Rogers Centre, CN Tower, and an array of restaurants within walking distance, vibrant city living is at your doorstep. Feng Shui Certified by master Paul NG. 20 km of lakefront parks only 5 minutes away, and the convenience of having the Streetcar at your doorstep. Also features a rooftop infinity pool with gorgeous lake and city views.
Ask about this home
A HOMEH agent will answer your questions about this home.
Know more about Luna Vista Condos
Condo building · 25 Capreol Court
Luna Vista Condos is a 38-storey condo with 706 suites, built in 2010 by Concord Adex. Right now 4 for sale and 6 for rent are on the market here.
- 38storeys
- 706suites
- $801/sq ft
- 2010built
No similar units for sale in Luna Vista Condos right now.
Around this home
Daily convenience, out of 100, from the distances below
Schools nearby
School rating, out of 10.
Helpful calculators
Your HOMEH agent

"I would see it this week."