

Unit 2211, 18 Yonge Street
Unit 2211, 18 Yonge Street
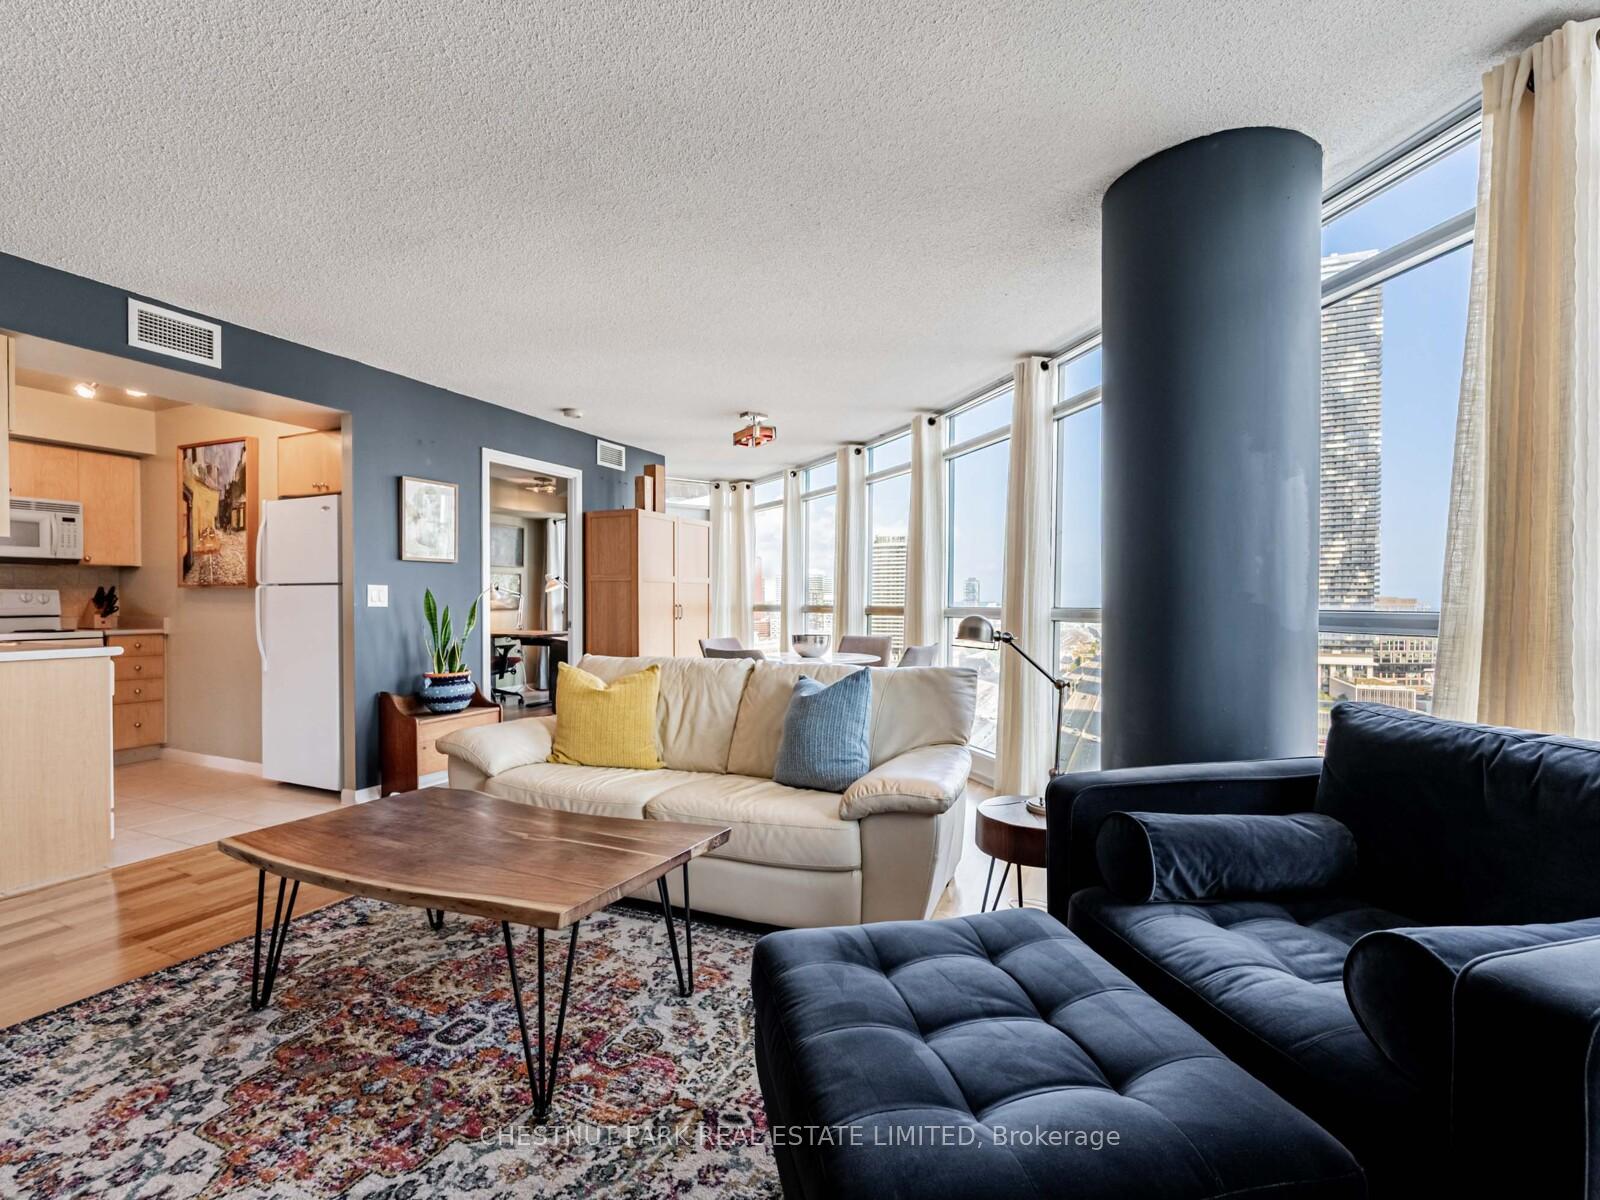 See all 45 photos
Property history
Facts and features
- ExposureSouth east
- LaundryEnsuite, in bathroom
- LockerNone
- BalconyOpen
- Central air
The homeCondo Apartment, Apartment, Age 16–30 years
- Type: Condo Apartment
- Style: Apartment
- Age: 16–30 years
- Living space: 800–899 sq ft
- Basement: None
- Exposure: South East
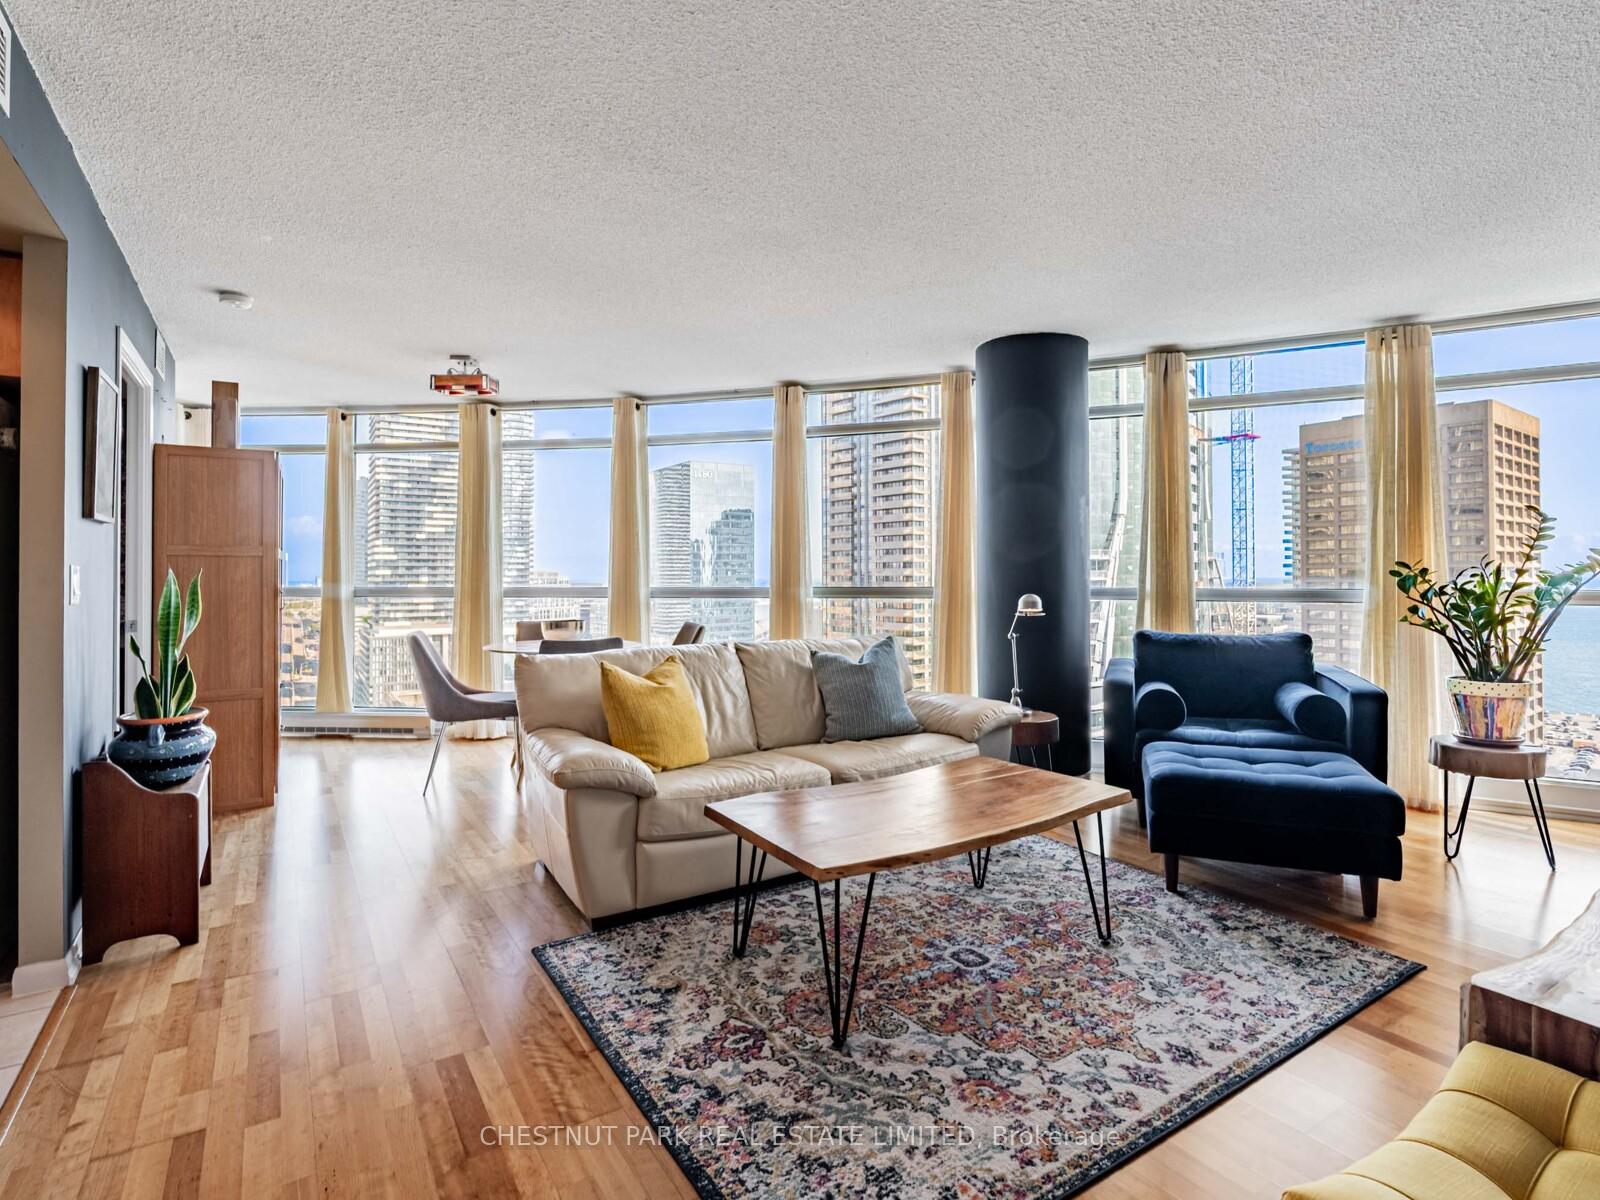
- View: City, lake, water
InsideWindow floor to ceiling, Tile, Ensuite, in bathroom, Carpet free
- Flooring: Window floor to ceiling, Tile
- Laundry: Ensuite, in bathroom
- Features: Carpet free
- Elevator: Yes
- Rooms above ground: 5
- Bedrooms: 2
- Bathrooms: 2
- Kitchens: 1
OutsideConcrete, Open
- Exterior: Concrete
- Balcony: Open
Parking and locker1 Parking, Underground, Parking type Owned
- Spaces: 1 Parking
- Garage: Underground
- Parking type: Owned
- Spot: Level 2 unit 26
- Locker: None
Building18 Yonge, Storeys 39, Units 1273
- Name: 18 Yonge
- Storeys: 39
- Units: 1273
- Registered: 2007
- Condo corporation: 1863
- Pets: Allowed
Heating, water and powerHeat pump, other, Central air
- Heating: Heat pump, other
- Cooling: Central air
Costs and taxesTaxes $3,695 a year, Condo fee $702 a month, Heat included, water included, cac included, parking included, common elements included
- Taxes, 2025: $3,695 a year
- Condo fee: $702 a month
- Fee includes: Heat included, water included, cac included, parking included, common elements included
- HST: HST included in the price
- Rental items: None
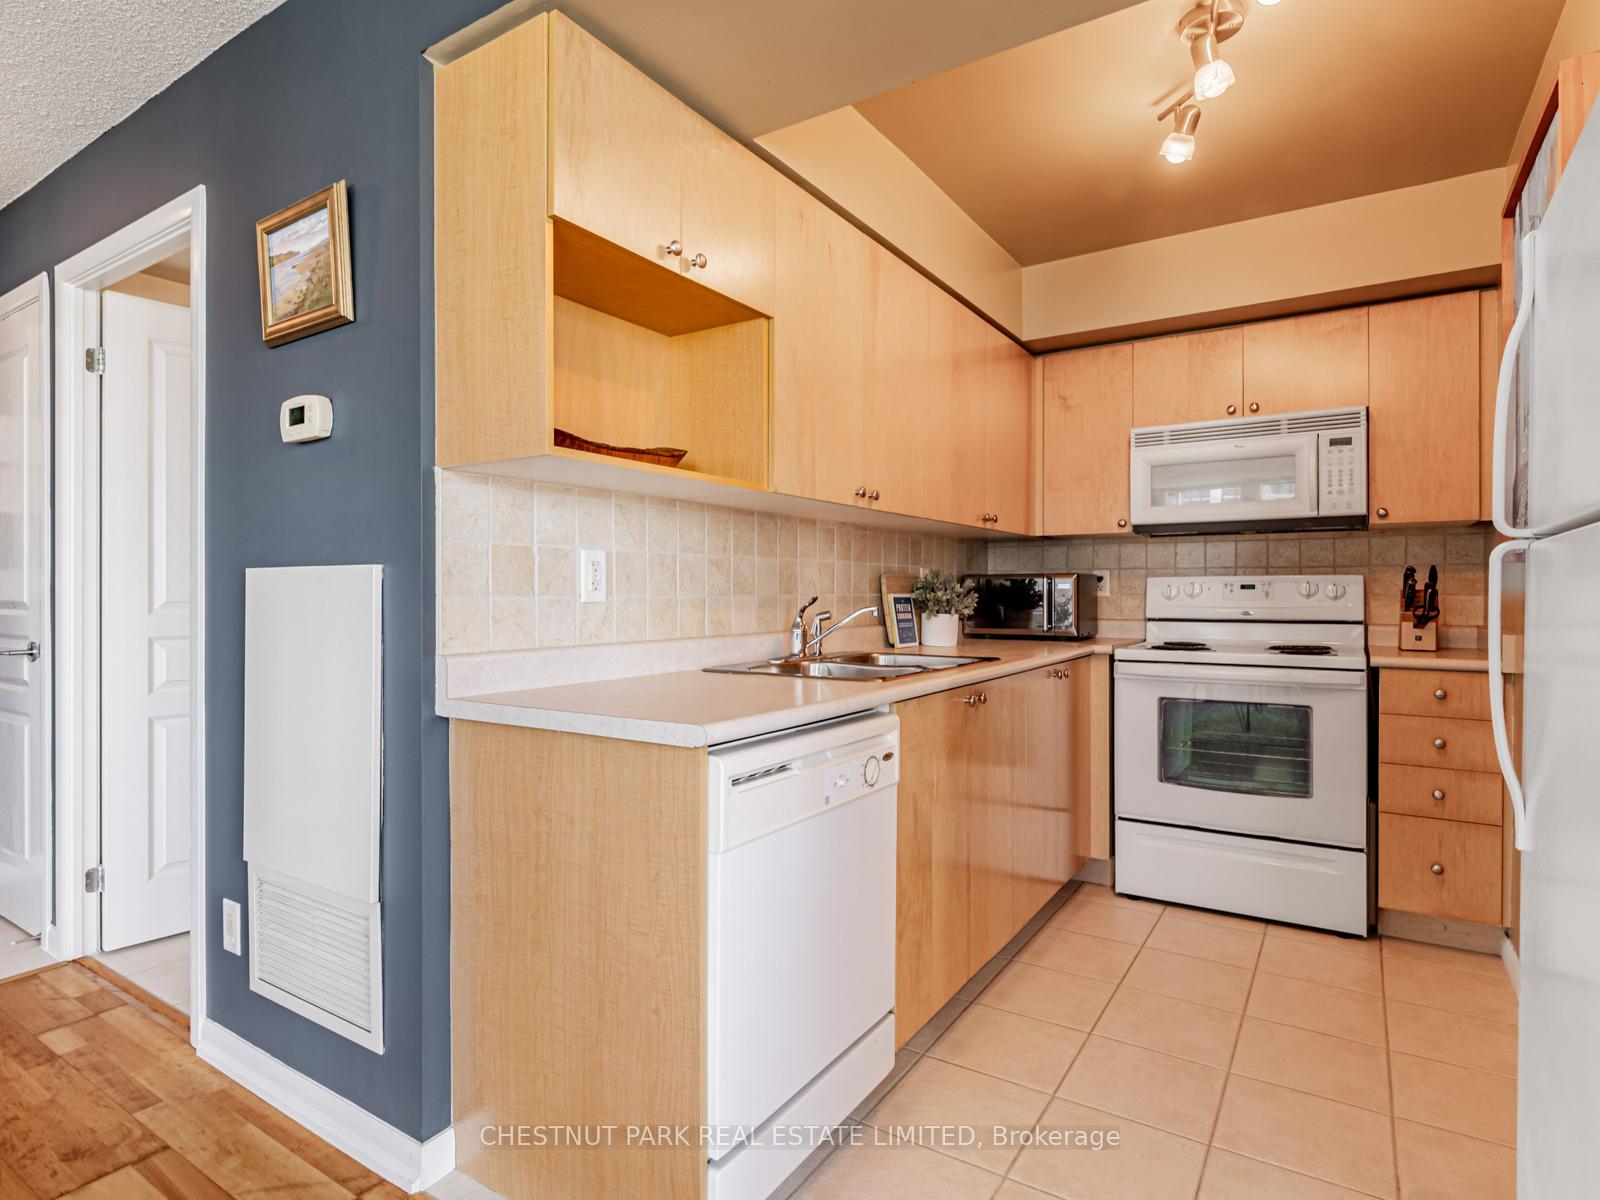
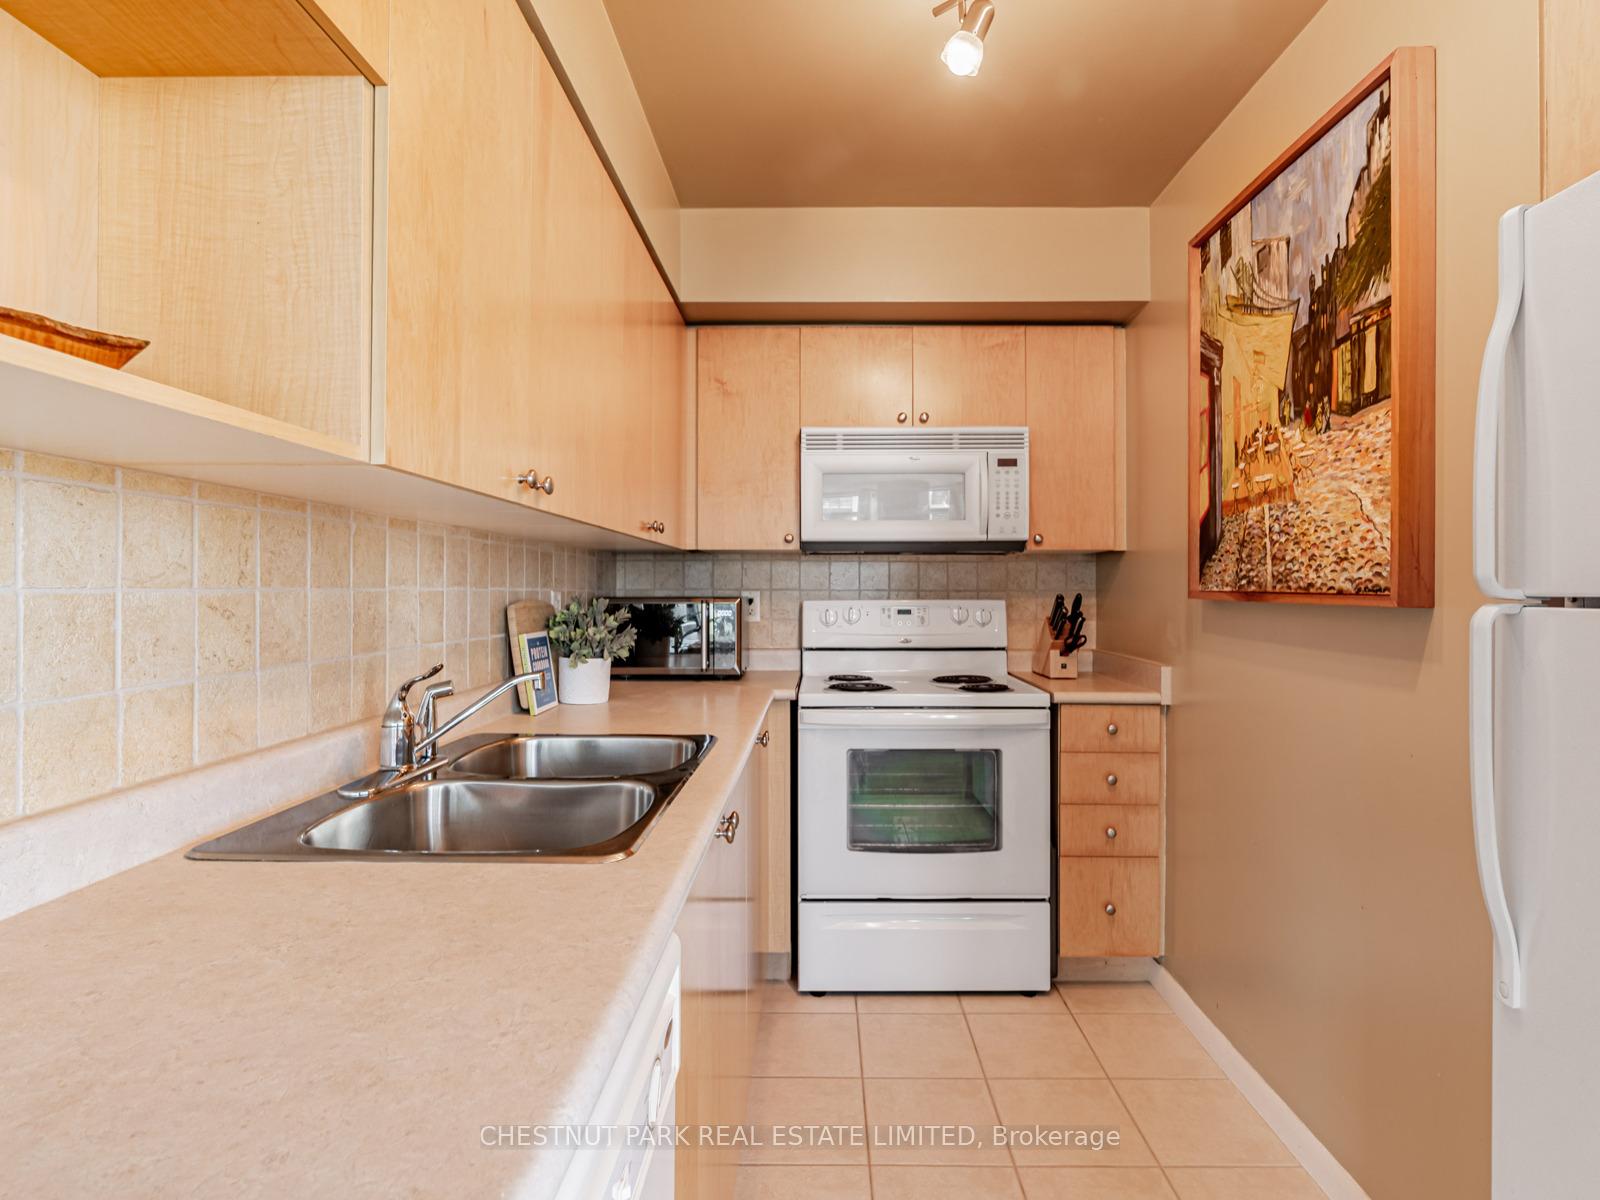
Included in the saleBosch washer & dryer (ventless), white: whirlpool fridge/freezer, stove/oven, built in microwave (non functioning & as is), dishwasher, all electric light fixtures, all window coverings & rods, balcony flooring, All art & decorative mirrors
- Included: Bosch washer & dryer (ventless), white: whirlpool fridge/freezer, stove/oven, built in microwave (non functioning & as is), dishwasher, all electric light fixtures, all window coverings & rods, balcony flooring
- Not included: All art & decorative mirrors
Listing detailsC12434529, Sold, Sep 30, 2025
- MLS® number: C12434529
- Status: Sold
- Listed on: Sep 30, 2025
- Days on market: 9
- Updated: Oct 9, 2025
- Possession: Flexible
- Occupied by: Owner
- Listing brokerage: CHESTNUT PARK REAL ESTATE LIMITED
About this home
Unit 2211, 18 Yonge Street, Toronto (Waterfront Communities), ON M5E 1Z8
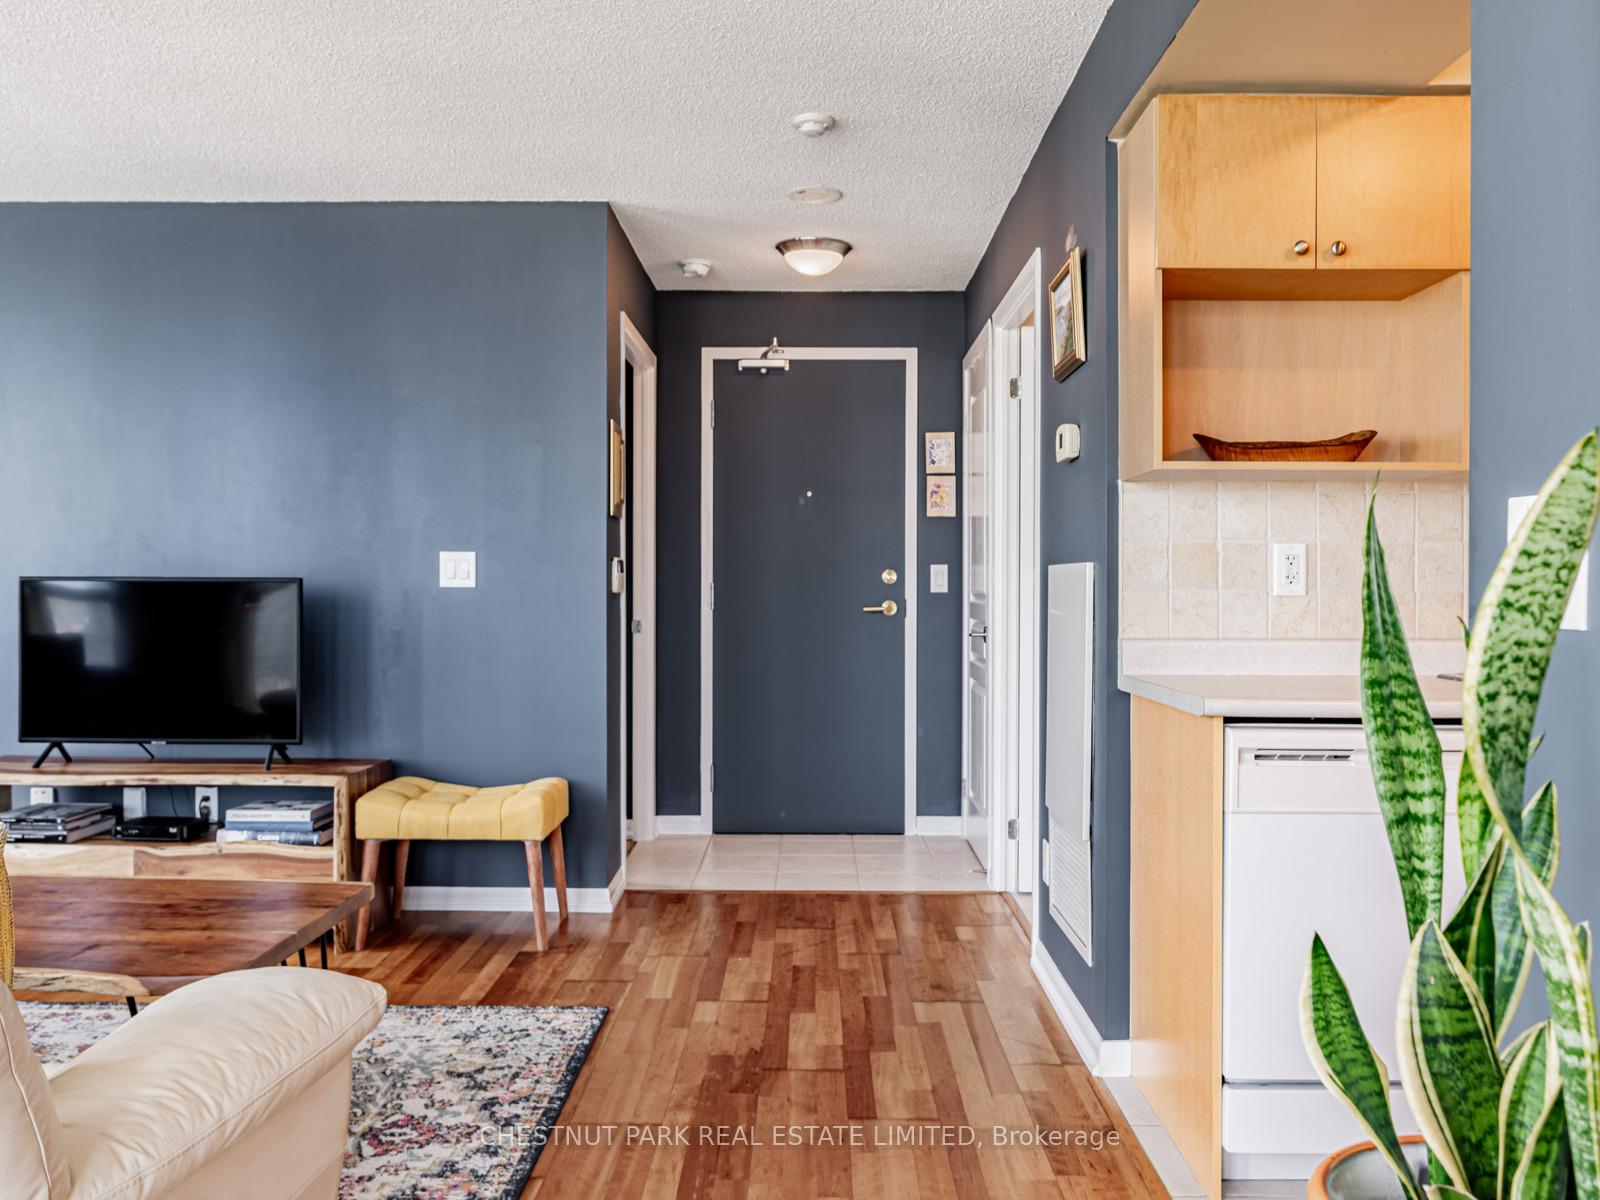
A contemporary 855 sq ft 2 bed, 2 bath condo in the heart of downtown Toronto with beautiful sunny south East Views of the city & Lake Ontario. This thoughtfully designed suite boasts an open-concept layout with floor-to-ceiling windows that bathe the interior in natural light while showcasing sweeping city & Water views. The kitchen is functional, with plenty of storage and flows seamlessly into the main living and dining area, creating a perfect setting for both everyday living and entertaining. The primary bedroom is bright and inviting with a wall of closets and offers a sense of calm and privacy, while a private balcony provides the ideal spot to enjoy fresh air and vibrant city vistas. There is also a 2nd Bedroom and a full 2nd bathroom with a newer washer & dryer (2024). Life at 18 Yonge offers more than just a home its a complete lifestyle. The building provides 24-hour concierge, a state-of-the-art fitness centre, an indoor pool, hot tub, sauna, and a rooftop terrace with barbecues and a putting green. Residents also enjoy access to beautifully appointed lounge spaces, meeting rooms, and visitor parking. Please note: Includes 1 car parking near the elevator. Pet restriction is 1 cat or 1 dog & short term rentals are allowed. Beautiful hallway renovation is almost complete. The location is unmatched. Nestled between Torontos Financial District and the waterfront, this address places you within walking distance of Union Station, Scotiabank Arena, the CN Tower, and an endless array of restaurants, shops, and cultural destinations. With direct access to the PATH network and the Gardiner Expressway just minutes away, commuting and exploring the city couldnt be easier. Embrace the best of downtown living in a vibrant, amenity-rich community.
Ask about this home
A HOMEH agent will answer your questions about this home.
Know more about 18 Yonge
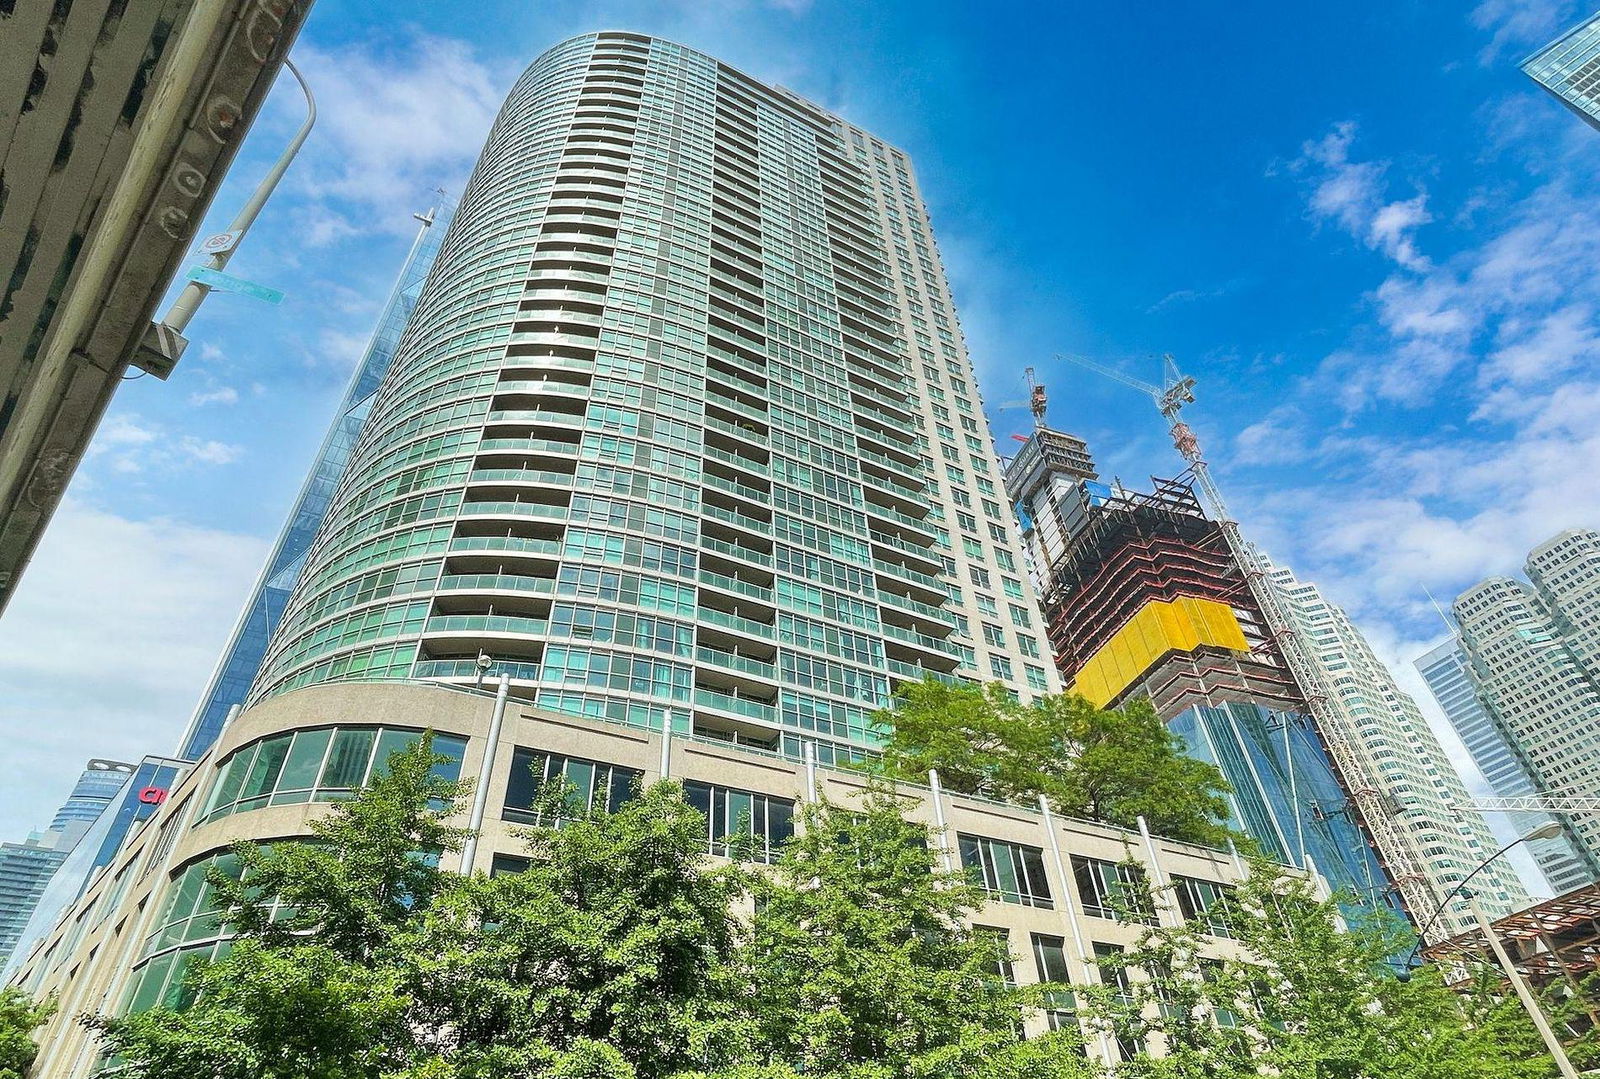
Condo building · 18 Yonge St
18 Yonge is a 39-storey condo with 1,273 suites, built in 2007 by Lanterra Developments. Right now 9 for sale and 5 for rent are on the market here.
- 39storeys
- 1,273suites
- $829/sq ft
- 2007built
No similar units for sale in 18 Yonge right now.
Around this home
Daily convenience, out of 100, from the distances below
Schools nearby
School rating, out of 10.
Helpful calculators
Your HOMEH agent

"I would see it this week."