

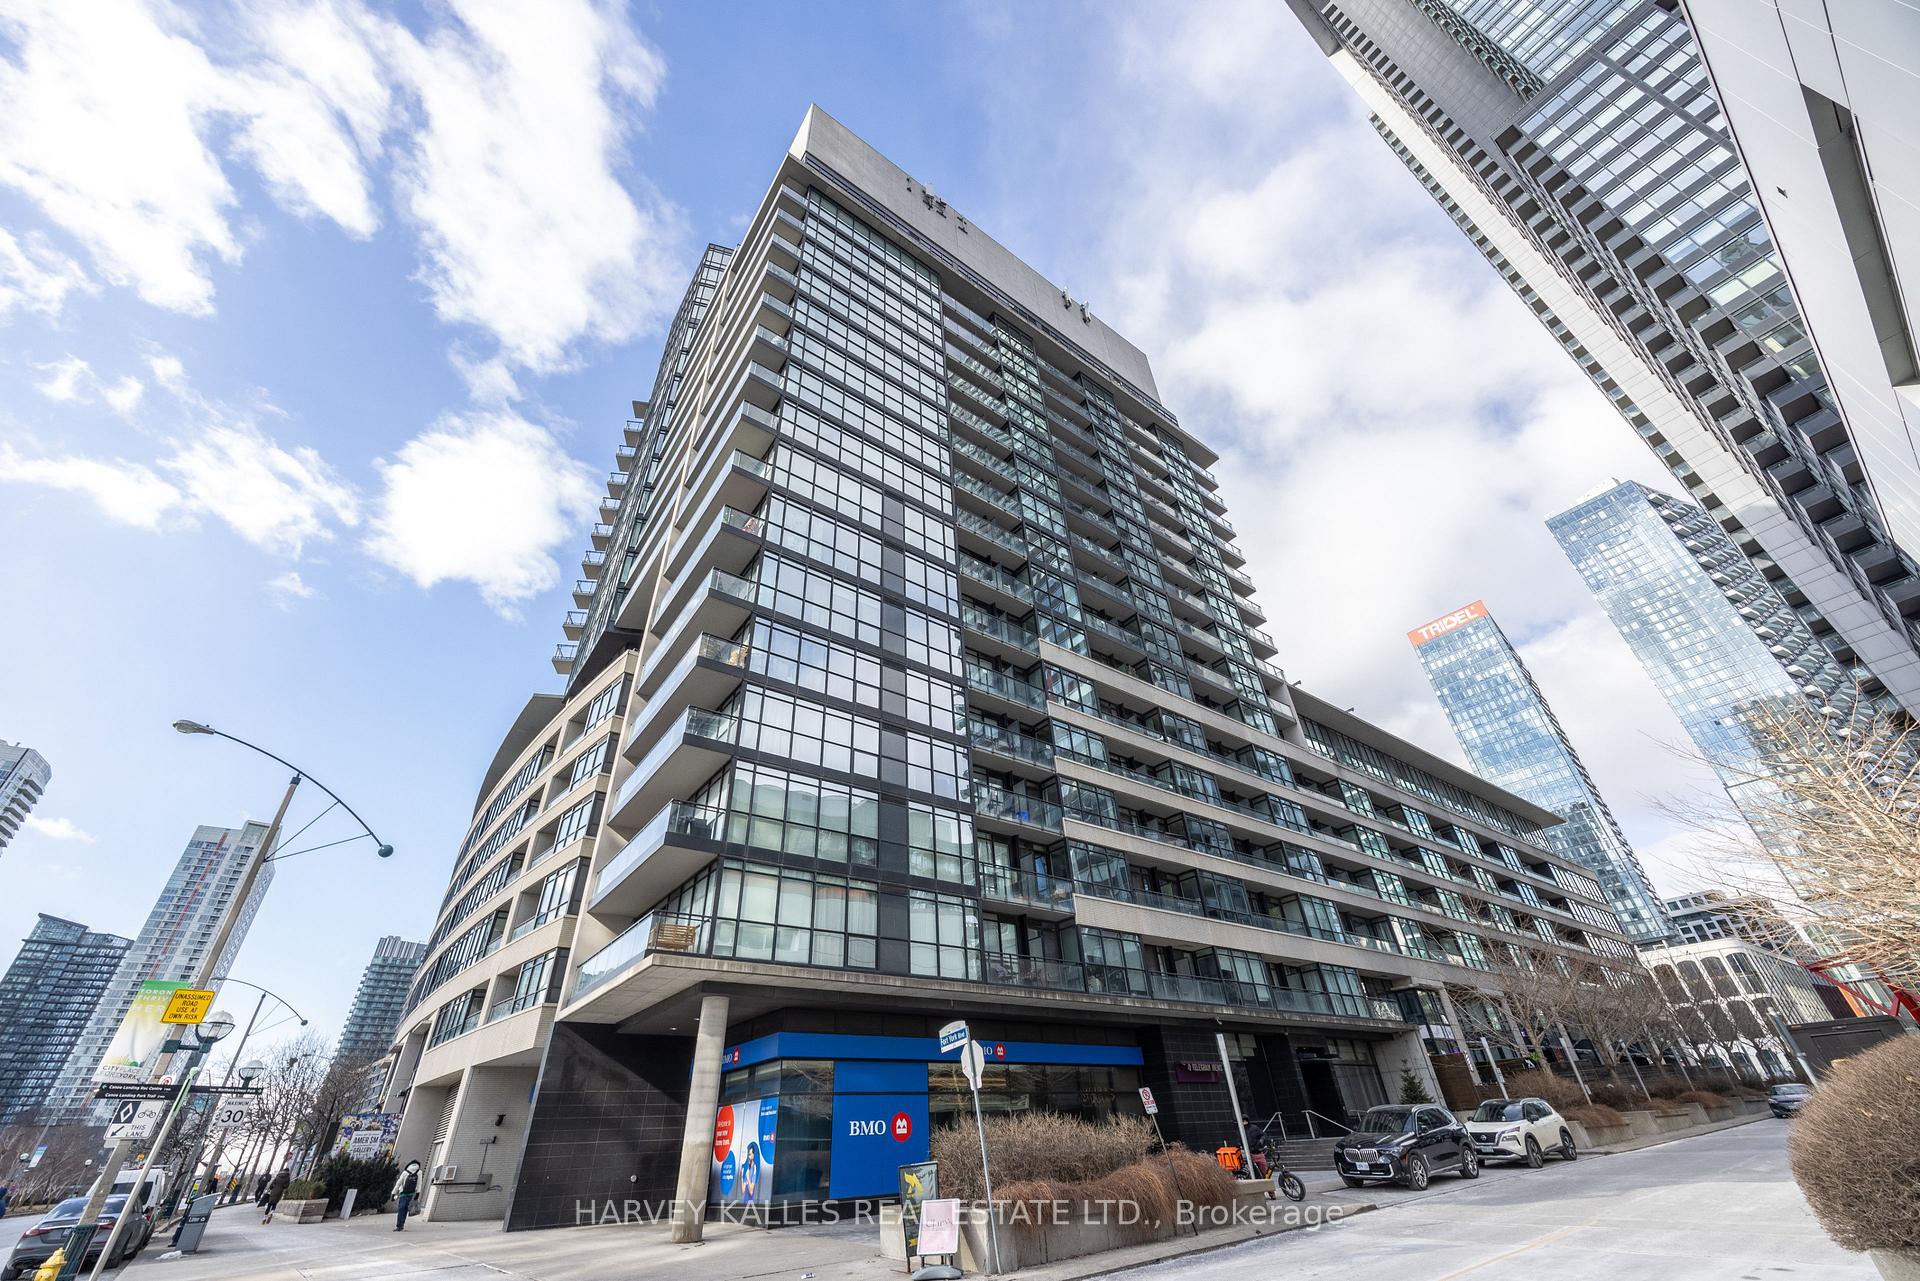
Unit 827, 8 Telegram Mews
Unit 827, 8 Telegram Mews
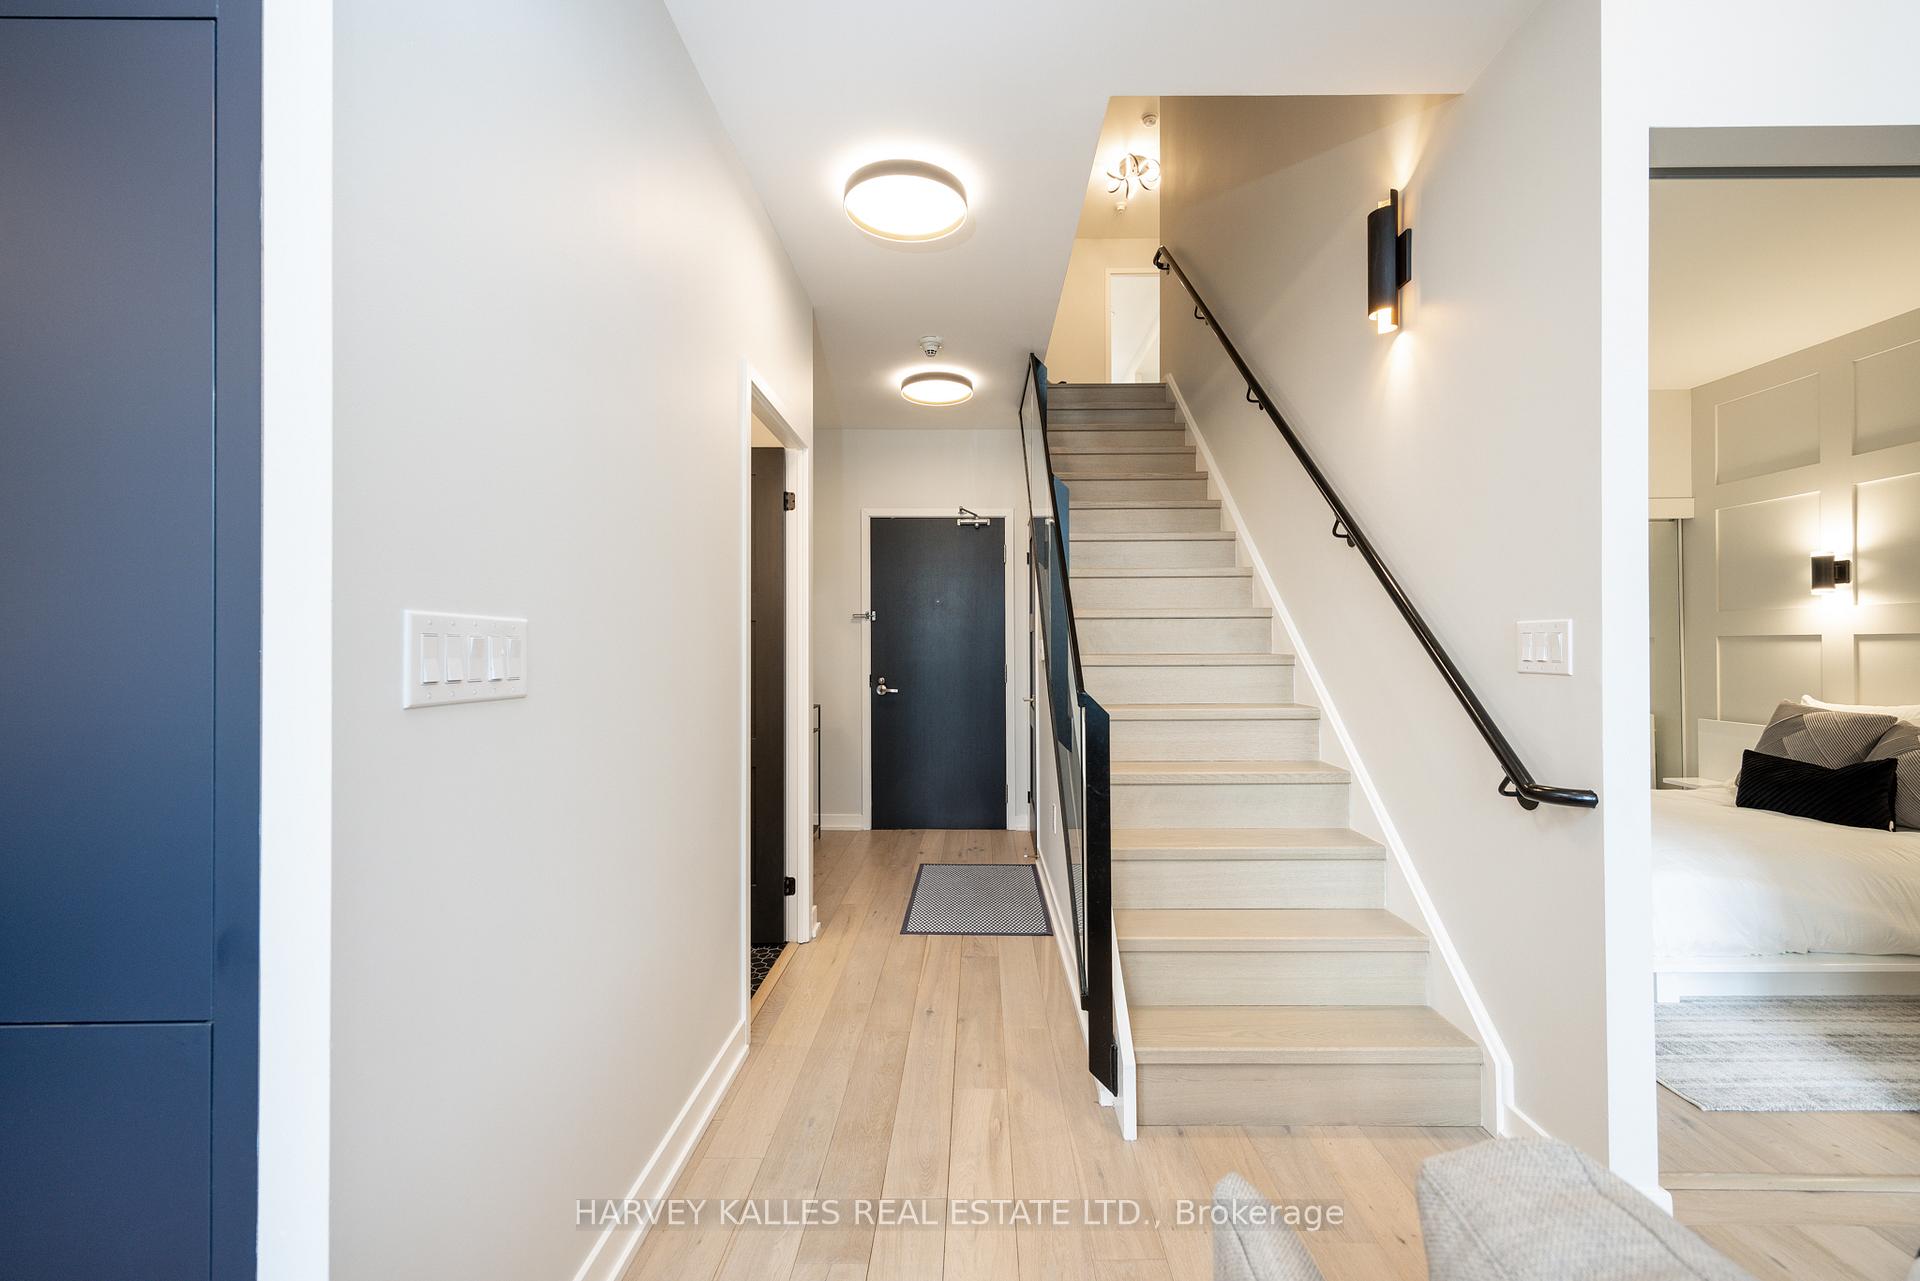 See all 39 photos
Property history
Facts and features
- ExposureNorth south
- LaundryIn-suite
- LockerEnsuite
- BalconyTerrace
- Hardwood floors
- Central air
- Concierge
- Gym
- Outdoor pool
The homeCondo Apartment, 2-storey, Age 11–15 years
- TypeCondo Apartment
- Style2-storey
- Age11–15 years
- Living space1,400–1,599 sq ft
- BasementNone
- ExposureNorth South
- ViewClear, city, lake, park/greenbelt, skyline
InsideHardwood, Porcelain, In-suite laundry, Rooms above ground 7
- FlooringHardwood, Porcelain
- LaundryIn-suite laundry
- Rooms above ground7
- Bedrooms3
- Bathrooms3
- Kitchens1
OutsideConcrete, Terrace
- ExteriorConcrete
- BalconyTerrace
Parking and locker1 Parking, Underground, Parking type Owned
- Spaces1 Parking
- GarageUnderground
- Parking typeOwned
- DrivewayUnderground
- LockerEnsuite
BuildingLuna at city place, Storeys 38, Units 706
- NameLuna at city place
- Storeys38
- Units706
- Registered2010
- Condo corporation2090
- AmenitiesBbqs allowed, concierge, guest suites, gym, outdoor pool, visitor parking
- PetsAllowed
Heating, water and powerHeat pump, gas, Central air
- HeatingHeat pump, gas
- CoolingCentral air
Costs and taxesTaxes $5,479 a year, Condo fee $1,198 a month, Heat included, common elements included, building insurance included, water included, parking included
- Taxes, 2024$5,479 a year
- Condo fee$1,198 a month
- Fee includesHeat included, common elements included, building insurance included, water included, parking included
- HSTHST included in the price
- Rental itemsNone.
Included in the saleMiele paneled fridge/freezer, bosch paneled dishwasher, cafe double oven with induction cooktop, cafe built-in microwave with exhaust, miele stacked washer/dryer. custom built-ins, designer light fixtures, window coverings, and more., Not included None.
- IncludedMiele paneled fridge/freezer, bosch paneled dishwasher, cafe double oven with induction cooktop, cafe built-in microwave with exhaust, miele stacked washer/dryer. custom built-ins, designer light fixtures, window coverings, and more.
- Not includedNone.
NearbyLake/pond, park, rec./commun.centre, school, library
- Close toLake/pond, park, rec./commun.centre, school, library
Listing detailsC11943316, Sold, Jan 28, 2025
- MLS® numberC11943316
- StatusSold
- Listed onJan 28, 2025
- Days on market16
- UpdatedFeb 13, 2025
- Possession30-60 days/TBA
- Occupied byOwner
- Listing brokerageHARVEY KALLES REAL ESTATE LTD.
About this home
Unit 827, 8 Telegram Mews, Toronto (Waterfront Communities), ON M5V 3Z5
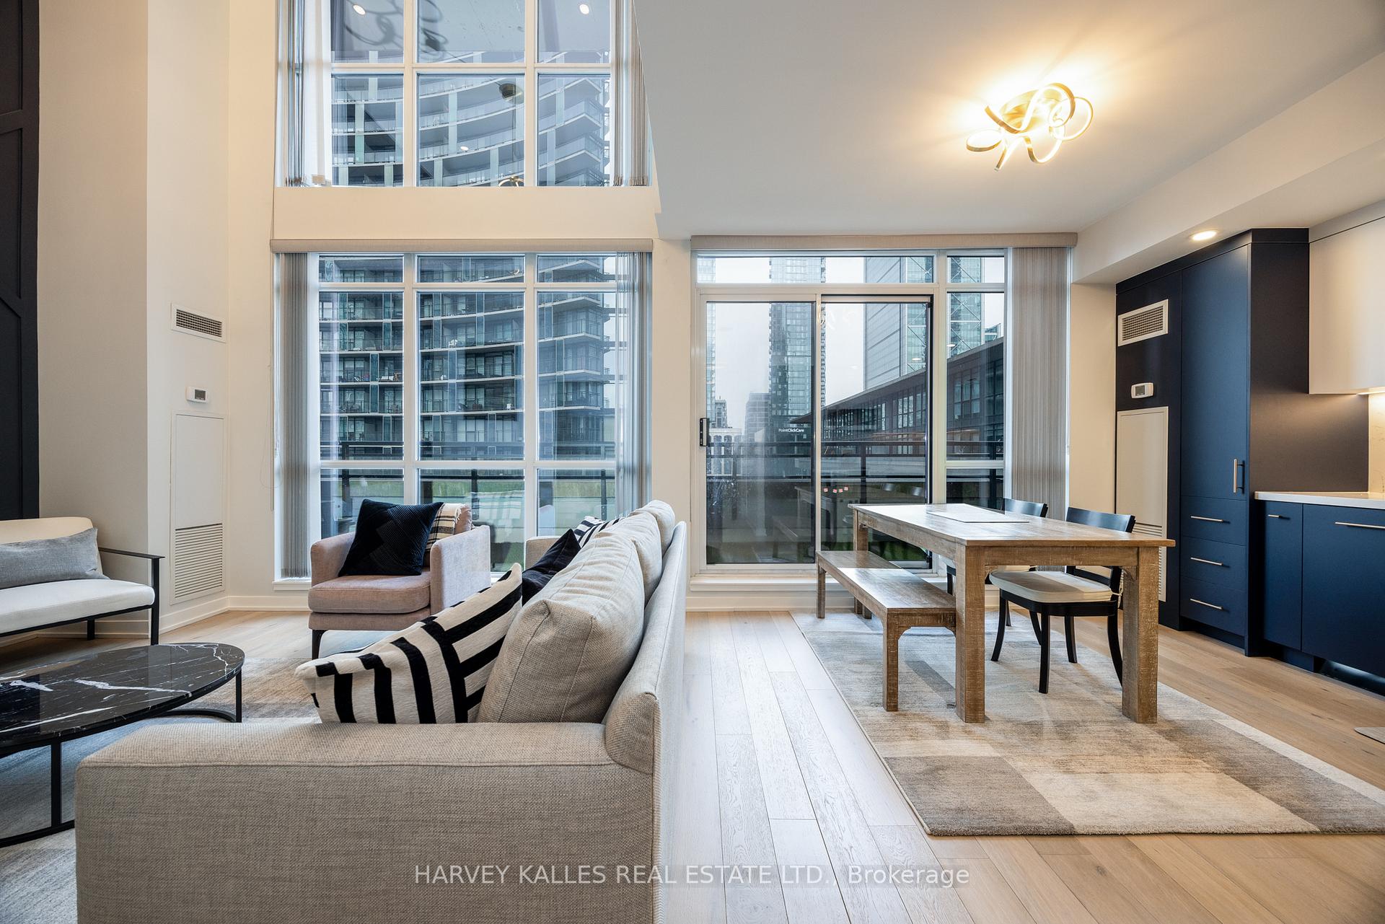
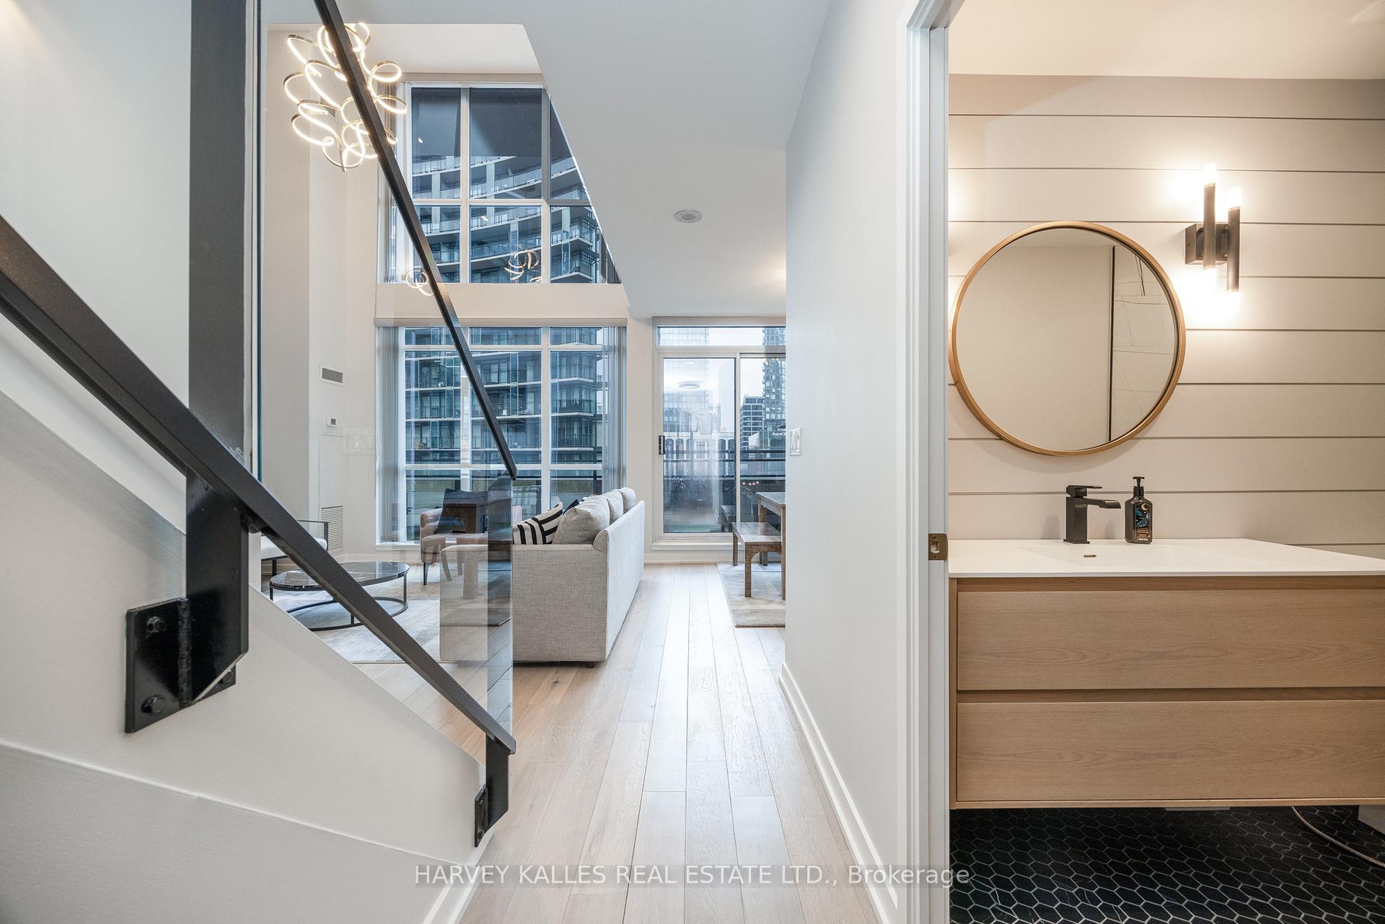
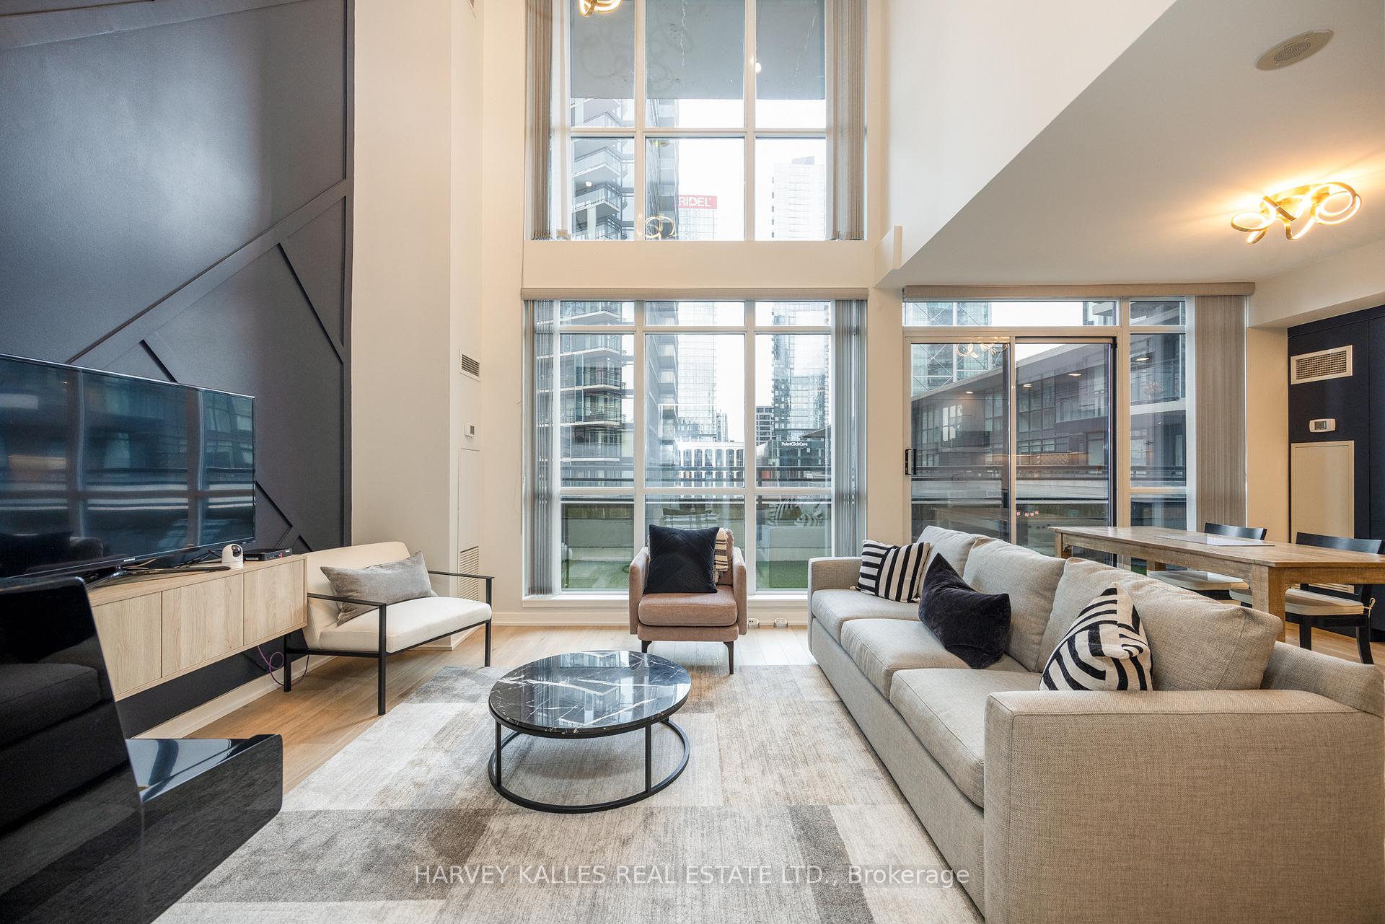
Step into this stunning 2-storey, 3-bedroom designer suite at Luna at CityPlace, where urban sophistication meets family living. Situated across from Canoe Landing Community Recreation Centre and Park, and mere steps to schools, The Well, transit, and countless amenities, this home is the perfect balance of style and convenience. With approximately 1,438 Sq. Ft. of living space plus a 132 Sq. Ft. terrace equipped with a BBQ gas hookup, this rare layout offers exceptional design and functionality. Completely renovated with no expense spared, the suite features custom cabinetry, imported materials, hardwood floors, and designer finishes throughout. The open-concept kitchen showcases sleek custom cabinetry, quartz countertops, a matching backsplash, and premium appliances, making it a dream for culinary enthusiasts. A dramatic 2-storey living and dining area boasts soaring 18 ceilings, floor-to-ceiling windows, and direct access to the private terrace, perfect for entertaining or relaxing. The primary bedroom is a serene retreat with wall-to-wall built-in closets, a spa-inspired 6-piece ensuite, and beautiful south-facing lake views. The second bedroom offers ample storage, while the versatile third bedroom/den, complete with a built-in desk and Murphy bed, overlooks the living area, making it ideal as a home office or guest space. A large mudroom/laundry room with custom built-in bench and hooks adds thoughtful functionality, making this home perfect for families. Experience luxury living in the heart of the city with this exceptional property that perfectly combines modern elegance, family-friendly design, and unparalleled convenience. **EXTRAS** Building amenities: 24-hour concierge, gym, sauna, party room, guest suites, outdoor cabanas, pool, and more. Includes one parking space. Jean Lumb Public School and Bishop Macdonell Catholic School situated directly across the street.
Ask about this home
A HOMEH agent will answer your questions about this home.
Know more about Luna Vista Condos
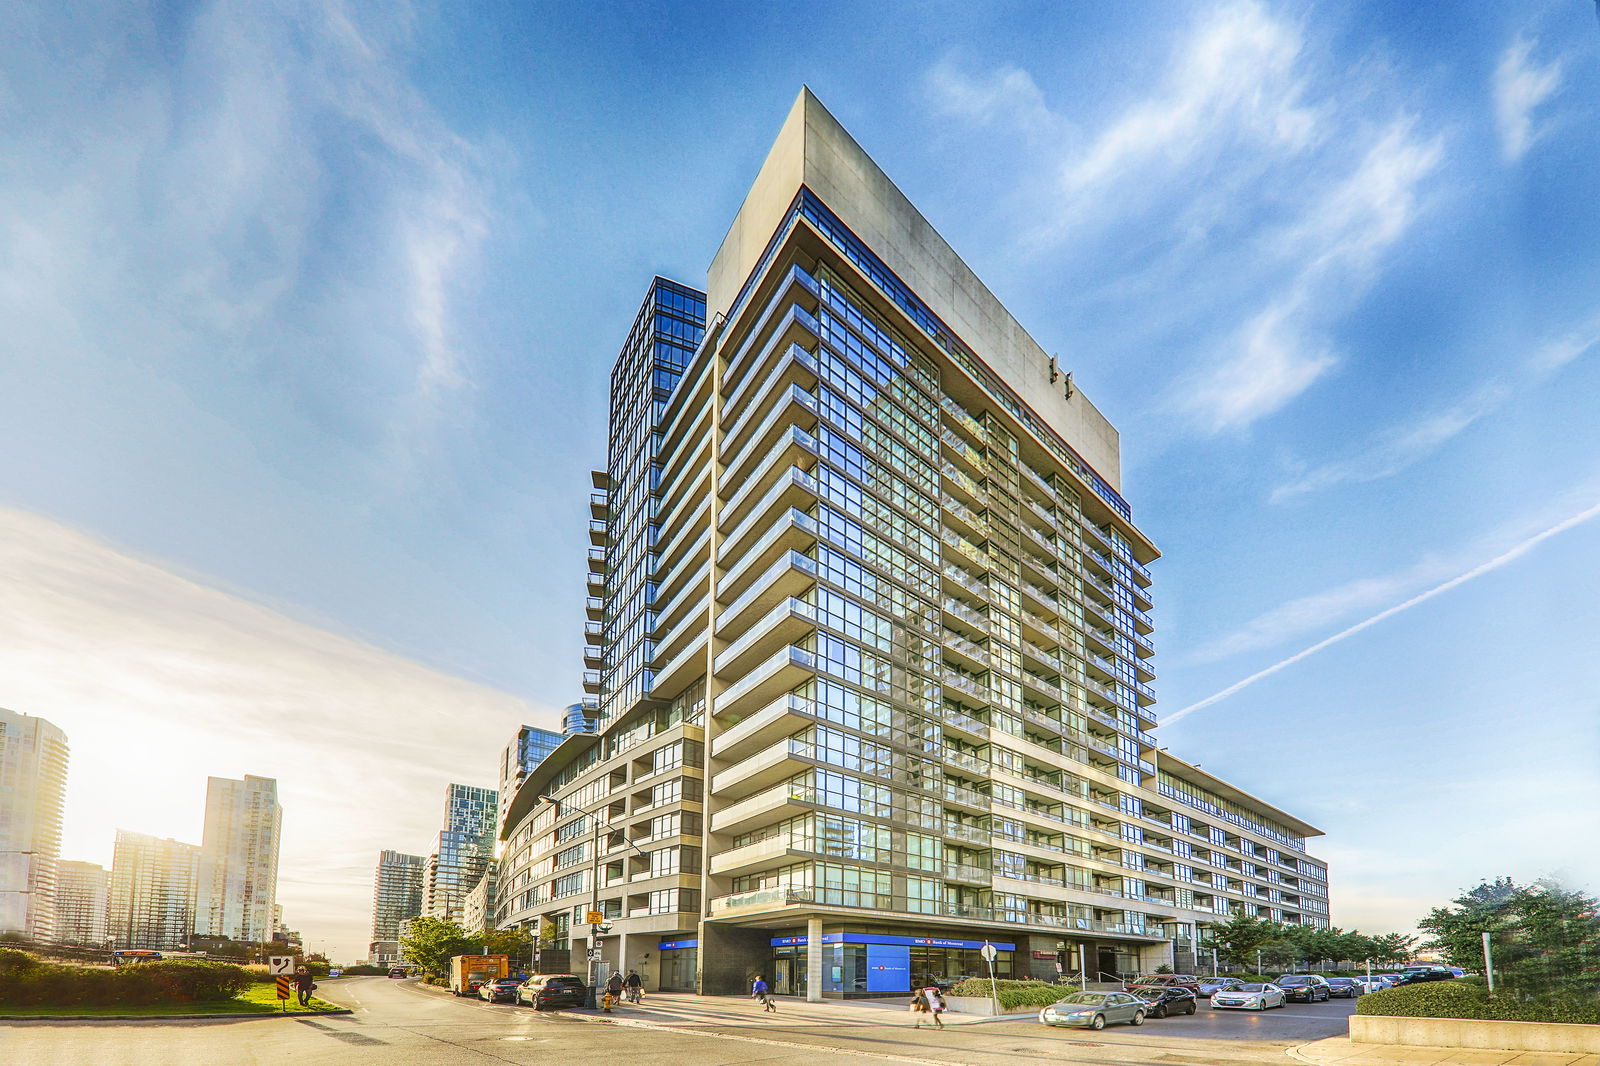
Condo building · 25 Capreol Court
Luna Vista Condos is a 38-storey condo with 706 suites, built in 2010 by Concord Adex. Right now 4 for sale and 6 for rent are on the market here.
- 38storeys
- 706suites
- $806/sq ft
- 2010built
No similar units for sale in Luna Vista Condos right now.
Around this home
Daily convenience, out of 100, from the distances below
Schools nearby
School rating, out of 10.
Helpful calculators
Your HOMEH agent

"I would see it this week."