

Unit 2812, 80 John Street
Unit 2812, 80 John Street
 See all 21 photos
Property history
Facts and features
- ExposureSouth east
- LaundryEnsuite
- LockerOwned
- BalconyOpen
- Hardwood floors
- Central air
- Concierge
- Exercise room
- Indoor pool
- Rooftop deck/garden
The homeCondo Apartment, Apartment, 1,200–1,399 sq ft
- TypeCondo Apartment
- StyleApartment
- Living space1,200–1,399 sq ft
- BasementNone
- ExposureSouth East
- ViewCity
InsideHardwood, Ensuite, main level, Built-in oven, countertop range
- FlooringHardwood
- LaundryEnsuite, main level
- FeaturesBuilt-in oven, countertop range
- Rooms above ground6
- Bedrooms2
- Bathrooms2
- Kitchens1
OutsideConcrete, Open
- ExteriorConcrete
- BalconyOpen
Parking and locker1 Parking, Underground, Parking type Owned
- Spaces1 Parking
- GarageUnderground
- Parking typeOwned
- DrivewayUnderground
- SpotD11
- LockerOwned
- Locker unitAugust 26 2025
- Locker levelC27
BuildingFestival tower, Storeys 42, Units 378
- NameFestival tower
- Storeys42
- Units378
- Registered2011
- Condo corporation2155
- AmenitiesConcierge, exercise room, guest suites, indoor pool, rooftop deck/garden
- PetsAllowed
Heating, water and powerForced air, electric, Central air
- HeatingForced air, electric
- CoolingCentral air
Costs and taxesTaxes $7,396 a year, Condo fee $1,428 a month, Heat included, common elements included, building insurance included, water included, parking included, cac included
- Taxes, 2024$7,396 a year
- Condo fee$1,428 a month
- Fee includesHeat included, common elements included, building insurance included, water included, parking included, cac included
- HSTHST included in the price
- Rental itemsNone
Included in the saleMiele cook-top, oven, microwave, fridge, built-in dishwasher, washer and dryer. all blinds and window coverings., Not included None
- IncludedMiele cook-top, oven, microwave, fridge, built-in dishwasher, washer and dryer. all blinds and window coverings.
- Not includedNone
NearbyPublic transit
- Close toPublic transit
Listing detailsC12113124, Sold, Apr 29, 2025
- MLS® numberC12113124
- StatusSold
- Listed onApr 29, 2025
- Days on market27
- UpdatedMay 26, 2025
- Possession2025-05-12 / Immediate
- Occupied byVacant
- Listing brokerageCHESTNUT PARK REAL ESTATE LIMITED
About this home
Unit 2812, 80 John Street, Toronto (Waterfront Communities), ON M5V 3X4
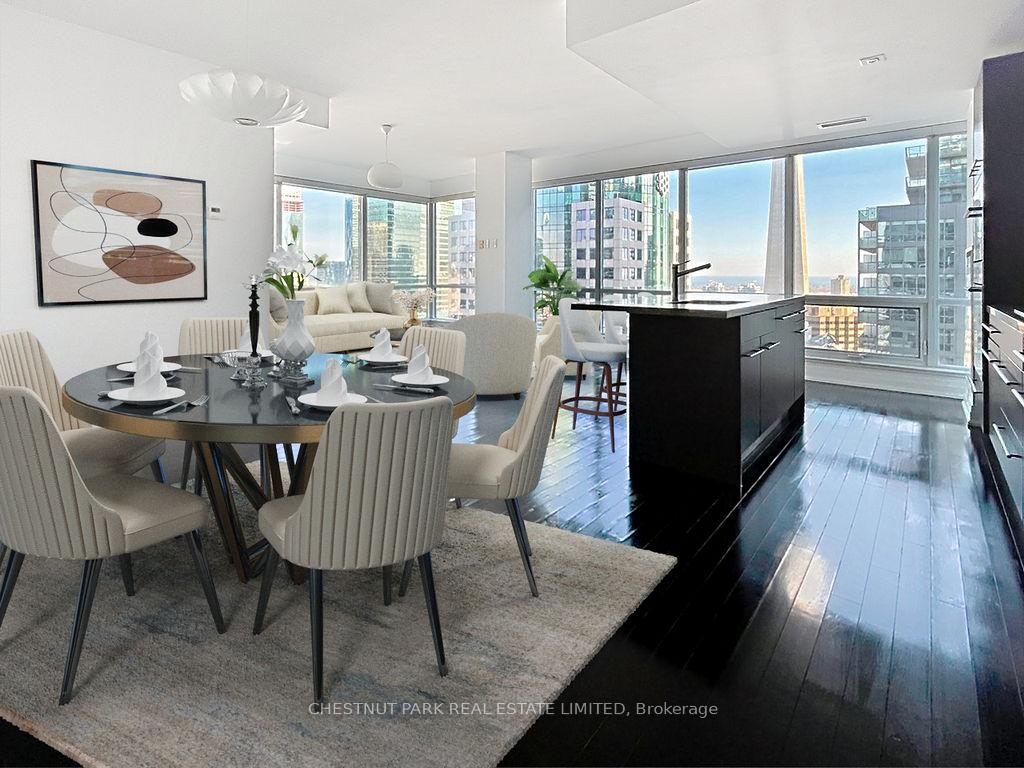
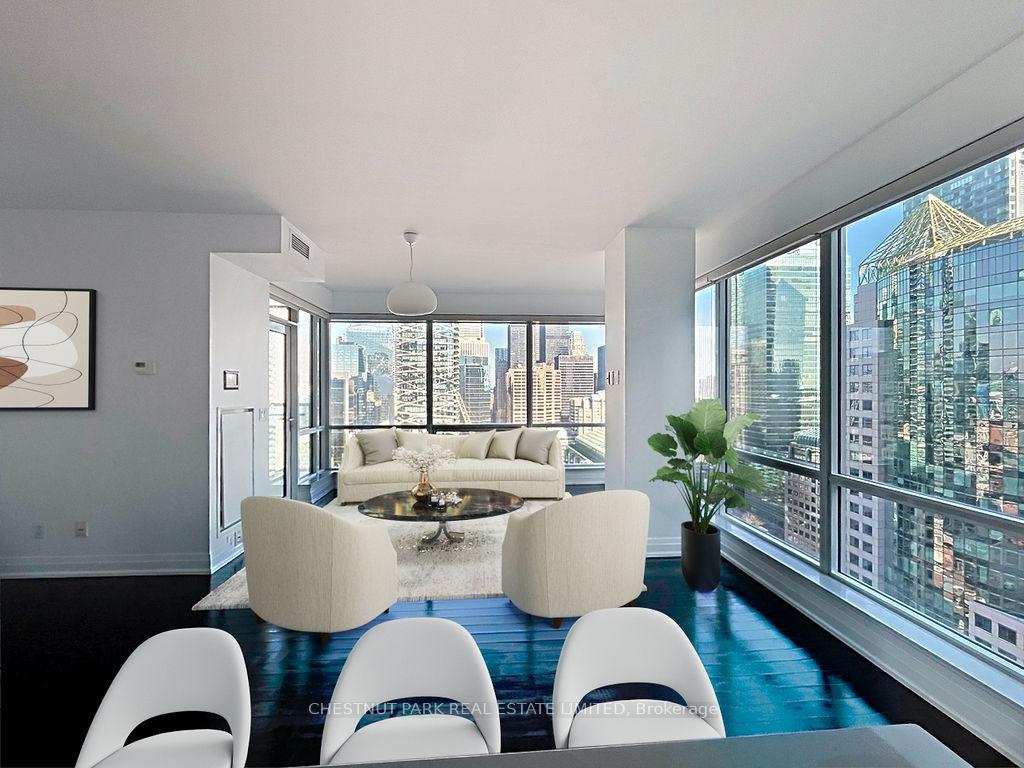
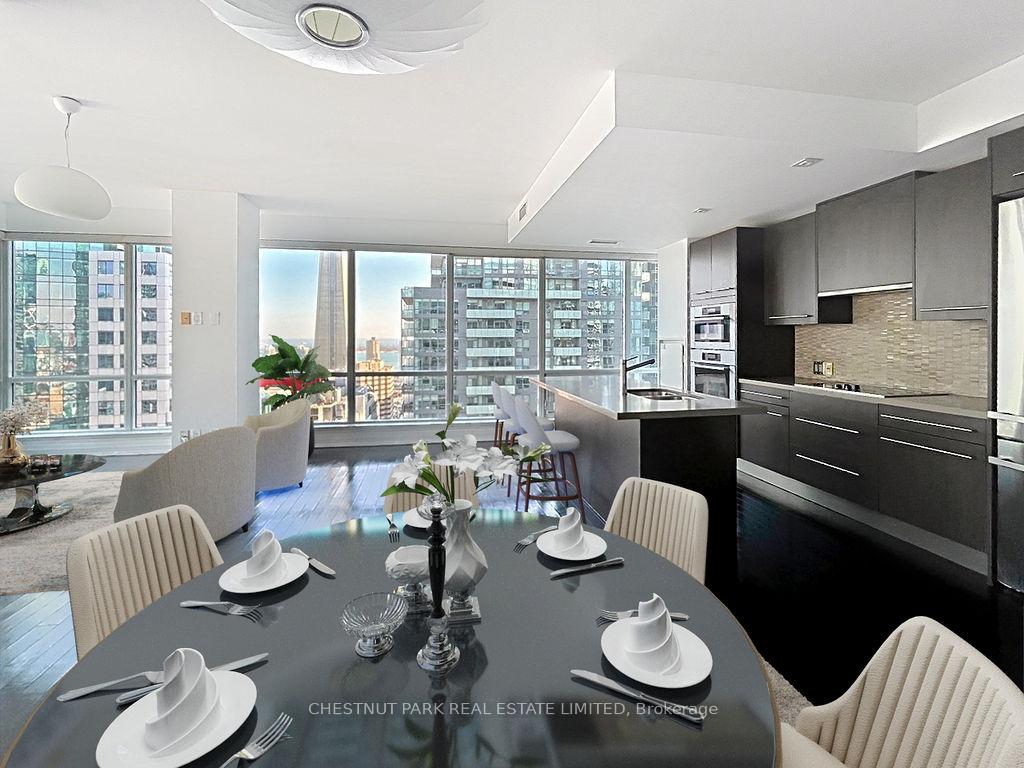
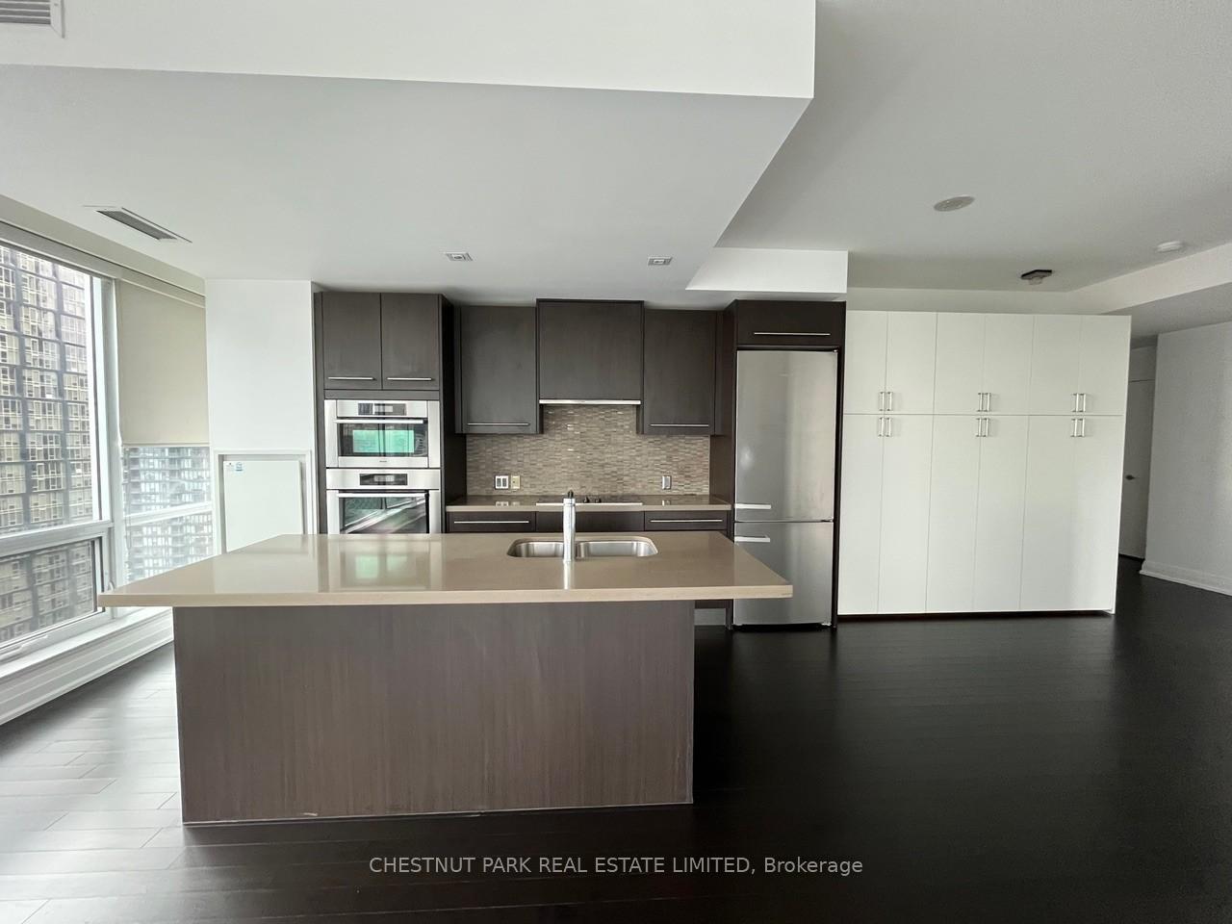
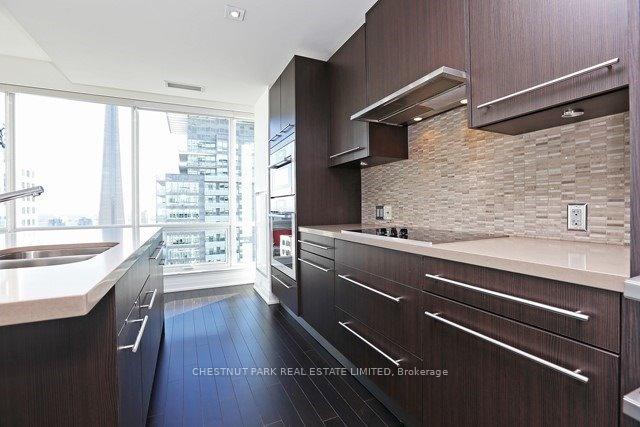
Festival Tower, a premiere address in Toronto. Home to TIFF Lightbox Theatre for the Toronto Film Festival screenings. The place to be and watch the stars when TIFF comes to town. Located within the exciting Entertainment District in Toronto, this building and area offer all the luxurious amenities and conveniences one would expect; multiple theatres, many superb restaurants, public transit and access to highways makes daily living here an absolute pleasure. Fabulous amenities in the building include 24 hour concierge, indoor pool, sauna, fitness centre, beautiful patio and bar area with BBQ's, tables and lounges, movie screening room, a professional business centre and guest suites for your visitors. Magnificent unobstructed S, SE and SW views of Lake Ontario and the city, this corner suite was recently totally refurbished and all freshly painted in a soft white - just move in and enjoy. Bright and airy with approximately 1250 sq.ft, the open-concept design lends itself to fabulous entertaining with the city and lake as a backdrop in every direction. Enjoy cooking in the gourmet kitchen with upscale Miele appliances, quartz counters and large centre island. Relax with sunny views and sunsets and your favourite drink on the large balcony offering ample room for your patio set or lounges. An ideal floor plan with a generous entrance, 2 large bedrooms at opposite ends for ultimate privacy and 2 full baths. Hardwood floors throughout and many upgraded details offer luxury and convenience.
Ask about this home
A HOMEH agent will answer your questions about this home.
Know more about Festival Tower
Condo building · 80 John Street
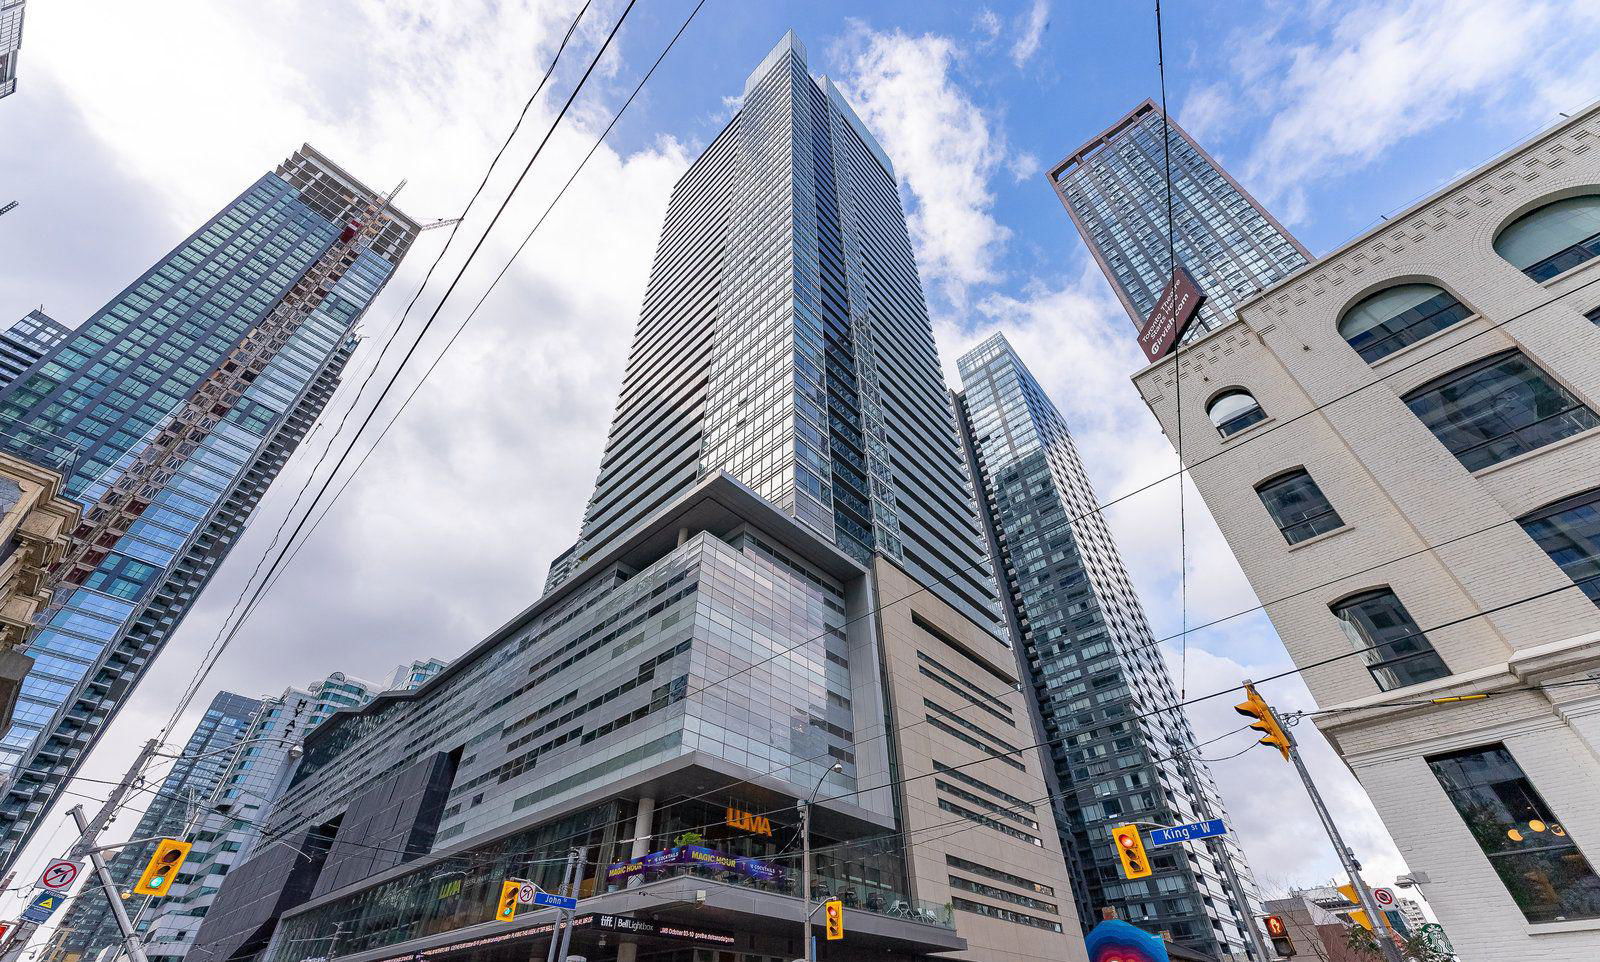
Festival Tower is a 42-storey condo with 378 suites, built in 2011 by The Daniels Corporation. Right now 2 for sale and 2 for rent are on the market here.
- 42storeys
- 378suites
- $946/sq ft
- 2011built
No similar units for sale in Festival Tower right now.
Around this home
Daily convenience, out of 100, from the distances below
Schools nearby
School rating, out of 10.
Helpful calculators
Your HOMEH agent

"I would see it this week."