

Unit 2912, 80 John Street
Unit 2912, 80 John Street
 See all 32 photos
Facts and features
- ExposureSouth east
- LaundryEnsuite
- LockerOwned
- BalconyOpen
- Central air
- Concierge
- Gym
- Lap pool
- Party room/meeting room
The homeCondo Apartment, Apartment, Age 11–15 years
- TypeCondo Apartment
- StyleApartment
- Age11–15 years
- Living space1,200–1,399 sq ft
- BasementNone
- ExposureSouth East
InsideEnsuite, Carpet free, Rooms above ground 6
- LaundryEnsuite
- FeaturesCarpet free
- Rooms above ground6
- Bedrooms2
- Bathrooms2
- Kitchens1
OutsideConcrete, stucco (plaster), Open
- ExteriorConcrete, stucco (plaster)
- BalconyOpen
Parking and locker1 Parking, Underground, Parking type Owned
- Spaces1 Parking
- GarageUnderground
- Parking typeOwned
- LockerOwned
- Locker unit121
- Locker levelD
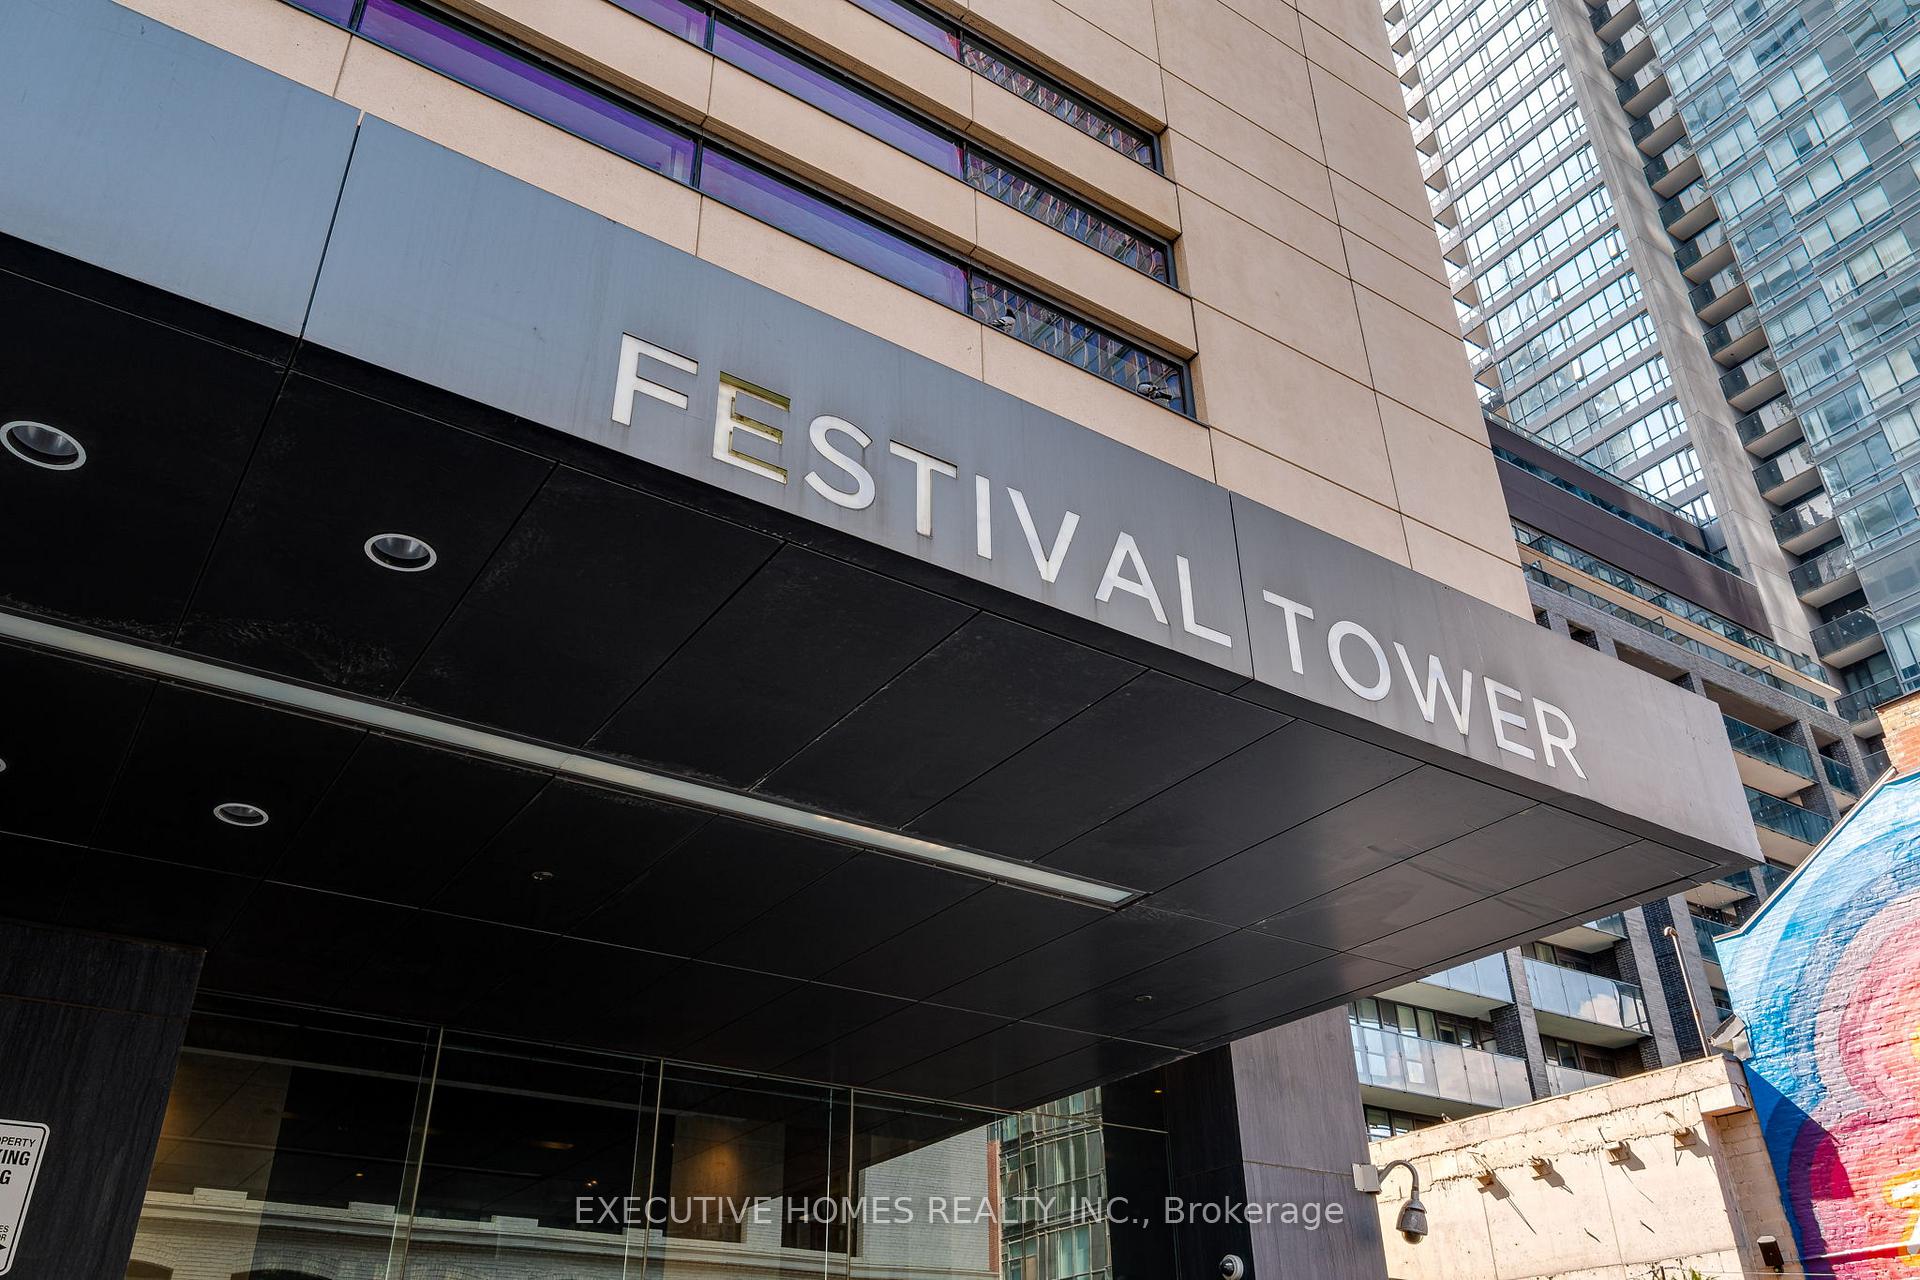
BuildingFestival Tower, Storeys 42, Units 378
- NameFestival Tower
- Storeys42
- Units378
- Registered2011
- Condo corporation2155
- AmenitiesConcierge, gym, lap pool, party room/meeting room, media room
- PetsAllowed
Heating, water and powerForced air, gas, Central air
- HeatingForced air, gas
- CoolingCentral air
Costs and taxesTaxes $7,396 a year, Condo fee $1,428 a month, Heat included, water included, cac included, common elements included, building insurance included, parking included
- Taxes, 2024$7,396 a year
- Condo fee$1,428 a month
- Fee includesHeat included, water included, cac included, common elements included, building insurance included, parking included
- HSTHST included in the price
Included in the saleS.s.fridge, stove, b/i dishwasher, washer, dryer, b/i microwave, all existing window coverings, all existing elfs.
- IncludedS.s.fridge, stove, b/i dishwasher, washer, dryer, b/i microwave, all existing window coverings, all existing elfs.
Listing detailsC12421777, Sold, Sep 23, 2025
- MLS® numberC12421777
- StatusSold
- Listed onSep 23, 2025
- Days on market24
- UpdatedOct 17, 2025
- Possession2025-10-01 / Immediate
- Occupied byVacant
- Listing brokerageEXECUTIVE HOMES REALTY INC.
About this home
Unit 2912, 80 John Street, Toronto (Waterfront Communities), ON M5V 3X4
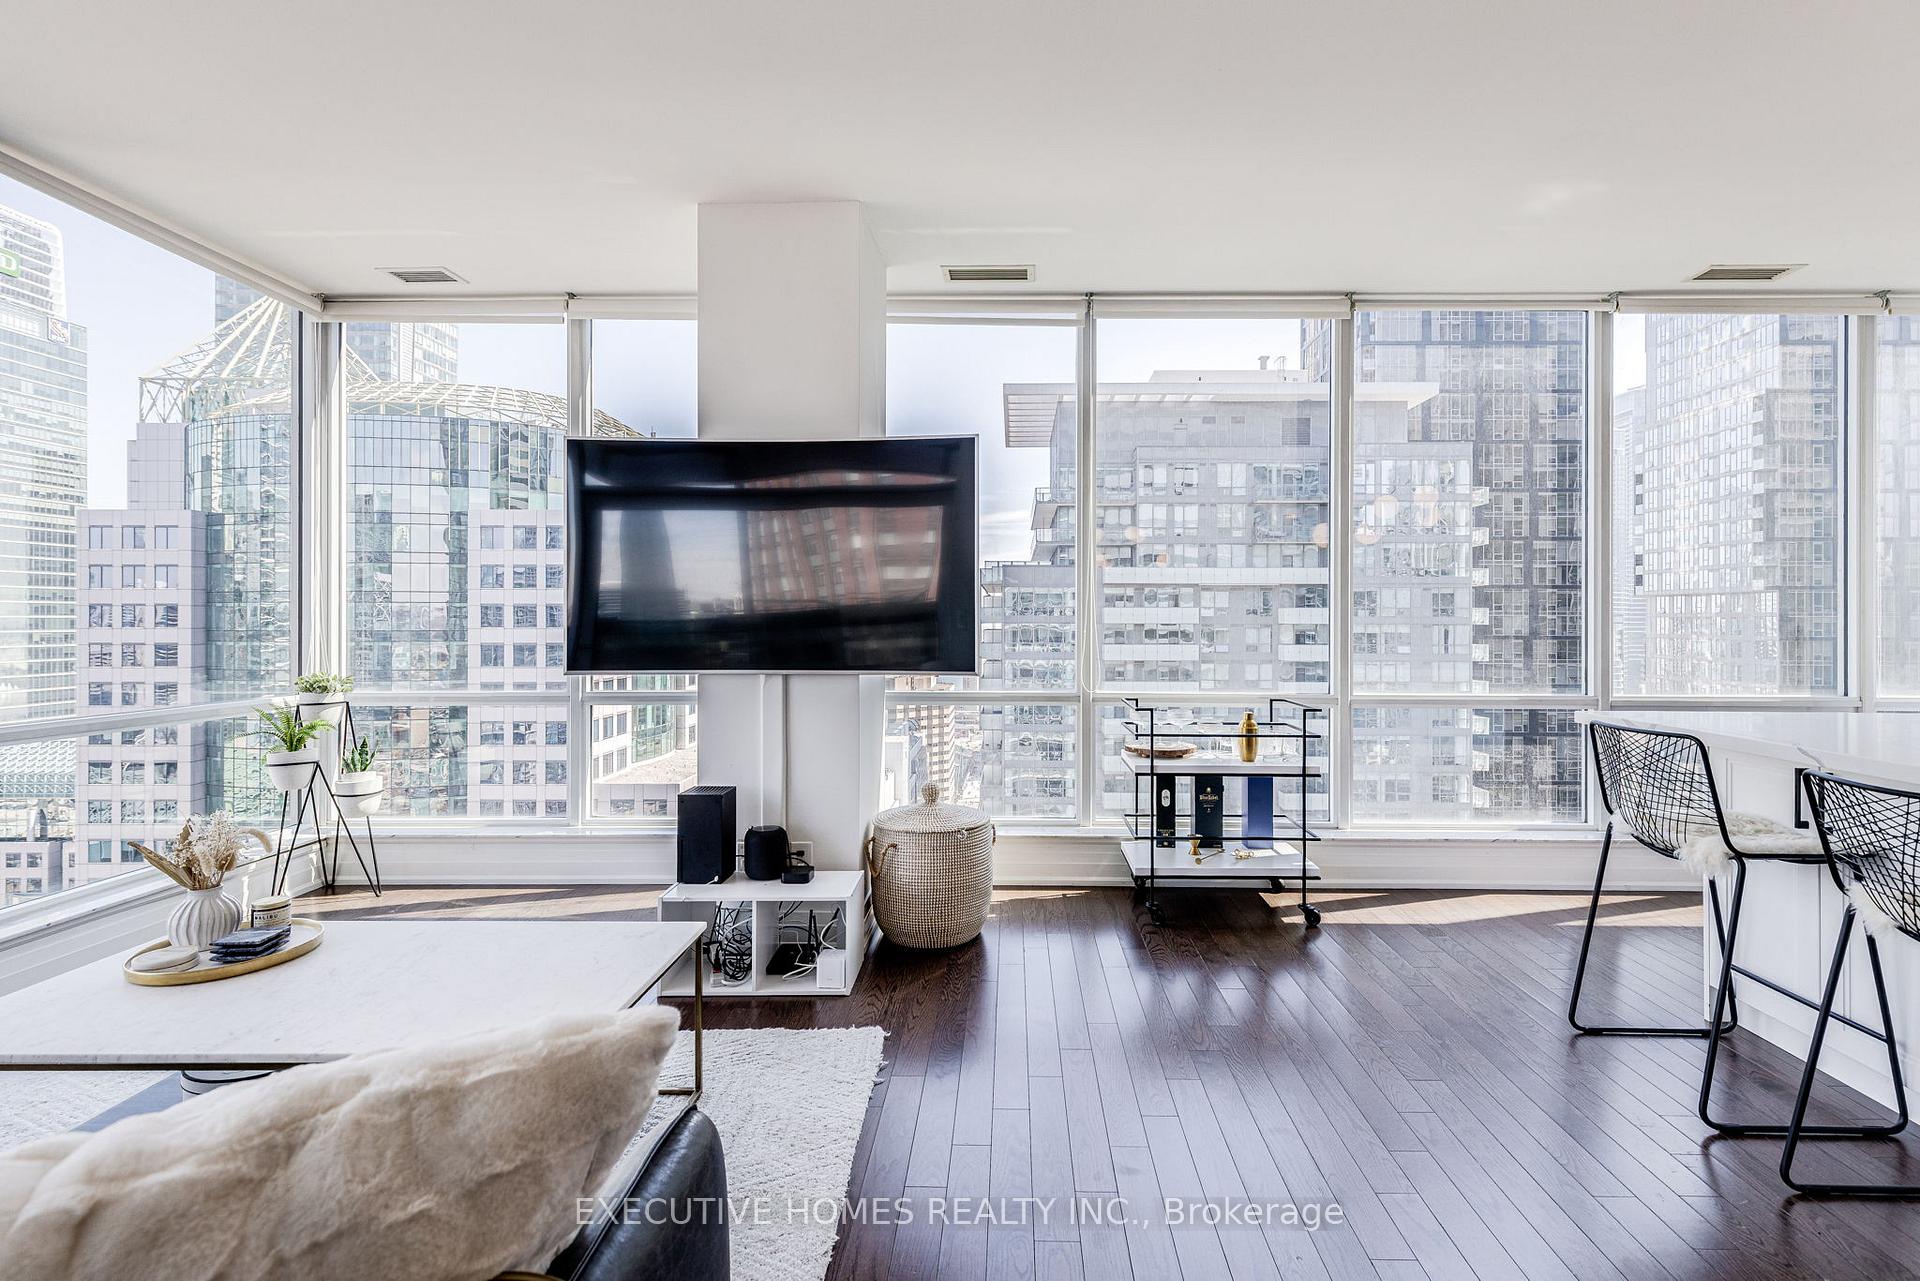
Bathed in the gentle southeast light that only a high corner suite can claim, Festival Towers Suite 2912 feels less like a condo and more like a private observatory above King West. True floor-to-ceiling glass stretches across both bedrooms, the living-dining expanse, and a 143-square-foot balcony, capturing a spellbinding tableau of the CN Tower, downtown skyline, and a distant shimmer of lake. Inside, 1,249 square feet have been thoughtfully re-imagined for both daily ease and elevated entertaining. The kitchen, redesigned in 2021, balances form and function with crisp white cabinetry, a discreet pantry wall, a stone waterfall island with hidden storage and pop-up power, and a huge dining area ready for everything from early-morning smoothies to multi-course dinner parties. Both bedrooms are exceptionally large and both Bathrooms have been completely renovated with the primary ensuite having in marble-style wall tiles, a sleek new vanity, brushed gold hardware, and immaculate fixtures; the second full bathroom mirrors the same elevated finish in matte black. Life here is effortlessly practical with your own parking space and locker keep city living organized yet the buildings amenity collection turns ordinary days into something closer to resort living: a white-glove 24-hour concierge, hotel-calibre indoor pool with steam and sauna, a fully equipped fitness club, yoga studio, skyline terrace with cabanas and barbecues, private cinema, guest suites, and even exclusive TIFF screenings in the in-house theatre. Michelin-starred restaurants, designer boutiques, transit, the PATH, and the Financial District sit right outside the front door, but Suite 2912 cocoons you above it all, wrapped in sun, sky, and a quiet sense of privilege. To appreciate how naturally the space flows and how the view steals every scene explore the attached 3D Matterport tour, then come experience the sunrise for yourself.
Ask about this home
A HOMEH agent will answer your questions about this home.
Know more about Festival Tower
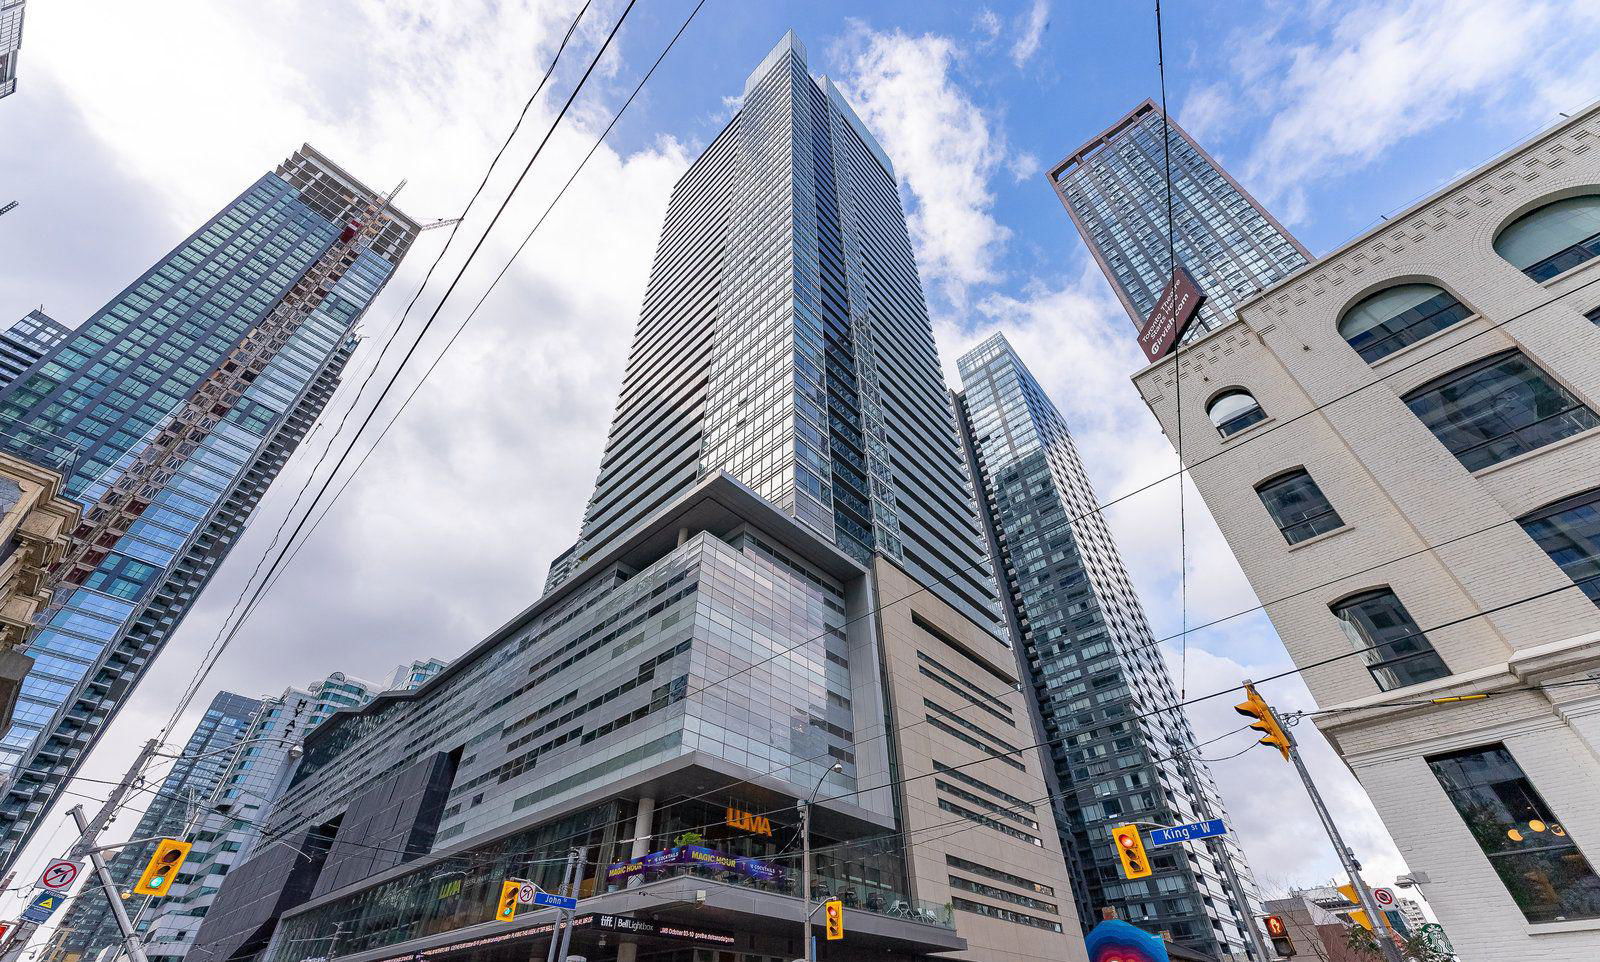
Condo building · 80 John Street
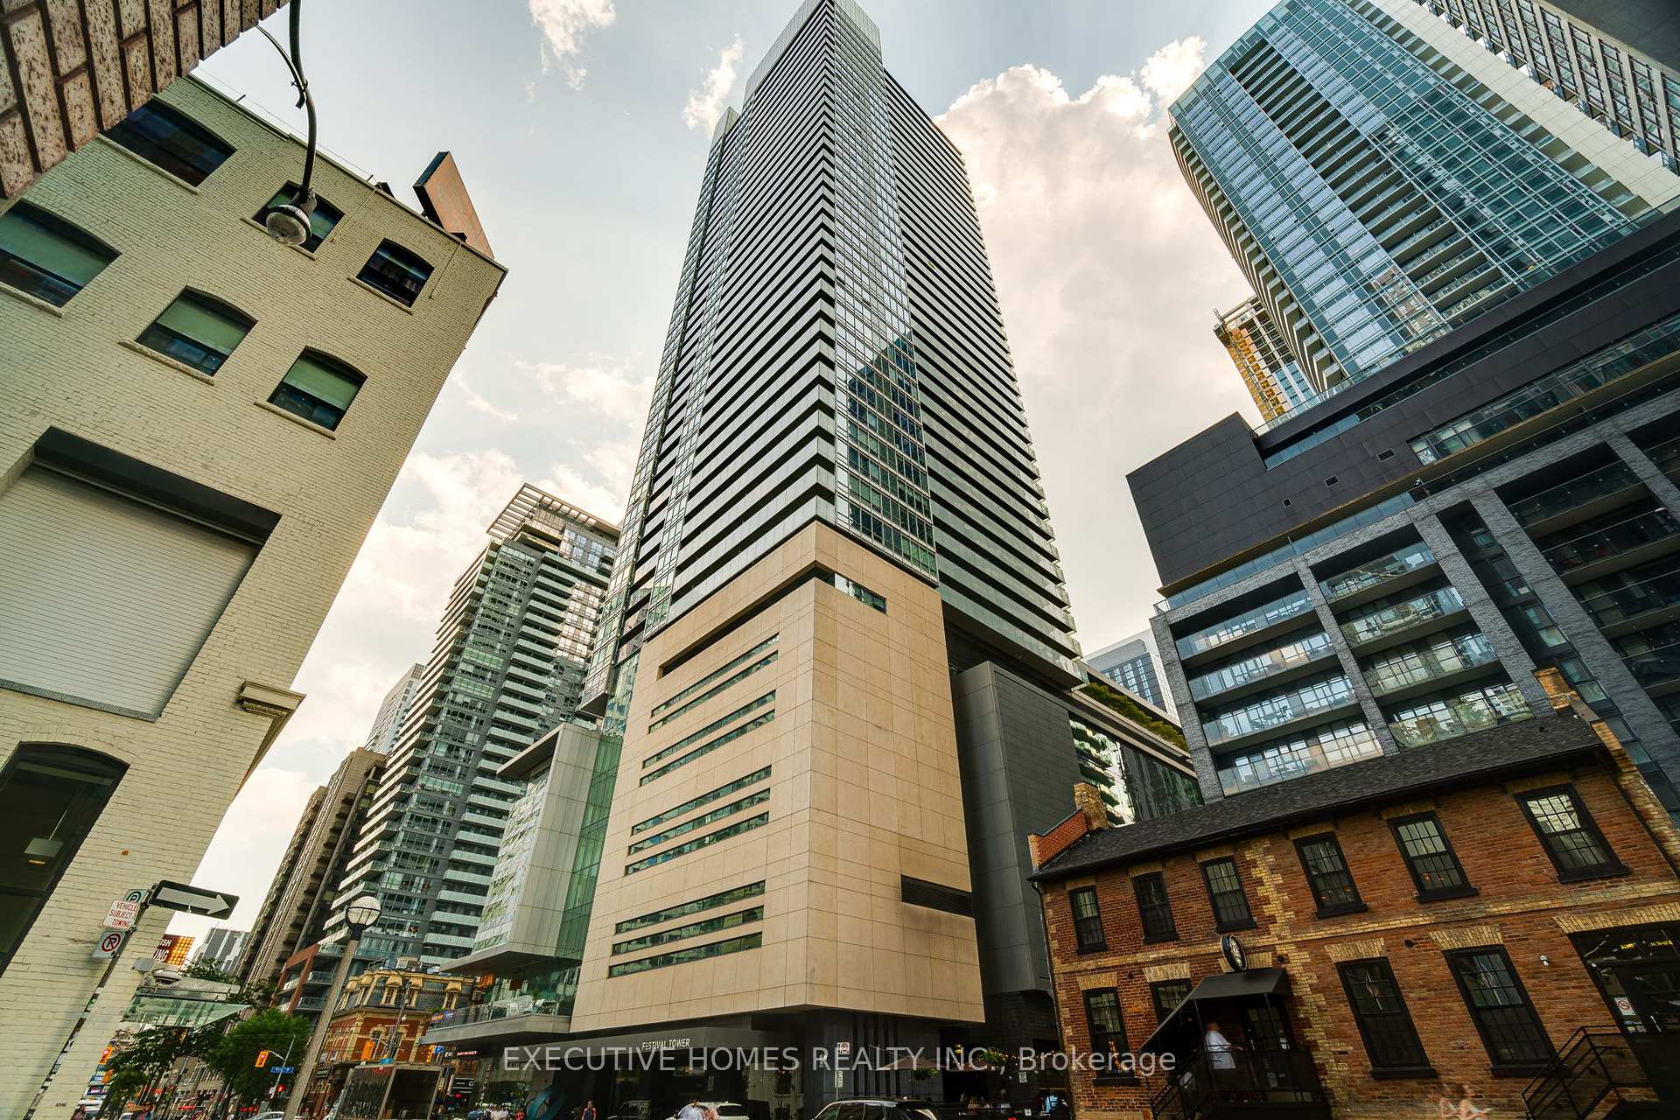
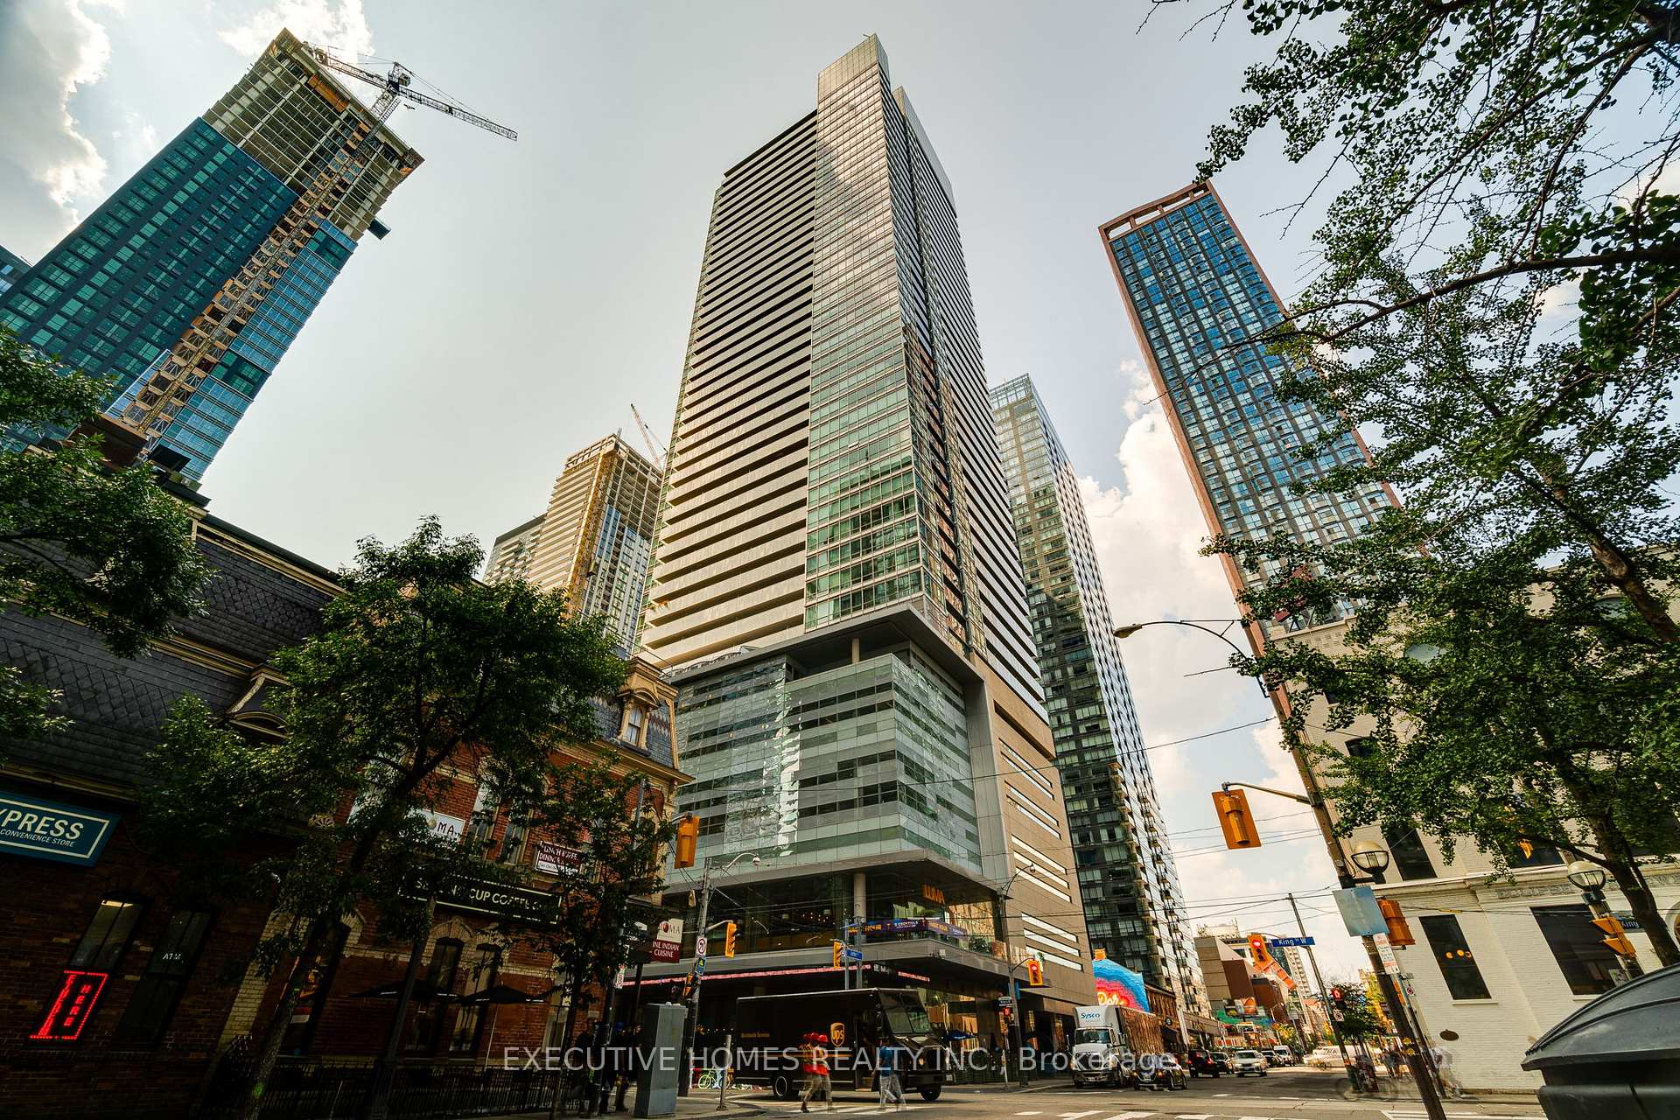
Festival Tower is a 42-storey condo with 378 suites, built in 2011 by The Daniels Corporation. Right now 2 for sale and 2 for rent are on the market here.
- 42storeys
- 378suites
- $946/sq ft
- 2011built
No similar units for sale in Festival Tower right now.
Around this home
Daily convenience, out of 100, from the distances below
Schools nearby
School rating, out of 10.
Helpful calculators
Your HOMEH agent

"I would see it this week."