

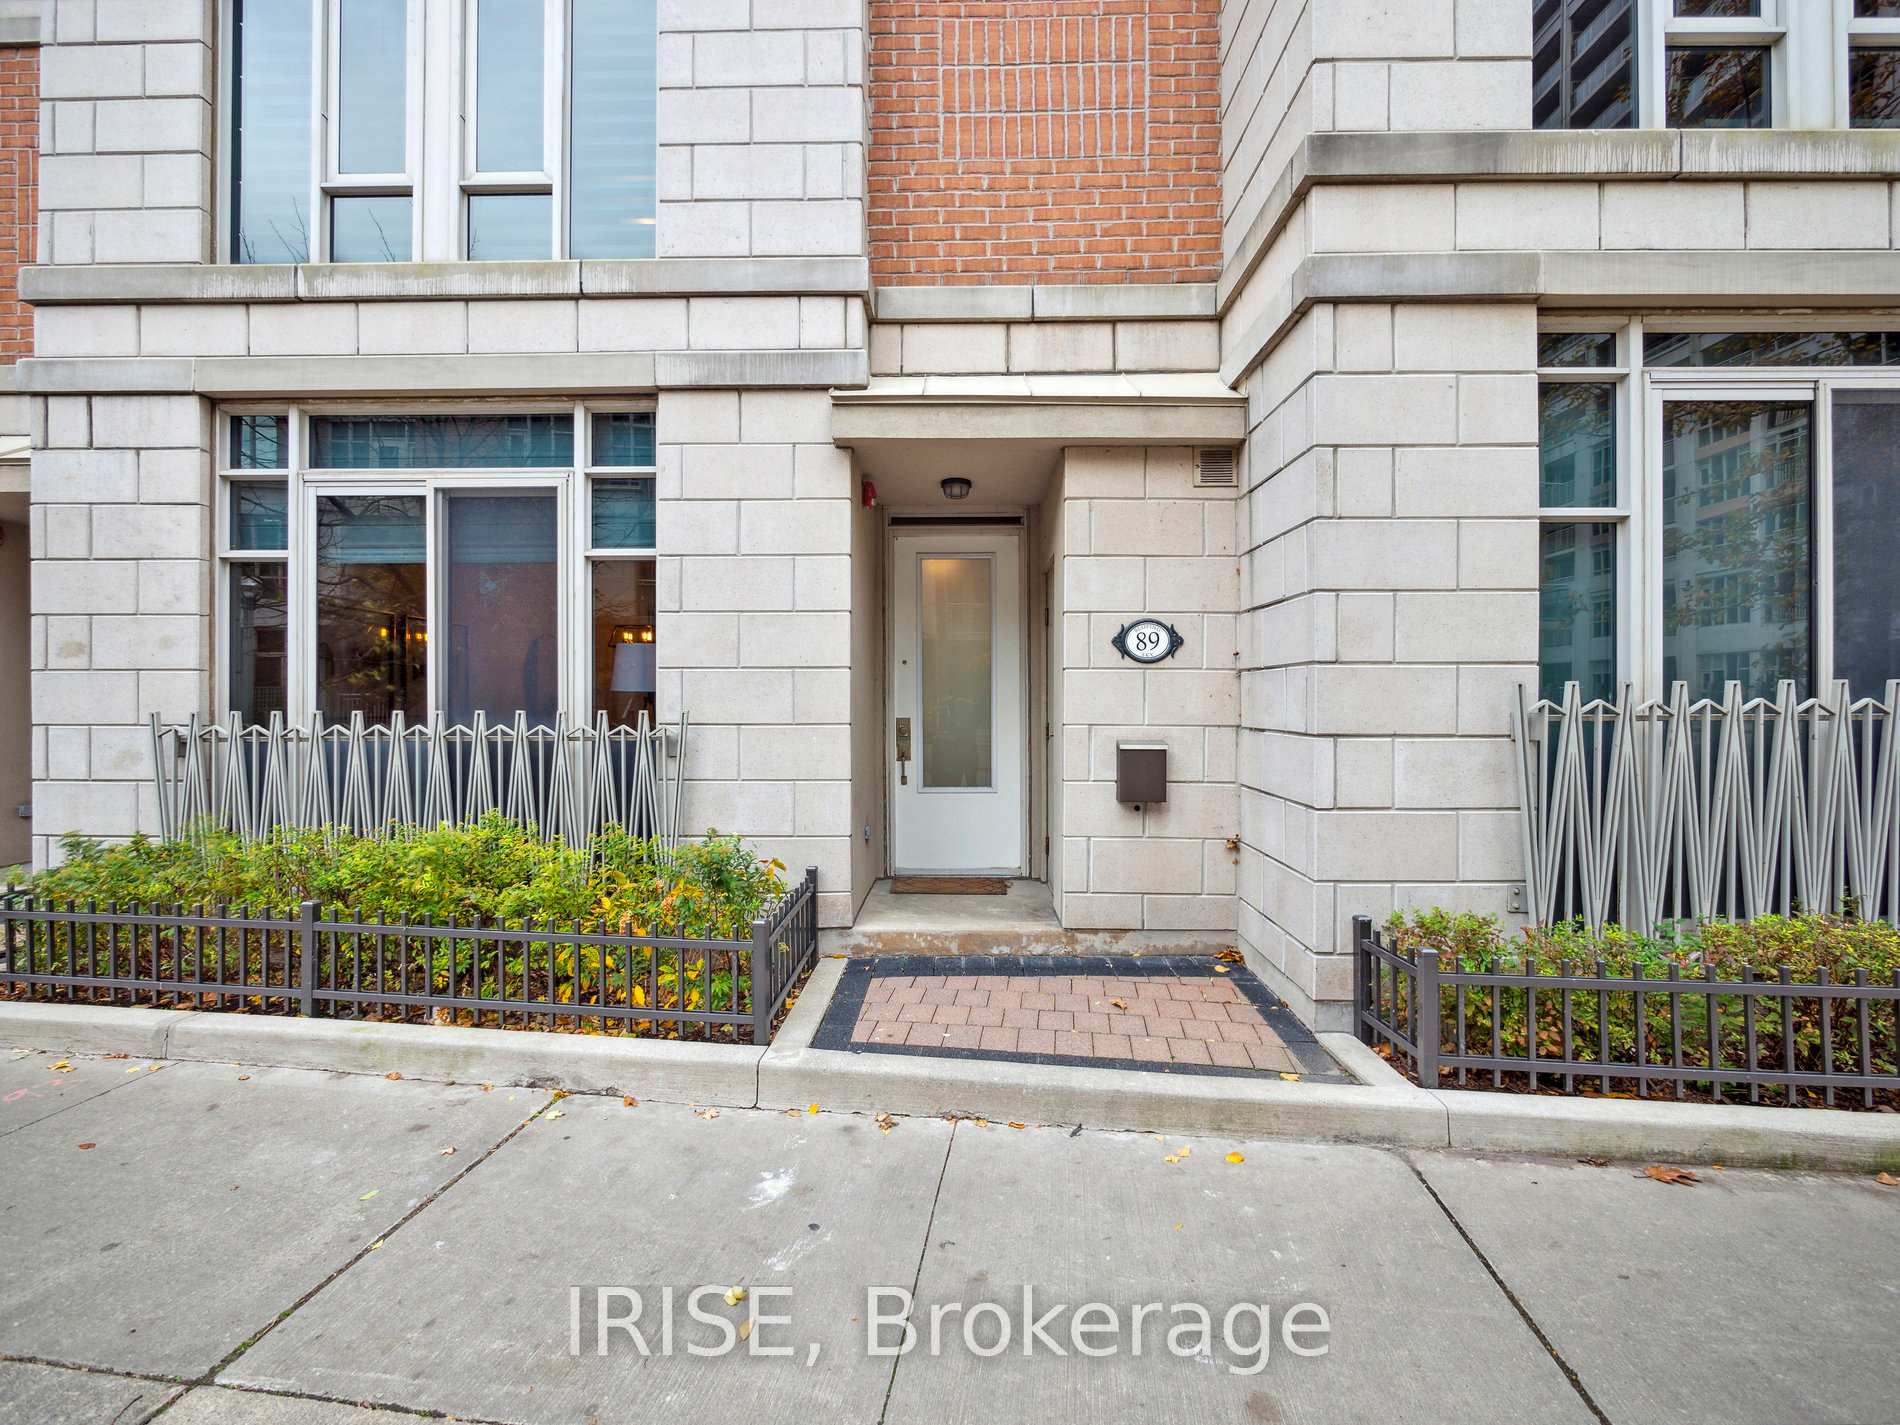
TH 3, 89 Sloping Sky Mews
TH 3, 89 Sloping Sky Mews
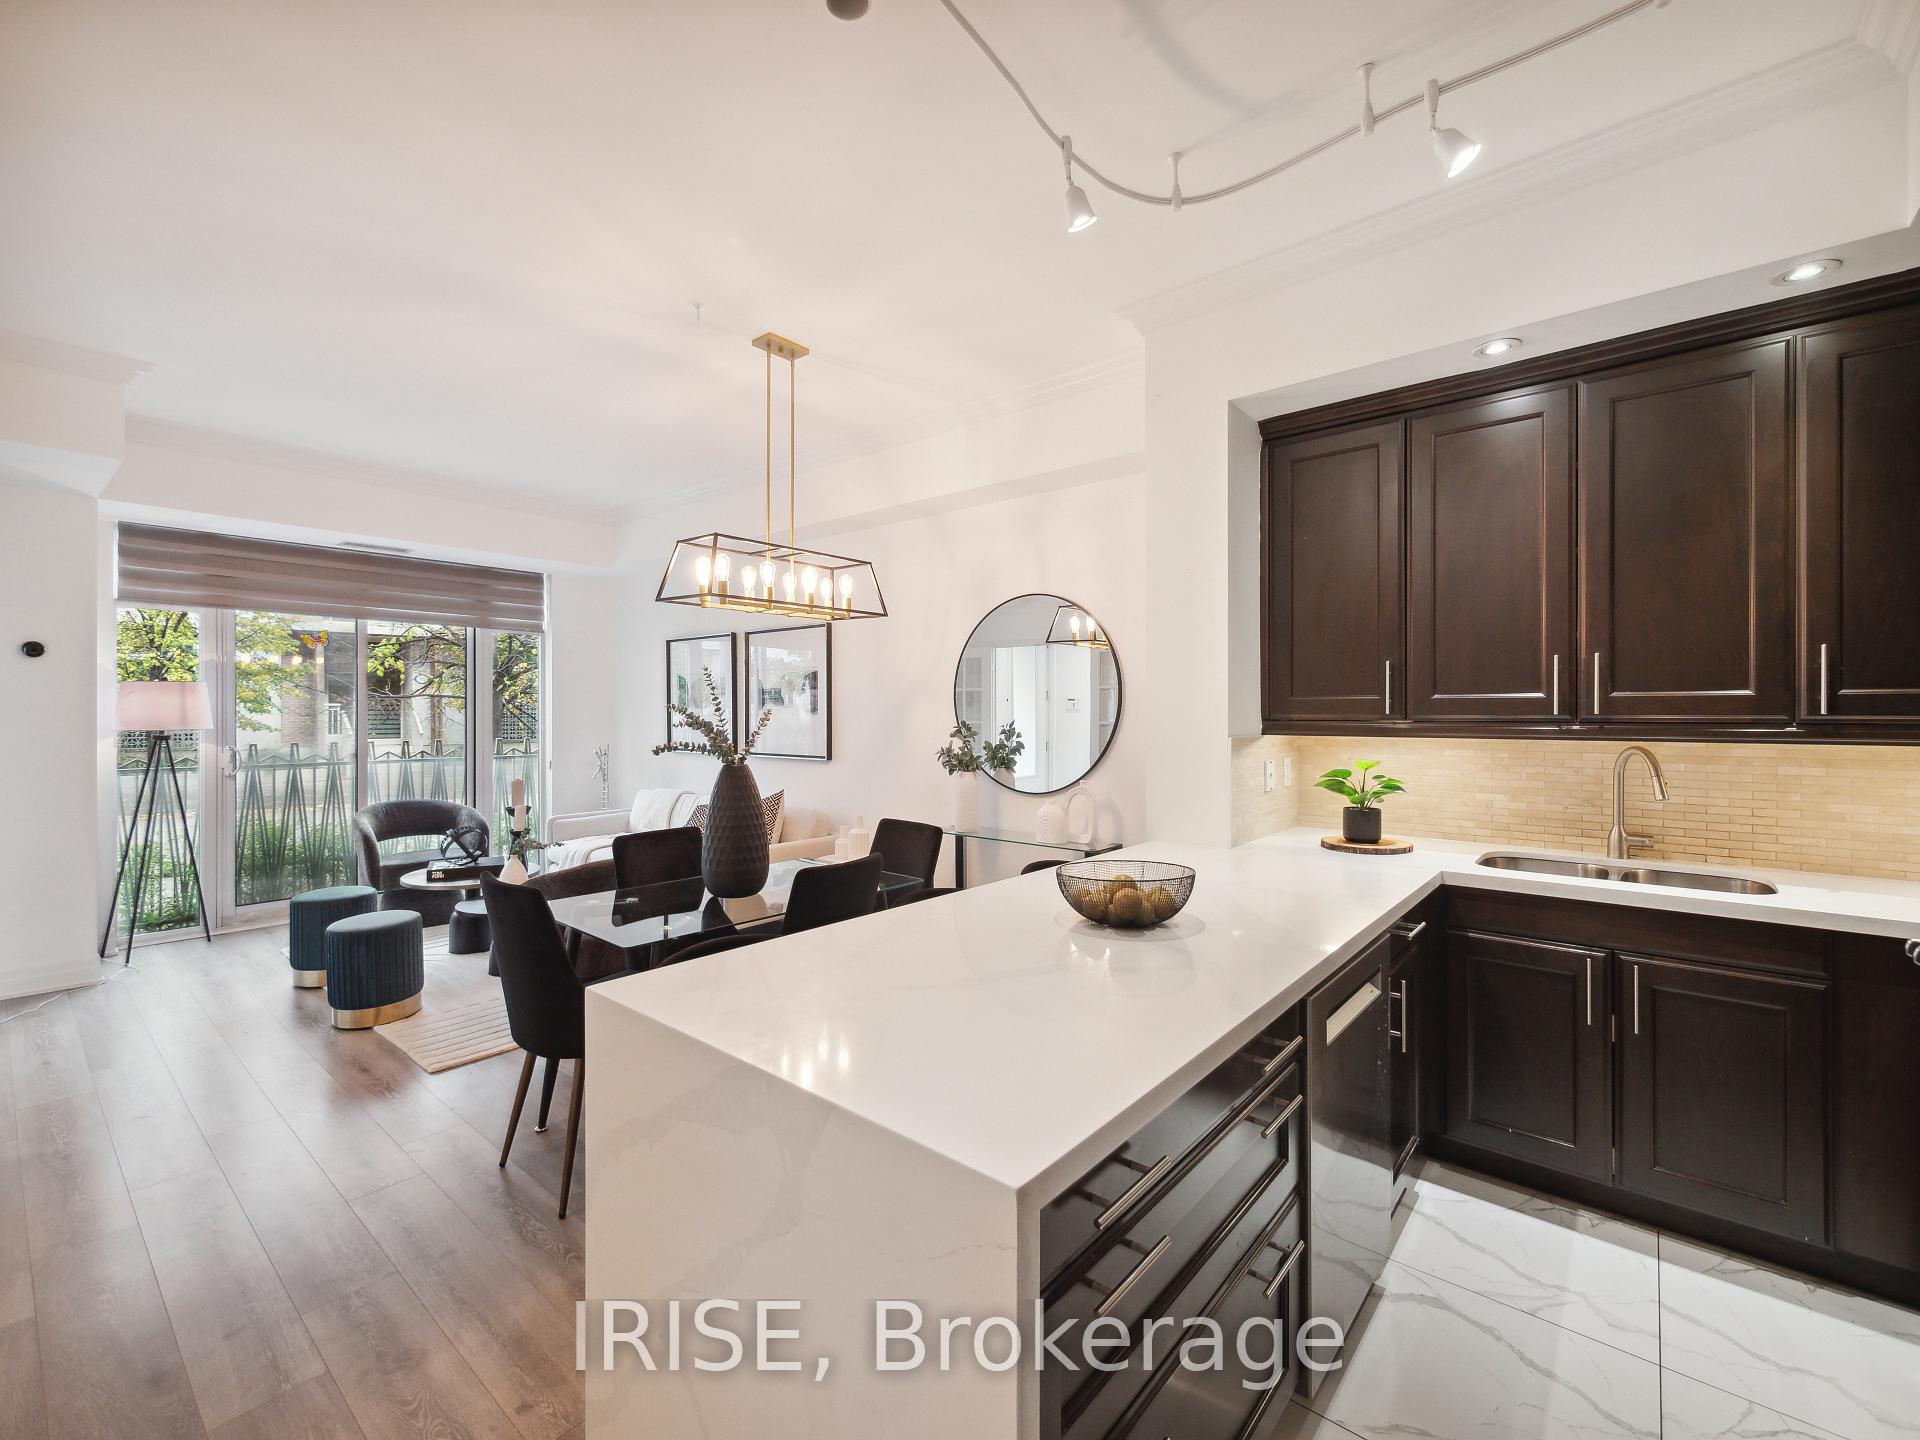 See all 37 photos
Property history
Facts and features
- BasementNone
- Age of home11–15 years
- ExposureNorth south
- LaundryEnsuite
- Hardwood floors
- Fireplace
- Central air
- Concierge
- Exercise room
- Indoor pool
The homeCondo Townhouse, 3-storey, Age 11–15 years
- TypeCondo Townhouse
- Style3-storey
- Age11–15 years
- Living space1,800–1,999 sq ft
- BasementNone
- ExposureNorth South
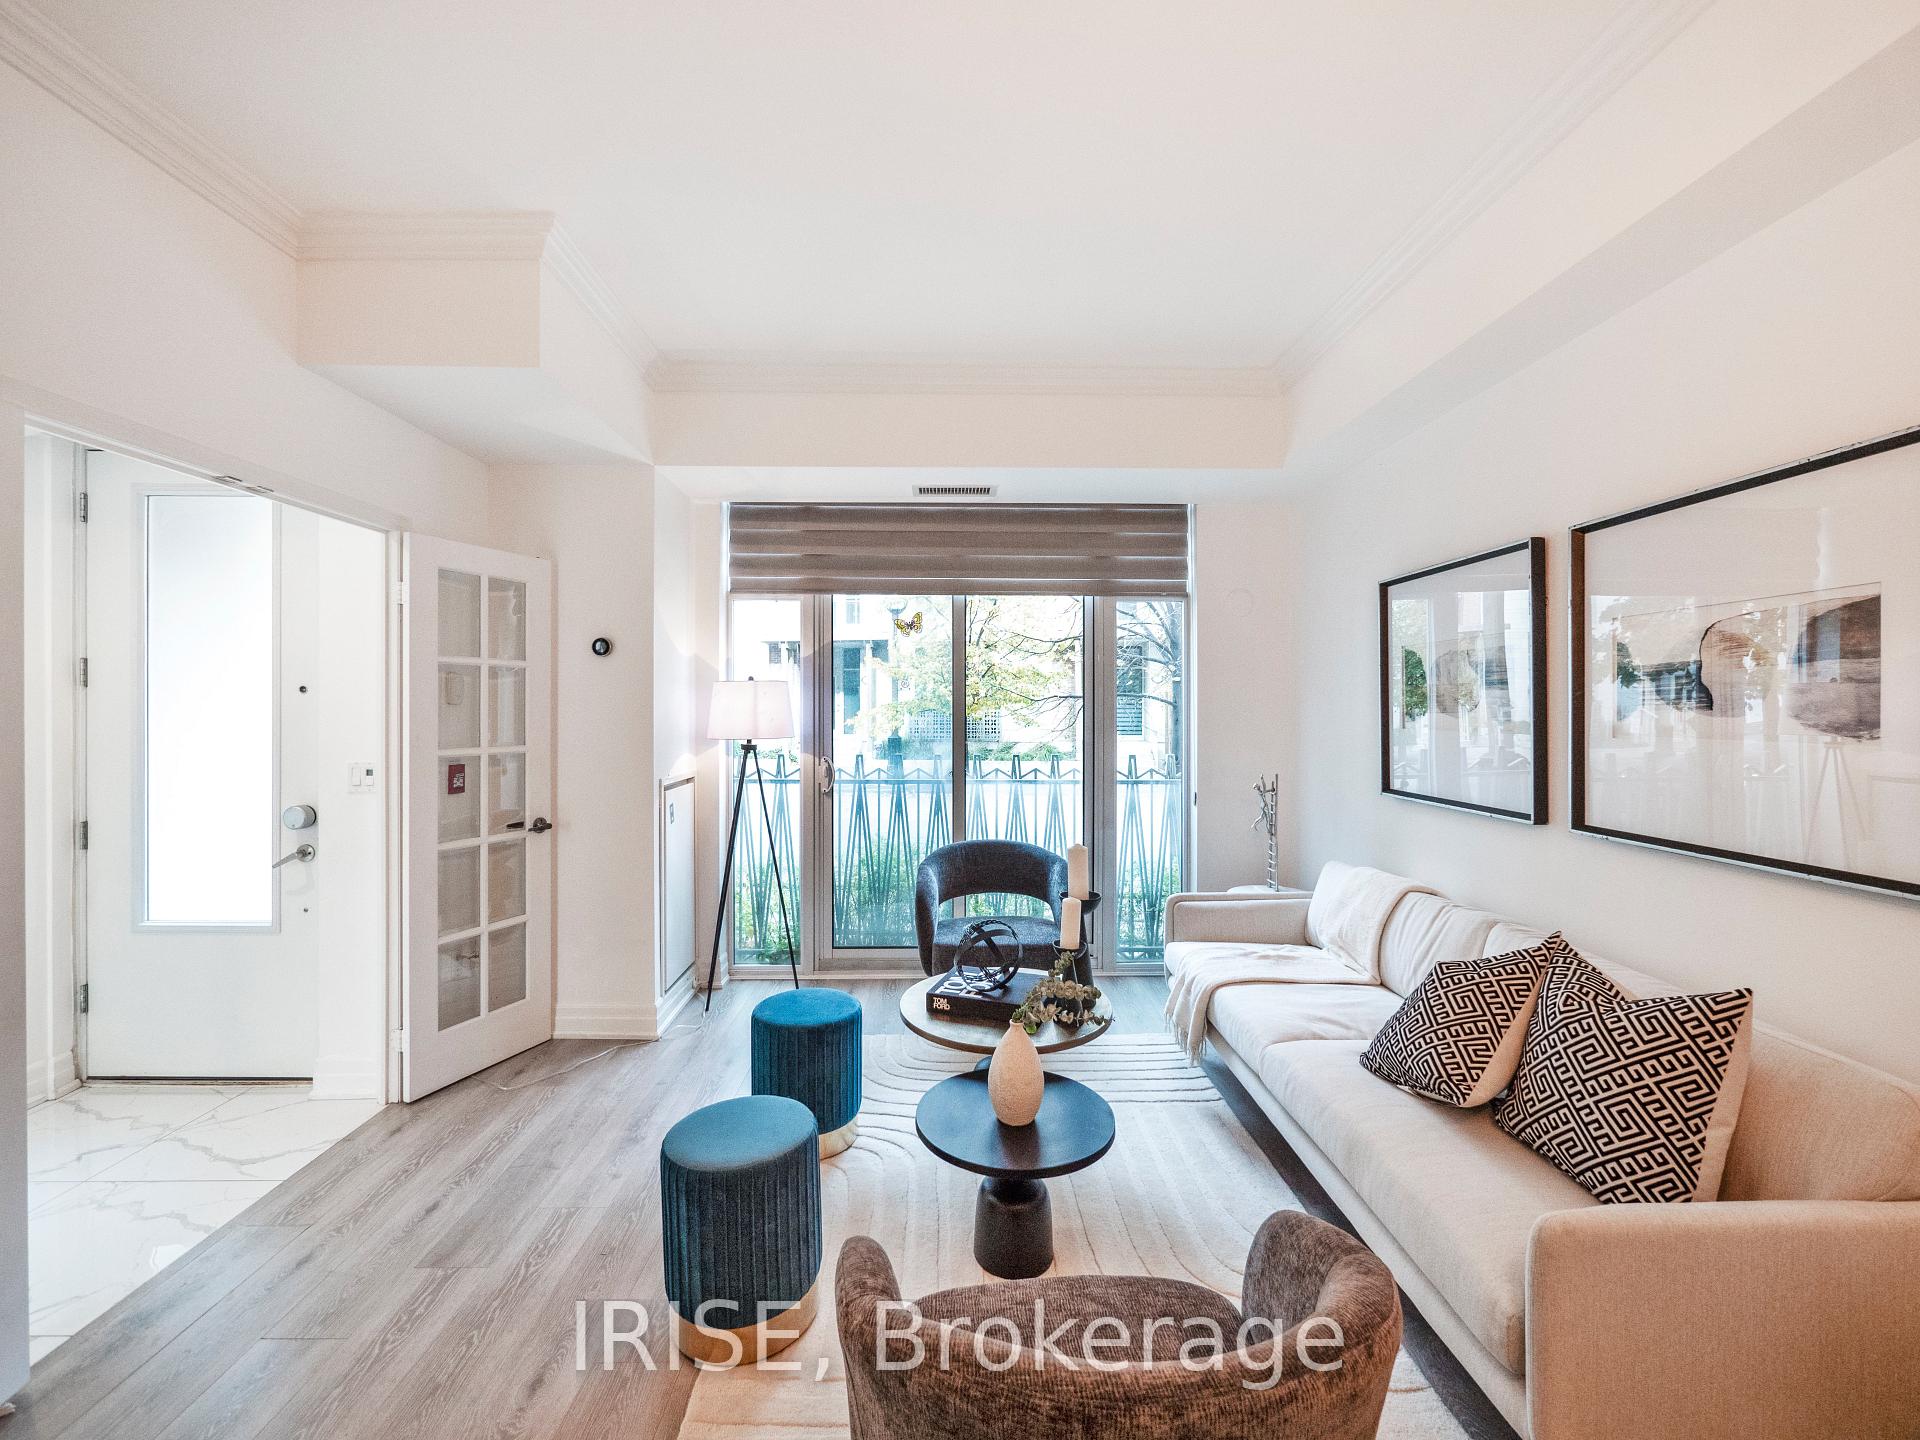
InsideFireplace Yes, electric, Tile, Hardwood, Concrete, Ensuite
- FireplaceYes, electric
- FlooringTile, Hardwood, Concrete
- LaundryEnsuite
- FeaturesCarpet free
- Rooms above ground5
- Bedrooms3
- Bathrooms3
- Kitchens1
OutsideBrick, Terrace
- ExteriorBrick
- BalconyTerrace
Parking and locker2 Parking (1 garage + 1 drive), Built-in, Parking type Owned
- Spaces2 Parking (1 garage + 1 drive)
- GarageBuilt-in
- Parking typeOwned
- DrivewayUnderground
- LockerEnsuite+owned
- Locker unit136
- Locker number137
- Locker level4 lockers in total
BuildingWest Harbour City I Condos, Storeys 36, Units 510
- NameWest Harbour City I Condos
- Storeys36
- Units510
- Registered2010
- Condo corporation2095
- AmenitiesBbqs allowed, concierge, exercise room, guest suites, indoor pool, visitor parking
- PetsAllowed
Heating, water and powerHeat pump, gas, Central air
- HeatingHeat pump, gas
- CoolingCentral air
Costs and taxesTaxes $5,944 a year, Condo fee $1,117 a month, Cac included, common elements included, heat included, building insurance included, parking included, water included
- Taxes, 2024$5,944 a year
- Condo fee$1,117 a month
- Fee includesCac included, common elements included, heat included, building insurance included, parking included, water included
- HSTHST included in the price
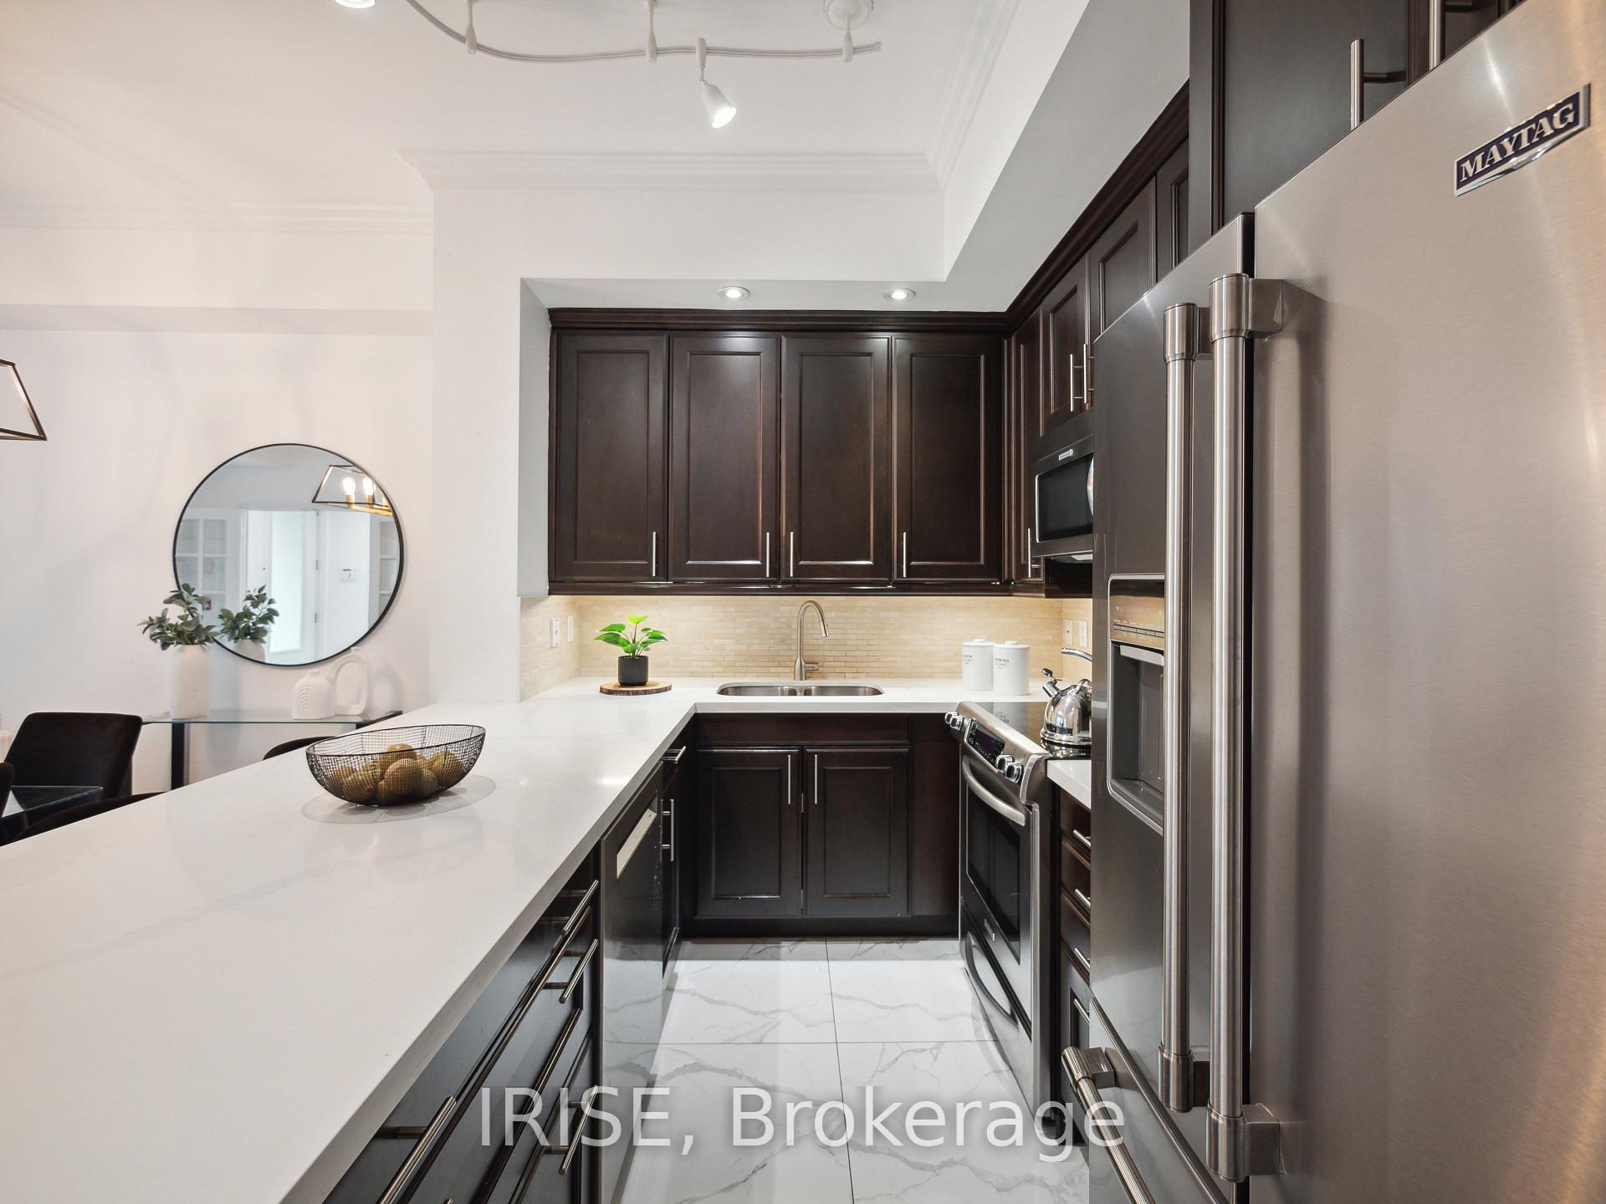
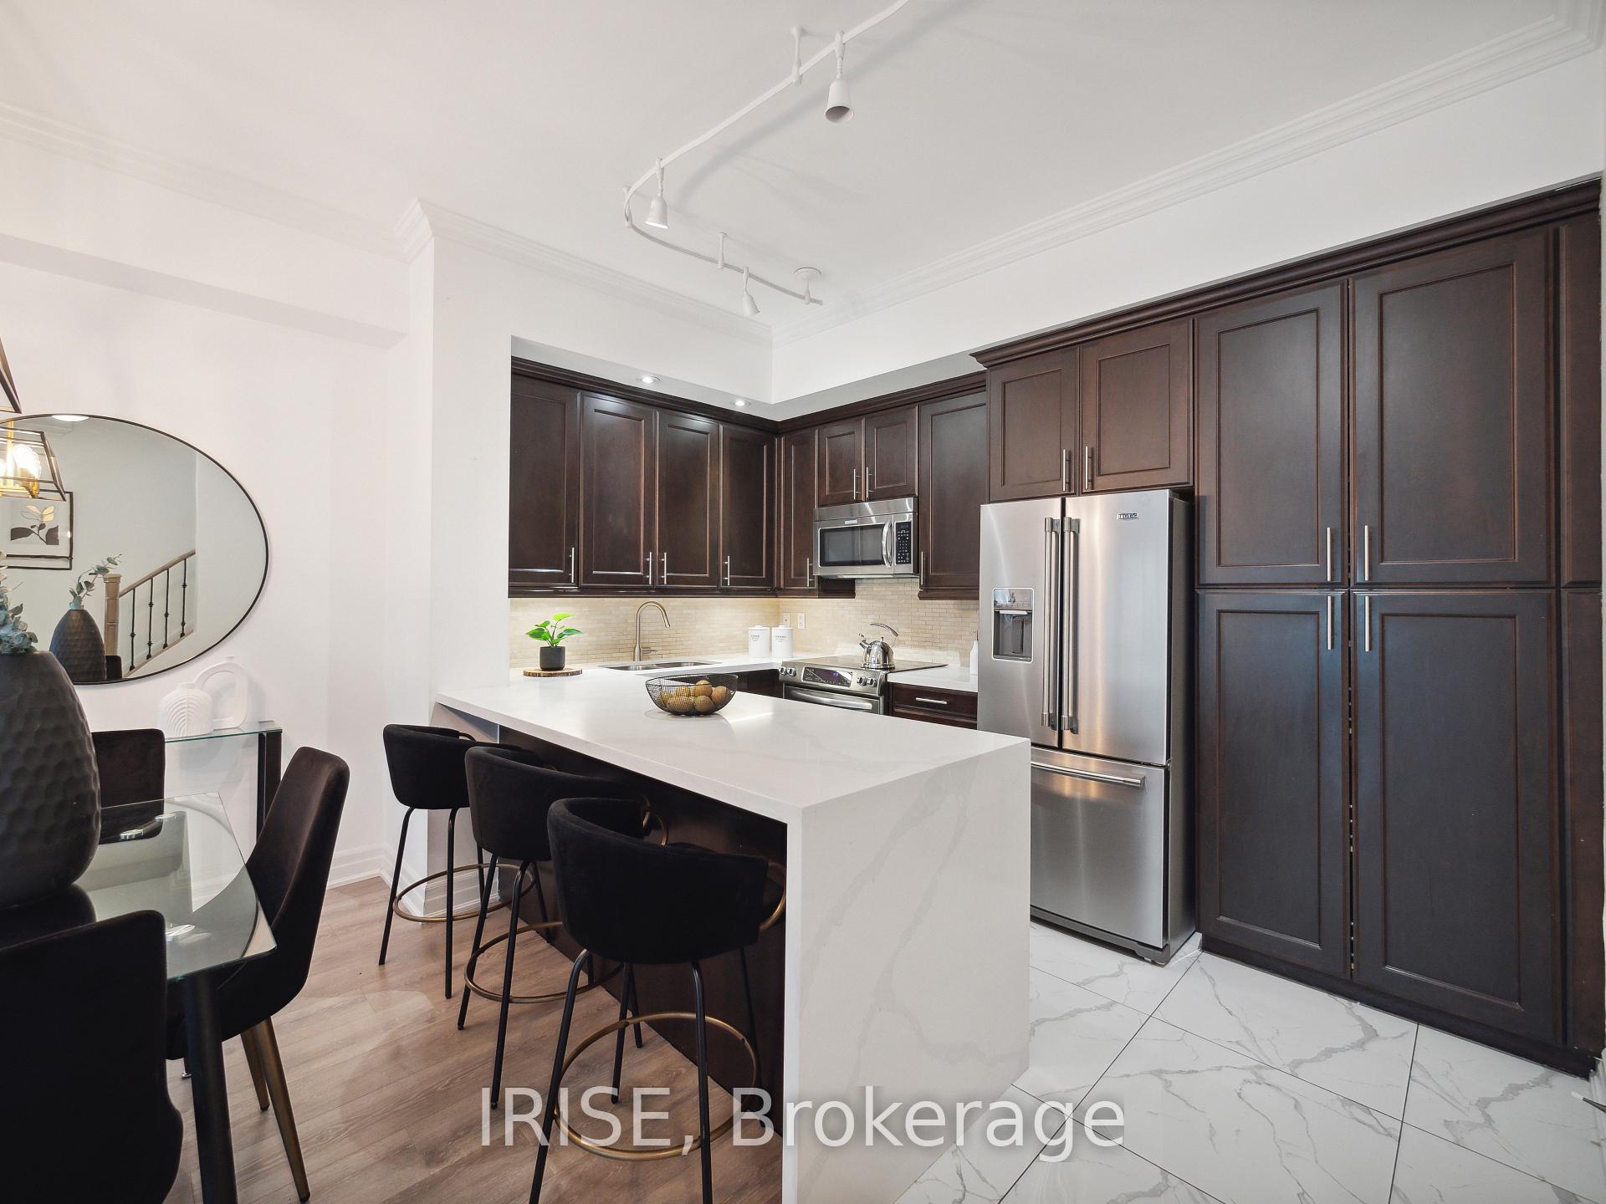
Included in the saleExist. kitchen app., elfs and wind. cov. w/d, all built-ins, bathroom cabinets & mirrors.
- IncludedExist. kitchen app., elfs and wind. cov. w/d, all built-ins, bathroom cabinets & mirrors.
NearbyArts centre, lake access, park, public transit, rec./commun.centre, school
- Close toArts centre, lake access, park, public transit, rec./commun.centre, school
Listing detailsC10411005, Sold, Nov 6, 2024
- MLS® numberC10411005
- StatusSold
- Listed onNov 6, 2024
- Days on market26
- UpdatedDec 2, 2024
- Possession2024-11-06 / November 6, 2024
- Occupied byVacant
- Listing brokerageIRISE
About this home
TH 3, 89 Sloping Sky Mews, Toronto (Niagara), ON M5V 1P4
2 Parking, 4 Storage Lockers (2 storage rooms, 2 storage cages). Private, attached one garage, with direct access to home. Garage also features a separate storage (5 storage areas in total). Second parking spot located in P1. Master bedroom is 600 square feett, has 2 closets with a den and private balcony and features a 5 piece ensuite. Second floor has access to a private terrace. Second floor laundry. Tons of closet organizers and built-in storage. Lakeshore transit 2 minutes away, along with area amenities such as The Well, King West, & Liberty Village. Build amenities access is also included (located 628 Fleet street; less than a 30 second walk door to door).
Ask about this home
A HOMEH agent will answer your questions about this home.
Know more about West Harbour City I Condos
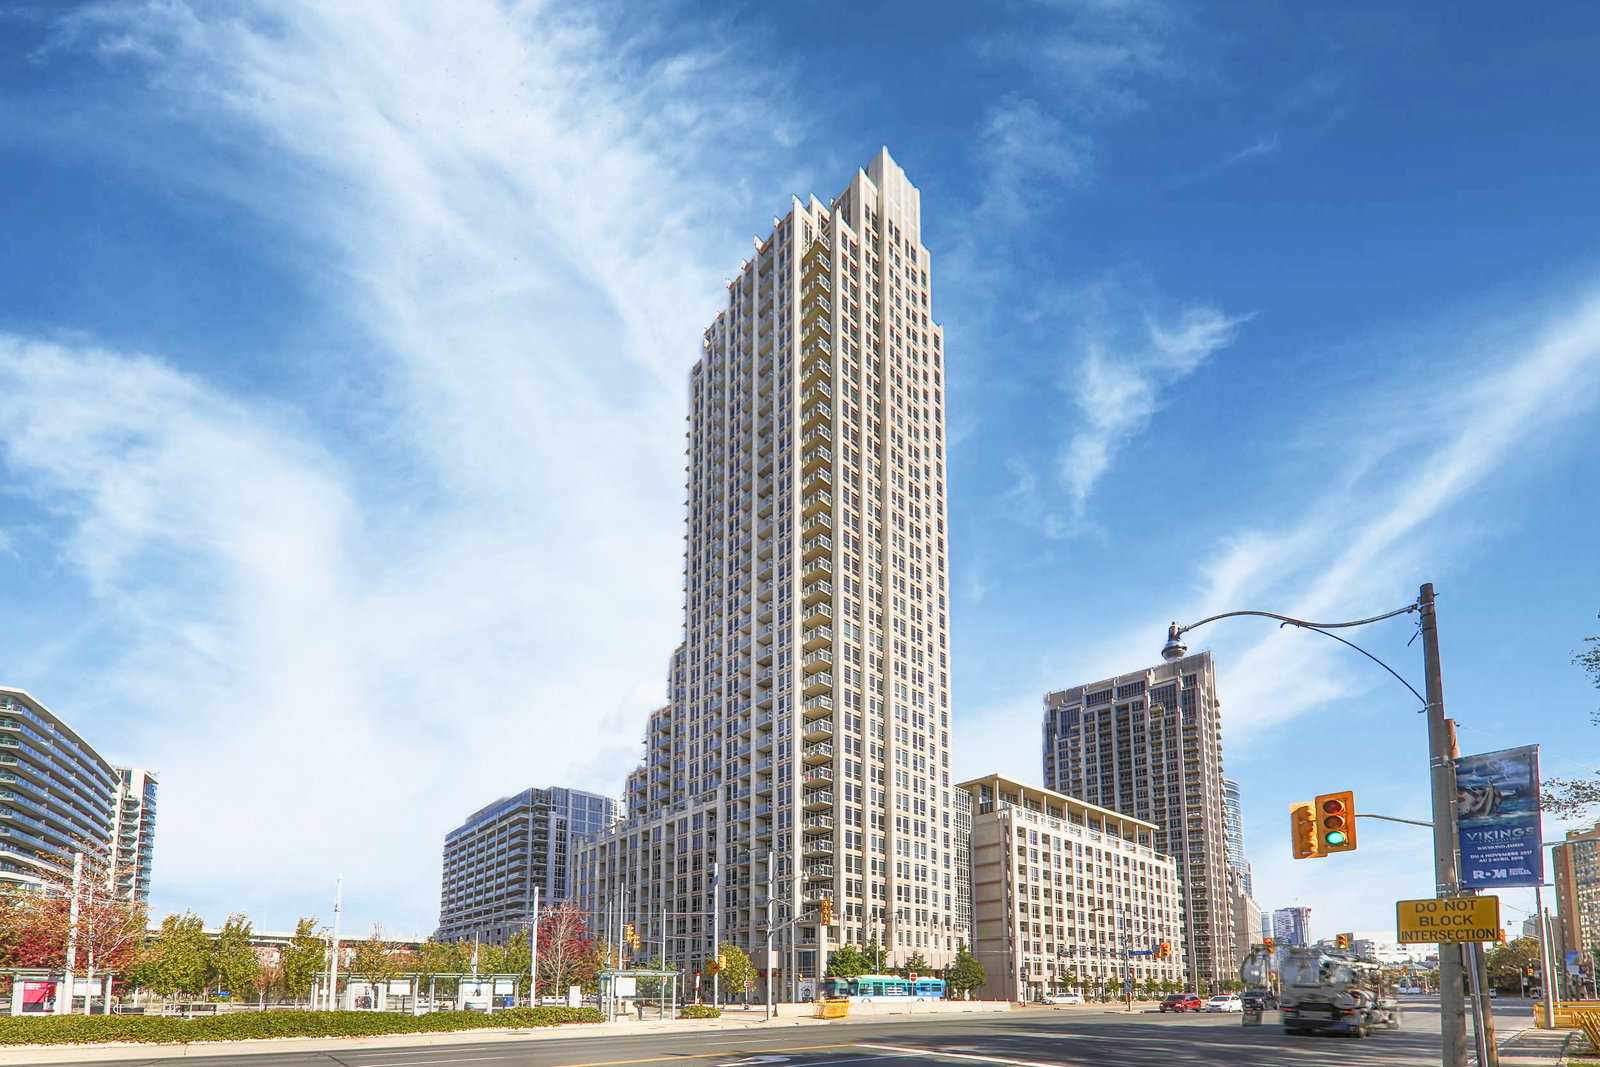
Condo building · 7-17 Bastion Street
West Harbour City I Condos is a 36-storey condo with 510 suites, built in 2010 by Plaza. Right now 4 for sale and 3 for rent are on the market here.
- 36storeys
- 510suites
- $863/sq ft
- 2010built
No similar units for sale in West Harbour City I Condos right now.
Around this home
Daily convenience, out of 100, from the distances below
Schools nearby
School rating, out of 10.
Helpful calculators
Your HOMEH agent

"I would see it this week."