

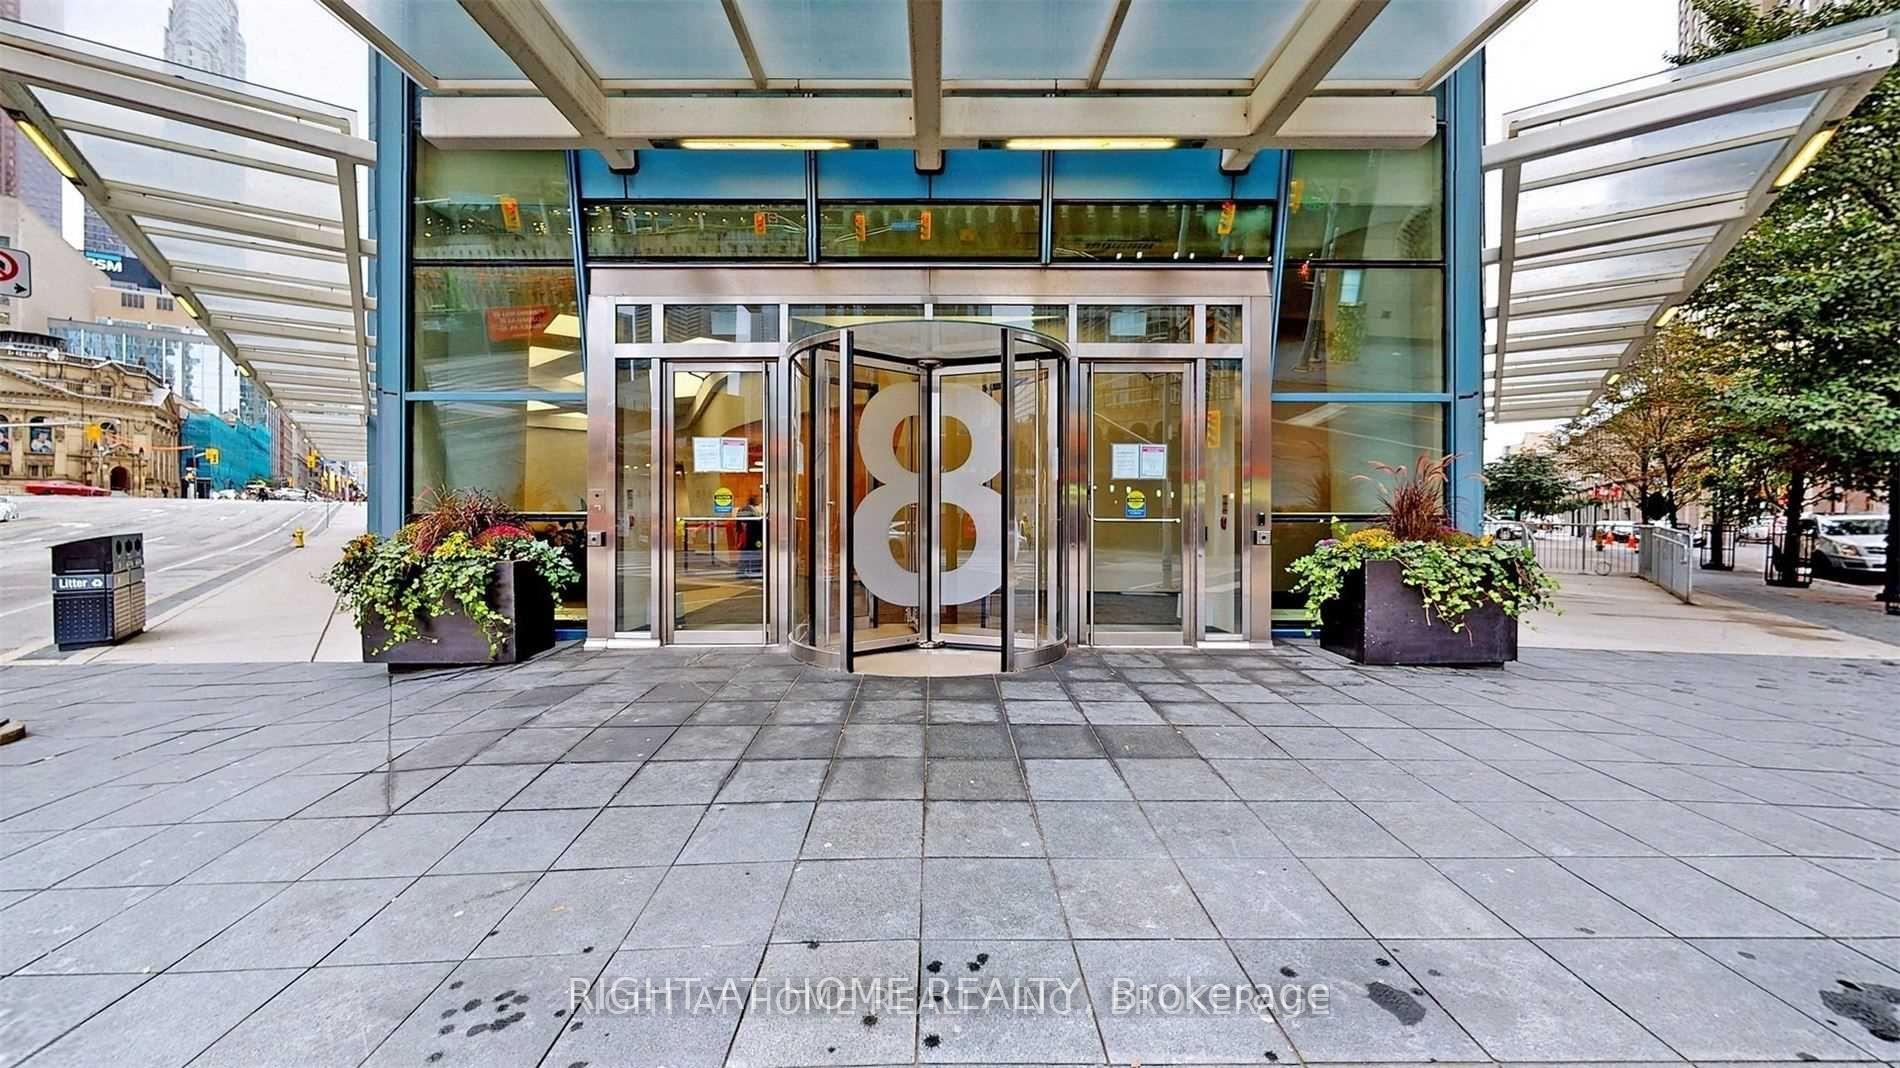
Unit 1512, 8 The Esplanade Avenue
Unit 1512, 8 The Esplanade Avenue
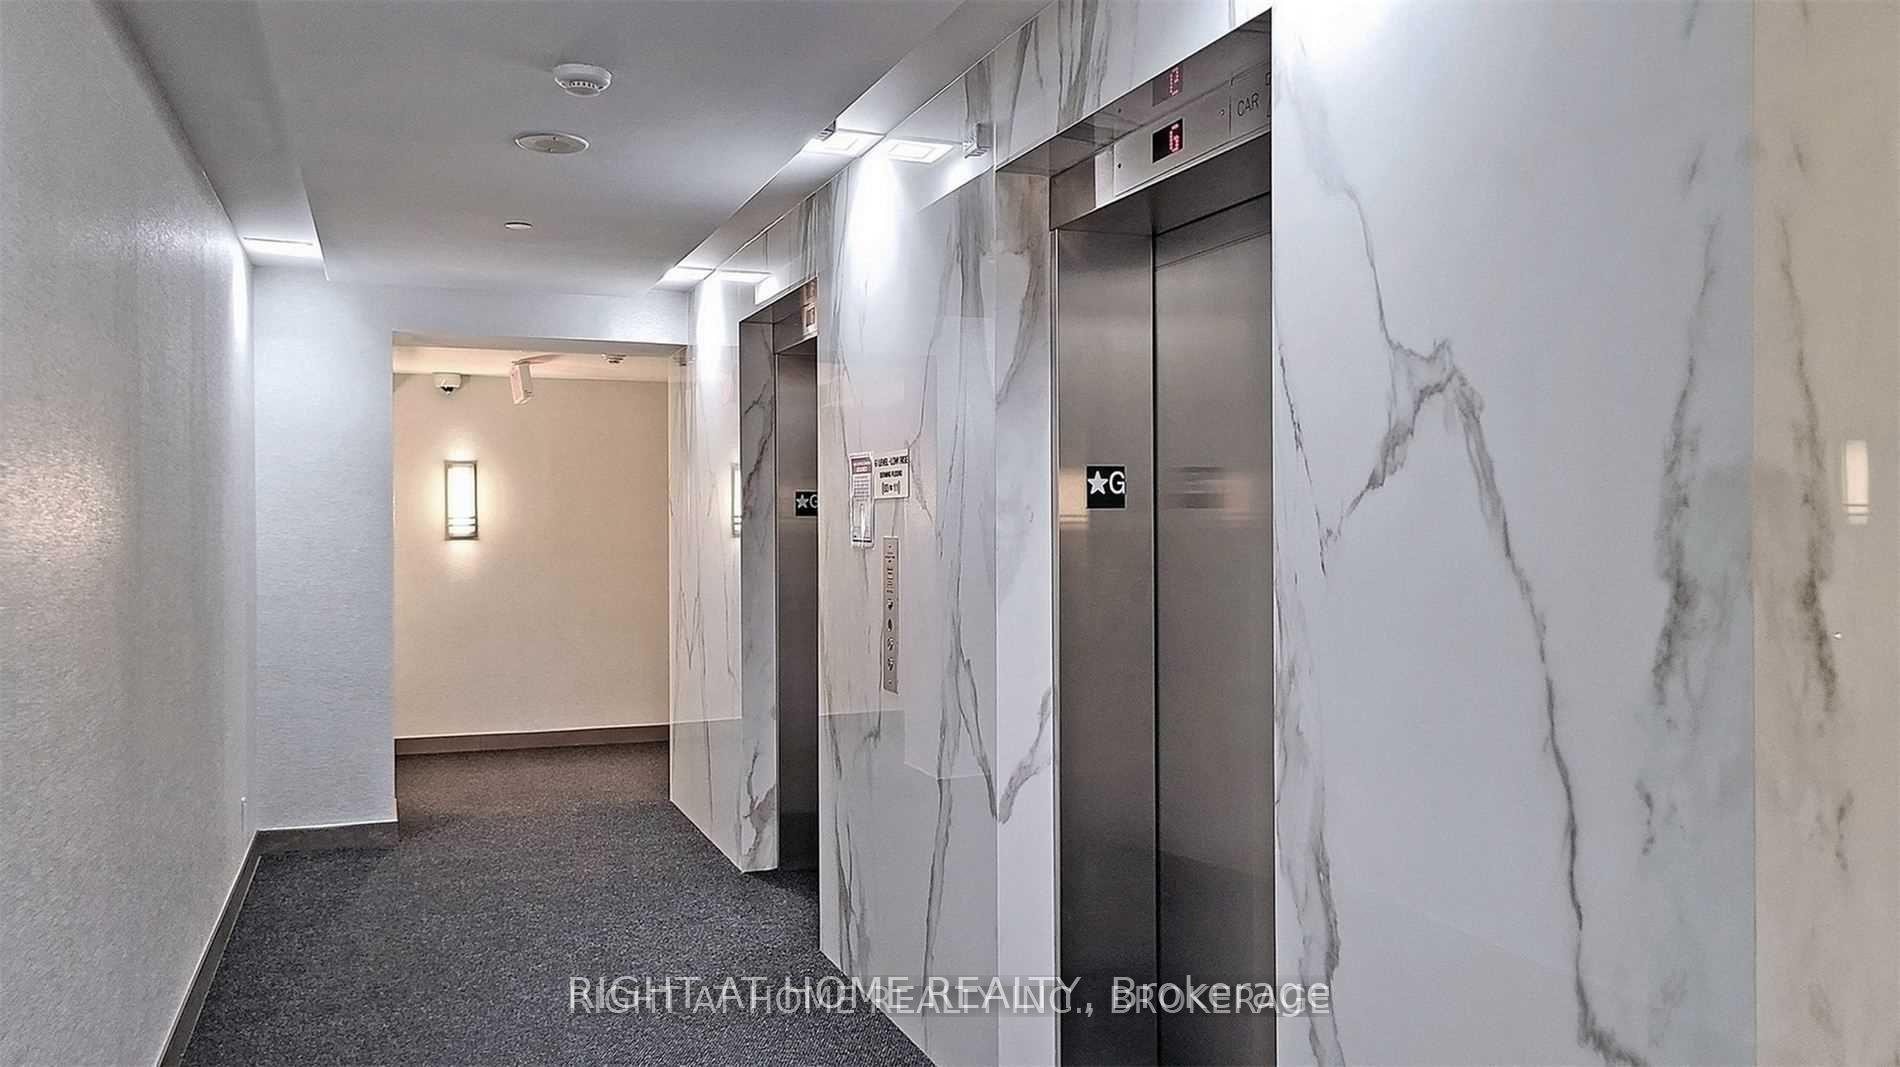 See all 34 photos
Property history
Facts and features
- ExposureSouth
- LaundryEnsuite
- LockerOwned
- BalconyOpen
- Hardwood floors
- Central air
- Concierge
- Exercise room
- Indoor pool
- Party room/meeting room
The homeCondo Apartment, Apartment, 700–799 sq ft
- Type: Condo Apartment
- Style: Apartment
- Living space: 700–799 sq ft
- Basement: None
- Exposure: South
InsideHardwood, Ensuite, main level, Carpet free, sauna, storage
- Flooring: Hardwood
- Laundry: Ensuite, main level
- Features: Carpet free, sauna, storage
- Elevator: Yes
- Rooms above ground: 4
- Bedrooms: 1 + 1 in the basement
- Bathrooms: 2
- Kitchens: 1
OutsideConcrete, Open
- Exterior: Concrete
- Balcony: Open
Parking and locker1 Parking, Underground, Parking type Owned
- Spaces: 1 Parking
- Garage: Underground
- Parking type: Owned
- Driveway: Underground
- Spot: 38
- Locker: Owned
- Locker unit: 110
- Locker number: C110
- Locker level: C
BuildingL Tower, Storeys 57, Units 591
- Name: L Tower
- Storeys: 57
- Units: 591
- Registered: 2015
- Condo corporation: 2449
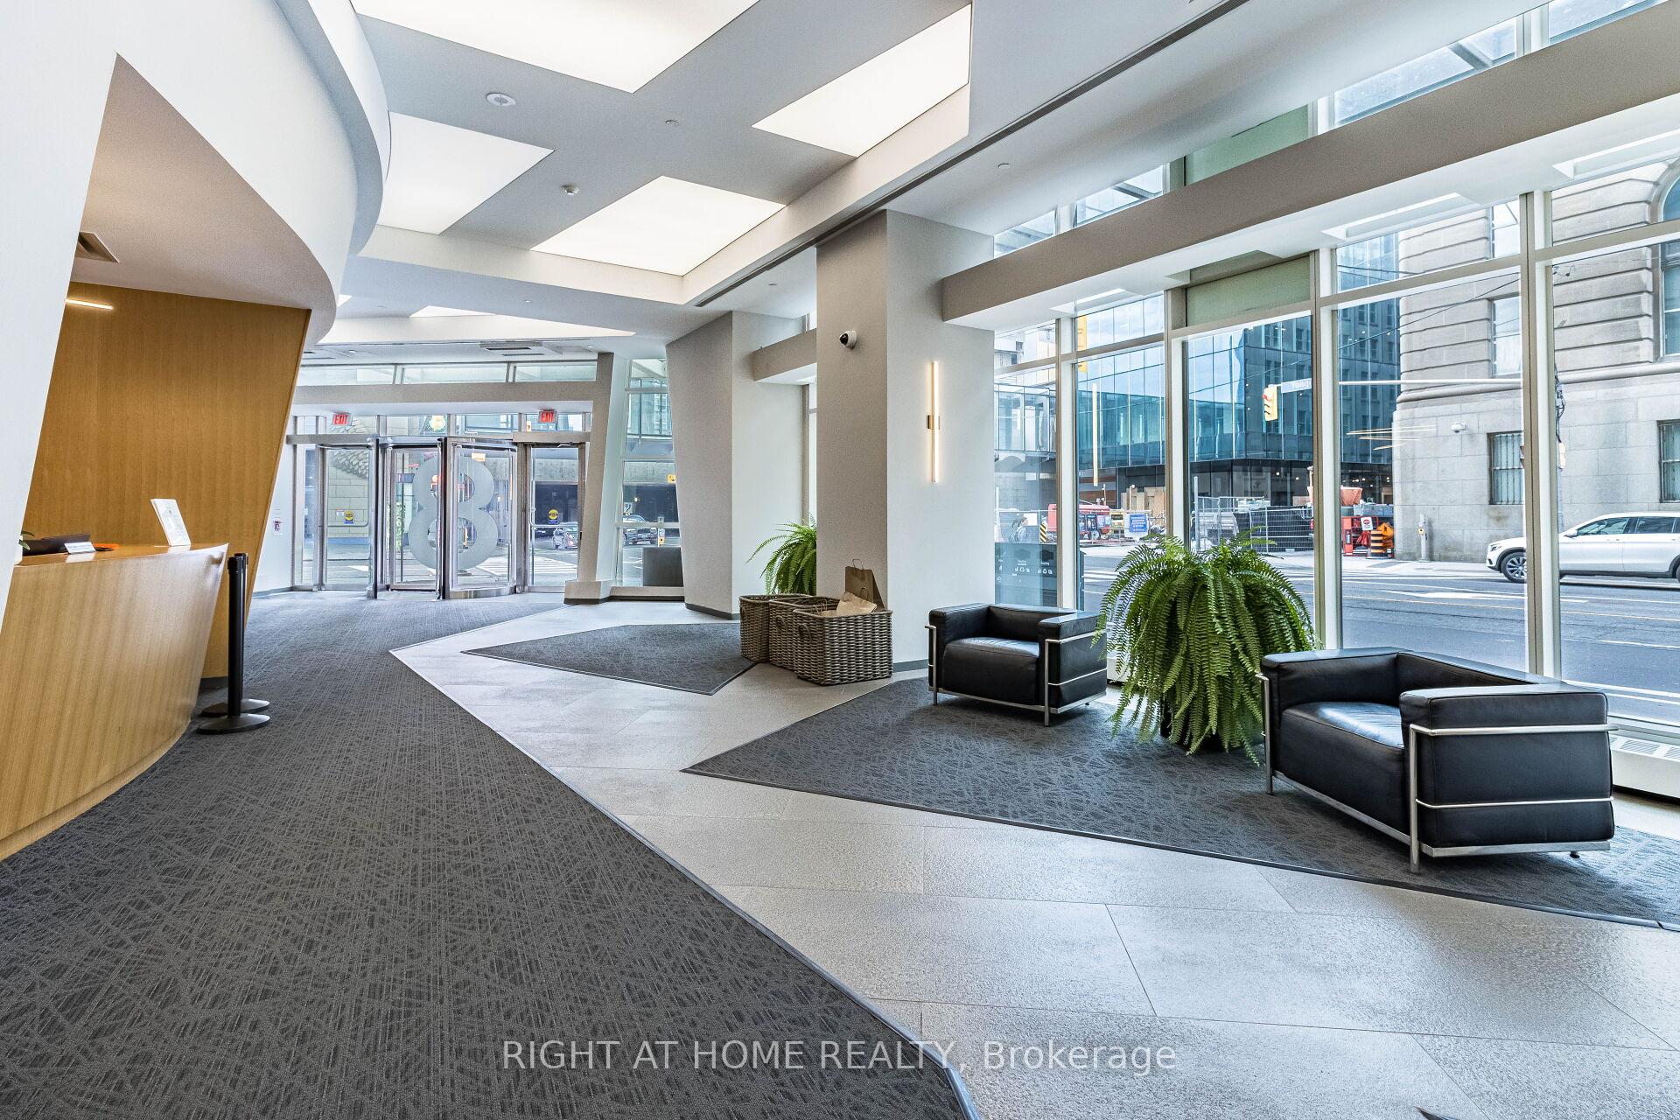
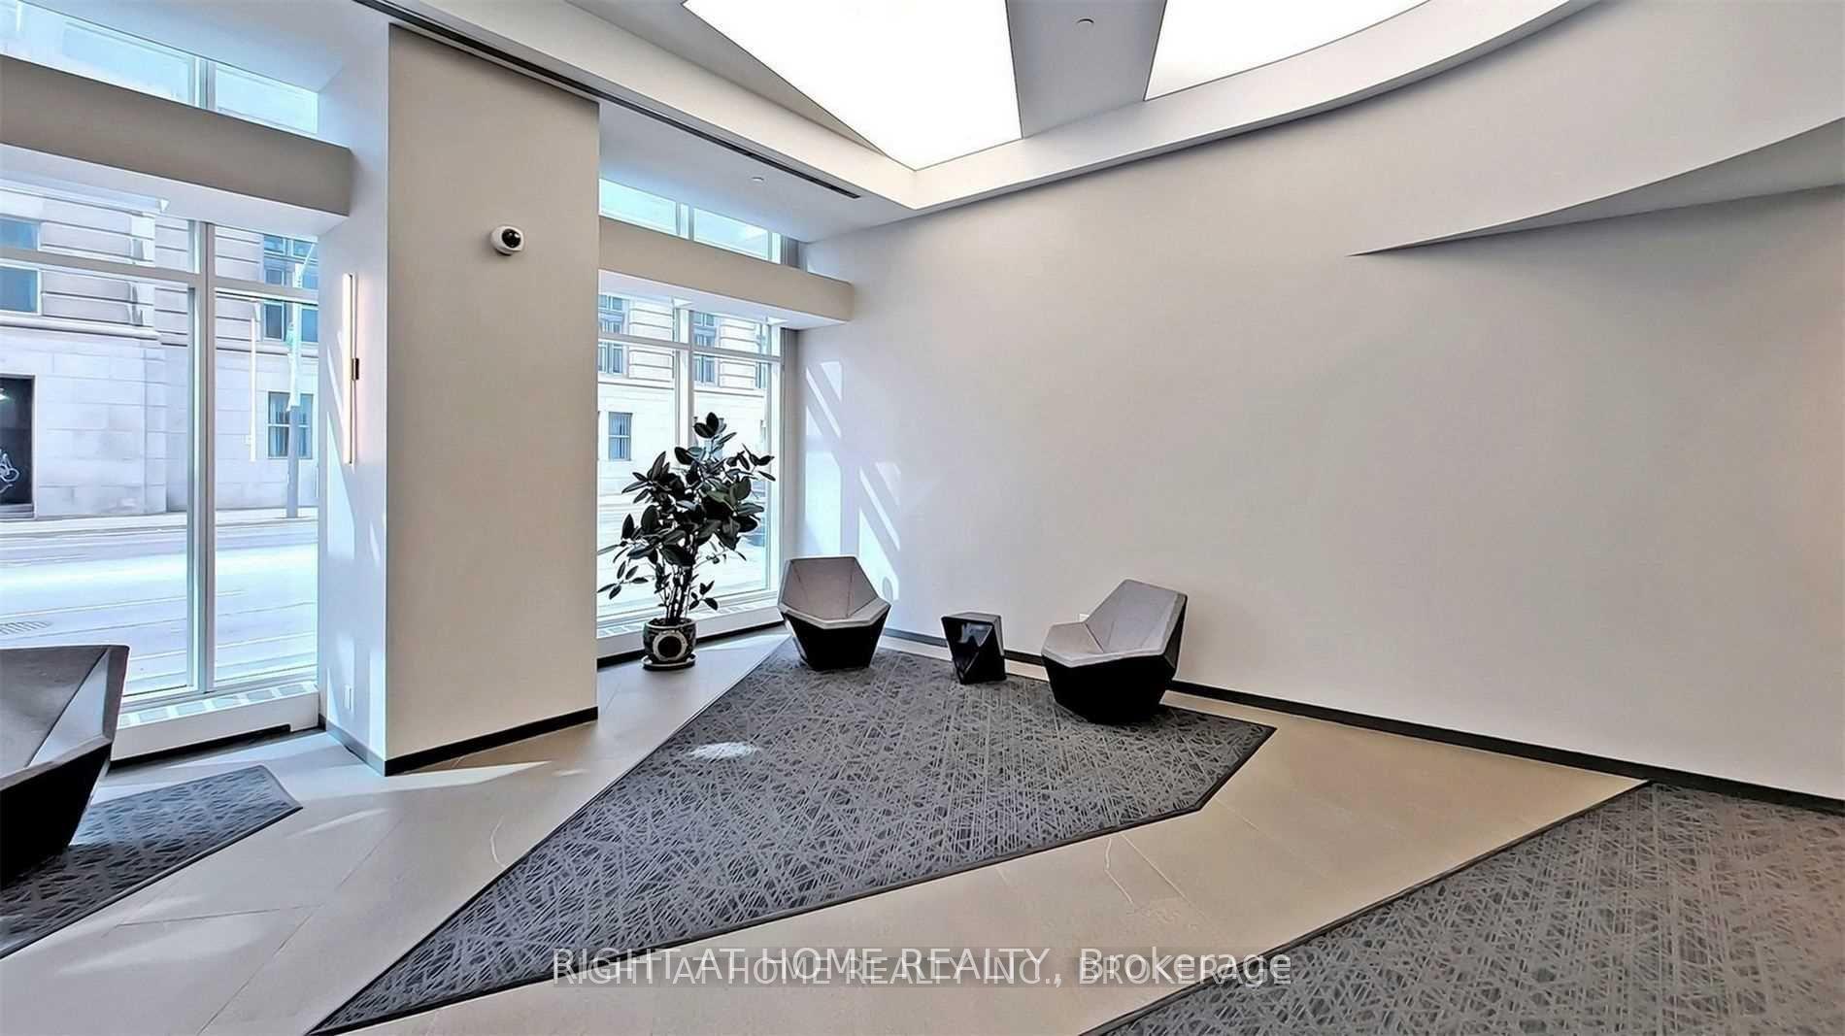
- Amenities: Concierge, exercise room, indoor pool, party room/meeting room
- Pets: Allowed
Heating, water and powerForced air, gas, Central air
- Heating: Forced air, gas
- Cooling: Central air
Rent and termsRent $2,900 a month, Entire property, Unfurnished
- Rent: $2,900 a month
- Space for rent: Entire property
- Furnished: Unfurnished
- Lease: 12 months
- Rent includes: Building maintenance, parking, recreation facility, grounds maintenance, common elements
- Deposit: Required
- Credit check: Required
- Employment letter: Required
- Rental application: Required
- References: Required
IncludedRoller blinds, 2x tvs, integrated miele appliances: stove/oven, microwave, d/w, fridge, bosch w/d, stone counters & island, existing elf a+ amenities: indoor pool spa, sauna, gym, yoga, studio, party room & 24hr security., Items belonging to current tenants.
- Included: Roller blinds, 2x tvs, integrated miele appliances: stove/oven, microwave, d/w, fridge, bosch w/d, stone counters & island, existing elf a+ amenities: indoor pool spa, sauna, gym, yoga, studio, party room & 24hr security.
- Not included: Items belonging to current tenants.
NearbyArts centre, hospital, public transit, rec./commun.centre
- Close to: Arts centre, hospital, public transit, rec./commun.centre
Listing detailsC12459581, Rented, Oct 14, 2025
- MLS® number: C12459581
- Status: Rented
- Listed on: Oct 14, 2025
- Days on market: 9
- Updated: Oct 23, 2025
- Possession: 2025-12-01 / 30-59 days
- Occupied by: Tenant
- Listing brokerage: RIGHT AT HOME REALTY
About this home
Unit 1512, 8 The Esplanade Avenue, Toronto (Waterfront Communities), ON M5E 0A6
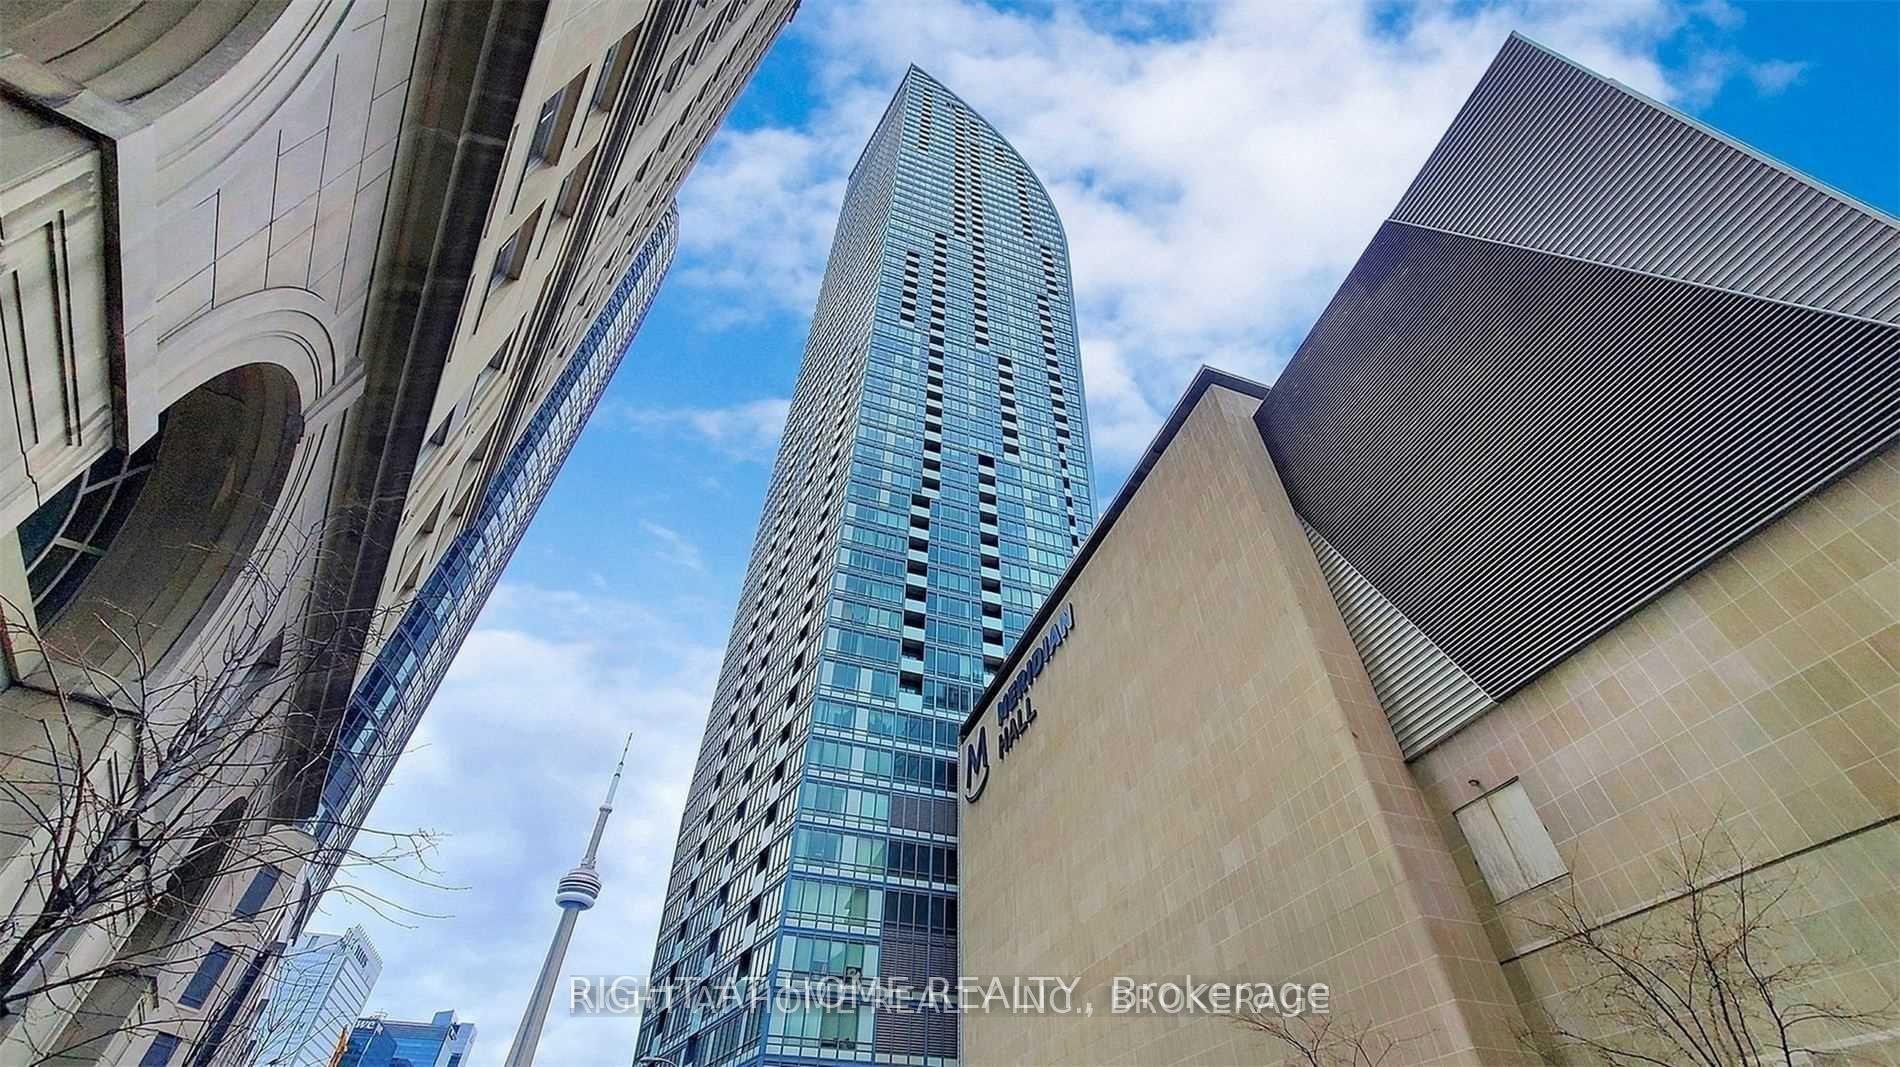
Smartly laid out 1+1 bedroom condo in the L-Tower, ideal for a couple seeking comfort and convenience in the heart of downtown. South-facing exposure with floor-to-ceiling windows and a walk-out balcony offers excellent natural light and views of the lake and CN Tower. Open-concept kitchen with built-in appliances and centre island flows into a bright living space with hardwood floors throughout. The den is enclosed: perfect for a home office or guest room. Primary bedroom features a large closet and direct access to a 4-piece ensuite. Second full bathroom, ensuite laundry, and efficient layout with no wasted space. Includes one owned parking spot and locker. Building amenities: concierge, indoor pool, sauna, gym, and party room. The L-Tower is a 58-storey residential skyscraper designed by internationally renowned architect Daniel Libeskind, known for his sculptural and expressive style. Completed in 2016, it earned international recognition with an Emporis Skyscraper Award in 2017 for its distinctive design.Located steps from Union Station, St. Lawrence Market, and the Financial District. Walk to Metro, Longos, LCBO, Berczy Park, and dozens of restaurants and cafés. Quick access to TTC, GO, VIA Rail, and UP Express to both airports. Minutes to Sugar Beach, Harbourfront, and George Brown College. Surrounded by arts centres, hospitals, and public transit - everything downtown has to offer is right outside your door!
Ask about this home
A HOMEH agent will answer your questions about this home.
Know more about L Tower
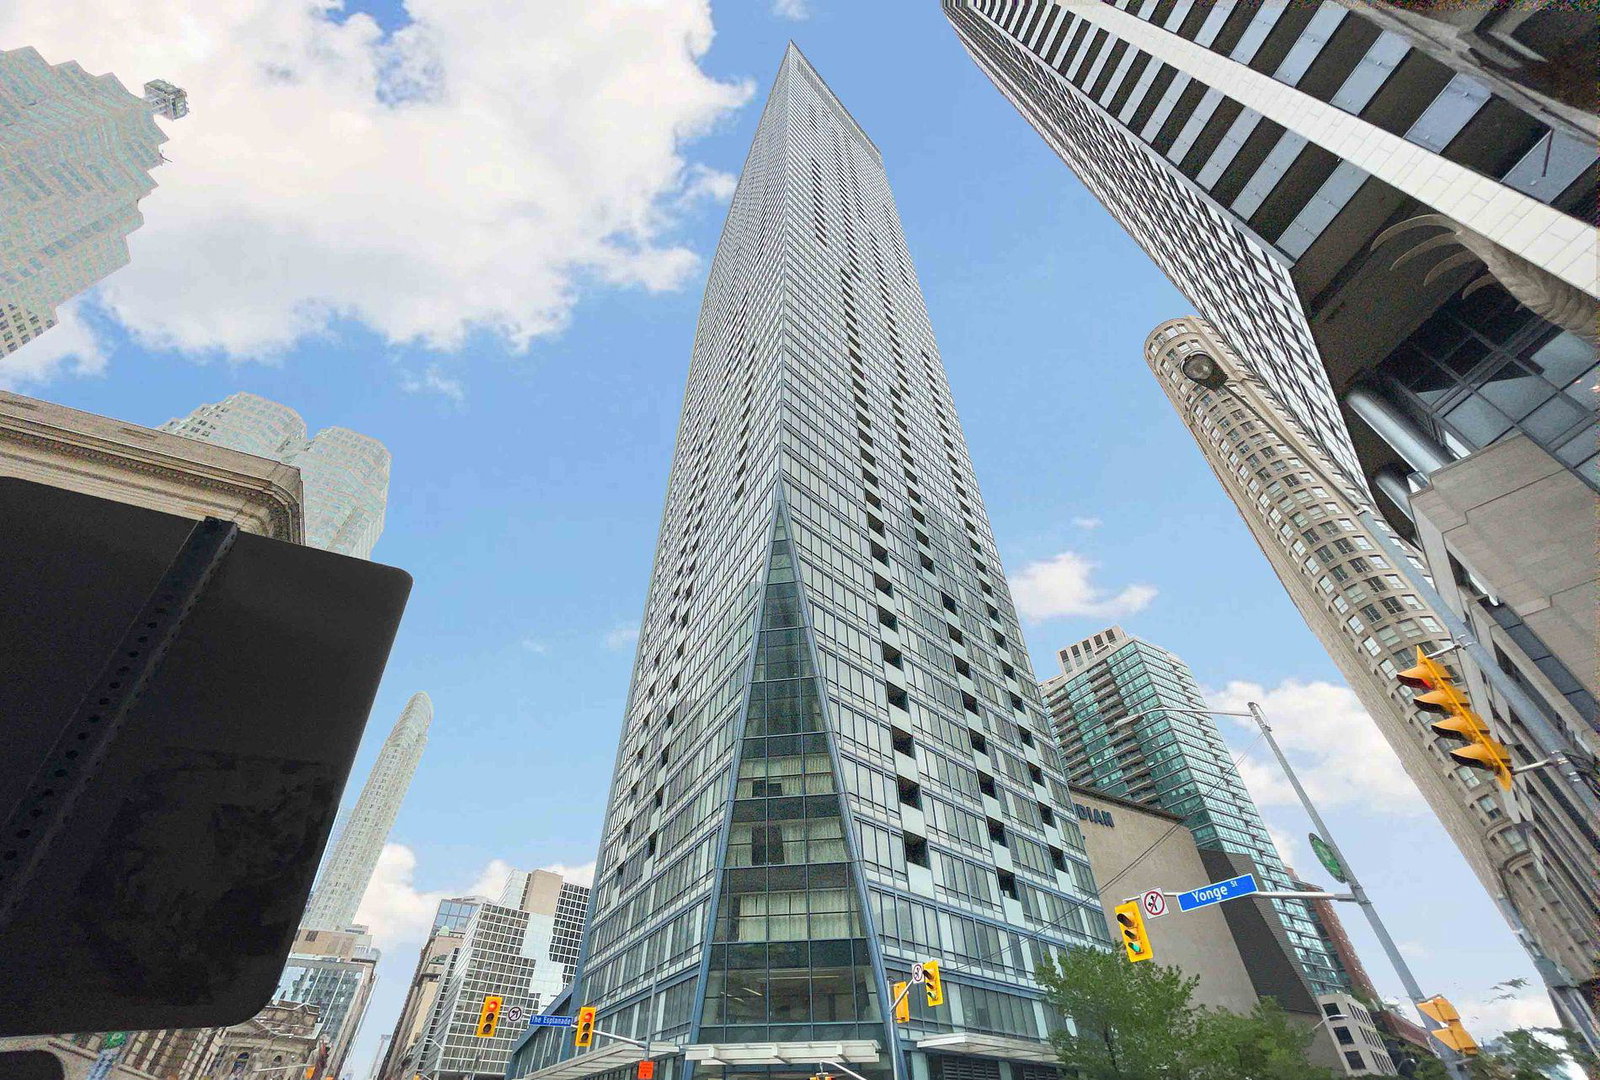
Condo building · 8 The Esplanade
L Tower is a 57-storey condo with 591 suites, built in 2015 by Cityzen Development Corporation. Right now 7 for sale and 5 for rent are on the market here.
- 57storeys
- 591suites
- $857/sq ft
- 2015built
No similar units for rent in L Tower right now.
Around this home
Daily convenience, out of 100, from the distances below
Schools nearby
School rating, out of 10.
Helpful calculators
Your HOMEH agent

"I would see it this week."