

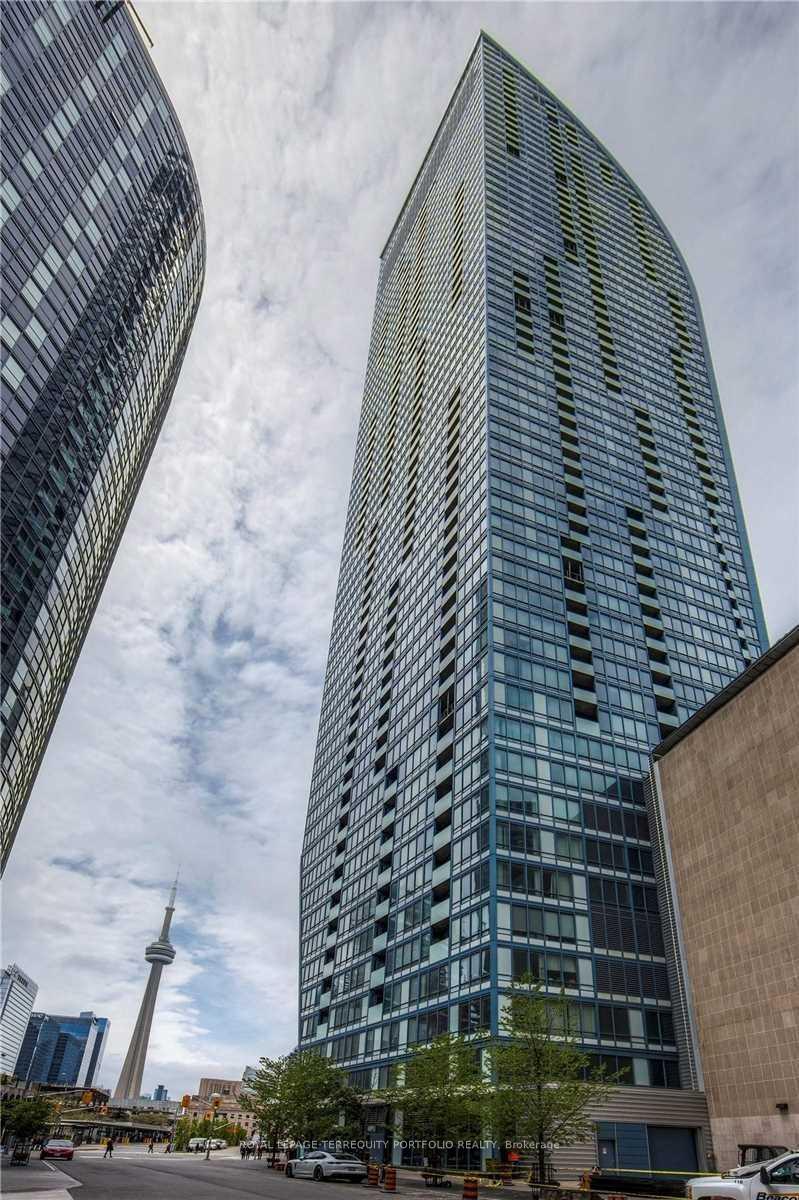
Unit 401, 8 The Esplanade
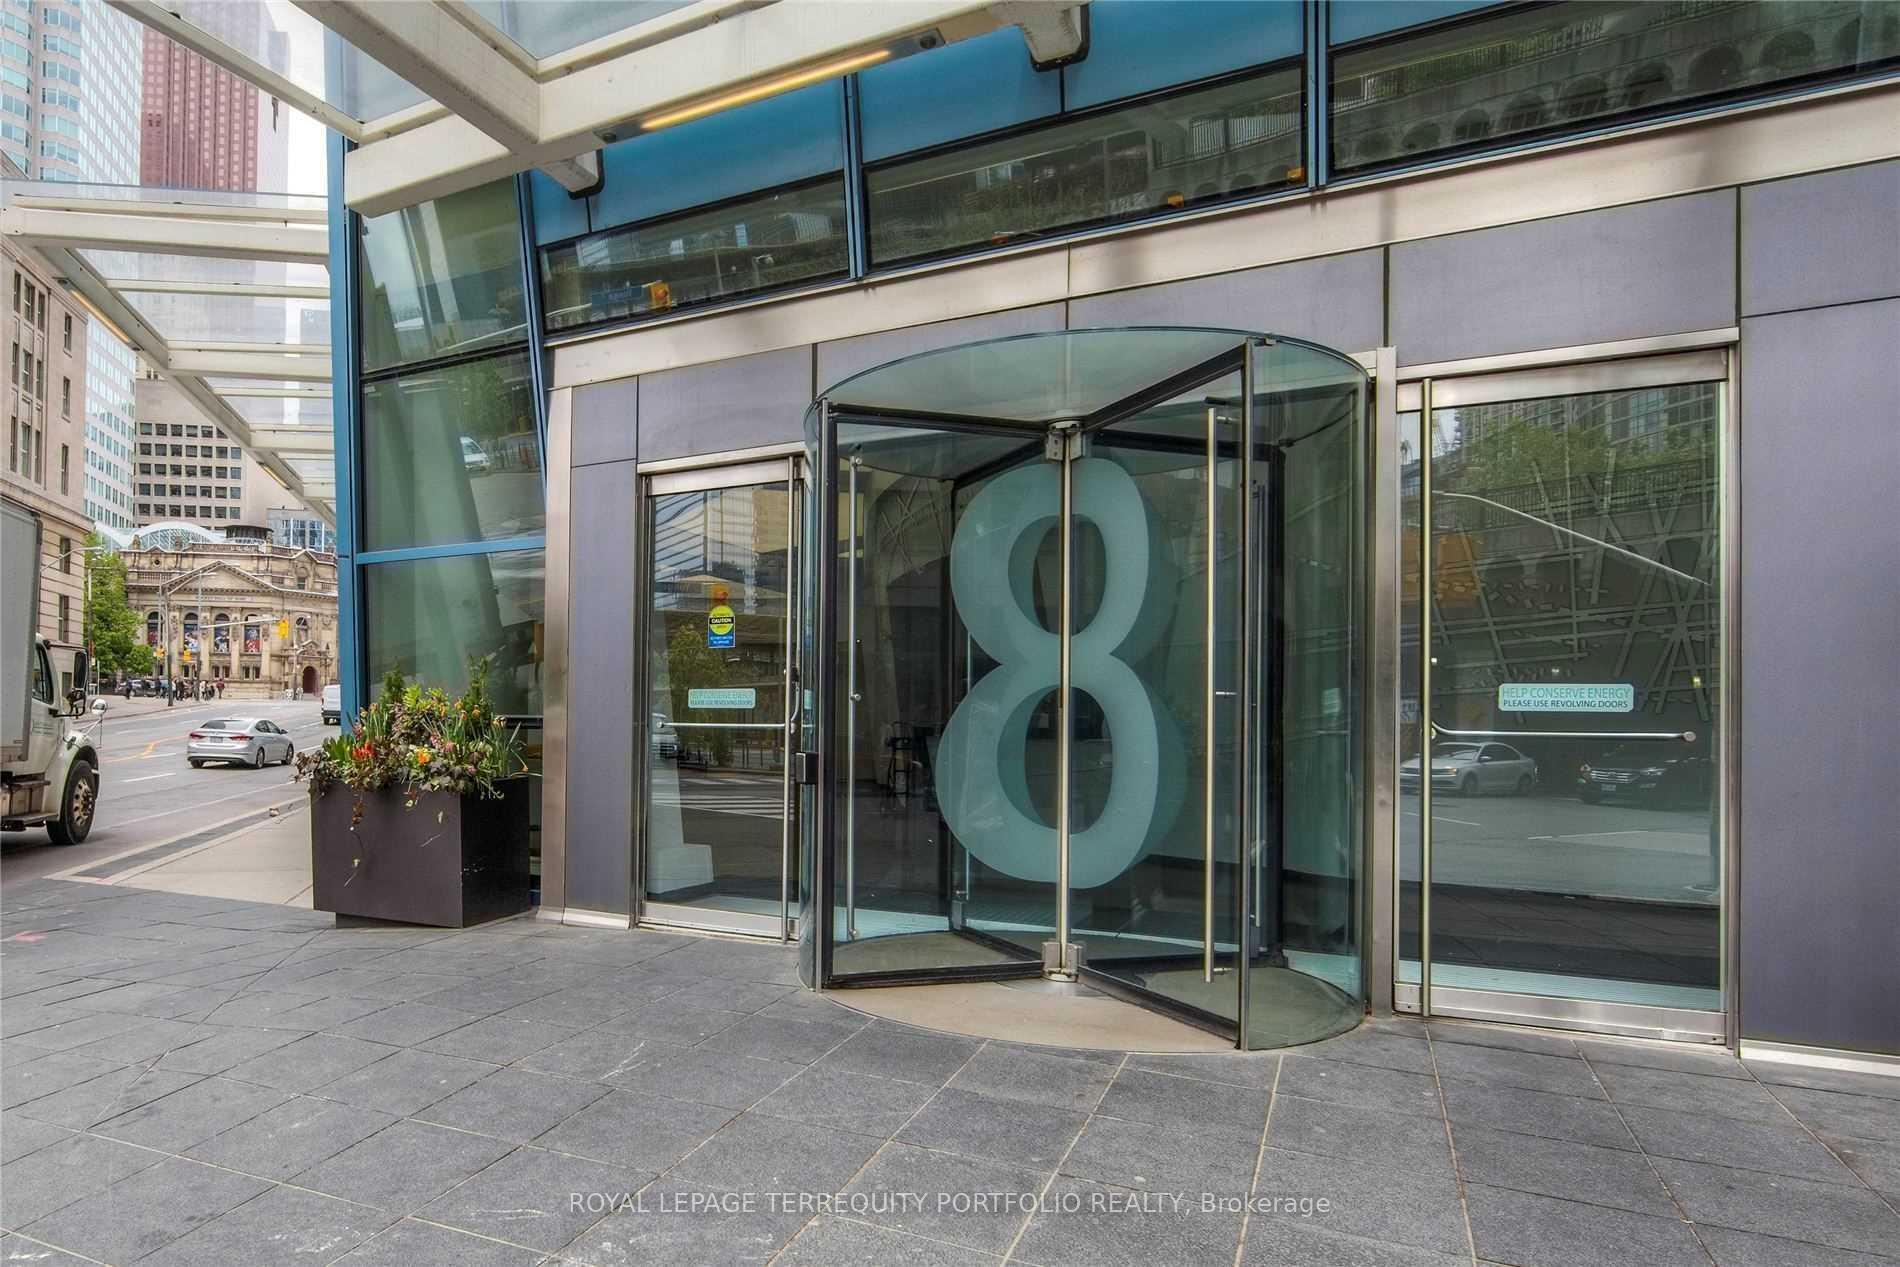
Unit 401, 8 The Esplanade
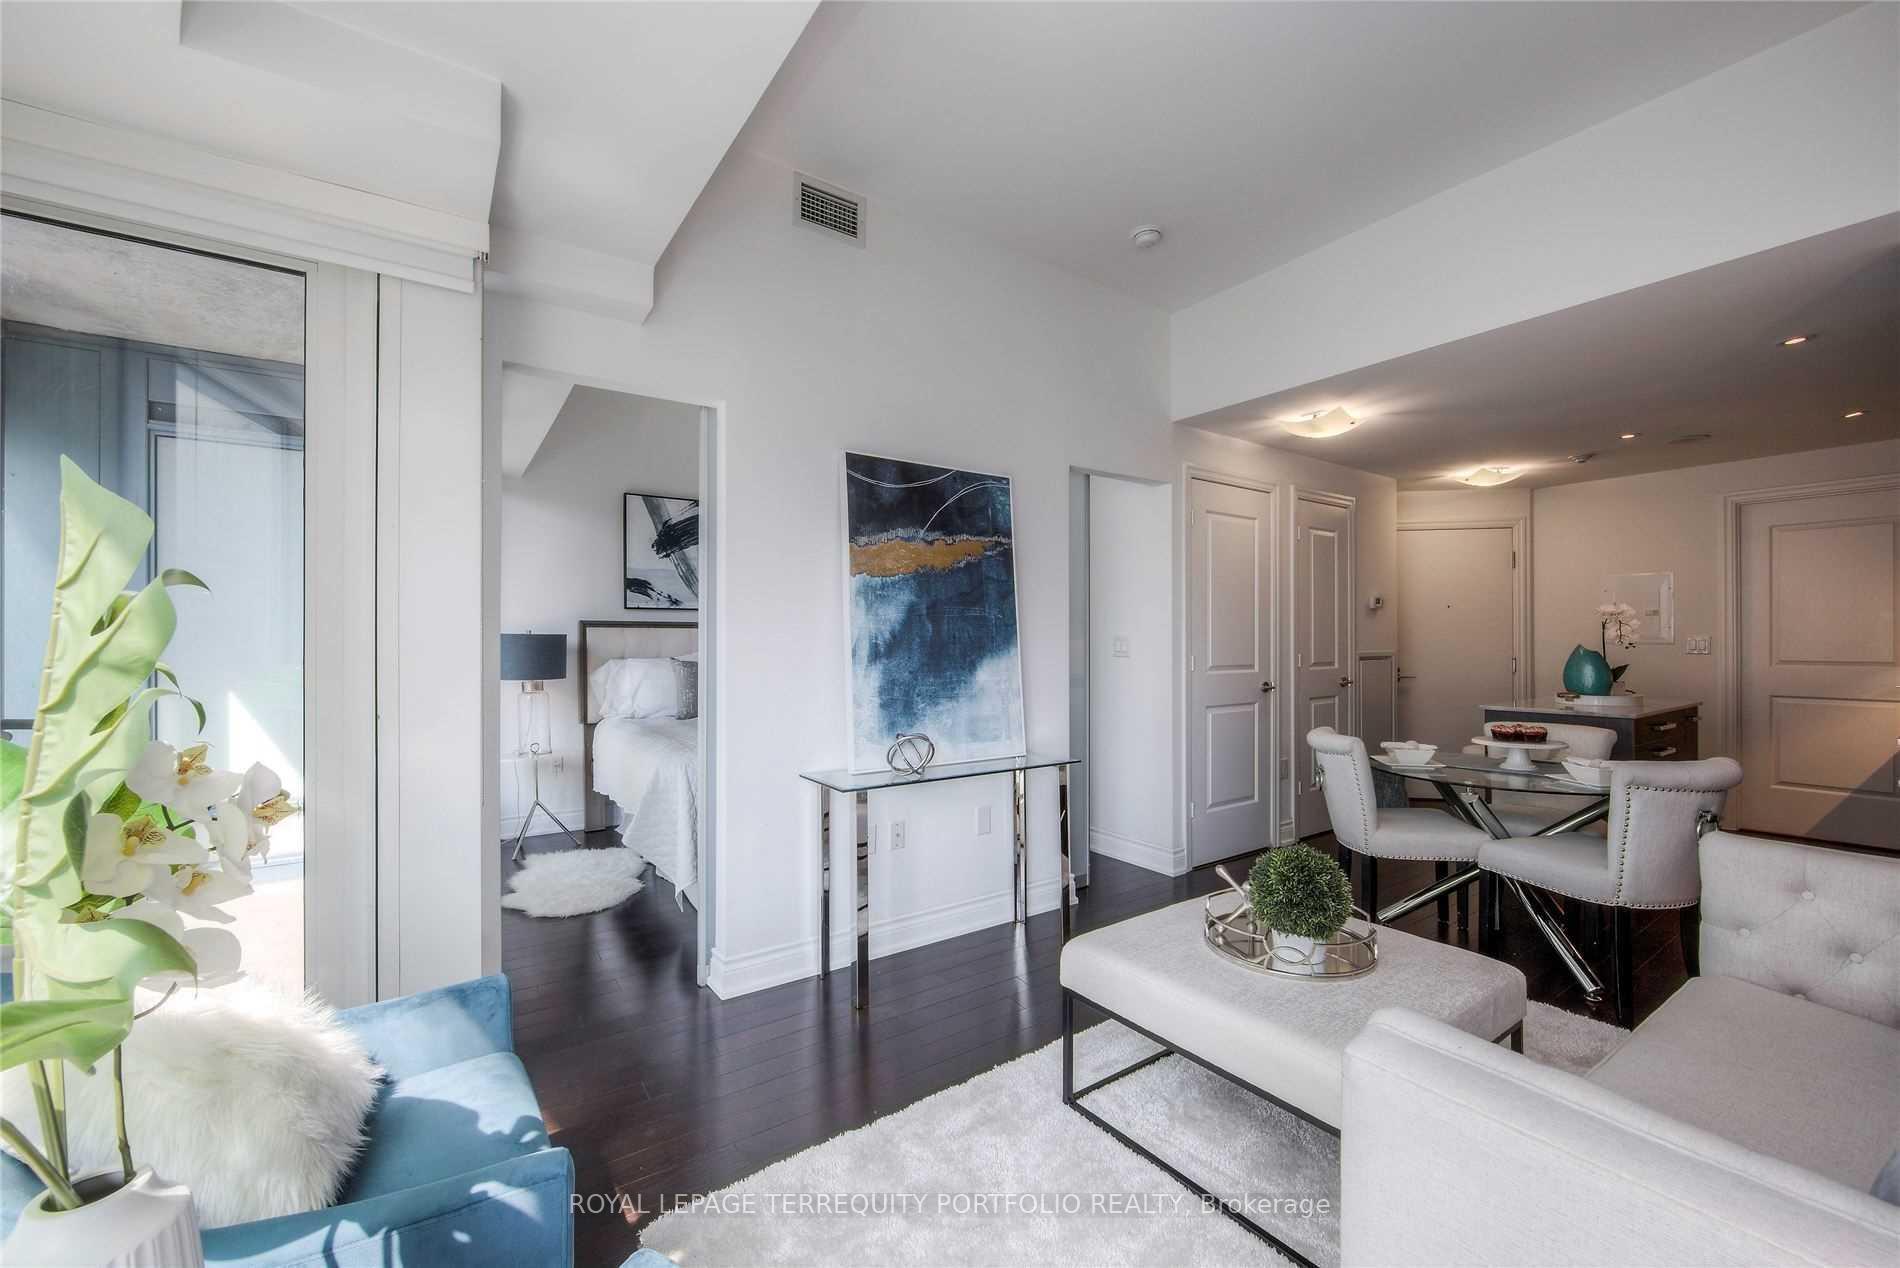 See all 18 photos
Property history
Facts and features
- ExposureSouth west
- LaundryEnsuite
- LockerExclusive
- BalconyOpen
- Hardwood floors
- Central air
- Concierge
- Gym
- Indoor pool
- Party room/meeting room
The homeCondo Apartment, Apartment, 500–599 sq ft
- Type: Condo Apartment
- Style: Apartment
- Living space: 500–599 sq ft
- Basement: None
- Exposure: South West
- View: City, downtown
InsideHardwood, Ensuite, Carpet free
- Flooring: Hardwood
- Laundry: Ensuite
- Features: Carpet free
- Security: Concierge/security
- Rooms above ground: 4
- Bedrooms: 1
- Bathrooms: 1
- Kitchens: 1
OutsideConcrete, Open
- Exterior: Concrete
- Balcony: Open
Parking and lockerParking type None, Exclusive, Locker unit 14
- Parking type: None
- Locker: Exclusive
- Locker unit: 14
- Locker level: 3
BuildingL tower, Storeys 57, Units 591
- Name: L tower
- Storeys: 57
- Units: 591
- Registered: 2015
- Condo corporation: 2449
- Amenities: Concierge, elevator, gym, indoor pool, media room, party room/meeting room
- Pets: Allowed
Heating, water and powerFan coil, gas, Central air
- Heating: Fan coil, gas
- Cooling: Central air
Rent and termsRent $2,350 a month, Entire property, Unfurnished
- Rent: $2,350 a month
- Space for rent: Entire property
- Furnished: Unfurnished
- Lease: 12 months
- Paid: Monthly
- Rent includes: Building insurance, building maintenance, common elements
- Deposit: Required
- Credit check: Required
- Employment letter: Required
- Rental application: Required
- References: Required
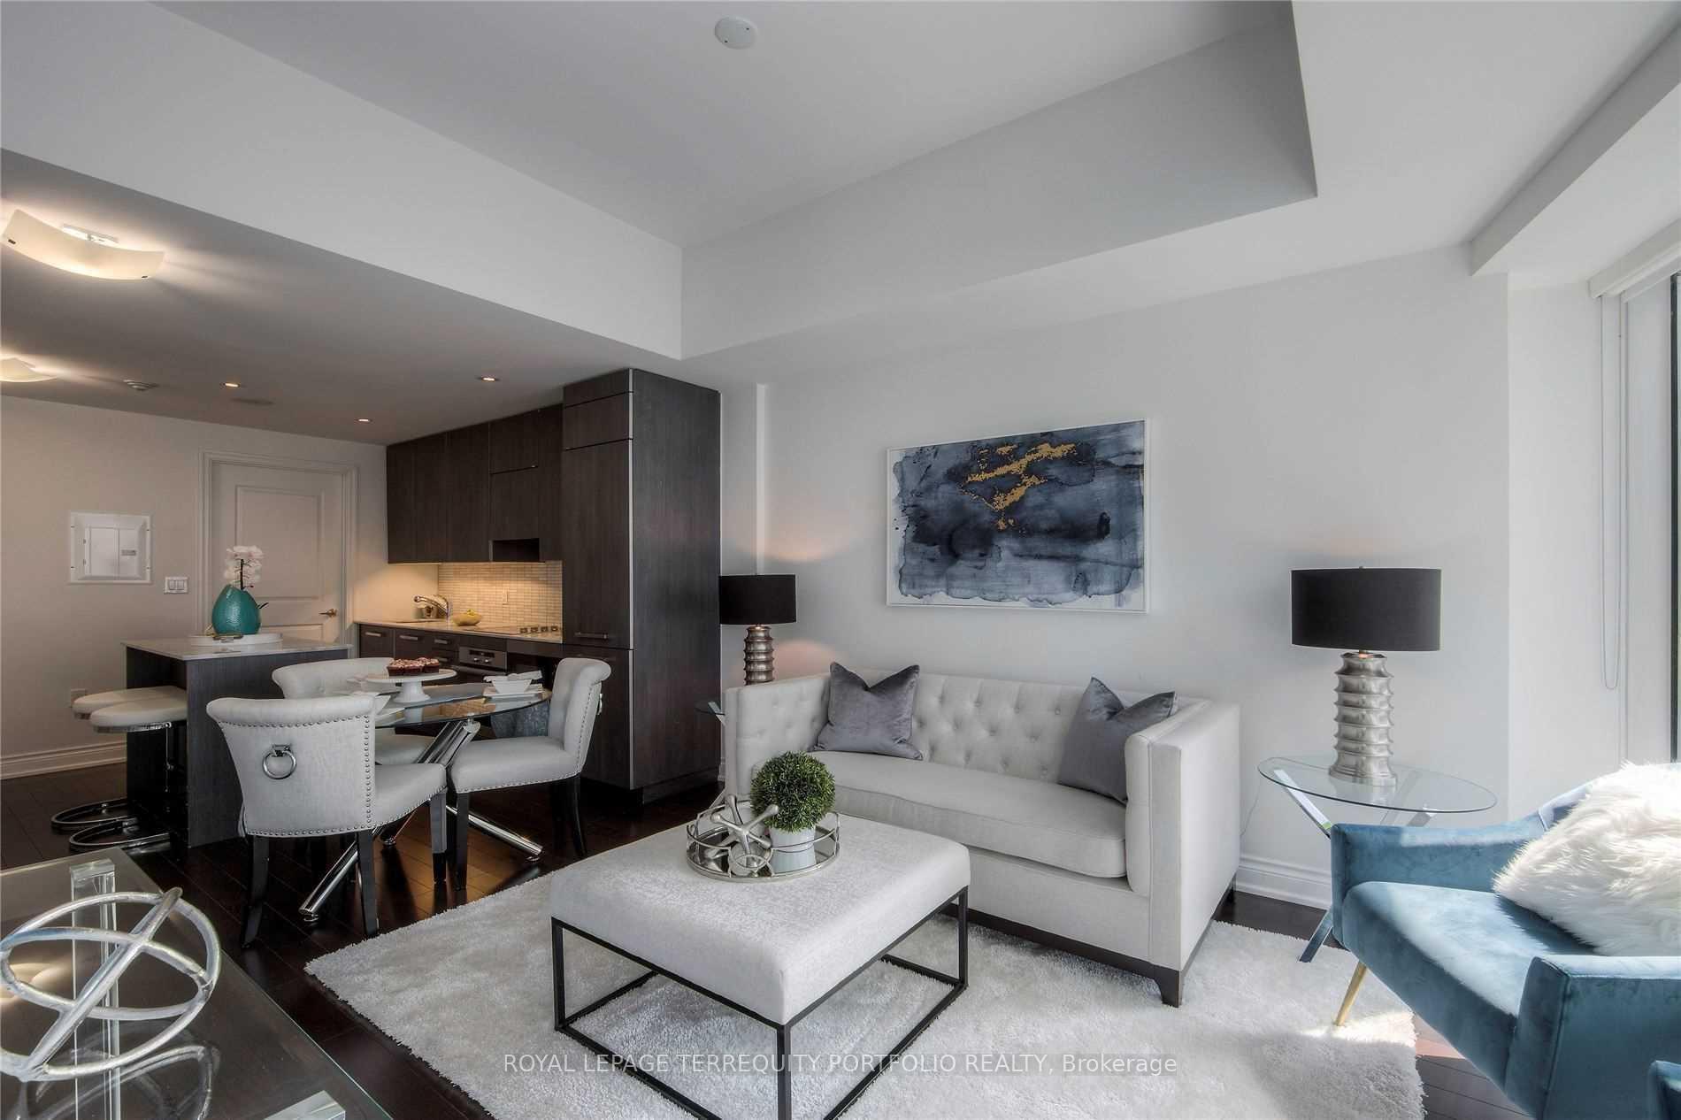
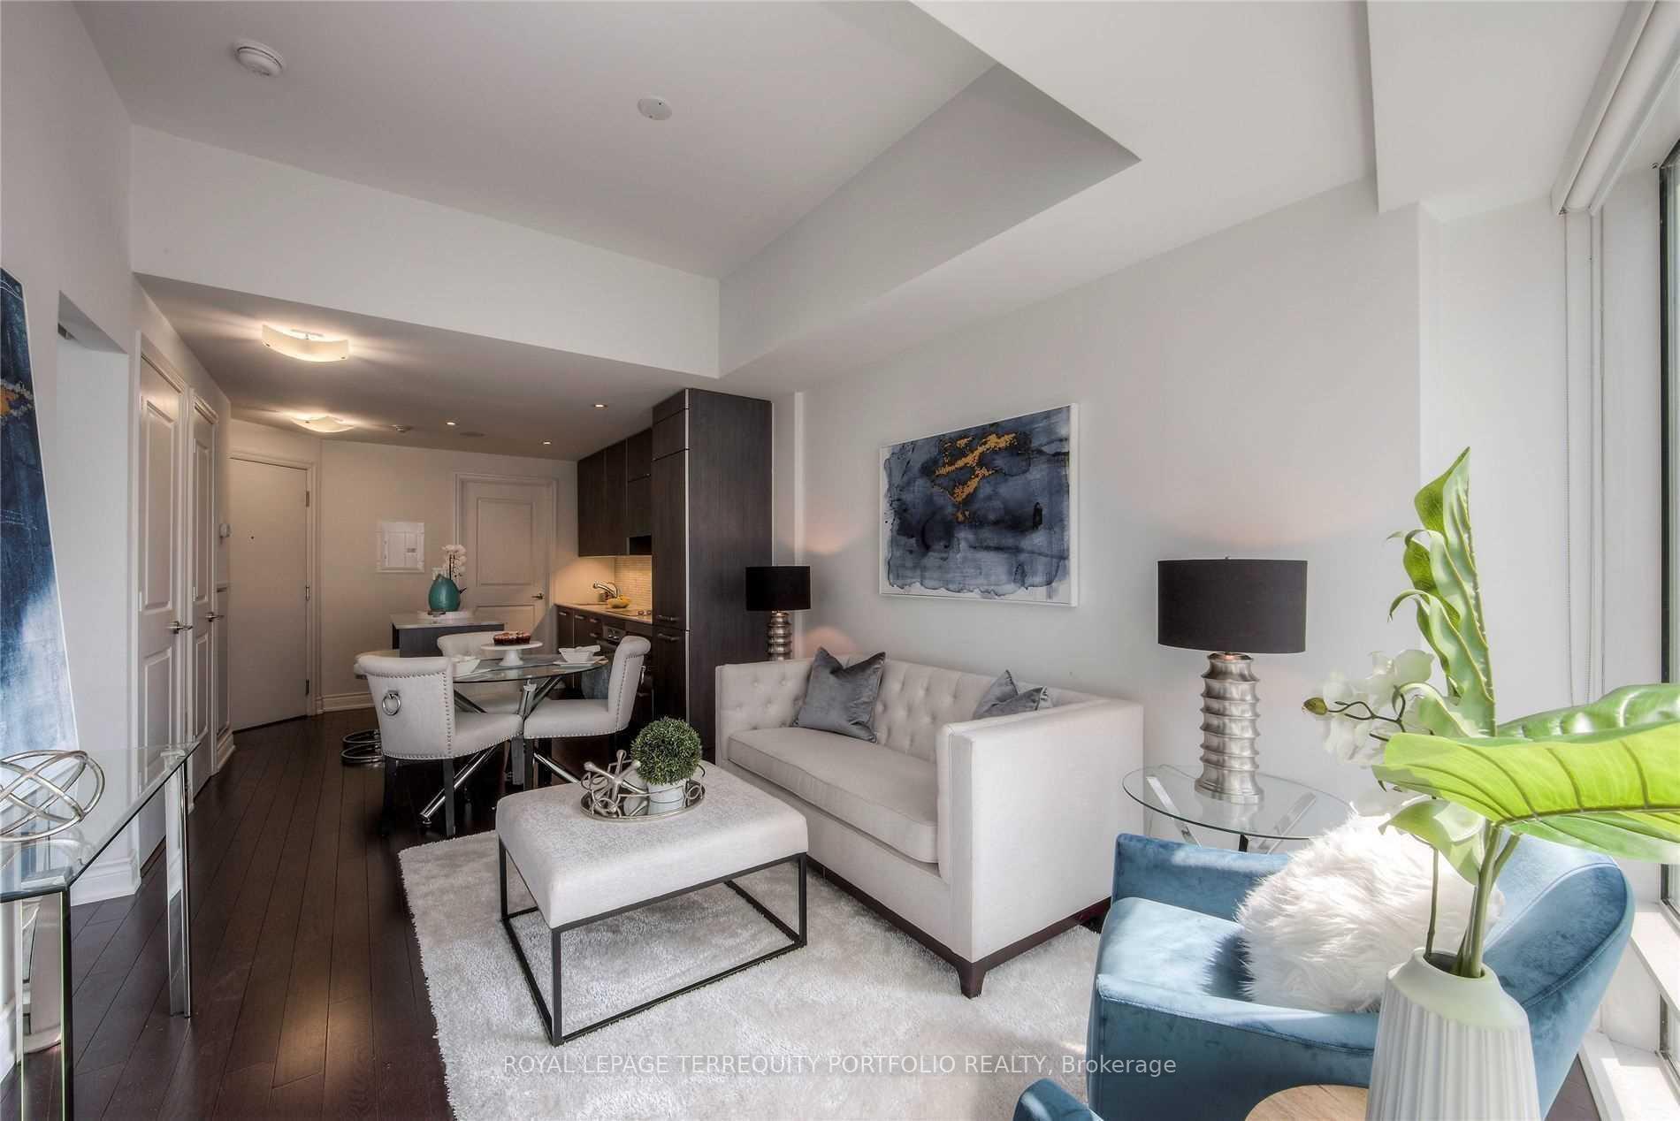
IncludedBuilt-in miele appliances - cooktop, oven and microwave. b/i fridge, dishwasher, washer and dryer, all elf's and window coverings. state of the art amenities include well equipped gym, games room, lounge, indoor pool, concierge and more!
- Included: Built-in miele appliances - cooktop, oven and microwave. b/i fridge, dishwasher, washer and dryer, all elf's and window coverings. state of the art amenities include well equipped gym, games room, lounge, indoor pool, concierge and more!
NearbyArts centre, hospital, park, place of worship, public transit
- Close to: Arts centre, hospital, park, place of worship, public transit
Listing detailsC12516906, Rented, Nov 5, 2025
- MLS® number: C12516906
- Status: Rented
- Listed on: Nov 5, 2025
- Days on market: 6
- Updated: Nov 11, 2025
- Possession: Immediate
- Occupied by: Vacant
- Listing brokerage: ROYAL LEPAGE TERREQUITY PORTFOLIO REALTY
About this home
Unit 401, 8 The Esplanade, Toronto (Waterfront Communities), ON M5E 0A6
Luxurious One-Bedroom Suite in the Iconic L Tower Experience sophisticated urban living in this stunning residence at the award-winning L Tower, perfectly situated steps from the St. Lawrence Market, Union Station, PATH, Financial District, and Toronto's finest dining, shopping, and waterfront attractions. This elegant suite showcases a modern, high-end kitchen with Miele appliances, undermount lighting, and a center island with breakfast bar, ideal for both everyday living and entertaining. The open-concept layout features hardwood floors throughout, soaring 10' ceilings, and floor-to-ceiling windows. The spacious bedroom includes a double mirrored closets and a large private balcony offering beautiful city views. Enjoy the best of downtown luxury living in one of Toronto's most sought-after architectural landmarks.
Ask about this home
A HOMEH agent will answer your questions about this home.
Know more about L Tower
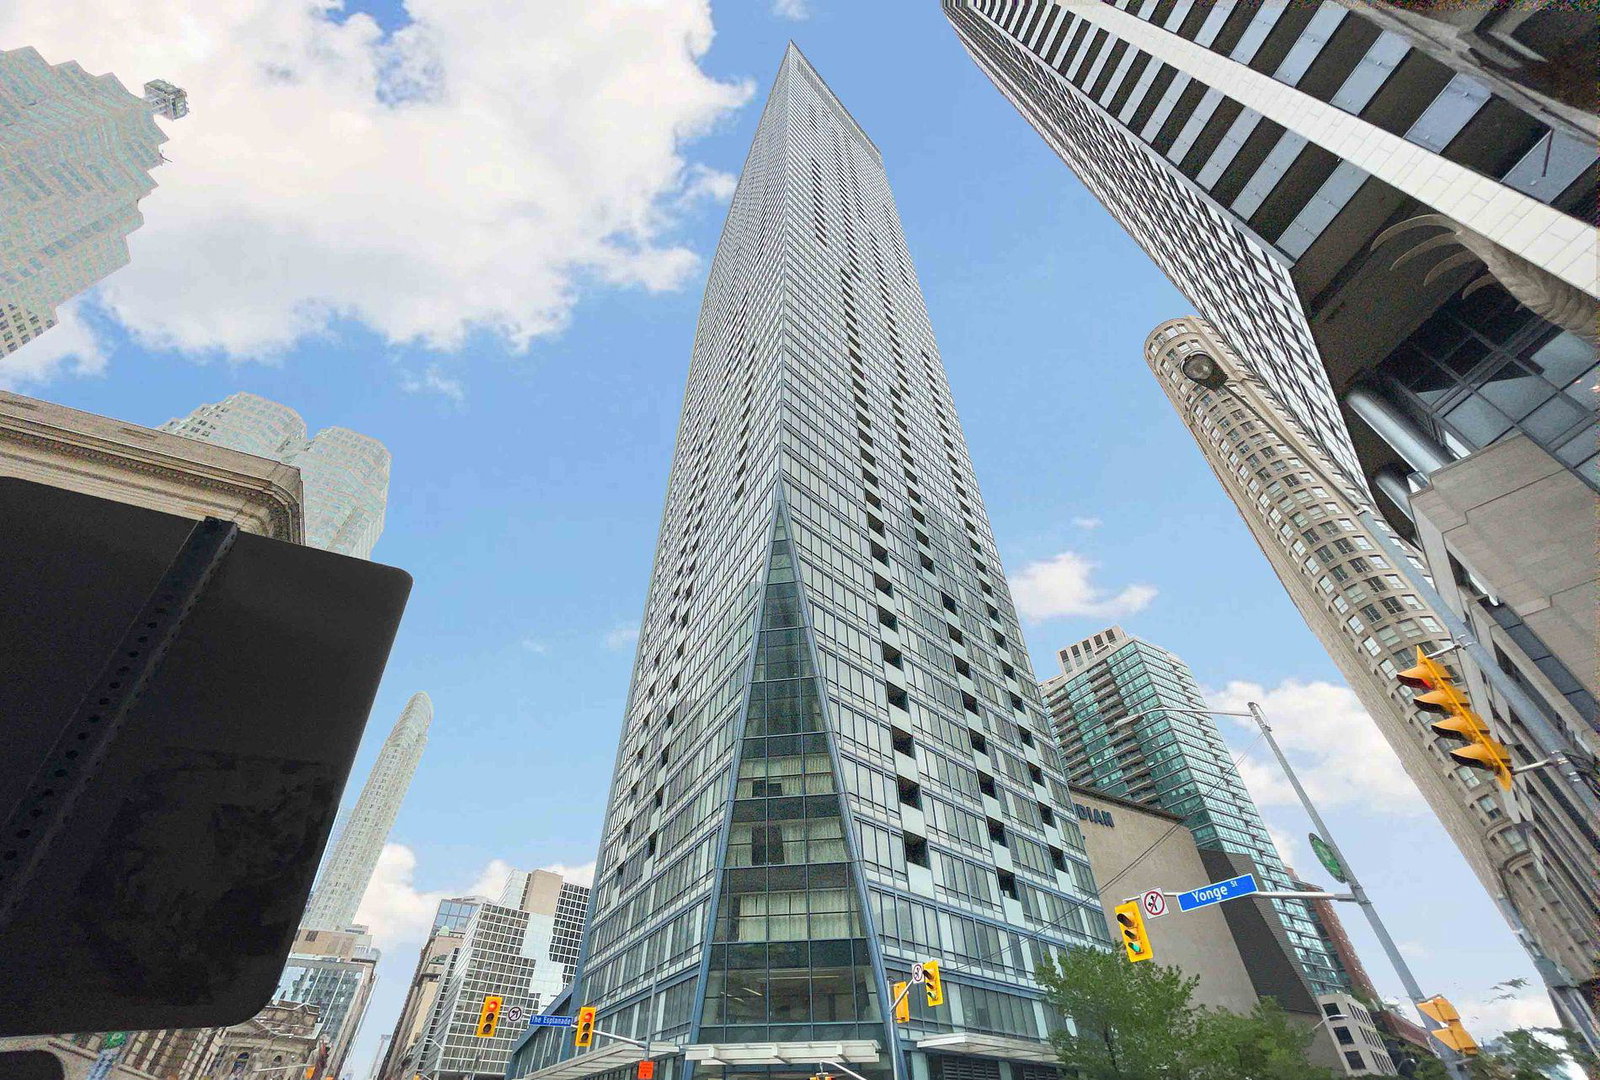
Condo building · 8 The Esplanade
L Tower is a 57-storey condo with 591 suites, built in 2015 by Cityzen Development Corporation. Right now 7 for sale and 5 for rent are on the market here.
- 57storeys
- 591suites
- $857/sq ft
- 2015built
No similar units for rent in L Tower right now.
Around this home
Daily convenience, out of 100, from the distances below
Schools nearby
School rating, out of 10.
Helpful calculators
Your HOMEH agent

"I would see it this week."