

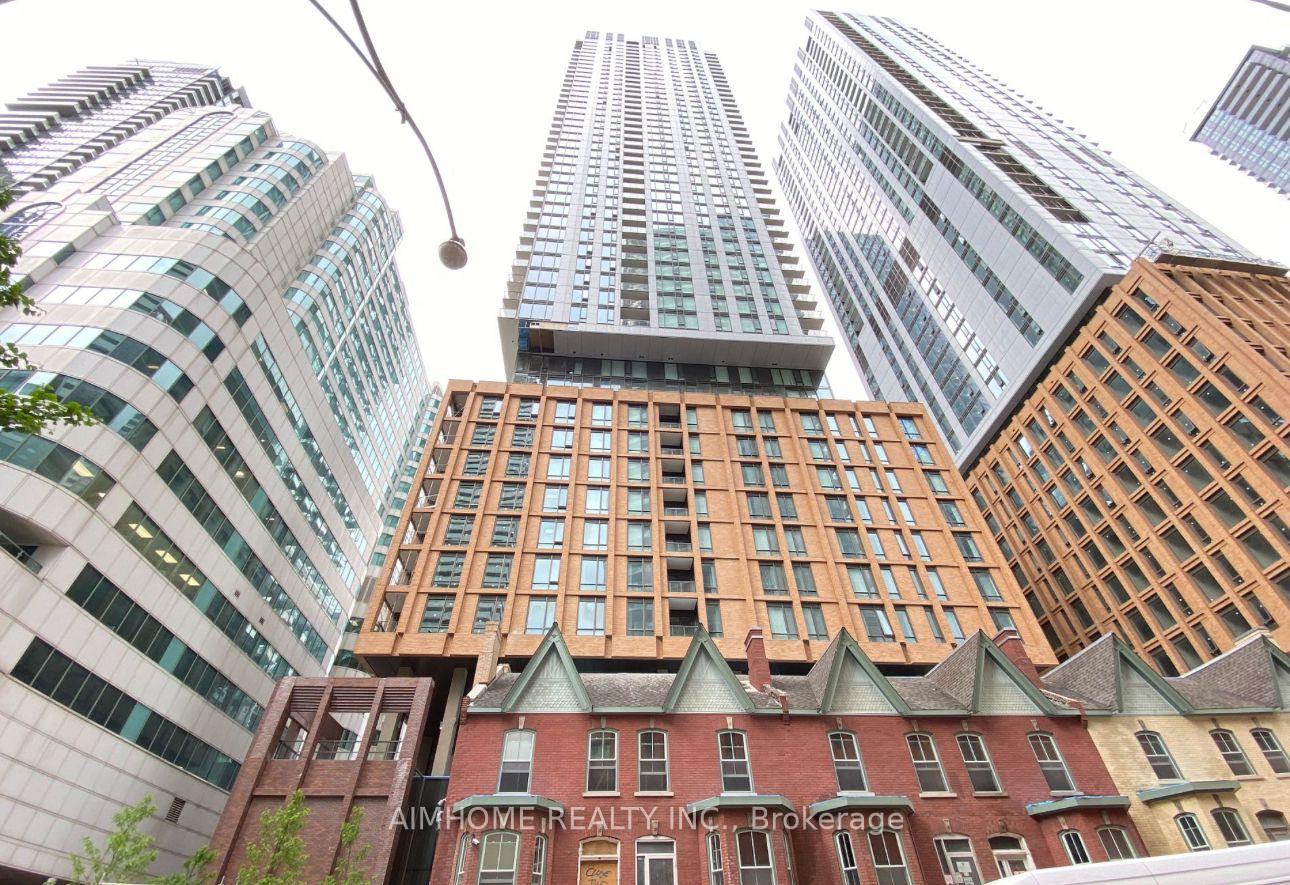
Unit 3503, 8 Widmer Street
Unit 3503, 8 Widmer Street
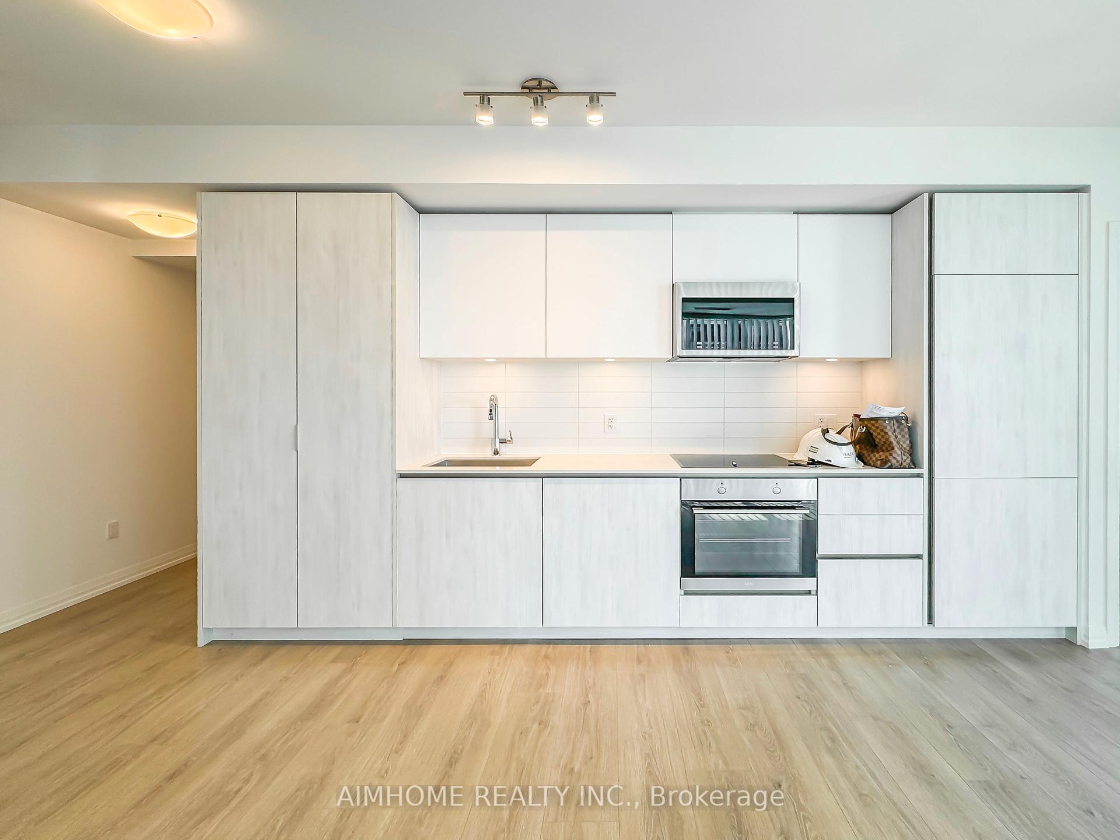
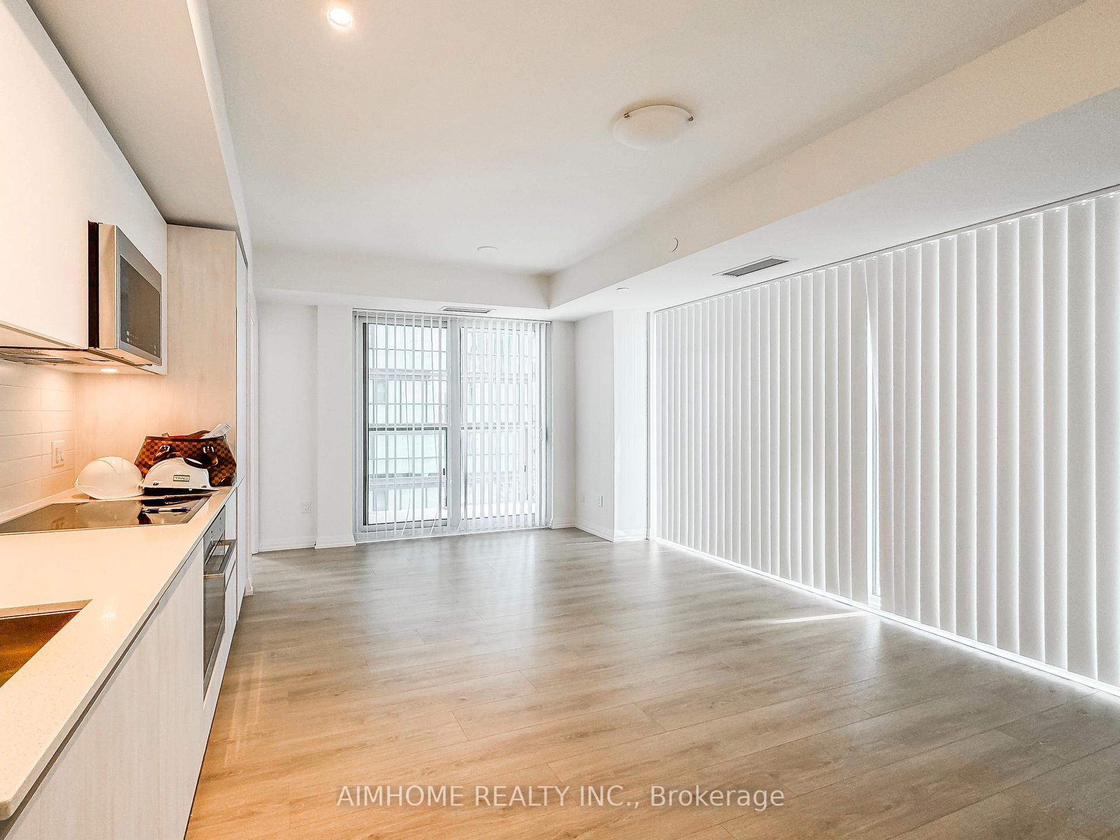
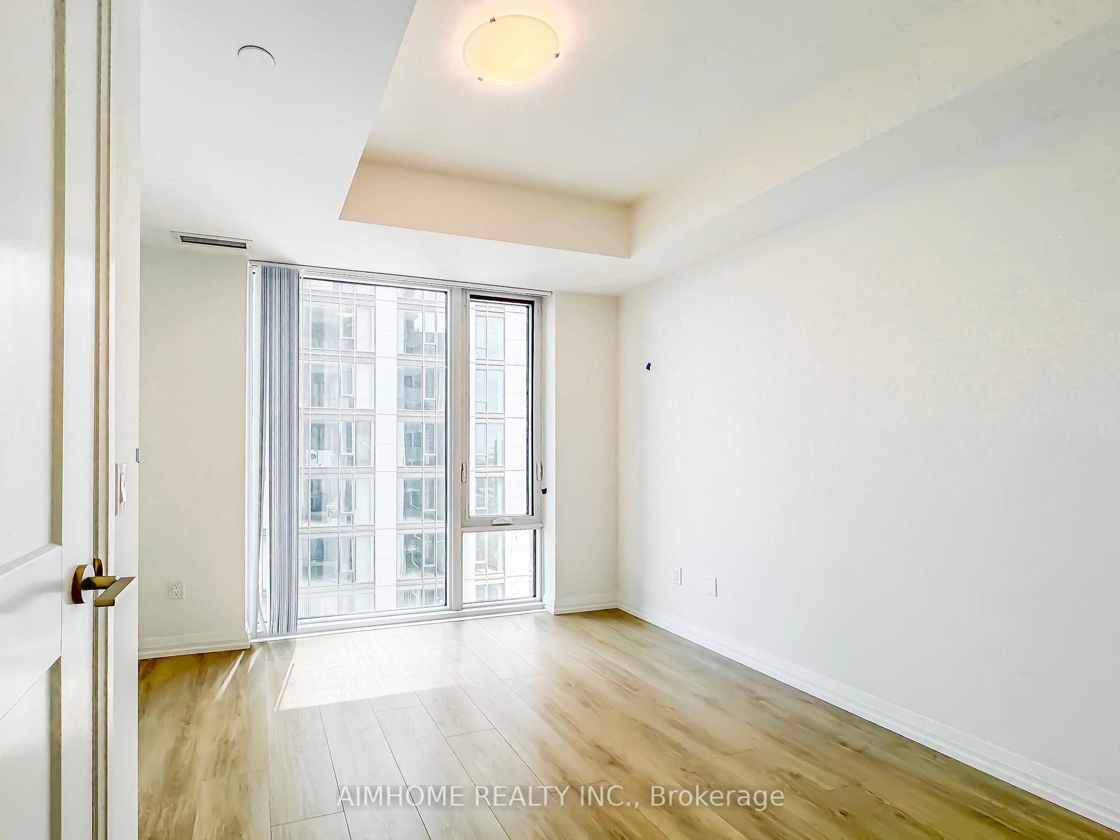
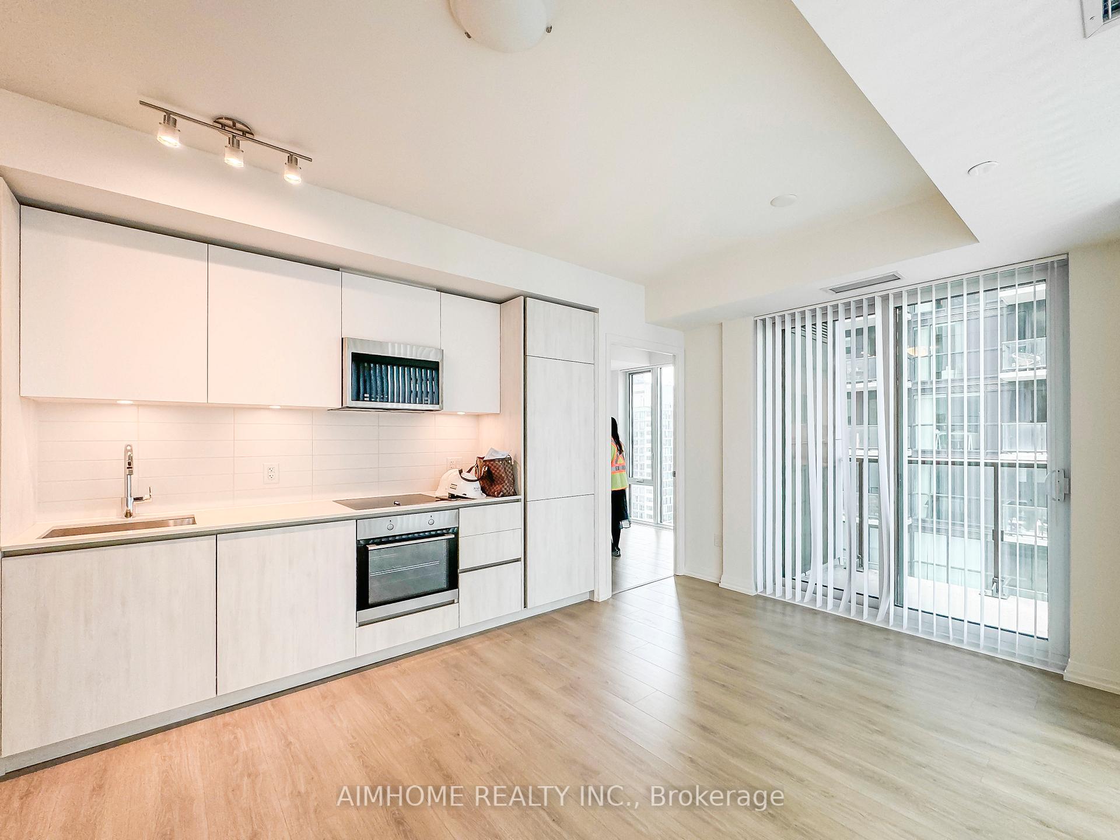 See all 30 photos
Property history
Facts and features
- LaundryEnsuite
- LockerNone
- BalconyOpen
- Building size51 storeys
- Central air
The homeCondo Apartment, Apartment, Age 0–5 years
- Type: Condo Apartment
- Style: Apartment
- Age: 0–5 years
- Living space: 600–699 sq ft
- Basement: None
- Exposure: North West
InsideEnsuite, main level, Carpet free, built-in oven, Alarm system, concierge/security, security guard, smoke detector, carbon monoxide detectors
- Laundry: Ensuite, main level
- Features: Carpet free, built-in oven
- Security: Alarm system, concierge/security, security guard, smoke detector, carbon monoxide detectors
- Rooms above ground: 4
- Bedrooms: 2
- Bathrooms: 2
- Kitchens: 1
OutsideConcrete, Open
- Exterior: Concrete
- Balcony: Open
Parking and lockerUnderground, Parking type None, Locker None
- Garage: Underground
- Parking type: None
- Locker: None
BuildingTheatre District Residence, Storeys 51, Units 461
- Name: Theatre District Residence
- Storeys: 51
- Units: 461
- Registered: 2021
- Condo corporation: 3079
- Pets: Allowed
Heating, water and powerForced air, gas, Central air
- Heating: Forced air, gas
- Cooling: Central air
Costs and taxesCondo fee $490 a month, Common elements included, cac included, building insurance included, HST included in the price
- Condo fee: $490 a month
- Fee includes: Common elements included, cac included, building insurance included
- HST: HST included in the price
Included in the saleS/s refrigerator, stove, rangehood, built in dishwasher, built in microwave, washer and dryer, all elfs, all window coverings
- Included: S/s refrigerator, stove, rangehood, built in dishwasher, built in microwave, washer and dryer, all elfs, all window coverings
Listing detailsC12397460, Sold, Sep 11, 2025
- MLS® number: C12397460
- Status: Sold
- Listed on: Sep 11, 2025
- Days on market: 57
- Updated: Nov 7, 2025
- Possession: Immediate
- Occupied by: Owner
- Listing brokerage: AIMHOME REALTY INC.
About this home
Unit 3503, 8 Widmer Street, Toronto (Waterfront Communities), ON M5V 0W6
Experience Bright, Modern Living in the Heart of Toronto's Theatre District! Welcome to this spacious and sun-filled 2-bedroom, 2-bathroom suite at the prestigious Theatre District Residences. Ideally situated in downtown Toronto, this elegant unit offers the perfect balance of style, comfort, and convenience. Designed by renowned Quadrangle Architects, the smart split-bedroom layout provides privacy and functionality ideal for professionals, roommates, or small families. Expansive floor-to-ceiling windows bathe every room in natural light, highlighting sleek finishes and brand-new stainless steel appliances. Step out onto the generous balcony to soak in the dynamic atmosphere of the Entertainment District below.Located at 8 Widmer Street, you're just steps from TIFF Bell Lightbox, Scotiabank Theatre, and Torontos most iconic landmarks including the CN Tower, Rogers Centre, Roy Thomson Hall, and Scotiabank Arena. With a Walk Score and Transit Score of 100, commuting is effortless thanks to nearby St. Andrew and Osgoode subway stations, King and Queen streetcars, and direct access to the underground PATH network. Surrounded by top-tier dining, cafes, and nightlife along King Street West, and close to everyday conveniences like Rabba, Fresh & Wild, and Independent City Market, everything you need is right at your doorstep. Its proximity to the Financial District, University of Toronto, Toronto Metropolitan University, and OCAD University makes it an ideal choice for urban professionals and students alike. 8 Widmer offers an exceptional opportunity to live in the centre of it all where culture, connectivity, and contemporary design come together!
Ask about this home
A HOMEH agent will answer your questions about this home.
Know more about Theatre District Residence
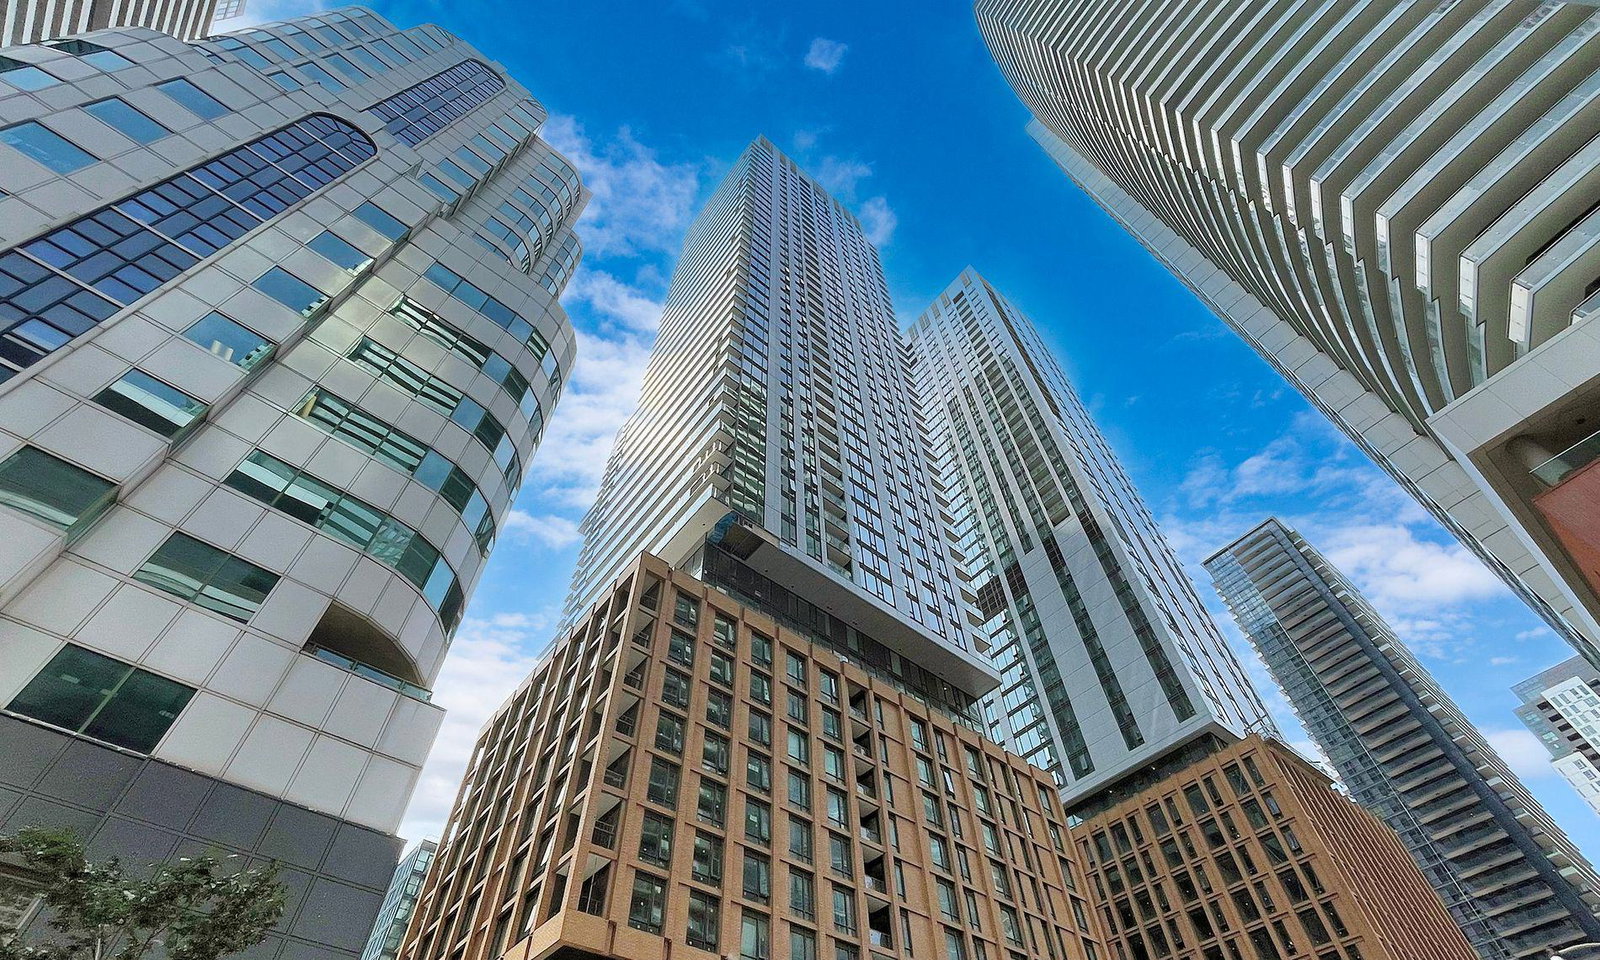
Condo building · 8 Widmer Street
Theatre District Residence is a 51-storey condo with 461 suites, built in 2021 by Plaza. Right now 3 for sale and 10 for rent are on the market here.
- 51storeys
- 461suites
- $901/sq ft
- 2021built
No similar units for sale in Theatre District Residence right now.
Around this home
Daily convenience, out of 100, from the distances below
Schools nearby
School rating, out of 10.
Helpful calculators
Your HOMEH agent

"I would see it this week."