

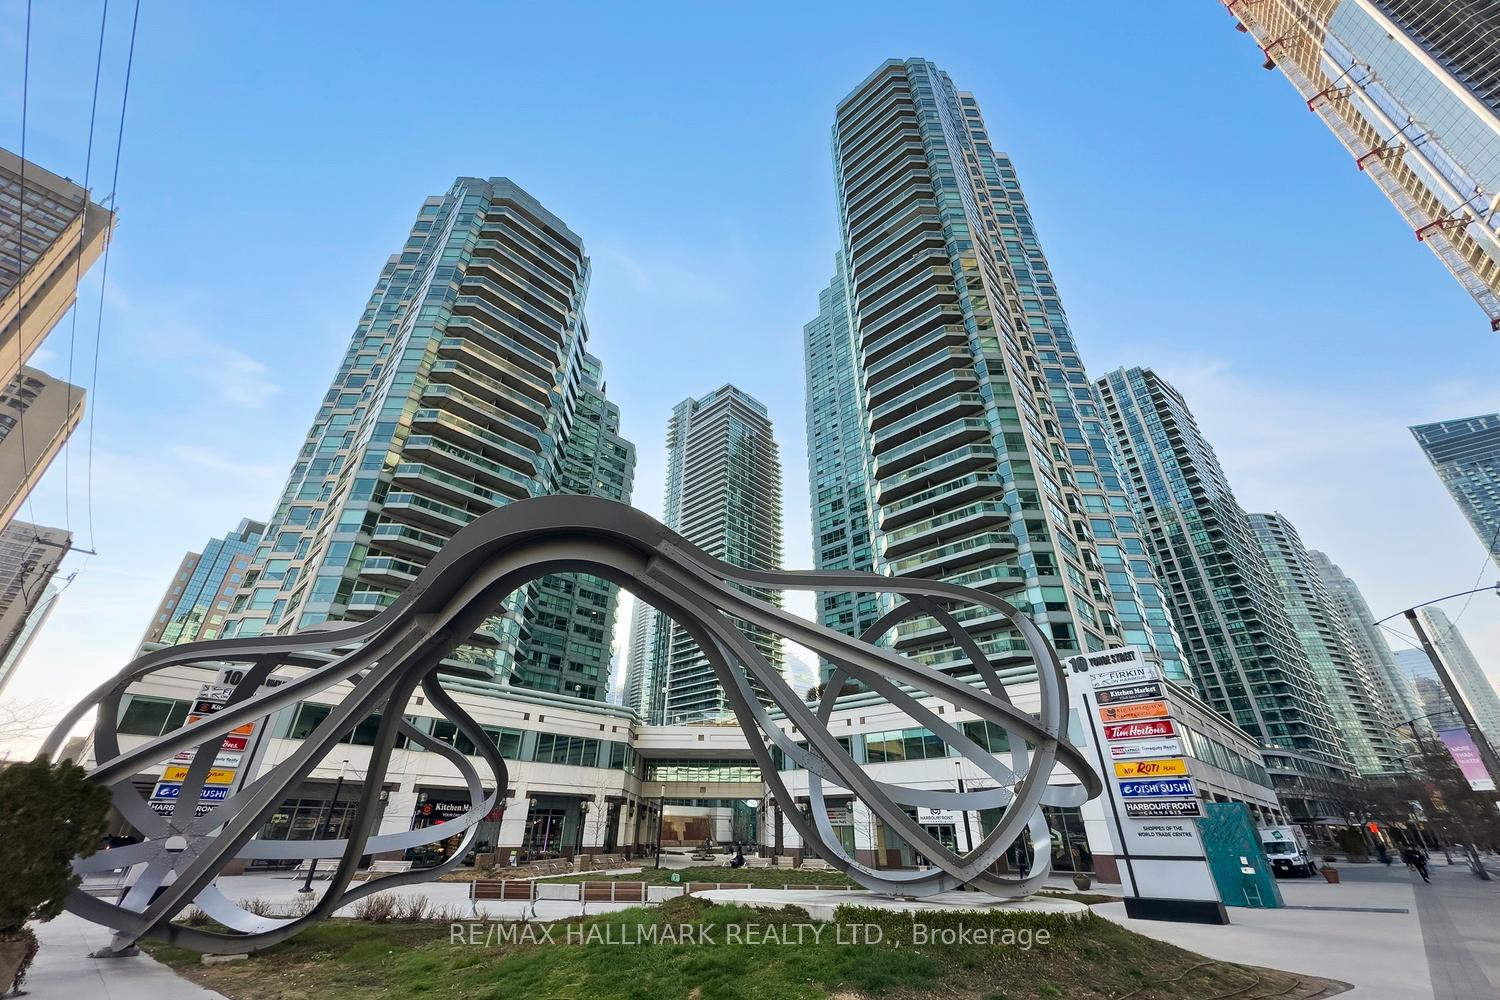
Unit 3102, 10 Yonge Street
Unit 3102, 10 Yonge Street
 See all 36 photos
Property history
Facts and features
- ExposureSouth
- LaundryEnsuite
- LockerOwned
- BalconyOpen
- Central air
- Concierge
- Gym
- Indoor pool
- Outdoor pool
The homeCondo Apartment, Apartment, Age 16–30 years
- Type: Condo Apartment
- Style: Apartment
- Age: 16–30 years
- Living space: 1,200–1,399 sq ft
- Basement: None
- Exposure: South
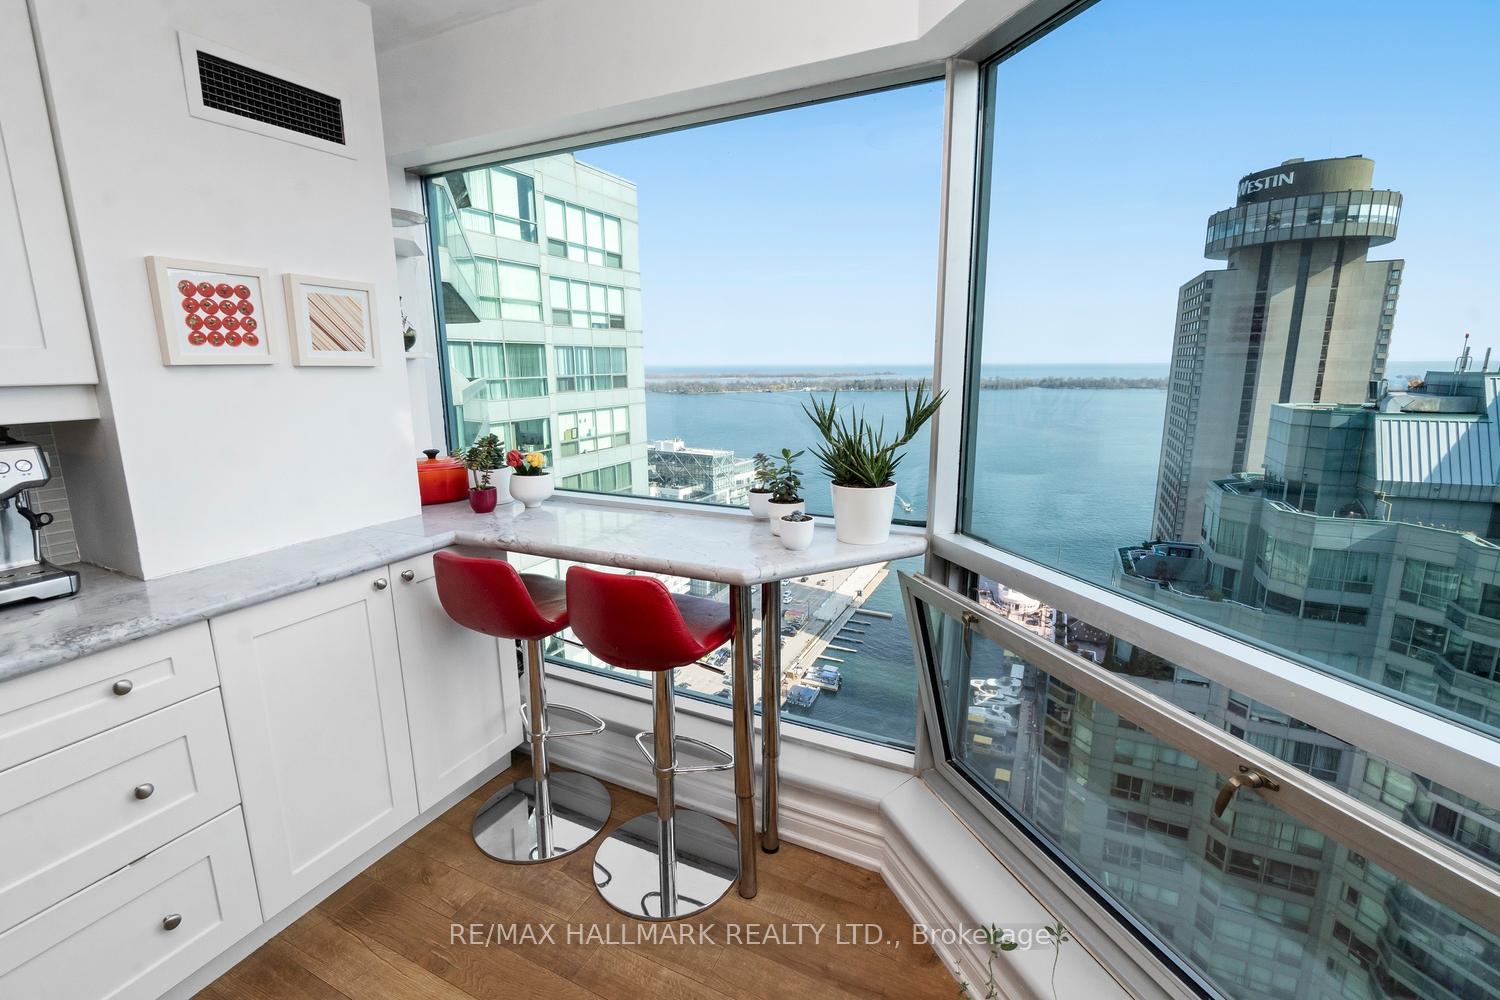
- View: Lake, water
InsideEnsuite, main level, Primary bedroom - main floor, Rooms above ground 5
- Laundry: Ensuite, main level
- Features: Primary bedroom - main floor
- Rooms above ground: 5
- Bedrooms: 2
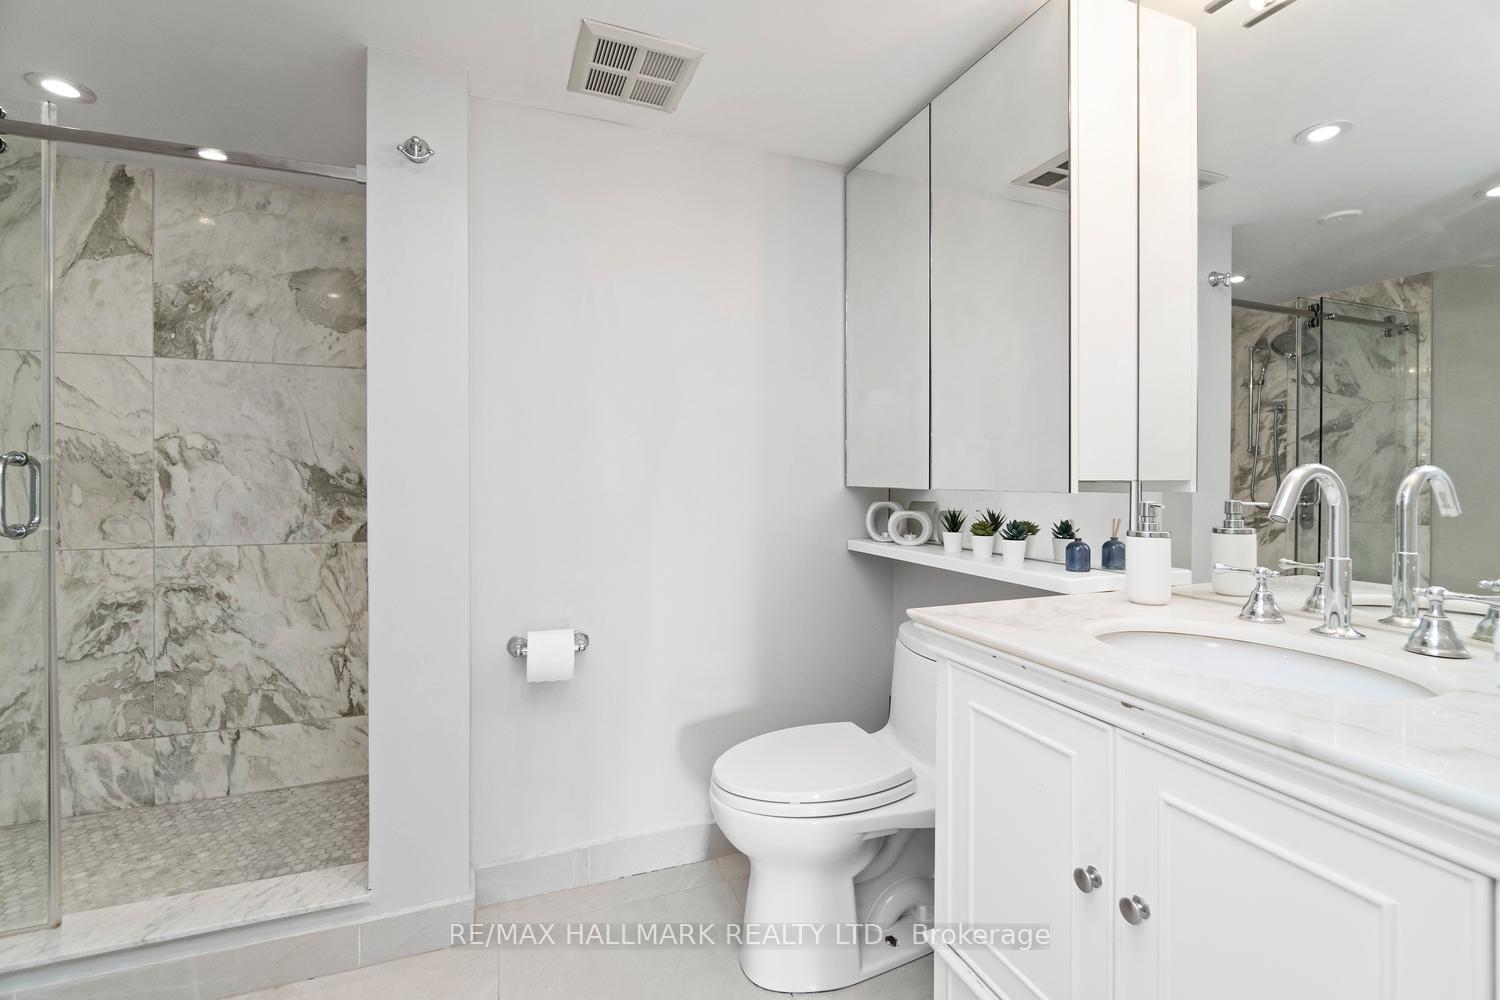
- Bathrooms: 2
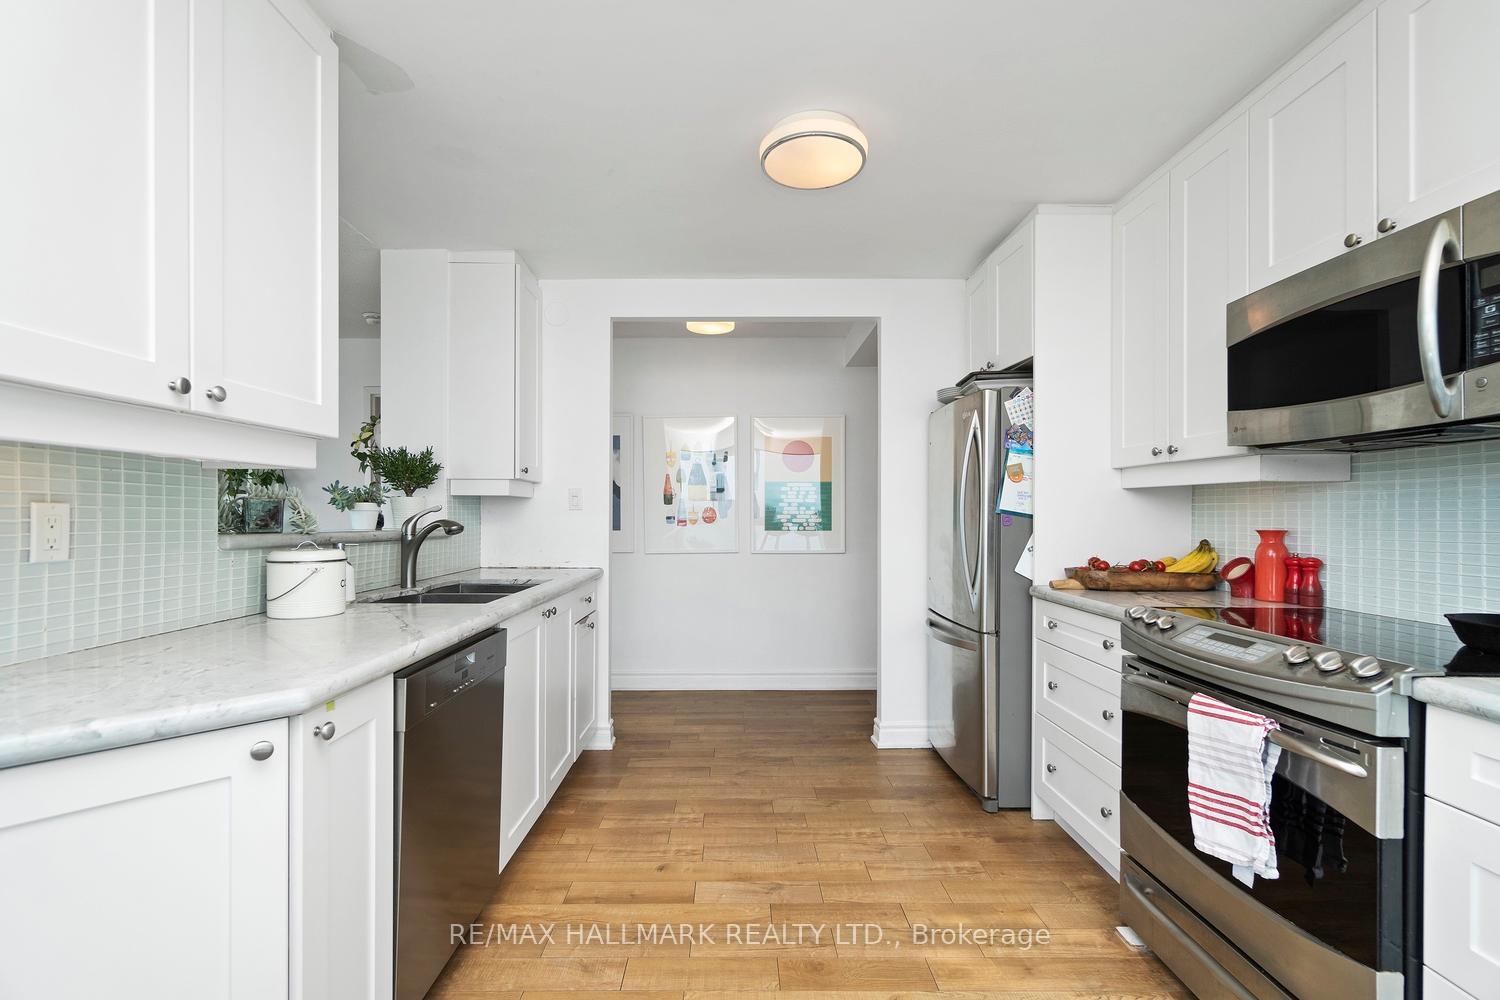
- Kitchens: 1
OutsideConcrete, Open
- Exterior: Concrete
- Balcony: Open
Parking and locker1 Parking, Underground, Parking type Owned
- Spaces: 1 Parking
- Garage: Underground
- Parking type: Owned
- Driveway: Underground
- Spot: 37
- Locker: Owned
- Locker unit: 187
- Locker level: C
BuildingResidences of the World Trade Centre, Storeys 36, Units 407
- Name: Residences of the World Trade Centre
- Storeys: 36
- Units: 407
- Registered: 1991
- Condo corporation: 979
- Amenities: Concierge, gym, indoor pool, outdoor pool, sauna, guest suites
- Pets: Allowed
Heating, water and powerForced air, gas, Central air
- Heating: Forced air, gas
- Cooling: Central air
Costs and taxesTaxes $4,299 a year, Condo fee $1,459 a month, Cable tv included, cac included, common elements included, heat included, hydro included, building insurance included, parking included, water included
- Taxes, 2024: $4,299 a year
- Condo fee: $1,459 a month
- Fee includes: Cable tv included, cac included, common elements included, heat included, hydro included, building insurance included, parking included, water included
- HST: HST included in the price
Included in the saleSee schedule c, See schedule c
- Included: See schedule c
- Not included: See schedule c
NearbyWaterfront
- Close to: Waterfront
Listing detailsC12113591, Sold, Apr 30, 2025
- MLS® number: C12113591
- Status: Sold
- Listed on: Apr 30, 2025
- Days on market: 13
- Updated: May 13, 2025
- Possession: 30-59 days
- Occupied by: Owner
- Listing brokerage: RE/MAX HALLMARK REALTY LTD.
About this home
Unit 3102, 10 Yonge Street, Toronto (Waterfront Communities), ON M5E 1R4
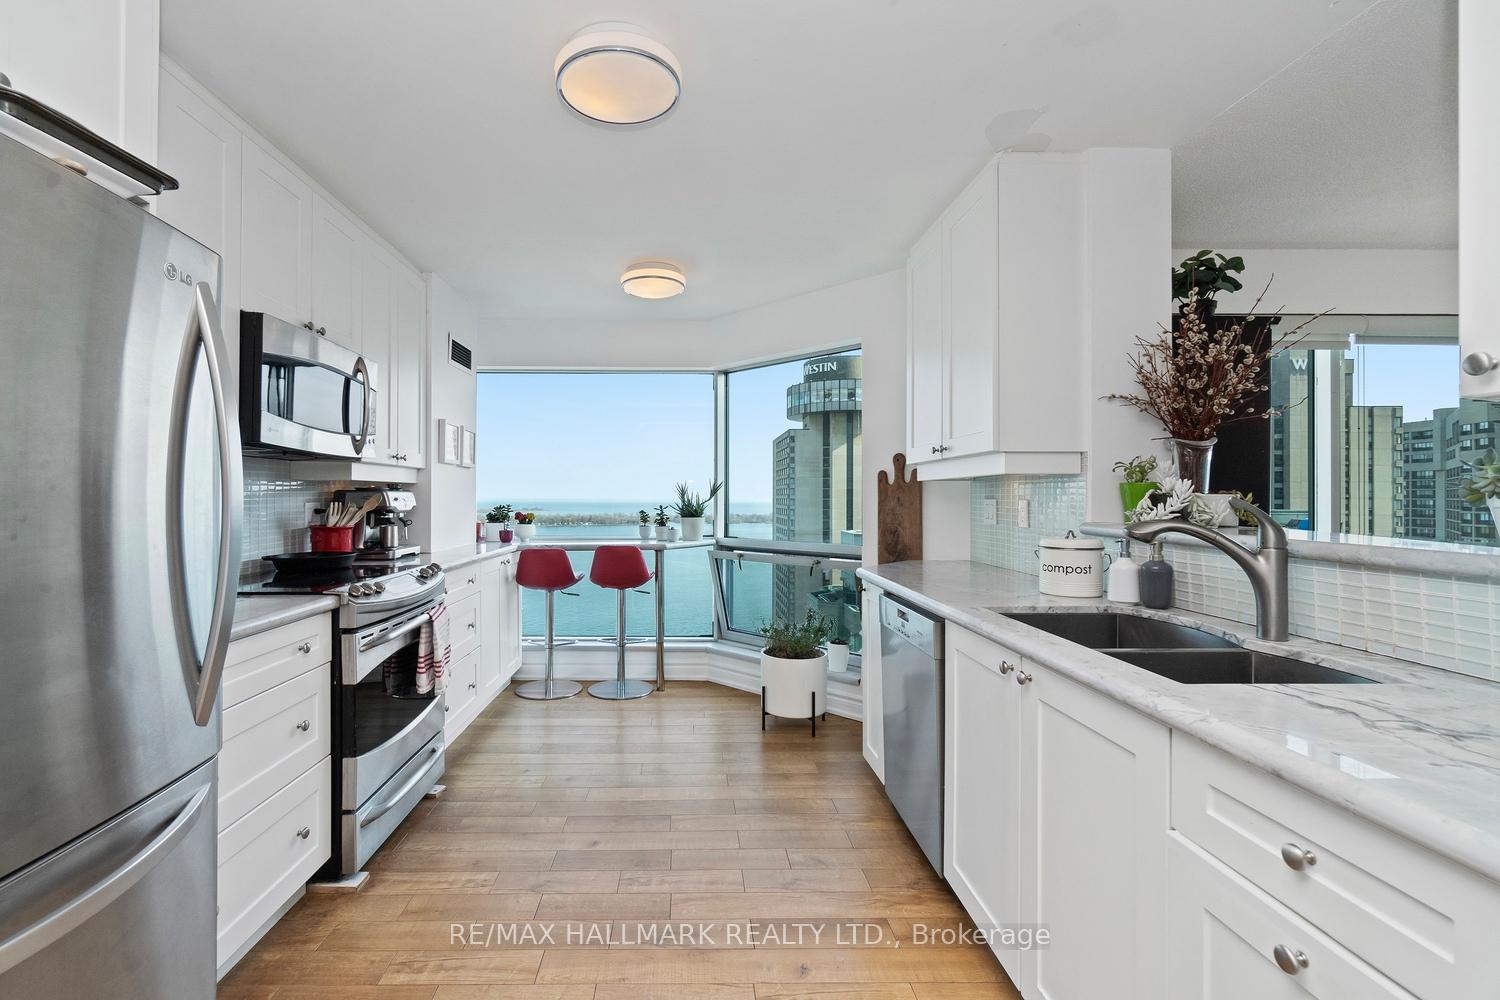
On a Clear Day You Can See Forever -Echoing the timeless lyrics of Barbra Streisand, the views from this exceptional corner unit truly must be seen to be believed. With floor-to-ceiling windows offering panoramic southern exposure, youll enjoy breathtaking vistas of Lake Ontario from nearly every room. This beautifully renovated,move-in-ready suite invites you to simply unpack and relax. The smartly designed kitchen features granite countertops, a stylish backsplash, stainless steel appliances and a breakfast bar positioned by the window-perfect spot to take in the view with your morning coffee. A pass-through to the dining area enhances both light flow and functionality.Unlike newer builds, this spacious suite offers over 1,200 square ft of well-proportioned living space,including a generously sized dining area and a bright living room. The primary bedroom is a true retreat, boasting a large walk-in closet with custom built-ins, an additional double closet, and ample room for a home office. The second bedroom also enjoys stunning lake views with a bright, southern exposure.Both bathrooms have been tastefully updated-the primary ensuite showcasing a sleek walk-in shower,modern ceramic tile, and a glass enclosure. Southwest-facing balcony offers the perfect outdoor extension to your living space, ideal for entertaining with the lake as your backdrop.This rare offering includes storage, a parking space,a locker- all located in a well-managed building known for its outstanding amenities. Enjoy access to an indoor/outdoor pool,hot tub,fullygym party/games rooms, internet lounge, dance studio,outdoor BBQ areas, and 24-hour concierge. Located steps from the PATH, Union Station,UP Express,Streetcar and the waterfront bike trail. The nearby Toronto Island School adds even more appeal for families.Don't settle for cramped,cookie-cutter units-experience spacious,resort-style living in one of downtowns most desirable addresses.This rarely available corner unit won't last long!
Ask about this home
A HOMEH agent will answer your questions about this home.
Know more about Residences of the World Trade Centre

Condo building · 10 Yonge Street
Residences of the World Trade Centre is a 36-storey condo with 407 suites, built in 1991 by Camrost-Felcorp. Right now 8 for sale and 1 for rent are on the market here.
- 36storeys
- 407suites
- $694/sq ft
- 1991built
No similar units for sale in Residences of the World Trade Centre right now.
Around this home
Daily convenience, out of 100, from the distances below
Schools nearby
School rating, out of 10.
Helpful calculators
Your HOMEH agent

"I would see it this week."