

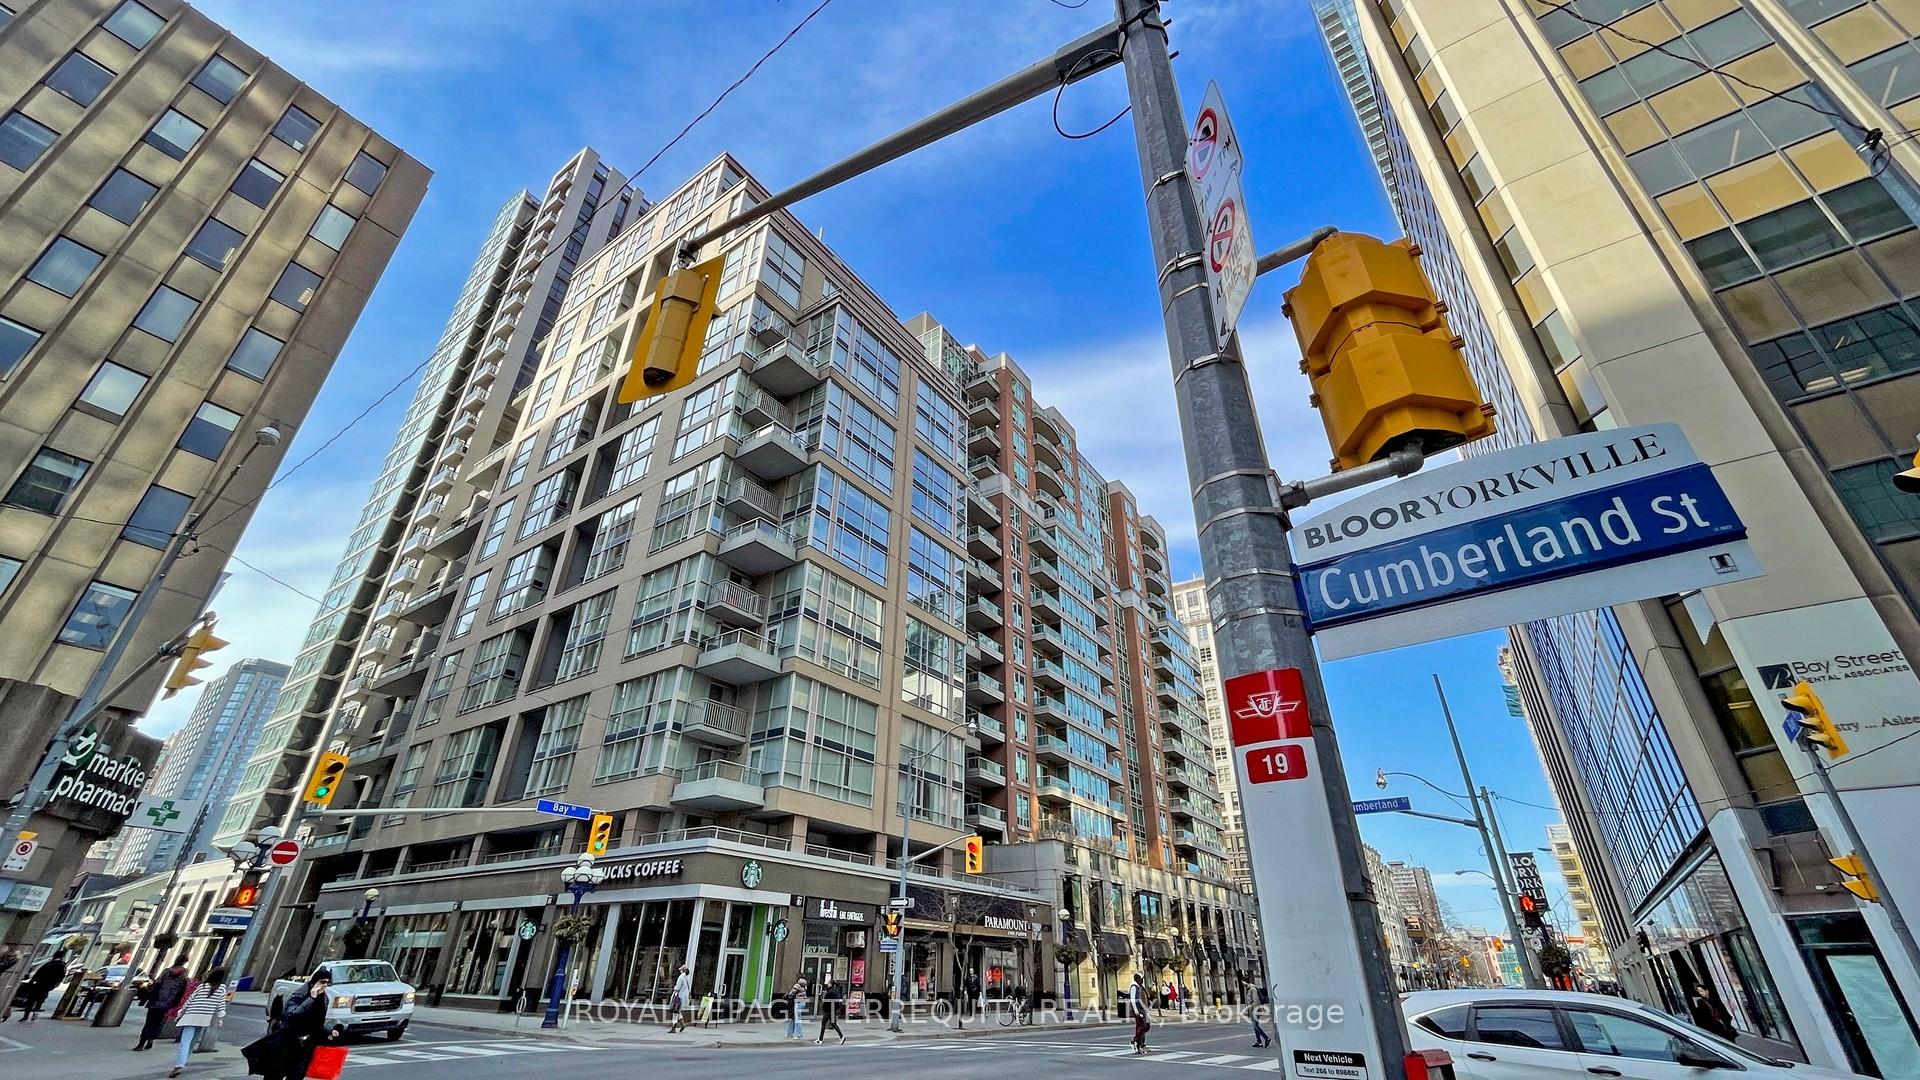
Unit 909, 80 Cumberland Street
Unit 909, 80 Cumberland Street
 See all 30 photos
Property history
Facts and features
- ExposureNorth east
- LaundryEnsuite
- LockerOwned
- BalconyOpen
- Hardwood floors
- Fireplace
- Central air
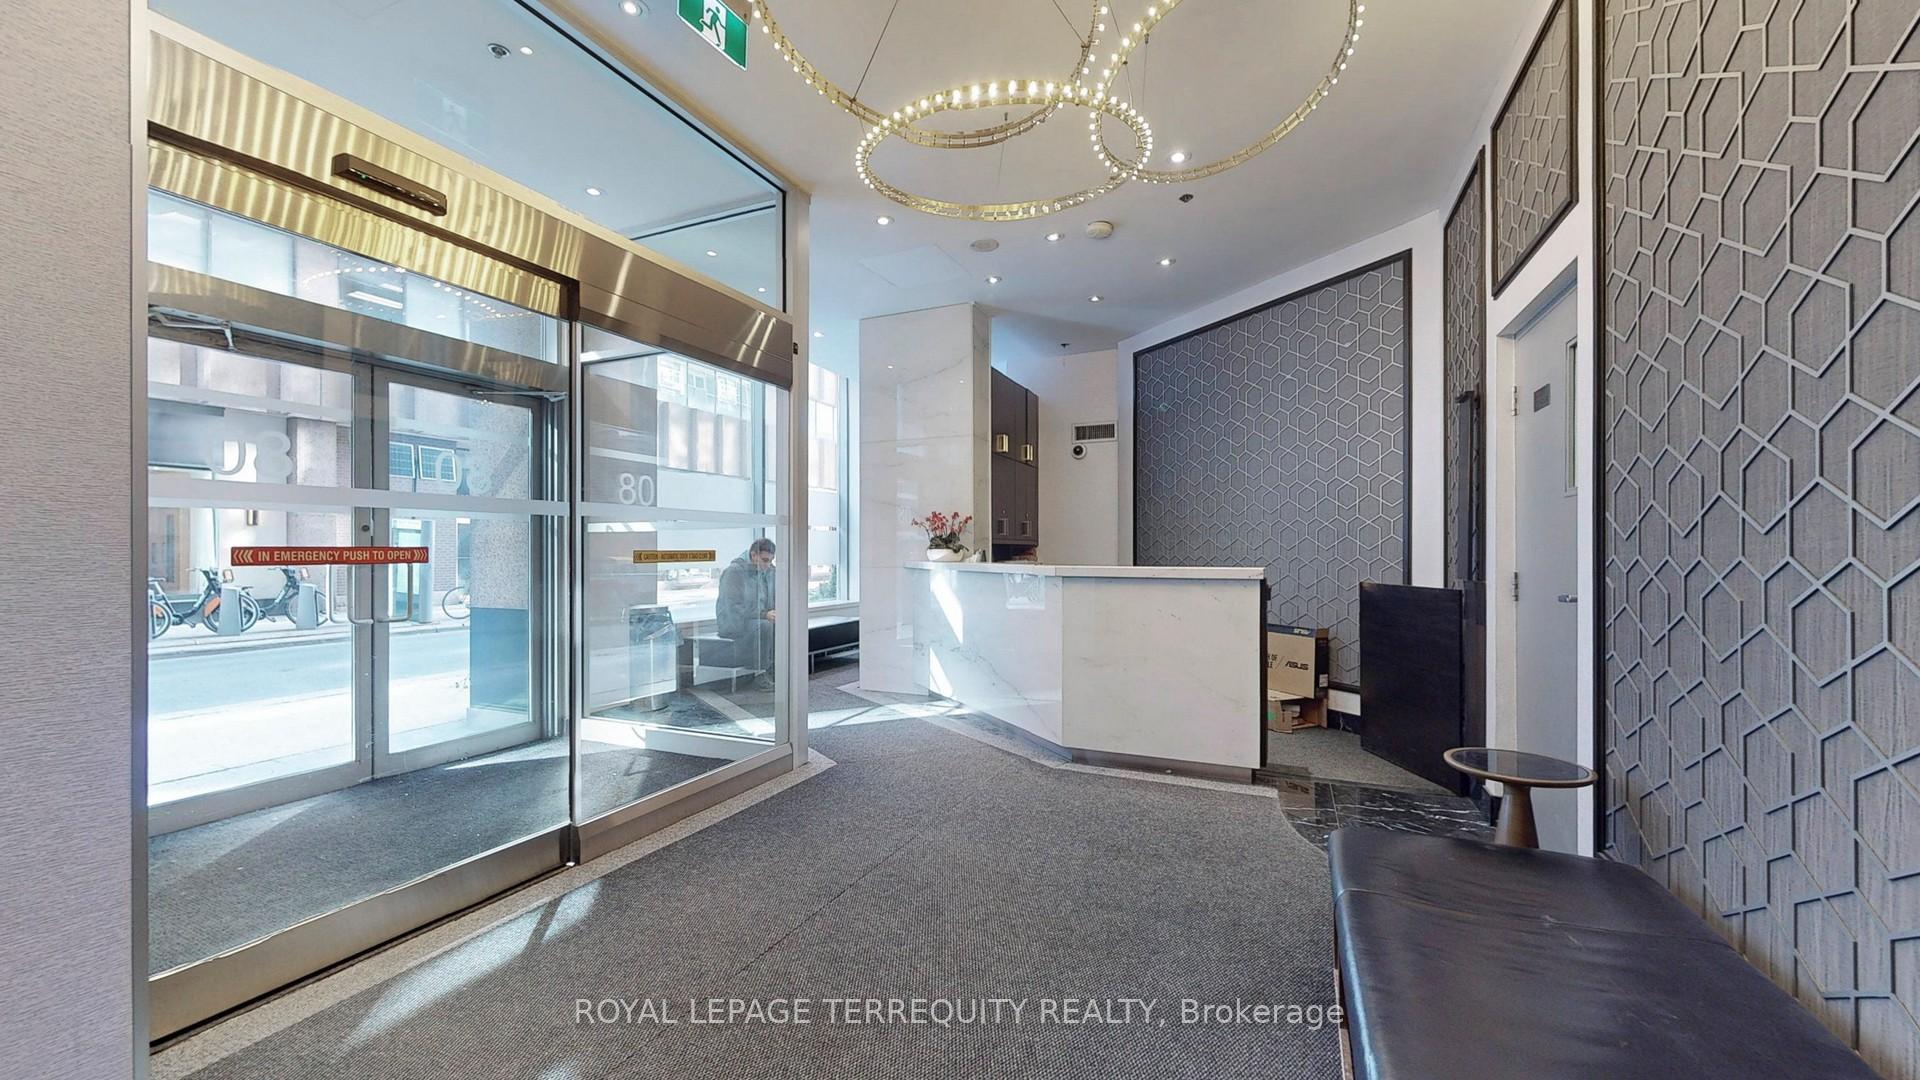
- Concierge
- Gym
- Party room/meeting room
The homeCondo Apartment, 2-storey, 1,200–1,399 sq ft
- Type: Condo Apartment
- Style: 2-storey
- Living space: 1,200–1,399 sq ft
- Basement: None
- Exposure: North East
- View: City
InsideFireplace Yes, electric, Hardwood, Ensuite
- Fireplace: Yes, electric
- Flooring: Hardwood
- Laundry: Ensuite
- Features: Other
- Security: Concierge/security, security system
- Rooms above ground: 6
- Bedrooms: 3
- Bathrooms: 3
- Kitchens: 1
OutsideConcrete, brick, Open
- Exterior: Concrete, brick
- Balcony: Open
Parking and locker1 Parking, Parking type Owned, Underground
- Spaces: 1 Parking
- Parking type: Owned
- Driveway: Underground
- Locker: Owned
- Locker level: E8
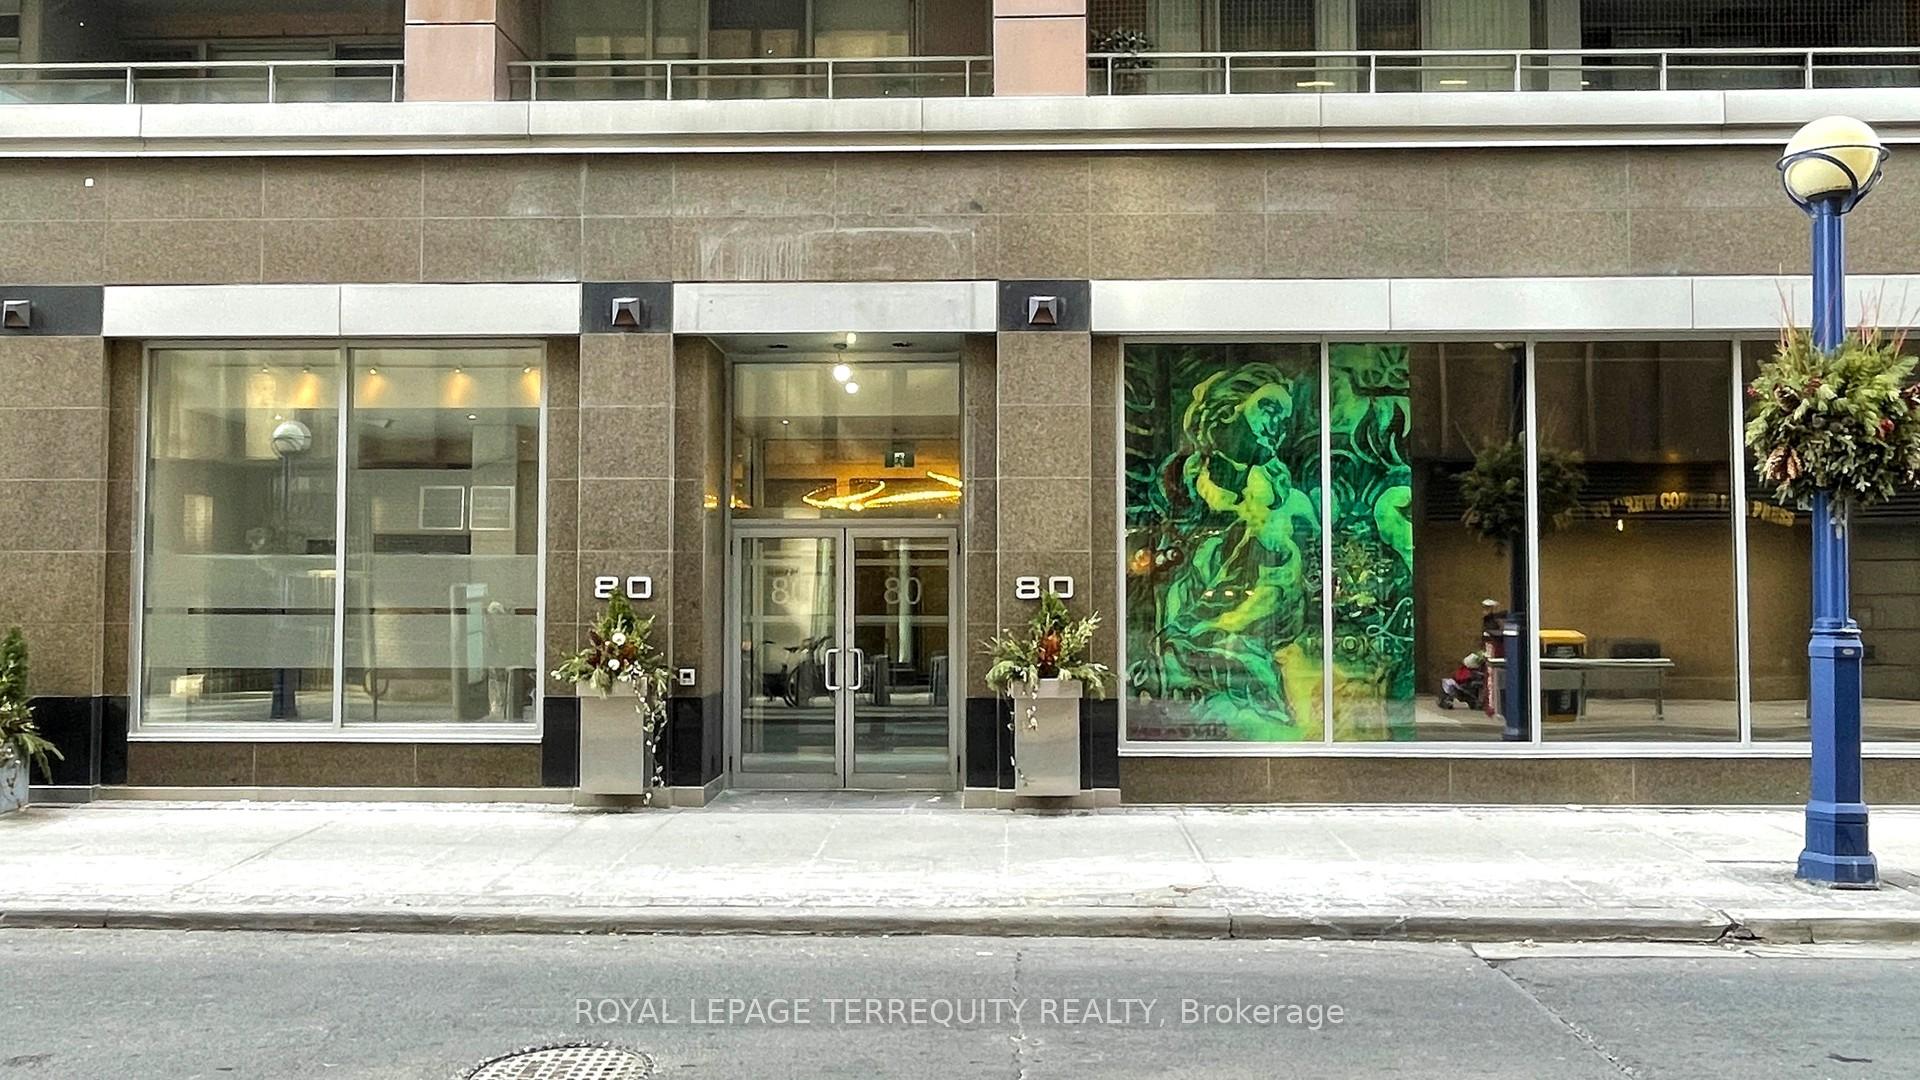
BuildingThe maxus, Storeys 11, Units 73
- Name: The maxus
- Storeys: 11
- Units: 73
- Registered: 2002
- Condo corporation: 1472
- Amenities: Bbqs allowed, concierge, gym, party room/meeting room, recreation room, rooftop deck/garden
- Pets: Allowed
Heating, water and powerHeat pump, gas, Central air
- Heating: Heat pump, gas
- Cooling: Central air
Costs and taxesTaxes $6,116 a year, Condo fee $1,766 a month, Common elements included, building insurance included, parking included, water included
- Taxes, 2024: $6,116 a year
- Condo fee: $1,766 a month
- Fee includes: Common elements included, building insurance included, parking included, water included
- HST: HST included in the price
Included in the saleS/s fridge, s/s stove, b/i dishwasher, b/i microwave, washer, dryer, all elfs, all automated window blinds, samsung frame tv, electric fireplace, custom wall built-ins in the living area, 1 parking & 1 locker., Furniture available for sale separately.
- Included: S/s fridge, s/s stove, b/i dishwasher, b/i microwave, washer, dryer, all elfs, all automated window blinds, samsung frame tv, electric fireplace, custom wall built-ins in the living area, 1 parking & 1 locker.
- Not included: Furniture available for sale separately.
NearbyArts centre, hospital, library, park, public transit, school
- Close to: Arts centre, hospital, library, park, public transit, school
Listing detailsC11940089, Sold, Jan 24, 2025
- MLS® number: C11940089
- Status: Sold
- Listed on: Jan 24, 2025
- Days on market: 10
- Updated: Feb 3, 2025
- Possession: To Be Arranged
- Occupied by: Owner
- Listing brokerage: ROYAL LEPAGE TERREQUITY REALTY
About this home
Unit 909, 80 Cumberland Street, Toronto (The Annex), ON M5R 3V1
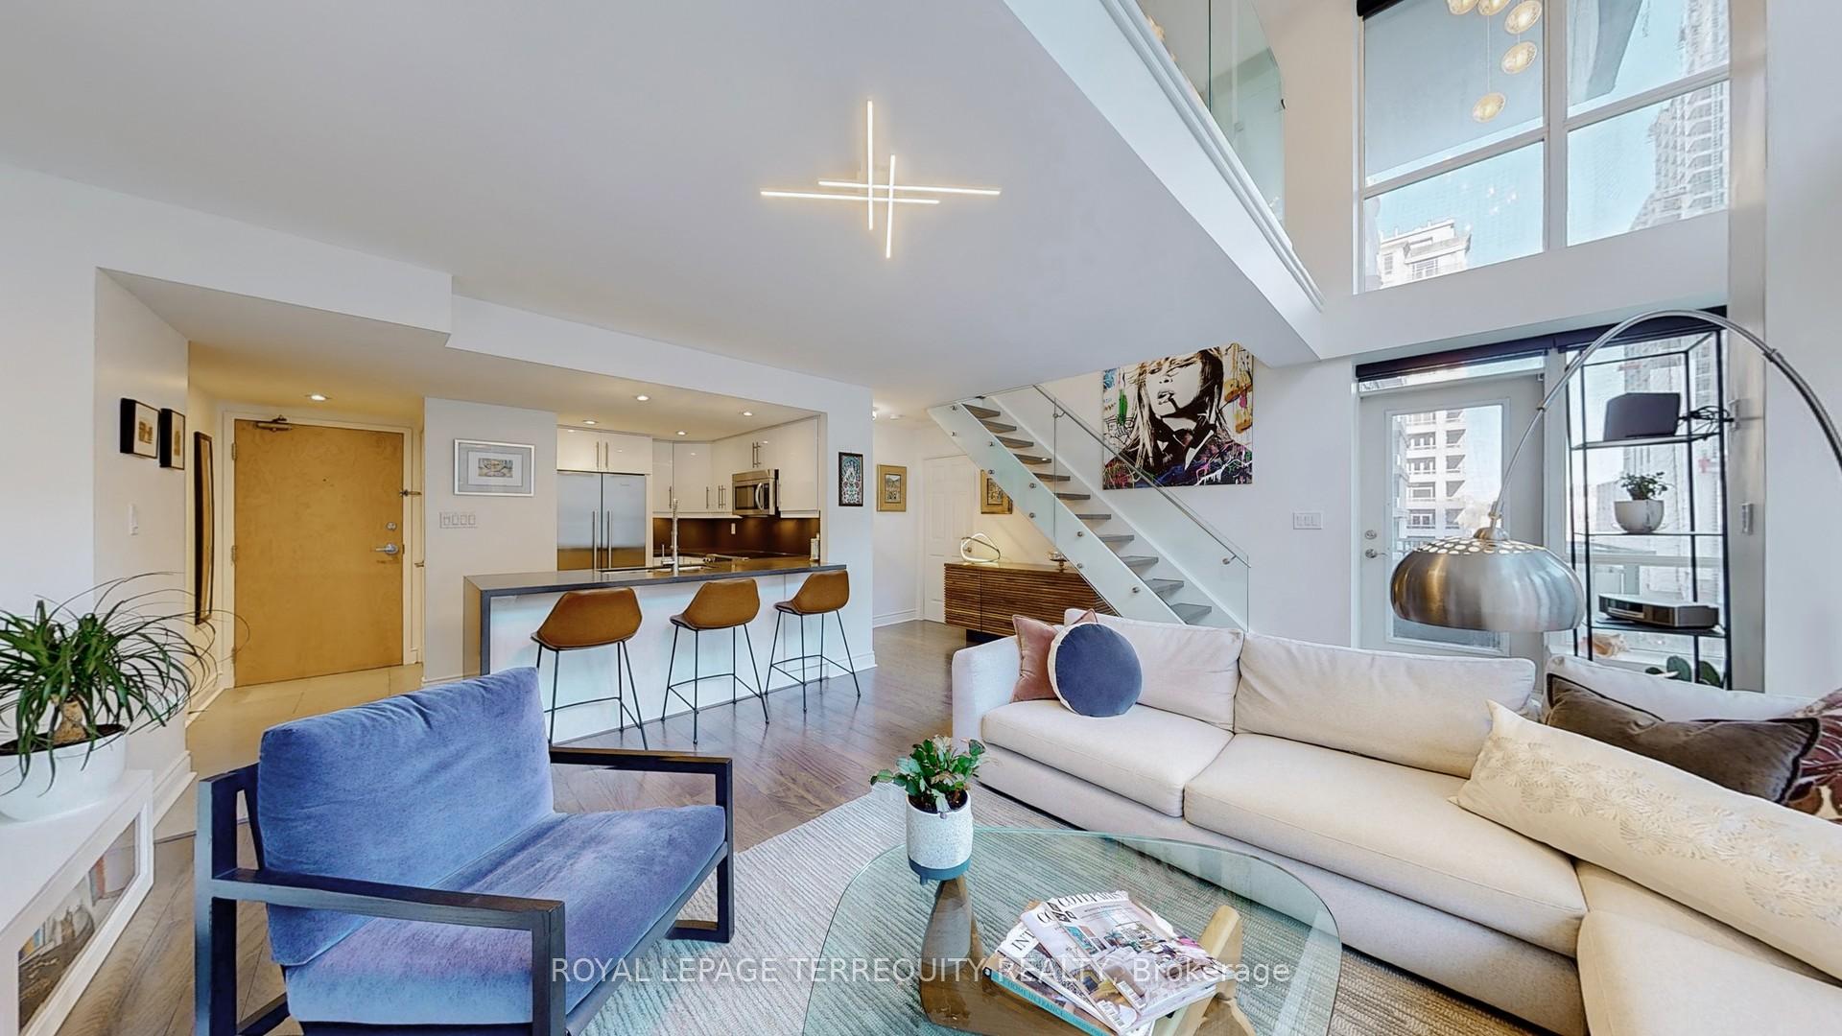
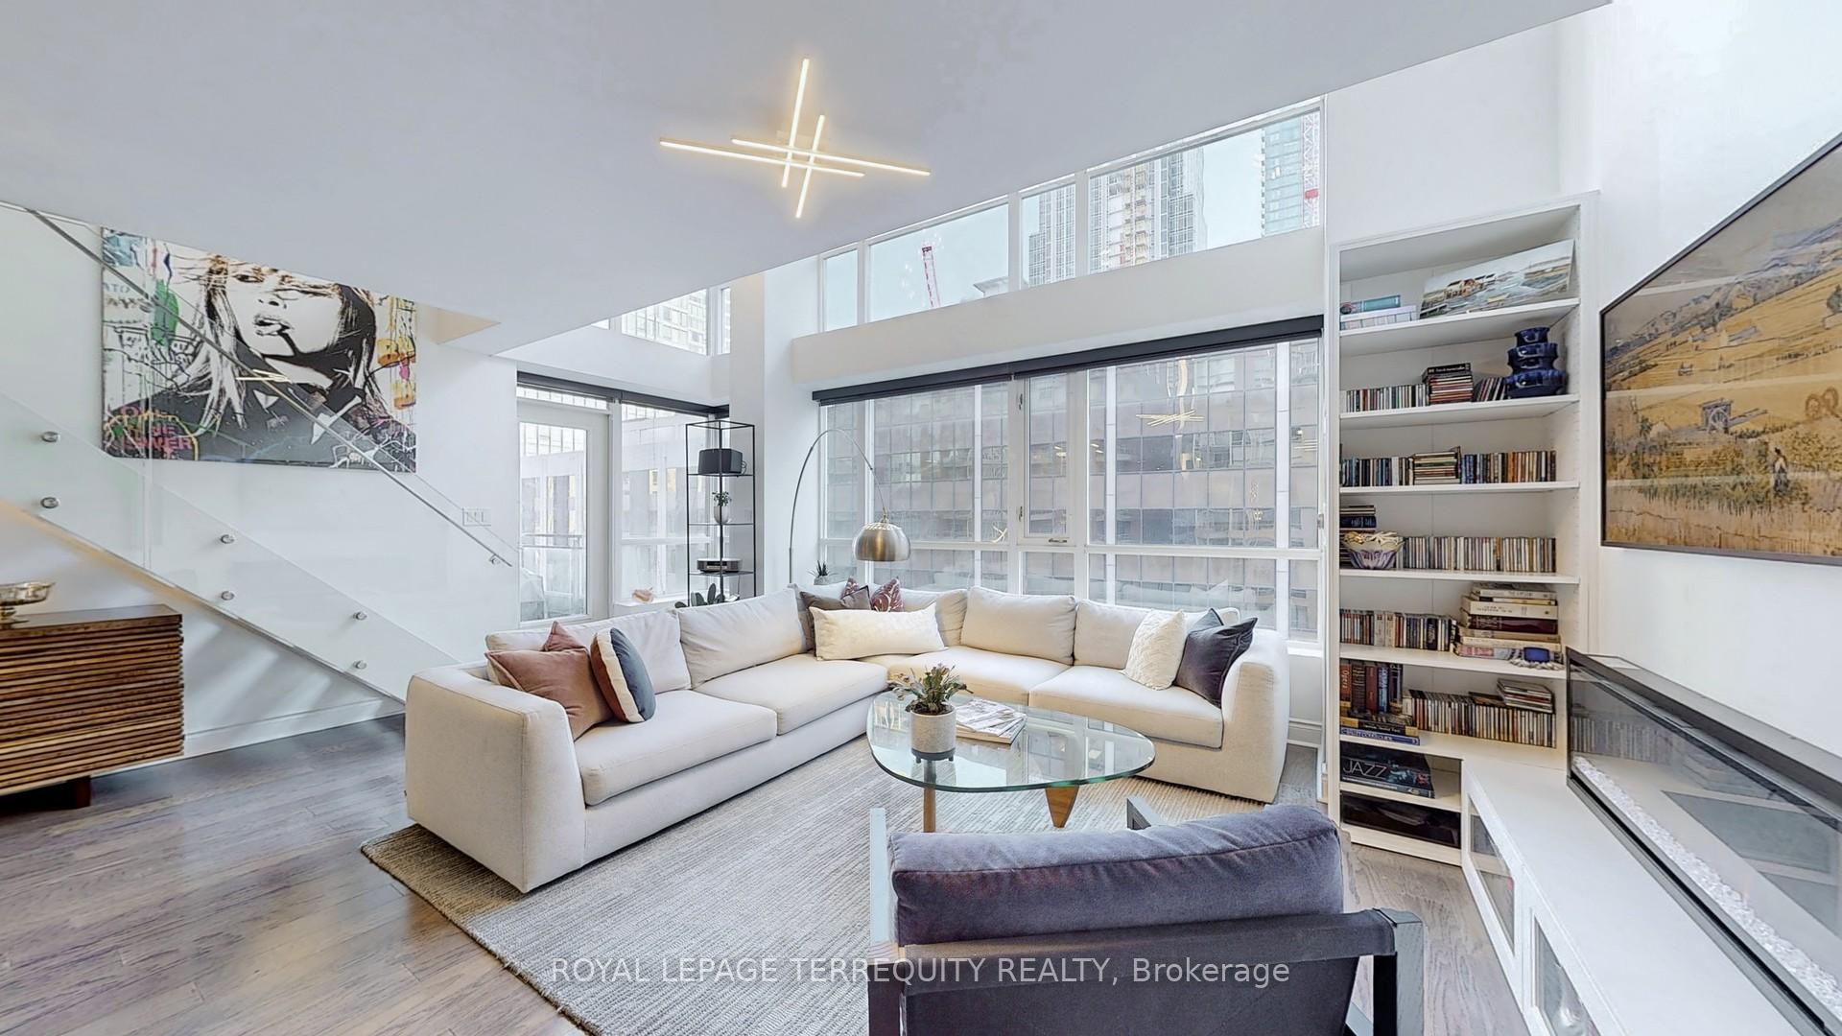
Experience the pinnacle of Yorkville living in this exclusive boutique residence, where luxury and sophistication converge. Step into this extraordinary suite, a true masterpiece spanning over 1,300 square feet, oozing with style and masterful design. Breathtaking natural light cascades through dramatic double-story, floor-to-ceiling windows, illuminating the thoughtfully designed two-story floor plan. Boasting 3 bed and 3 bath, this unit features sleek hardwood flooring, loft-inspired features & finishes, and two balconies. The expansive open concept living and dining area with custom built-ins provides the perfect setting to host loved ones, with space to accommodate a grand dining table for unforgettable gatherings. The chefs kitchen is a delight, showcasing generous storage, granite countertops, and s/s appliances. The spacious primary suite offers a private sanctuary, complete with built-in closets, a spa-like 4-piece ensuite, and a walkout to balcony. Two additional bedrooms provide ample space, each featuring closets, their own baths, and stunning views of the charming Yorkville neighborhood. This home is nothing short of perfection, effortlessly blending luxury with practicality in a way that few properties can rival. This unit is generously upgraded with automated blinds on all windows, custom-built-ins in the living area, a sleek glass railing on the staircase, and upgraded light fixtures throughout. Nestled in the heart of prime Yorkville, this residence places you steps away from Toronto's finest cultural and culinary destinations. Explore chic boutiques, indulge in world-class dining, and revel in the vibrant lifestyle Yorkville is celebrated for. Enjoy the buildings exceptional amenities, crafted to elevate your daily living experience.
Ask about this home
A HOMEH agent will answer your questions about this home.
Know more about The Maxus
Condo building · 80 Cumberland Street
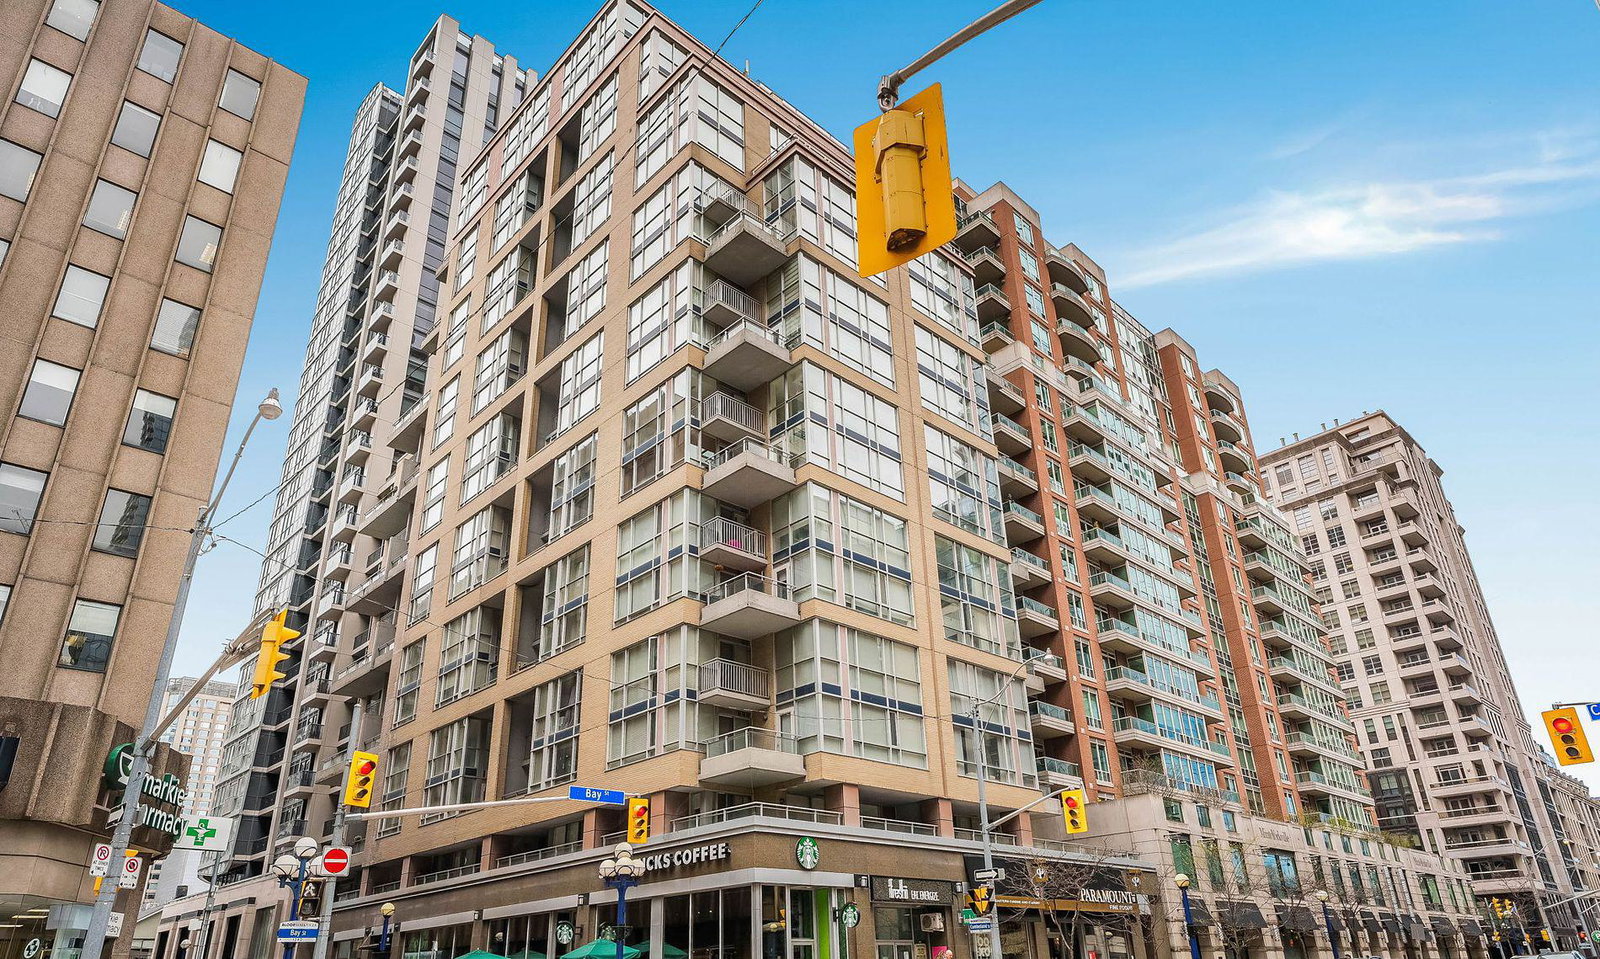
The Maxus is an 11-storey condo with 73 suites, built in 2002 by Shiu Pong Management. Right now 2 for sale and 2 for rent are on the market here.
- 11storeys
- 73suites
- $1,056/sq ft
- 2002built
No similar units for sale in The Maxus right now.
Around this home
Daily convenience, out of 100, from the distances below
Schools nearby
School rating, out of 10.
Helpful calculators
Your HOMEH agent

"I would see it this week."