

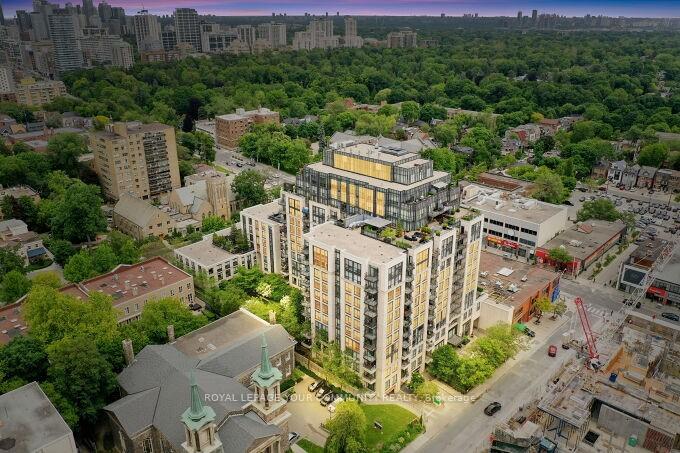
Unit 807, 10 Delisle Avenue
Unit 807, 10 Delisle Avenue
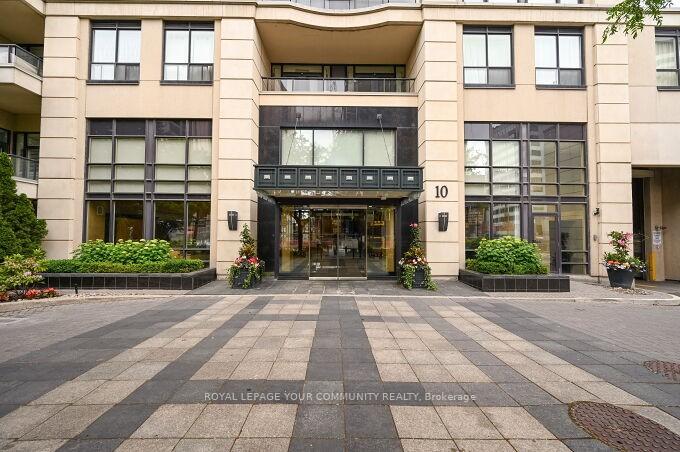
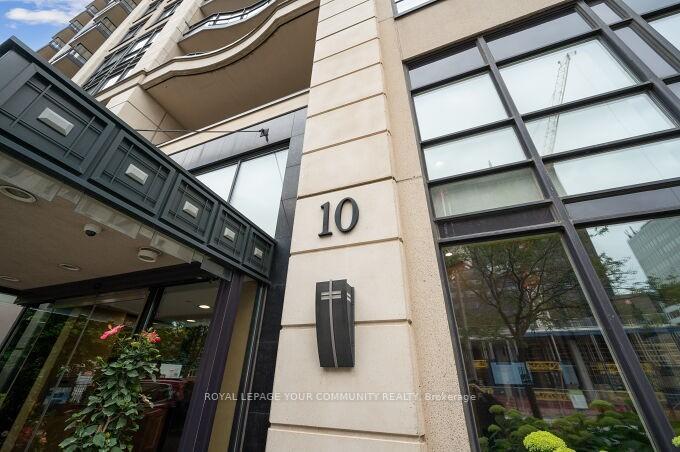
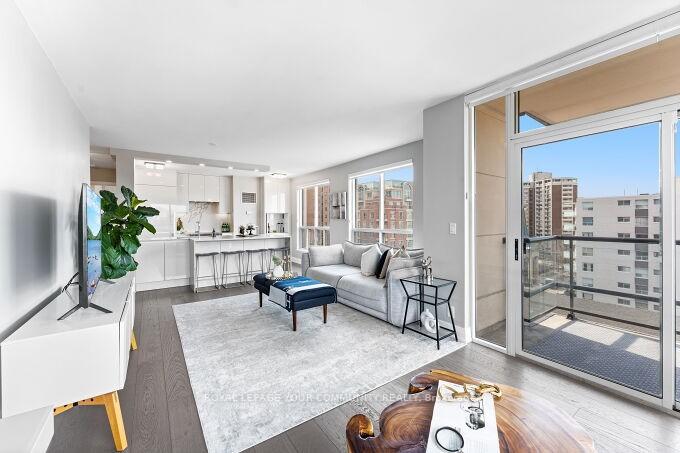
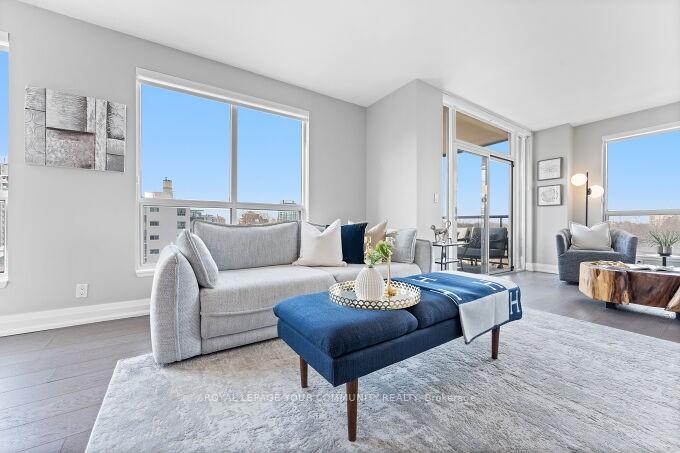 See all 38 photos
Property history
Facts and features
- ExposureWest
- LaundryEnsuite
- LockerOwned
- BalconyOpen
- Hardwood floors
- Central air
- Concierge
- Exercise room
- Gym
- Party room/meeting room
The homeCondo Apartment, Apartment, 1,000–1,199 sq ft
- Type: Condo Apartment
- Style: Apartment
- Living space: 1,000–1,199 sq ft
- Basement: None
- Exposure: West
InsideHardwood, Ensuite, Primary bedroom - main floor, storage area lockers, wheelchair access
- Flooring: Hardwood
- Laundry: Ensuite
- Features: Primary bedroom - main floor, storage area lockers, wheelchair access
- Security: Concierge/security, security system
- Rooms above ground: 5
- Bedrooms: 2
- Bathrooms: 2
- Kitchens: 1
OutsideConcrete, Open
- Exterior: Concrete
- Balcony: Open
Parking and locker1 Parking, Underground, Parking type Owned
- Spaces: 1 Parking
- Garage: Underground
- Parking type: Owned
- Driveway: Underground
- Spot: 35
- Locker: Owned
- Locker unit: 146
- Locker level: 2
BuildingThe St.Clair, Storeys 15, Units 226
- Name: The St.Clair
- Storeys: 15
- Units: 226
- Registered: 2004
- Condo corporation: 1591
- Amenities: Bike storage, concierge, exercise room, game room, gym, party room/meeting room
- Pets: Allowed
Heating, water and powerHeat pump, gas, Central air
- Heating: Heat pump, gas
- Cooling: Central air
Costs and taxesTaxes $5,415 a year, Condo fee $1,258 a month, Heat included, common elements included, building insurance included, water included, parking included
- Taxes, 2024: $5,415 a year
- Condo fee: $1,258 a month
- Fee includes: Heat included, common elements included, building insurance included, water included, parking included
- HST: HST included in the price
Included in the saleMiele fridge/freezer, miele stove, miele dishwasher, miele stack washer/dryer, panasonic b/i microwave, potlights, motorized blinds, 2nd bedroom built in cabinetry & queen murphy bed, enlarged walk in closet w/ b/i closet organizers, locker incl.
- Included: Miele fridge/freezer, miele stove, miele dishwasher, miele stack washer/dryer, panasonic b/i microwave, potlights, motorized blinds, 2nd bedroom built in cabinetry & queen murphy bed, enlarged walk in closet w/ b/i closet organizers, locker incl.
NearbyElectric car charger, park, place of worship, public transit, wooded/treed, school
- Close to: Electric car charger, park, place of worship, public transit, wooded/treed, school
Listing detailsC11943950, Sold, Jan 28, 2025
- MLS® number: C11943950
- Status: Sold
- Listed on: Jan 28, 2025
- Days on market: 6
- Updated: Feb 3, 2025
- Possession: To be arranged
- Occupied by: Owner
- Listing brokerage: ROYAL LEPAGE YOUR COMMUNITY REALTY
About this home
Unit 807, 10 Delisle Avenue, Toronto (Yonge-St. Clair), ON M4V 3C6
Welcome to "the St Clair" at 10 Delisle - a sophisticated New York hotel inspired design where timeless elegance meets contemporary luxury at one of the city's prestigious intersections of Yonge & St Clair. The Glenrose" 1104 sf corner suite is flooded with natural light & showcases breathtaking, unobstructed sunset vistas & tree top views overlooking prestigious Rosedale/Moore Park neighbourhood. $200,000 fully renovated interior redefined with an open concept contemporary flair & quality finishes. Bespoke Scavolini kitchen boasts top of the line Miele appliances, a 9' x 4.5' ft island w/ quartz counter, extended backside cabinetry & a discreet bar/coffee station behind sliding doors. The spacious 2nd bdrm is a multi-functional retreat with custom wall-to-wall built-ins & a queen size pull down murphy bed for flexibility. Luxurious washrooms offer marble flrs & custom vanities. Wide plank hrdwd flrs, upgr. Baseboards, backband trim, new hardware & potlights enhance the homes refined ambiance. Step outside to your open terrace or enjoy the private main floor courtyard setting with outdoor fireplace. Personal parking at the elevator or leave your car at home & stroll to fine restaurants/shops/Starbucks/Loblaws/shoppers/parks & more. Close to prestigious Upper Canada College, Havergal & De La Salle. Convenient Green P parking attached with e chargers and an owners underground carwash.
Ask about this home
A HOMEH agent will answer your questions about this home.
Know more about The St.Clair
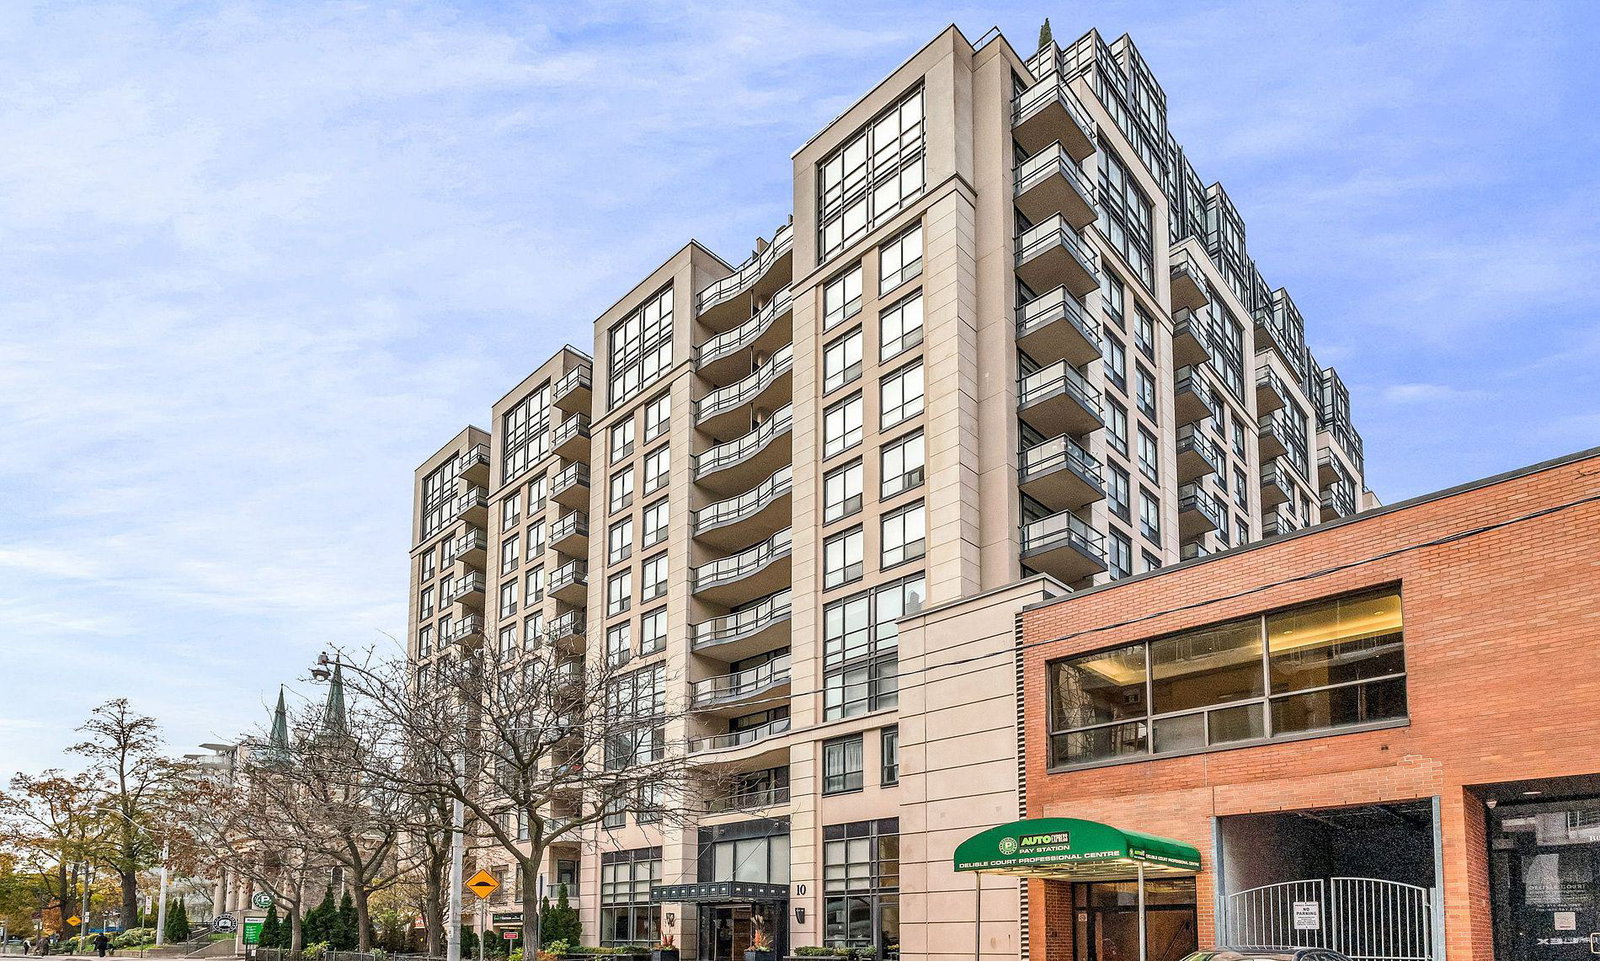
Condo building · 10 Delisle Avenue
The St.Clair is a 15-storey condo with 226 suites, built in 2004 by Barclay-Grayson Group. No units are on the market here right now.
- 15storeys
- 226suites
- $985/sq ft
- 2004built
No similar units for sale in The St.Clair right now.
Around this home
Daily convenience, out of 100, from the distances below
Schools nearby
School rating, out of 10.
Helpful calculators
Your HOMEH agent

"I would see it this week."