

Unit 227, 80 Front Street E
Unit 227, 80 Front Street E
 See all 50 photos
Property history
Facts and features
- ExposureEast west
- LaundryEnsuite, room
- LockerExclusive
- BalconyNone
- Hardwood floors
- Central air
- Exercise room
- Concierge
- Rooftop deck/garden
- Indoor pool
The homeCondo Apartment, 2-storey, 1,800–1,999 sq ft
- TypeCondo Apartment
- Style2-storey
- Living space1,800–1,999 sq ft
- BasementNone
- ExposureEast West
InsideHardwood, Tile, Ensuite, laundry room, upper level, Other
- FlooringHardwood, Tile
- LaundryEnsuite, laundry room, upper level
- FeaturesOther
- ElevatorYes
- Rooms above ground6
- Bedrooms2
- Bathrooms3
- Kitchens1
OutsideBrick, concrete, Balcony None
- ExteriorBrick, concrete
- BalconyNone
Parking and locker1 Parking, Underground, Exclusive
- Spaces1 Parking
- GarageUnderground
- Parking typeExclusive
- DrivewayUnderground
- LockerExclusive
BuildingMarket Square, Storeys 9, Units 187
- NameMarket Square
- Storeys9
- Units187
- Registered1983
- Condo corporation628
- AmenitiesExercise room, concierge, rooftop deck/garden, indoor pool, squash/racquet court, visitor parking
- PetsAllowed
Heating, water and powerHeat pump, gas, Central air
- HeatingHeat pump, gas
- CoolingCentral air
Costs and taxesTaxes $5,693 a year, Condo fee $1,560 a month, Water included, cable tv included, common elements included, parking included
- Taxes, 2025$5,693 a year
- Condo fee$1,560 a month
- Fee includesWater included, cable tv included, common elements included, parking included
- HSTHST included in the price
- Rental itemsNone - heat pump & hwt tank owned & managed by condo corp. - see attached virtual tour, feature sheet, resource guide, floor plan & schedule b!
Included in the saleSteps to toronto's best culinary scene, including carisma, amano, bindia, piano piano, and the iconic st. lawrence market & built-in metro grocer at your doorstep. parking spot equipped with an ev charger. meticulously maintained by its current owner with a full-scale building restoration already complete and a gorgeous new lobby just days from being revealed, with a strong reserve fund and no surprises ahead. a home that captures the spirit of refined downtown living: quietly luxurious and undeniably livable.built-in fridge (liebherr), built-in microwave (aeg micromat-duo), cooktop (porter & charles), built-in oven (porter & charles), built-in dishwasher (aeg), washer & dryer (miele), all light fixtures, all window coverings & drapery hardware, california closets & built-ins, double front entry closet (main floor), ensuite storage (2nd floor), thermostat, front entry security system, underground parking with ev charger, underground storage locker., Drapery in primary & second bedroom
- IncludedSteps to toronto's best culinary scene, including carisma, amano, bindia, piano piano, and the iconic st. lawrence market & built-in metro grocer at your doorstep. parking spot equipped with an ev charger. meticulously maintained by its current owner with a full-scale building restoration already complete and a gorgeous new lobby just days from being revealed, with a strong reserve fund and no surprises ahead. a home that captures the spirit of refined downtown living: quietly luxurious and undeniably livable.built-in fridge (liebherr), built-in microwave (aeg micromat-duo), cooktop (porter & charles), built-in oven (porter & charles), built-in dishwasher (aeg), washer & dryer (miele), all light fixtures, all window coverings & drapery hardware, california closets & built-ins, double front entry closet (main floor), ensuite storage (2nd floor), thermostat, front entry security system, underground parking with ev charger, underground storage locker.
- Not includedDrapery in primary & second bedroom
Listing detailsC12572988, Sold, Nov 24, 2025
- MLS® numberC12572988
- StatusSold
- Listed onNov 24, 2025
- Days on market89
- UpdatedFeb 21, 2026
- PossessionFlexible
- Occupied byOwner
- Listing brokerageFOX MARIN ASSOCIATES LTD.
About this home
Unit 227, 80 Front Street E, Toronto (Church-Yonge Corridor), ON M5E 1T4
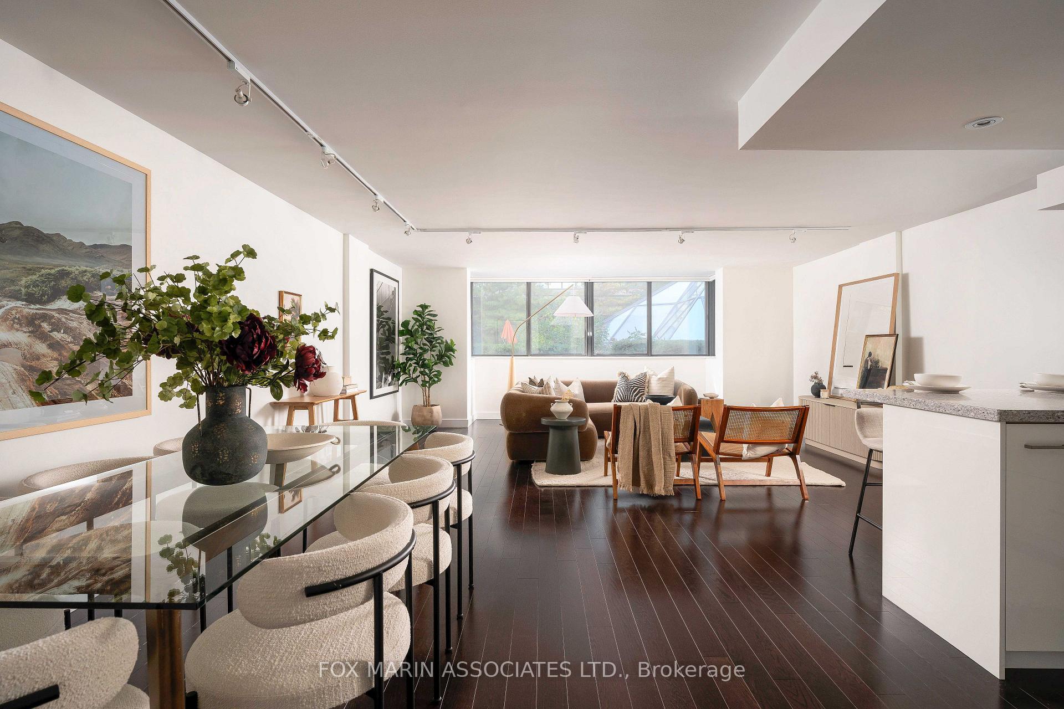
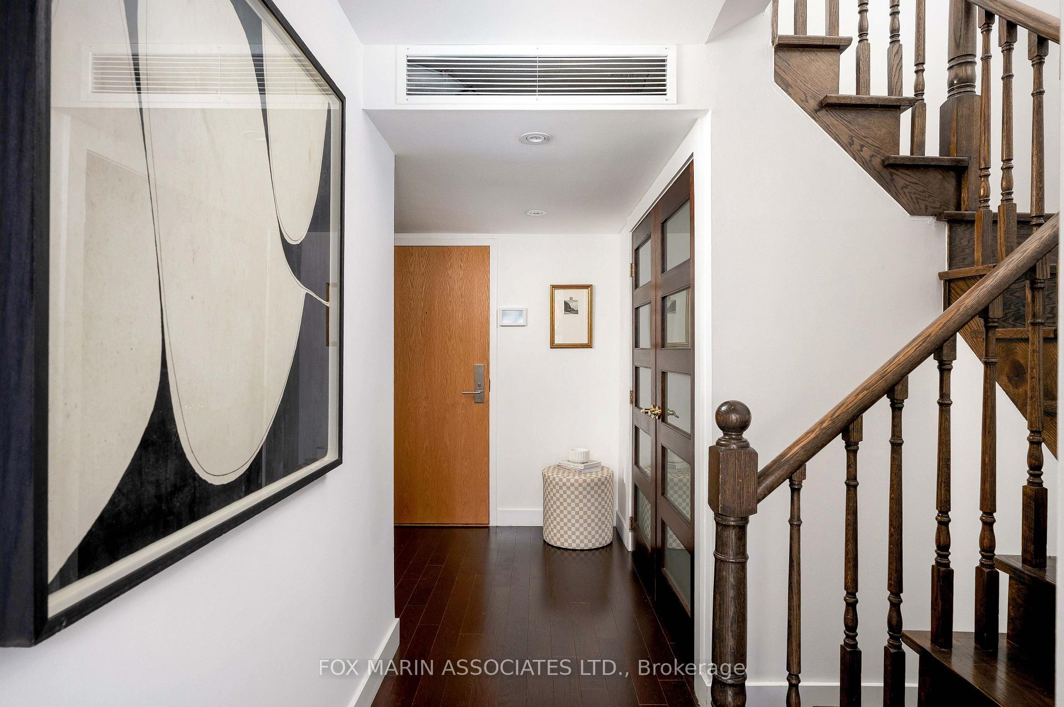
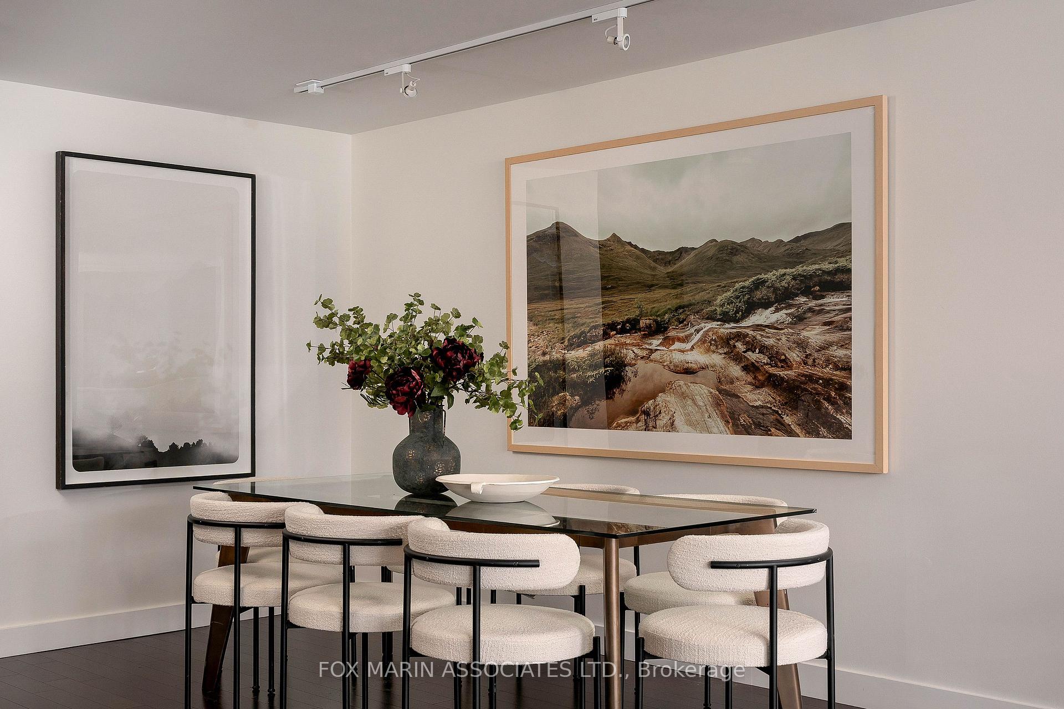
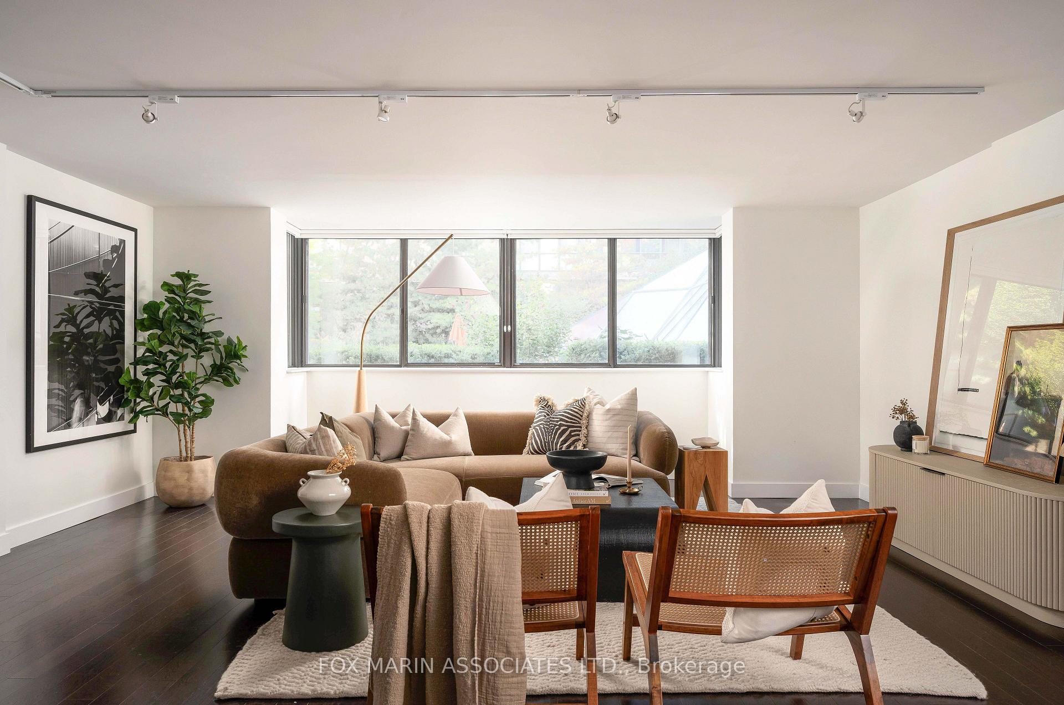
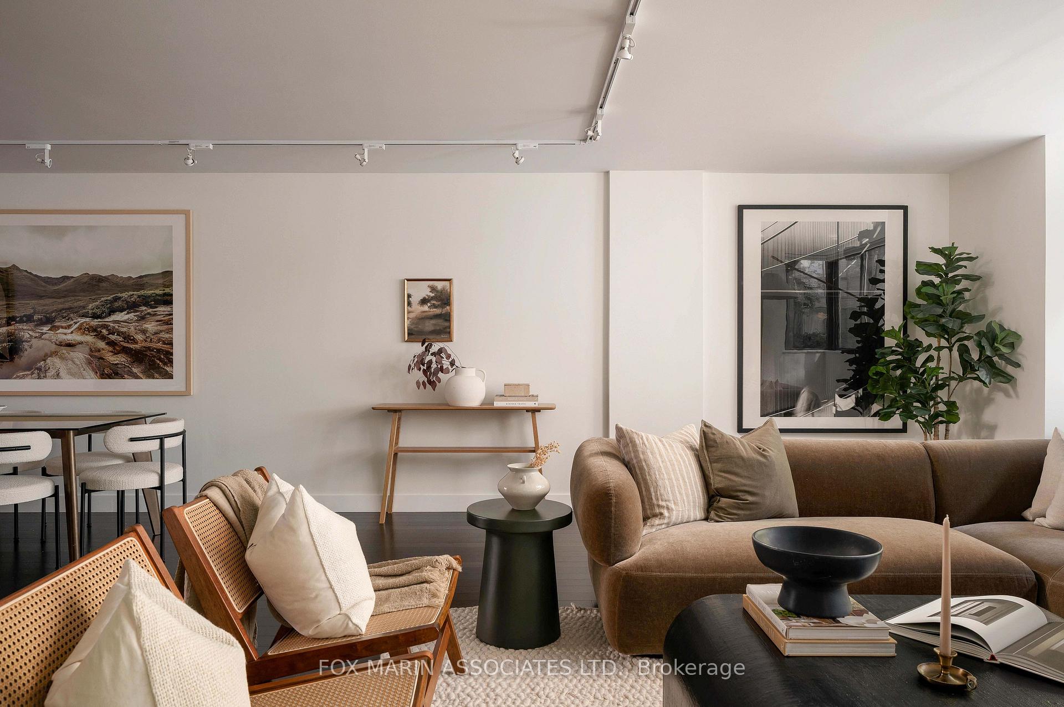
An oversized two-storey residence that feels more brownstone than condo, a home collected, not constructed, with a splash of that Market Square buzz. Walk into a cinematic great room framed by gallery-white walls, moody floors, and light that shifts beautifully from east to west throughout the day. An open-concept main level designed for real life, equal parts hosting & retreating, with defined flow, warm entry moments, and practical storage right where you need it. Windows wrap the spacious living area in courtyard greenery, giving a townhouse-in-the-city feel that makes this double-decker one of only a handful in the complex. A fully reimagined eat-in kitchen finished in glossy white with quartz counters, a mirrored backsplash, and integrated Liebherr, Porter & Charles, AEG, and Miele appliances. Thoughtful lines and symmetry, clean cabinetry, a hidden pantry, and a layout that balances visual restraint with culinary practicality. Included? A dining moment straight out of Azure Magazine with proportions that invite long dinners and lively conversation, easily seats eight & connects effortlessly to the main-level powder room.Retreat to the second floor for a primary suite that welcomes slow mornings; east-facing light, rich hardwood, and a sense of scale that rivals a luxury hotel. A spa-level ensuite that embraces simplicity with confidence: frameless glass, neutral tiling, and subtle contrasts between warm and cool tones, topped with a spacious walk-in closet with floor-to-ceiling built-ins.Down the hall, your generous second bedroom is topped with its own private ensuite, perfect for guests, teens, or a sophisticated in-home office. Bonuses include a dedicated upper-level laundry room, ensuite storage, and separation of space, making day-to-day living refreshingly easier. This is full-service living with a 24-hour concierge, rooftop pool, gym, sauna, squash courts, and landscaped terrace overlooking the best neighbourhood in the city.
Ask about this home
A HOMEH agent will answer your questions about this home.
Know more about Market Square
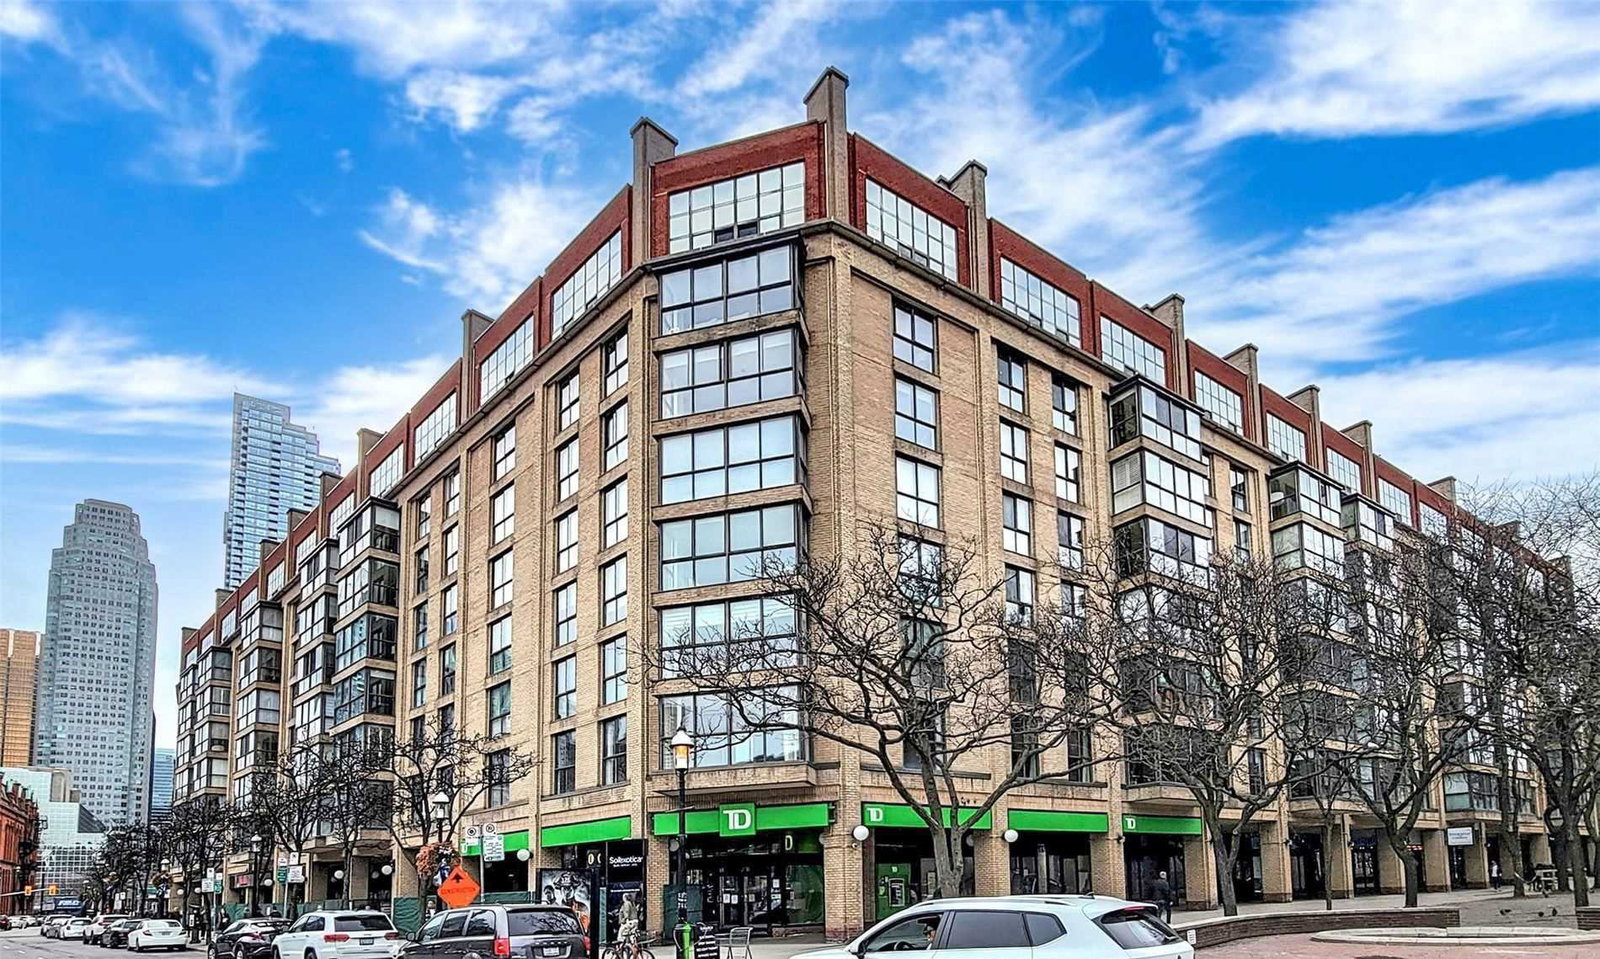
Condo building · 80 Front Street E
Market Square is a 9-storey condo with 187 suites, built in 1983 by Hls York Developments Ltd. No units are on the market here right now.
- 9storeys
- 187suites
- $740/sq ft
- 1983built
No similar units for sale in Market Square right now.
Around this home
Daily convenience, out of 100, from the distances below
Schools nearby
School rating, out of 10.
Helpful calculators
Your HOMEH agent

"I would see it this week."