

Unit 811, 80 Front Street
Unit 811, 80 Front Street
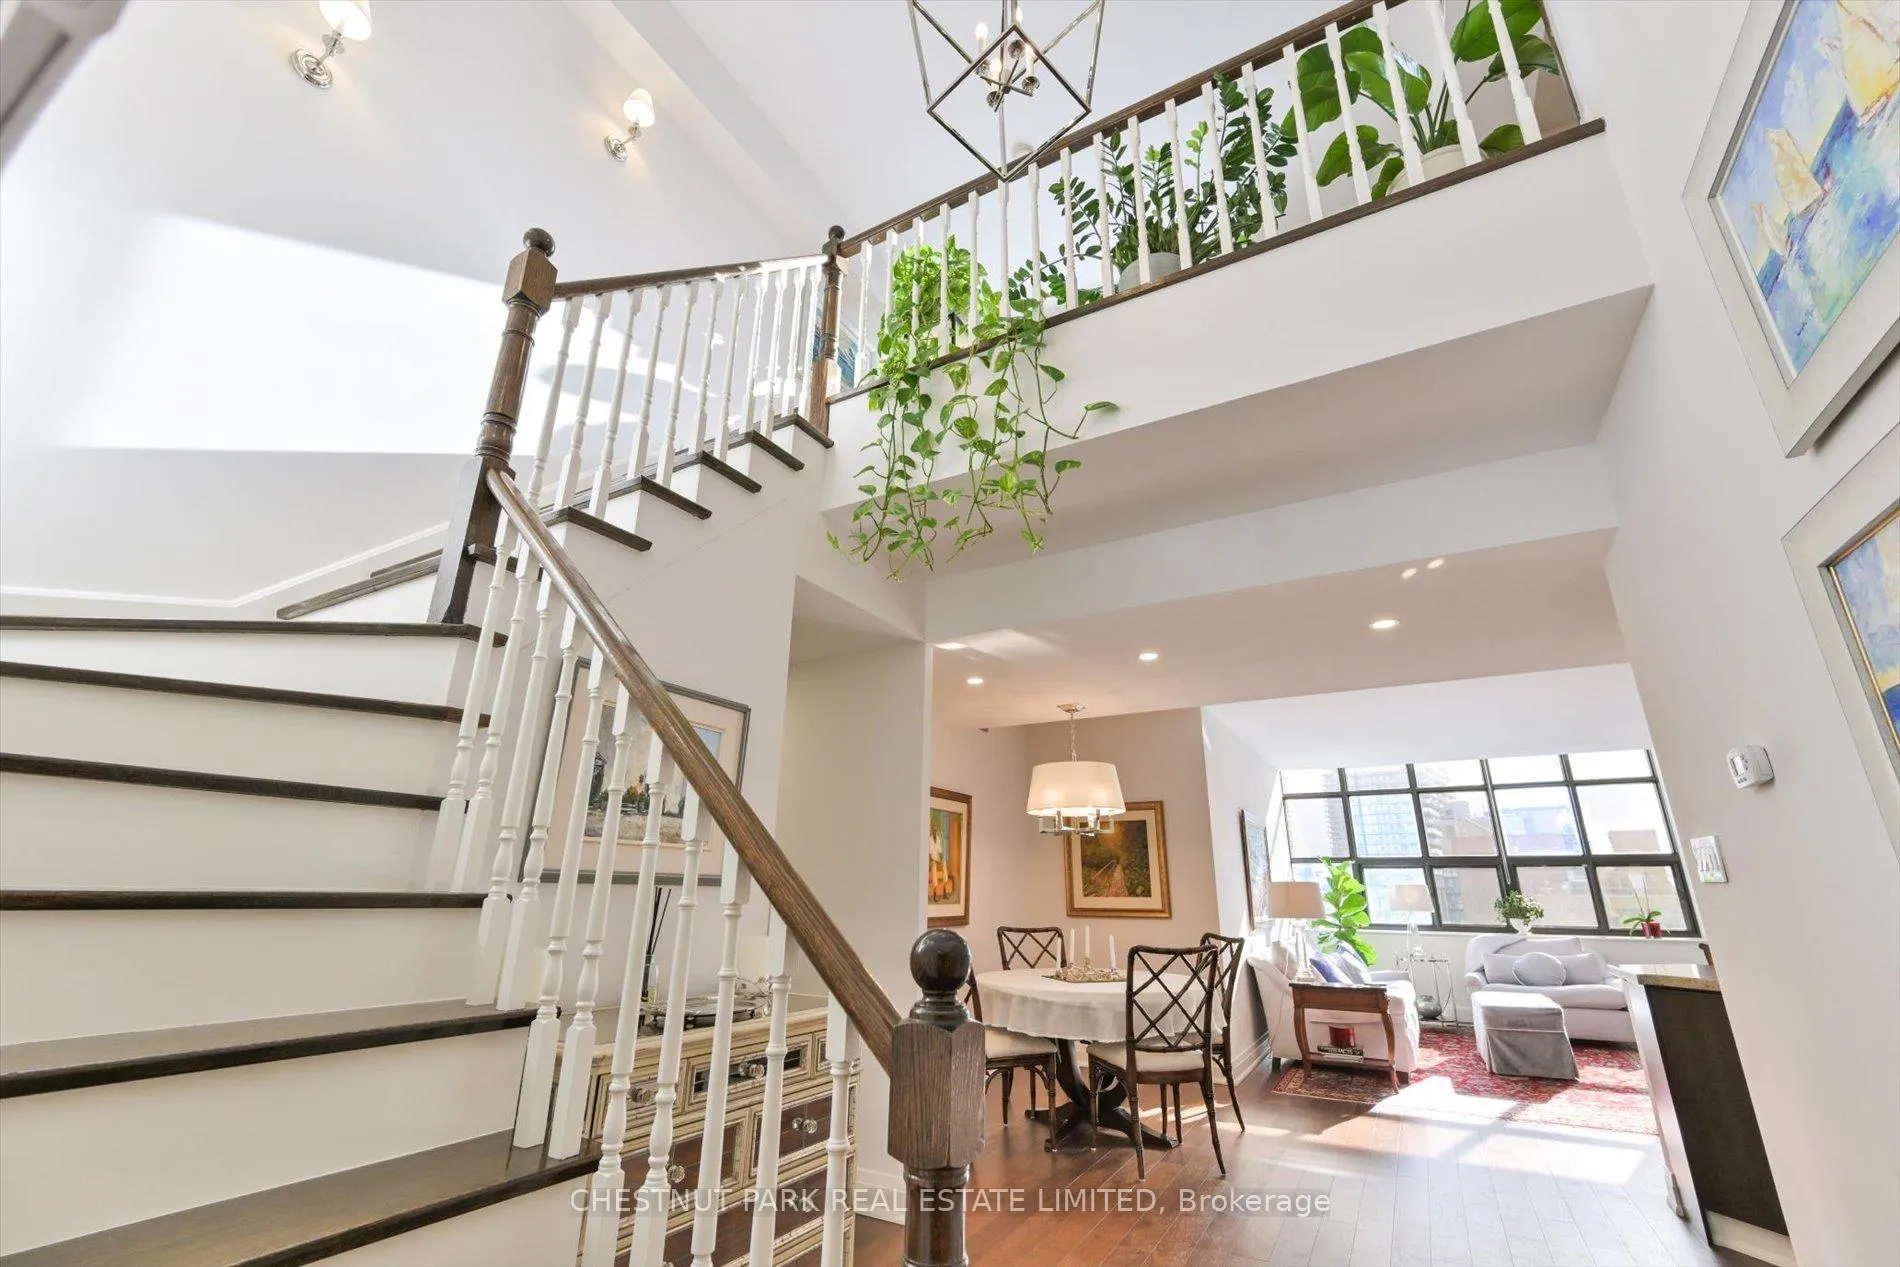 See all 39 photos
Property history
Facts and features
- ExposureSouth
- LaundryIn-suite
- LockerExclusive
- BalconyTerrace
- Hardwood floors
- Fireplace
- Central air
- Concierge
- Exercise room
The homeCondo Apartment, 2-storey, Age 31–50 years
- TypeCondo Apartment
- Style2-storey
- Age31–50 years
- Living space1,800–1,999 sq ft
- BasementNone
- ExposureSouth
- ViewCity, skyline
InsideFireplace Yes, fireplace insert, wood, Hardwood, Porcelain, Tile, In-suite laundry
- FireplaceYes, fireplace insert, wood
- FlooringHardwood, Porcelain, Tile
- LaundryIn-suite laundry
- FeaturesAuto garage door remote, carpet free, garburator, primary bedroom - main floor, water heater
- SecurityConcierge/security, smoke detector
- Rooms above ground8
- Rooms in the basement2
- Bedrooms2 + 1 in the basement
- Bathrooms2
- Kitchens1
OutsideBrick, concrete, Terrace
- ExteriorBrick, concrete
- BalconyTerrace
Parking and locker1 Parking, Underground, Exclusive
- Spaces1 Parking
- GarageUnderground
- Parking typeExclusive
- SpotMo48
- LockerExclusive
- Locker number16
- Locker levelP2
BuildingMarket square, Storeys 9, Units 187
- NameMarket square
- Storeys9
- Units187
- Registered1983
- Condo corporation628
- AmenitiesBbqs allowed, bike storage, car wash, community bbq, concierge, exercise room
- PetsAllowed
Heating, water and powerBaseboard, electric, Central air
- HeatingBaseboard, electric
- CoolingCentral air
Costs and taxesTaxes $6,953 a year, Condo fee $1,593 a month, Common elements included, building insurance included, water included, parking included, cable tv included
- Taxes, 2025$6,953 a year
- Condo fee$1,593 a month
- Fee includesCommon elements included, building insurance included, water included, parking included, cable tv included
- HSTHST included in the price
- Rental itemsNone
Included in the saleWasher and dryer, stainless steel bosch fridge, stainless steel dishwasher, stainless steel maytag microwave, stainless steel bosch oven, all electrical light fixtures, all window coverings, tv bracket and tv (over fireplace), patio umbrella on terrace, ev charger, All wall-mounted artwork & mirrors throughout (except bathroom mirrors); all furniture, table to the south of the fireplace.
- IncludedWasher and dryer, stainless steel bosch fridge, stainless steel dishwasher, stainless steel maytag microwave, stainless steel bosch oven, all electrical light fixtures, all window coverings, tv bracket and tv (over fireplace), patio umbrella on terrace, ev charger
- Not includedAll wall-mounted artwork & mirrors throughout (except bathroom mirrors); all furniture, table to the south of the fireplace.
NearbyArts centre, hospital, park, place of worship, public transit, electric car charger
- Close toArts centre, hospital, park, place of worship, public transit, electric car charger
Listing detailsC12752386, Sold, Feb 3, 2026
- MLS® numberC12752386
- StatusSold
- Listed onFeb 3, 2026
- Days on market65
- UpdatedApr 9, 2026
- Possession2026-04-16 / Flexible
- Occupied byOwner
- Listing brokerageCHESTNUT PARK REAL ESTATE LIMITED
About this home
Unit 811, 80 Front Street, Toronto (Church-Yonge Corridor), ON M5E 1T4
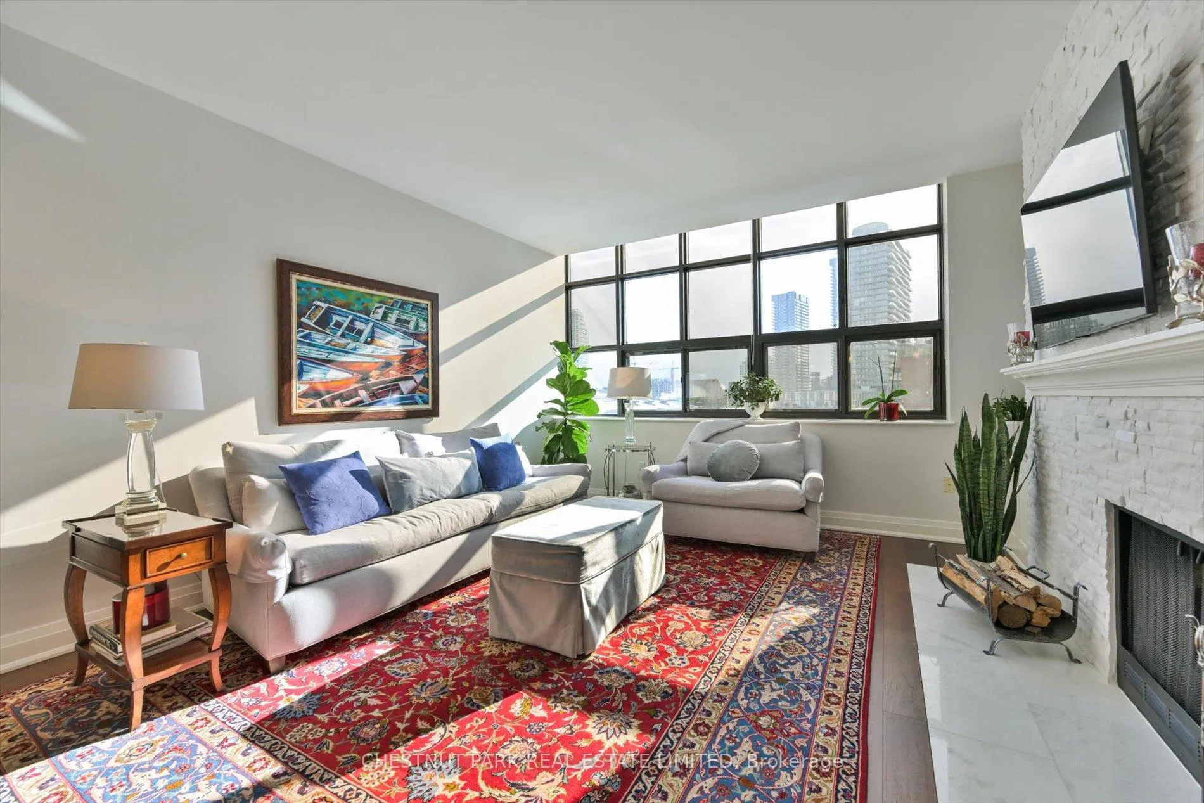
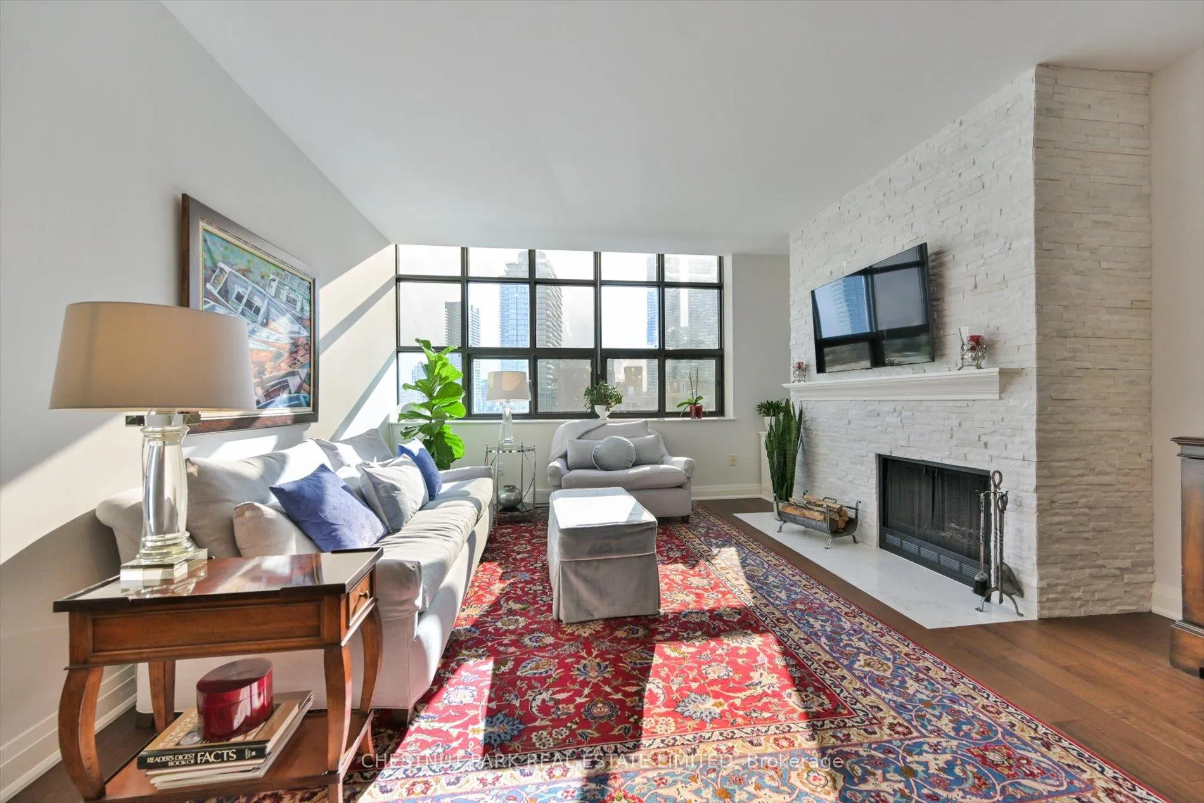
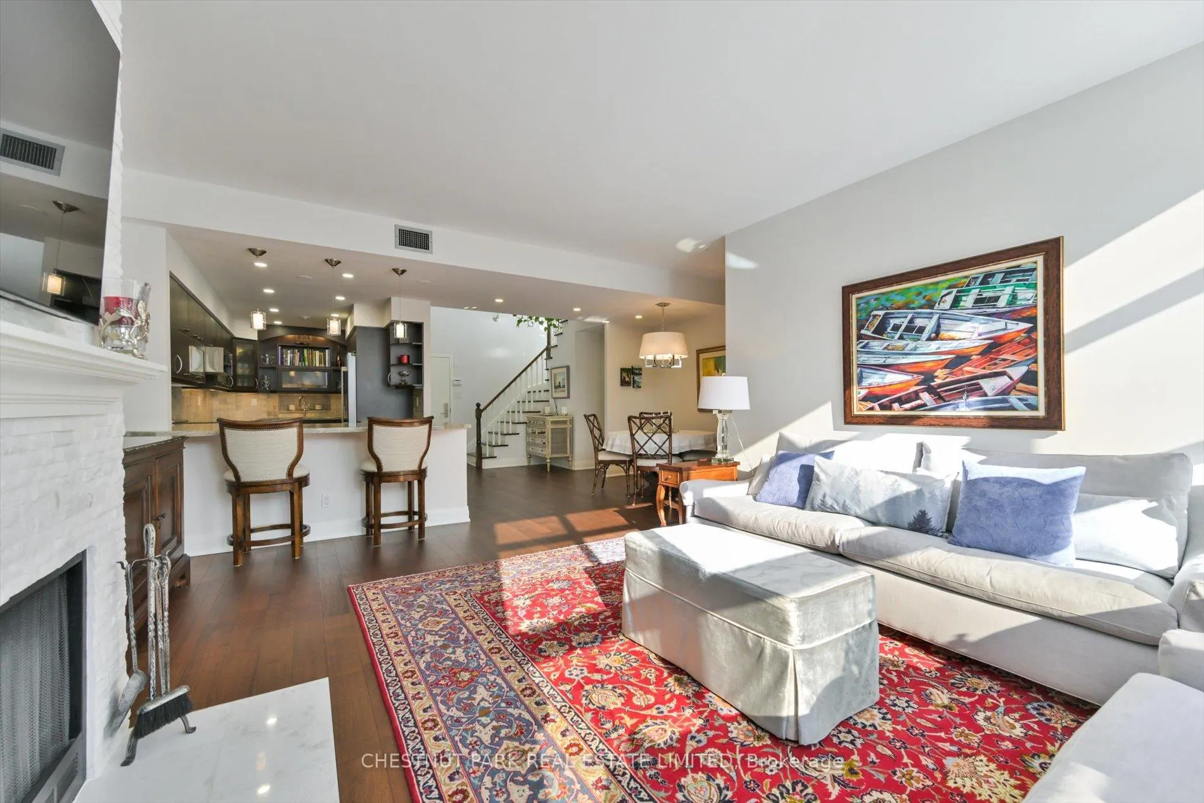
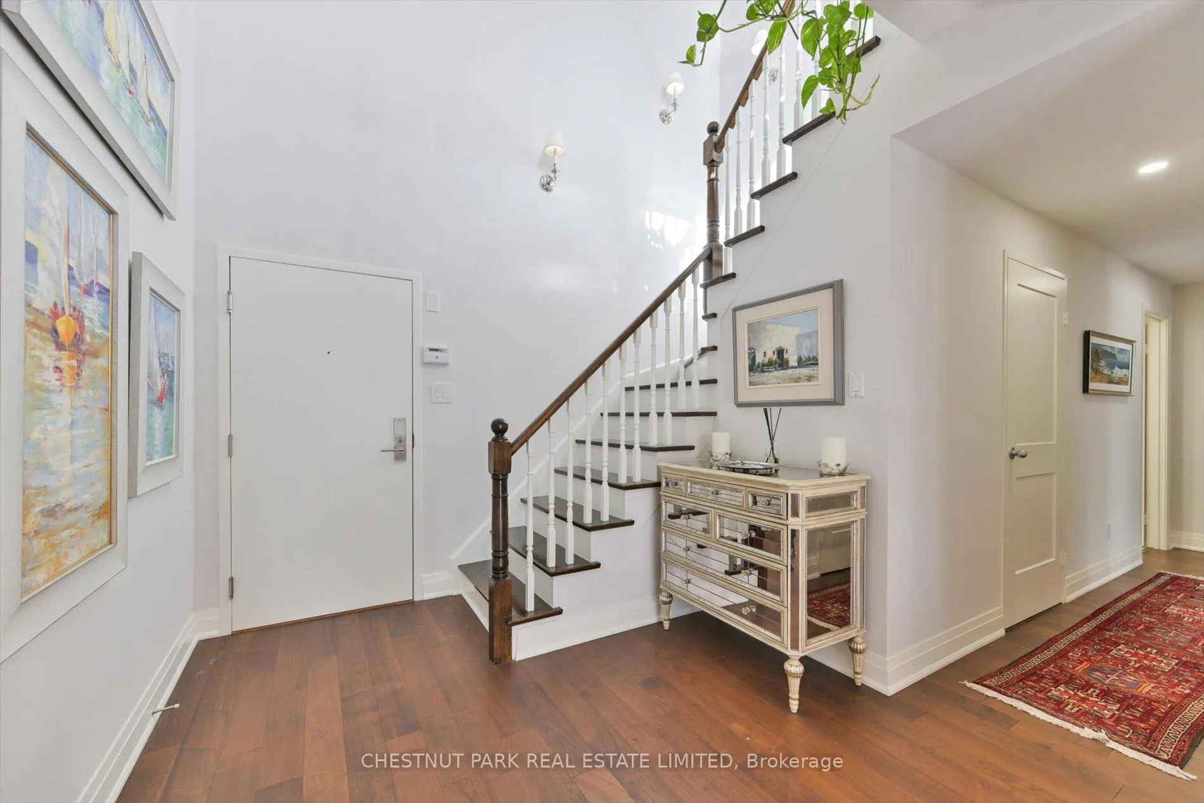
Welcome to this fully renovated two-storey penthouse with a terrace in a boutique building. This Market Square residence offers a refined and functional layout in the heart of the St. Lawrence neighbourhood. Spanning over 1,850 square feet, the suite has been thoughtfully updated throughout with attention to quality, design, and storage.Renovations include hardwood flooring throughout, both bathrooms fully renovated, a modern kitchen with stainless steel appliances, and a wood-burning fireplace framed in marble. The bedrooms feature custom built-in closet cabinetry, and the residence offers ample storage throughout. The laundry room has been relocated to the main floor and integrated with additional storage for everyday convenience. Parking includes a dedicated EV charger.The second level features a large den, ideal for a home office, library, or a quiet space to relax and read. A sunny, south-facing terrace extends the living space outdoors, offering a private and comfortable setting for daily enjoyment.Market Square Condominiums features a fully renovated lobby, concierge service, an indoor pool with hot tub, sauna, fitness and social facilities, a squash court, and rooftop gardens.Situated steps to Union Station, St. James Park, St. James Cathedral, and the St. Lawrence Market, with easy access to theatres, restaurants, and cultural destinations.
Ask about this home
A HOMEH agent will answer your questions about this home.
Know more about Market Square
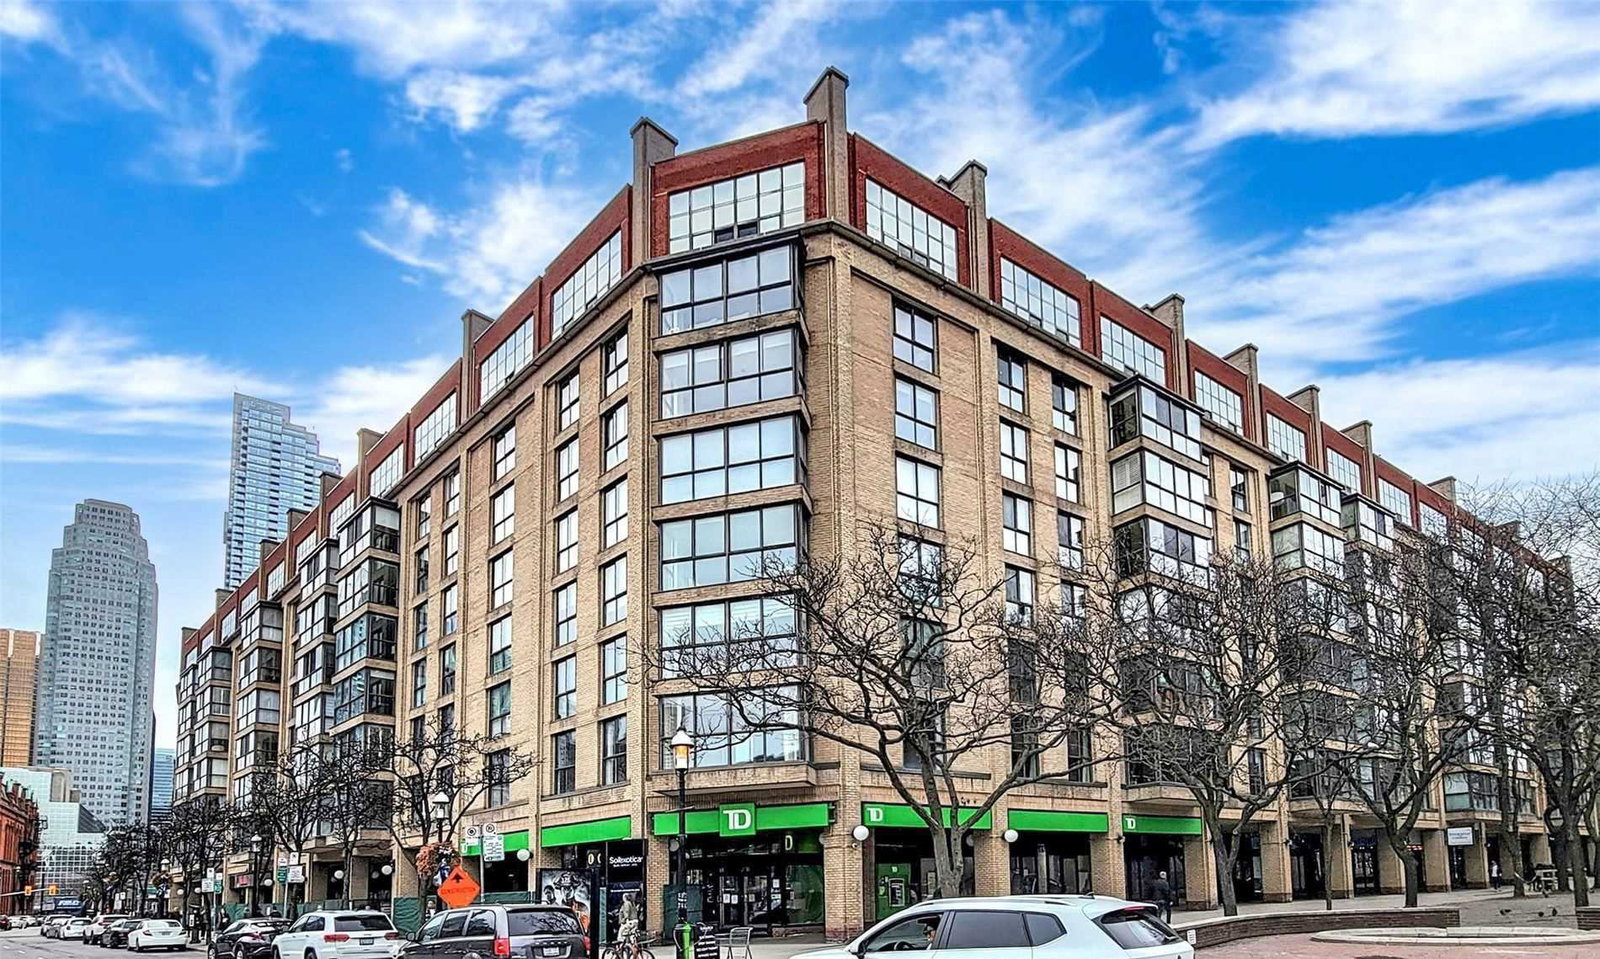
Condo building · 80 Front Street E
Market Square is a 9-storey condo with 187 suites, built in 1983 by Hls York Developments Ltd. No units are on the market here right now.
- 9storeys
- 187suites
- $740/sq ft
- 1983built
No similar units for sale in Market Square right now.
Around this home
Daily convenience, out of 100, from the distances below
Schools nearby
School rating, out of 10.
Helpful calculators
Your HOMEH agent

"I would see it this week."