
 See all 39 photos
Property history

This home has sold. It is no longer available.
Property not available for sale or for rent.
Book a viewing
Ask HOMEH
About this home
80 Mathersfield Drive, Toronto
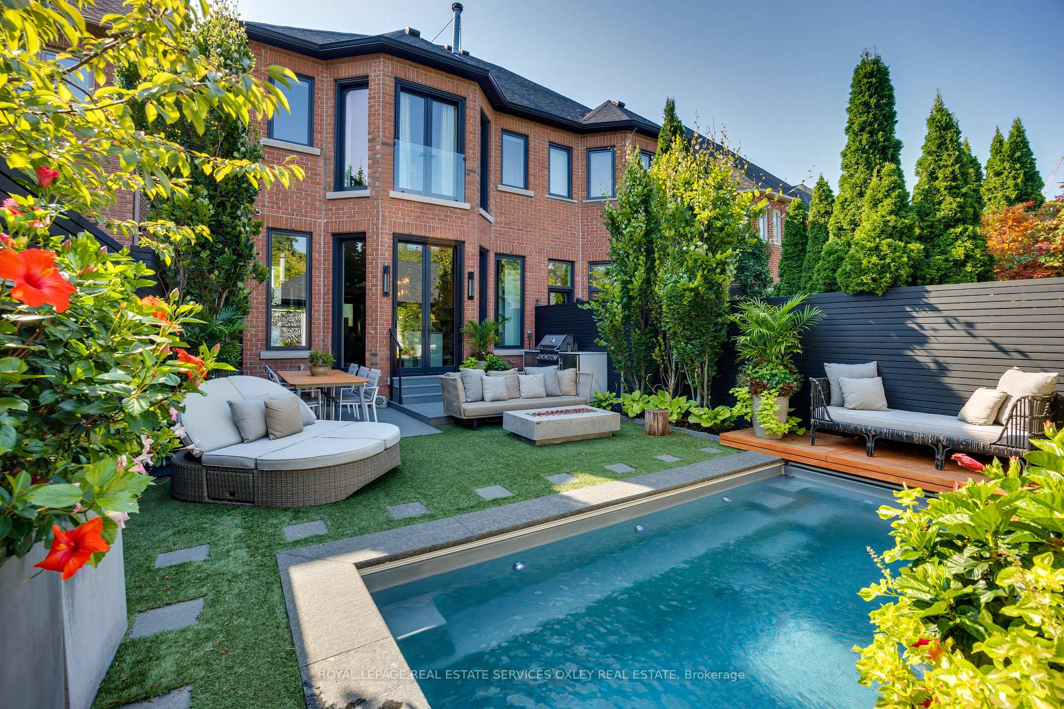
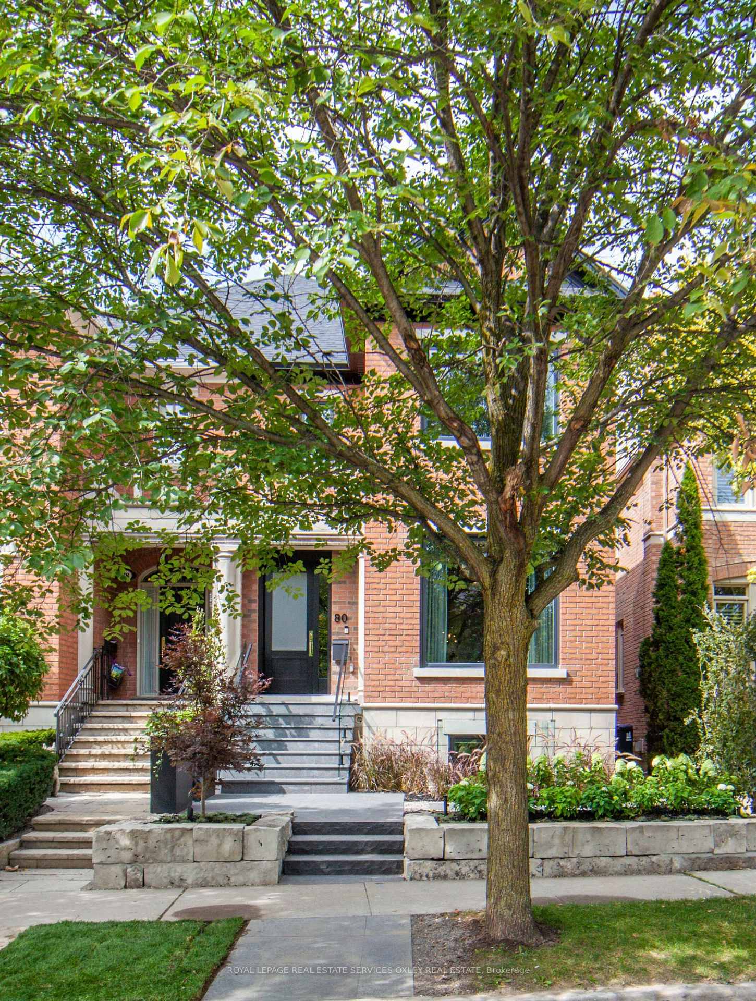
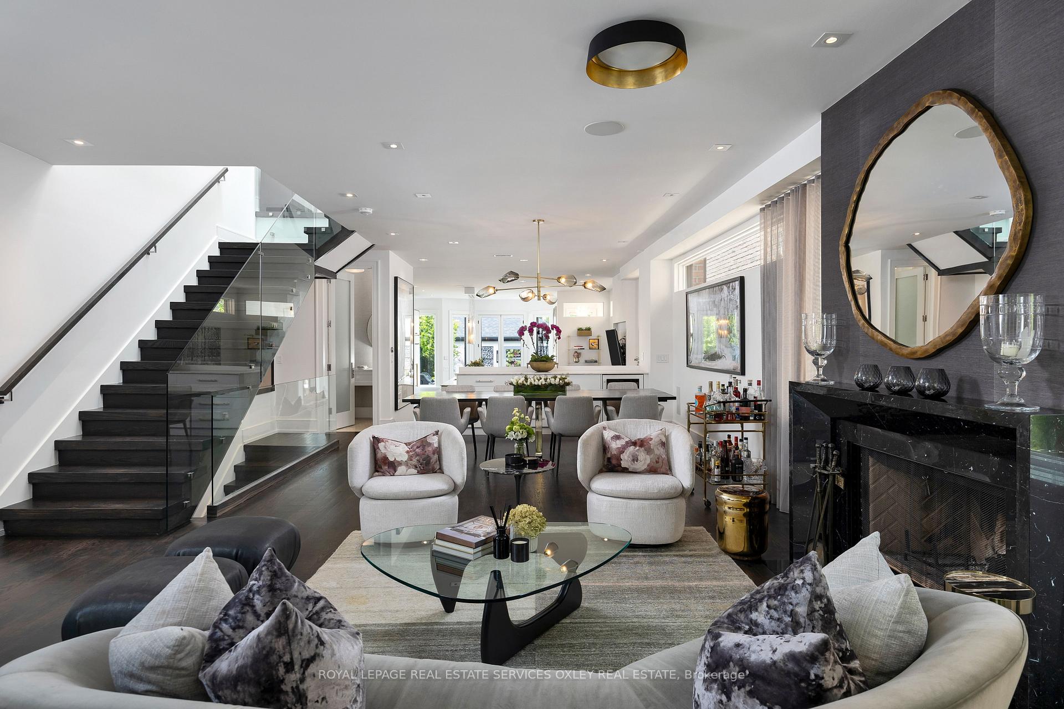
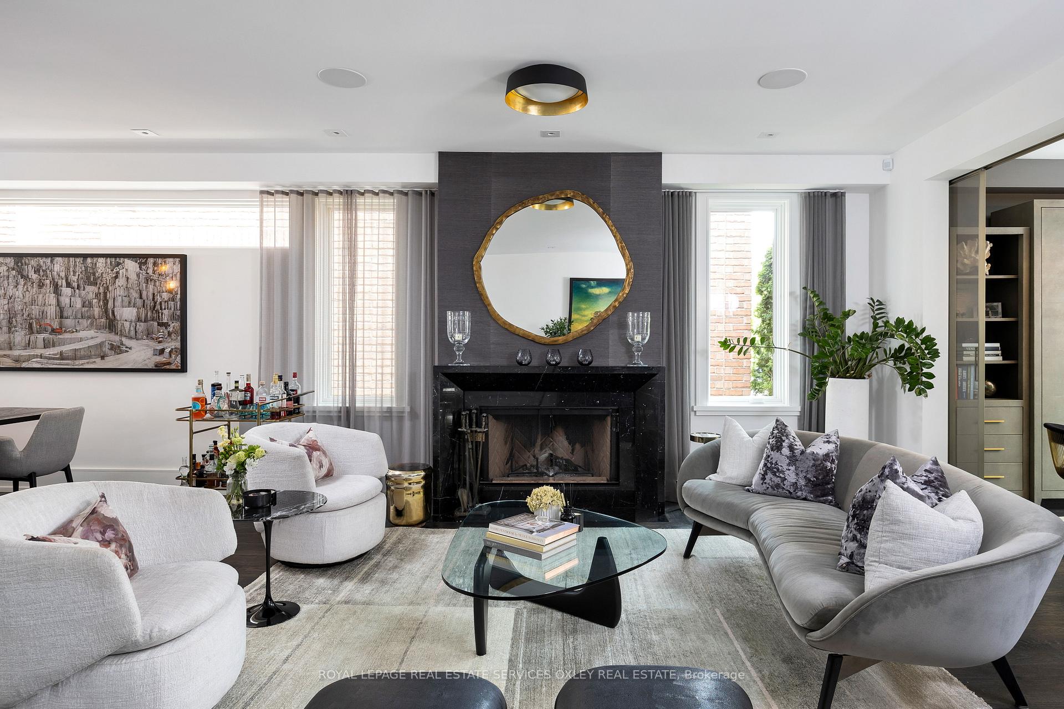
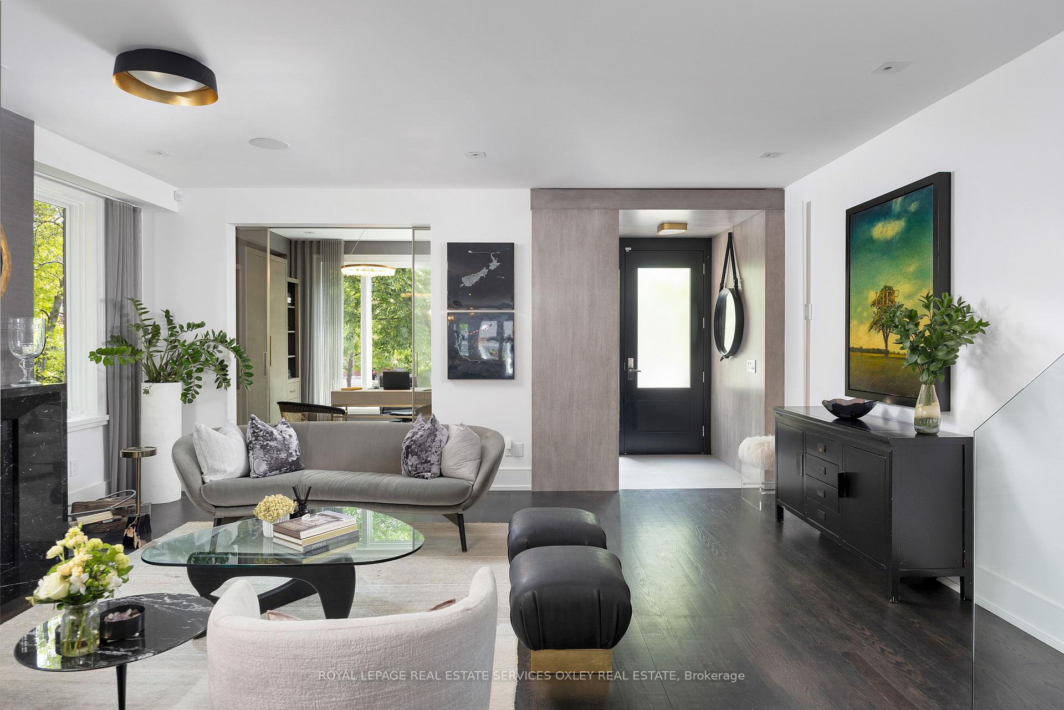
Dreaming of summer? Dive into luxury with your own private pool in the heart of South Rosedale, tucked away on a quiet cul-de-sac for ultimate privacy. Completely reimagined & exquisitely renovated home within the shell of a 25-yr-new build, transformed into 4,600 sq. ft. of immaculate design. Every detail has been thoughtfully curated, making this home perfect for both families & entertainers alike. The open-concept main floor seamlessly blends sophistication with functionality feat. a private office and oversized kitchen & island, ideal for gatherings. The fully finished lower level is designed for both relaxation & recreation, boasting heated floors across 7 zones for maximum comfort, a gym, a wine cellar, a spacious rec room, & secondary laundry offering both convenience & indulgence + a large bedroom w/ensuite & an oversized window well allowing natural light to flow through. Design-savvy & modern, this 3+1 bed, 6 bath home leaves nothing to be desired. Cozy up by the wood-burning fireplace or enjoy the ambiance of three additional gas fireplaces throughout the home. Your feet will never go cold, as every stone surface in the home is heated, ensuring year-round comfort. The primary retreat is an absolute showstopper, featuring bespoke white oak cabinetry, a spa-like 5-piece ensuite w/a soaker tub & steam shower, & a personal coffee bar for the ultimate morning indulgence. Soaring 11-foot ceilings in the eat-in kitchen & family room lead directly to a tranquil backyard oasis, complete w/ a perfect city lap pool feat. swim jets & a soothing waterfall. For golf enthusiasts, a putting green awaits to refine your game. With a coveted 2-car garage, this home seamlessly blends luxury, comfort, & convenience. Situated just minutes from Yonge St, lush parks, ravines, & top private schools, this residence is the epitome of elegant living in one of Toronto's most prestigious neighbourhoods. Whether it's a family or downsizer home, 80 Mathersfield Dr ticks every box.
Facts & features
Book a viewing
Rooms
12 rooms · 6 bathrooms
- Foyer8′2″ × 7′7″62 sq.ft.
- Living room30′2″ × 19′573 sq.ft.
- Dining room30′2″ × 19′573 sq.ft.
- Kitchen33′9″ × 20′676 sq.ft.
- Breakfast33′9″ × 20′676 sq.ft.
- Family room33′9″ × 20′676 sq.ft.
- Primary bedroom20′ × 19′2″383 sq.ft.
- Bedroom 214′4″ × 10′5″150 sq.ft.
- Bedroom 315′7″ × 11′171 sq.ft.
- Exercise room17′7″ × 14′8″258 sq.ft.
- Recreation19′7″ × 19′2″375 sq.ft.
- Bedroom18′5″ × 12′6″230 sq.ft.
Around this home
Listing details
Helpful tools
Your HOMEH agent
"I would see it this week."
Ask HOMEH about this home
Price, neighbourhood, monthly cost. Ask anything.
HOMEH Intelligent Agent is an AI, not a licensed representative. Check anything important with your agent.