

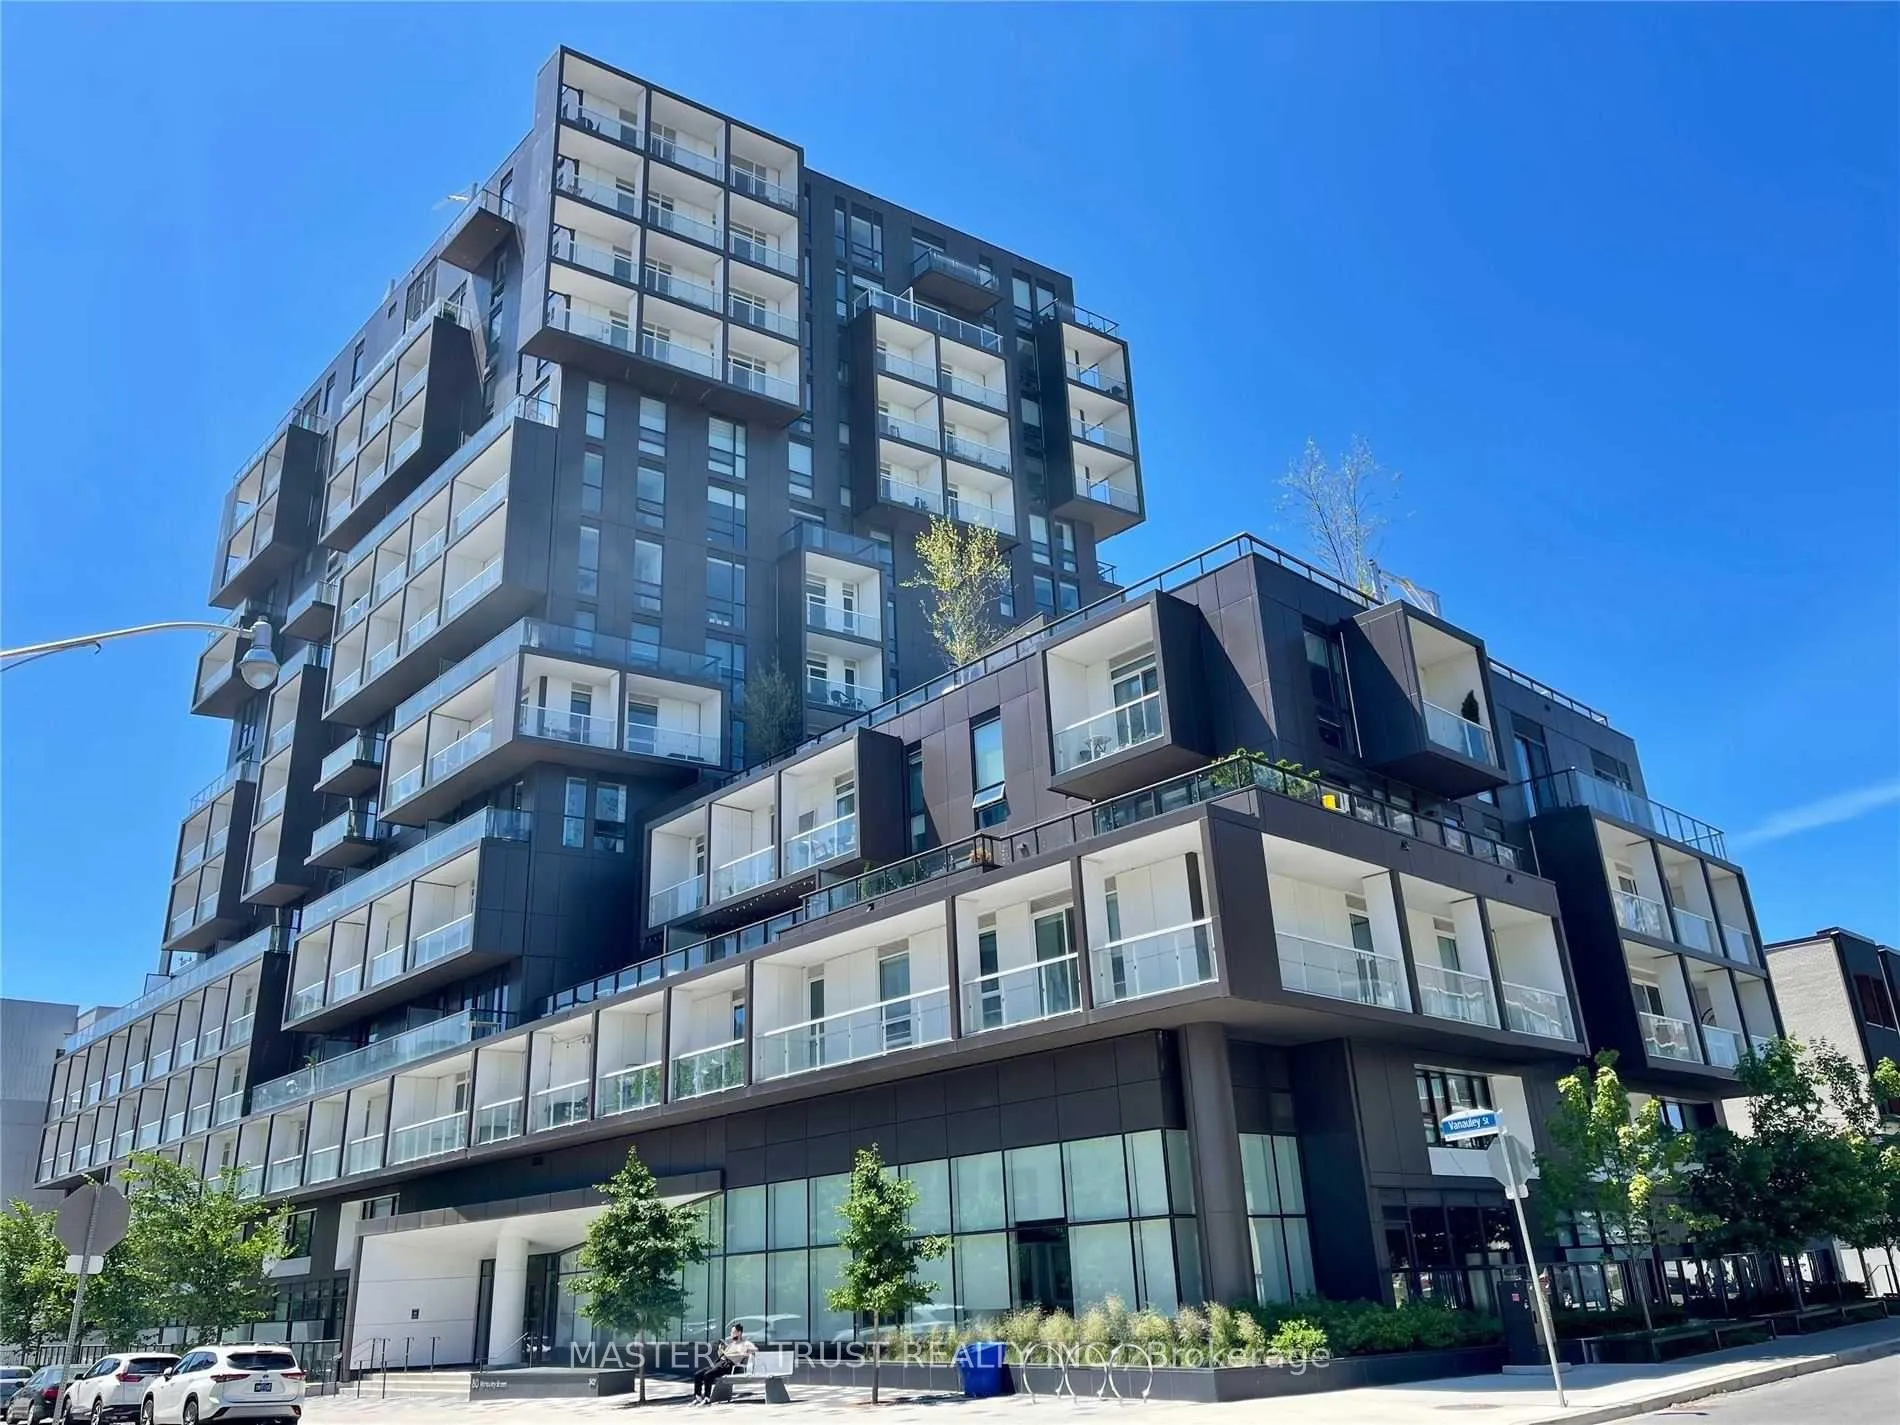
Unit 1201, 80 Vanauley Street
Condo Apartment Sold
1/31Unit 1201, 80 Vanauley Street
Condo Apartment Sold
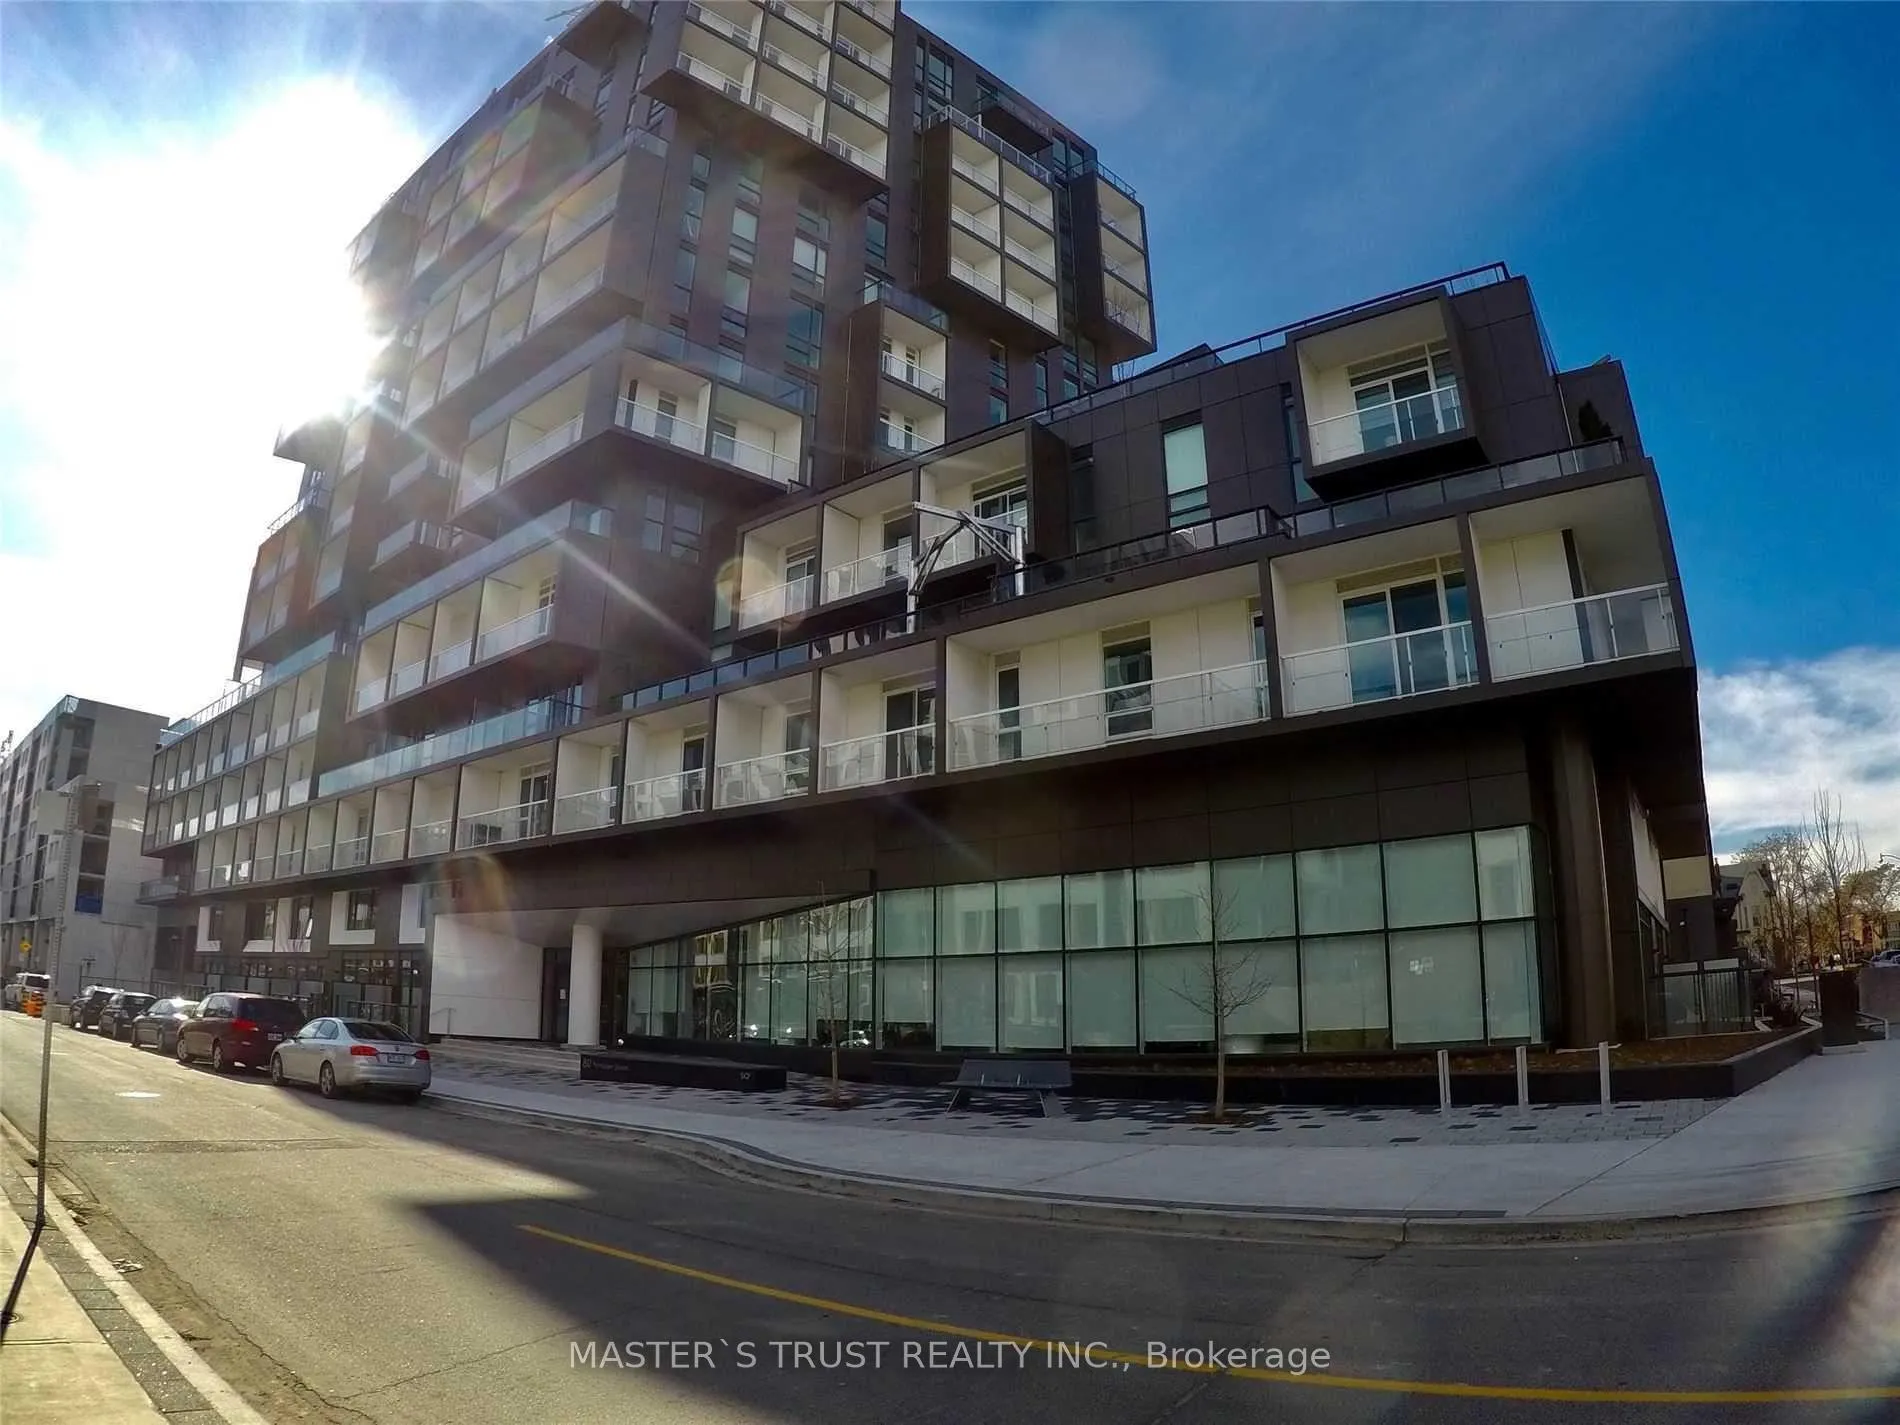 See all 31 photos
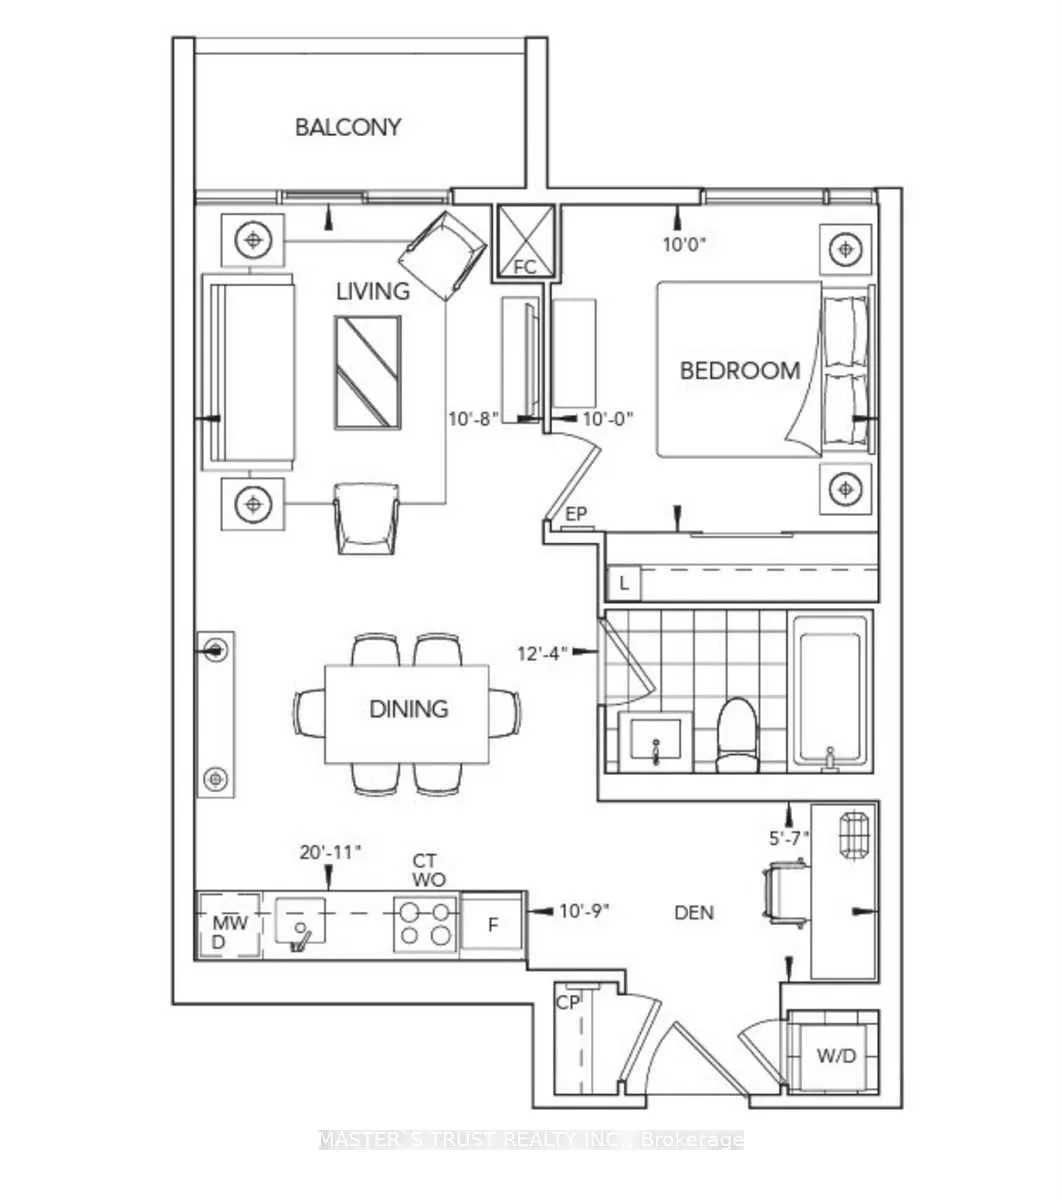
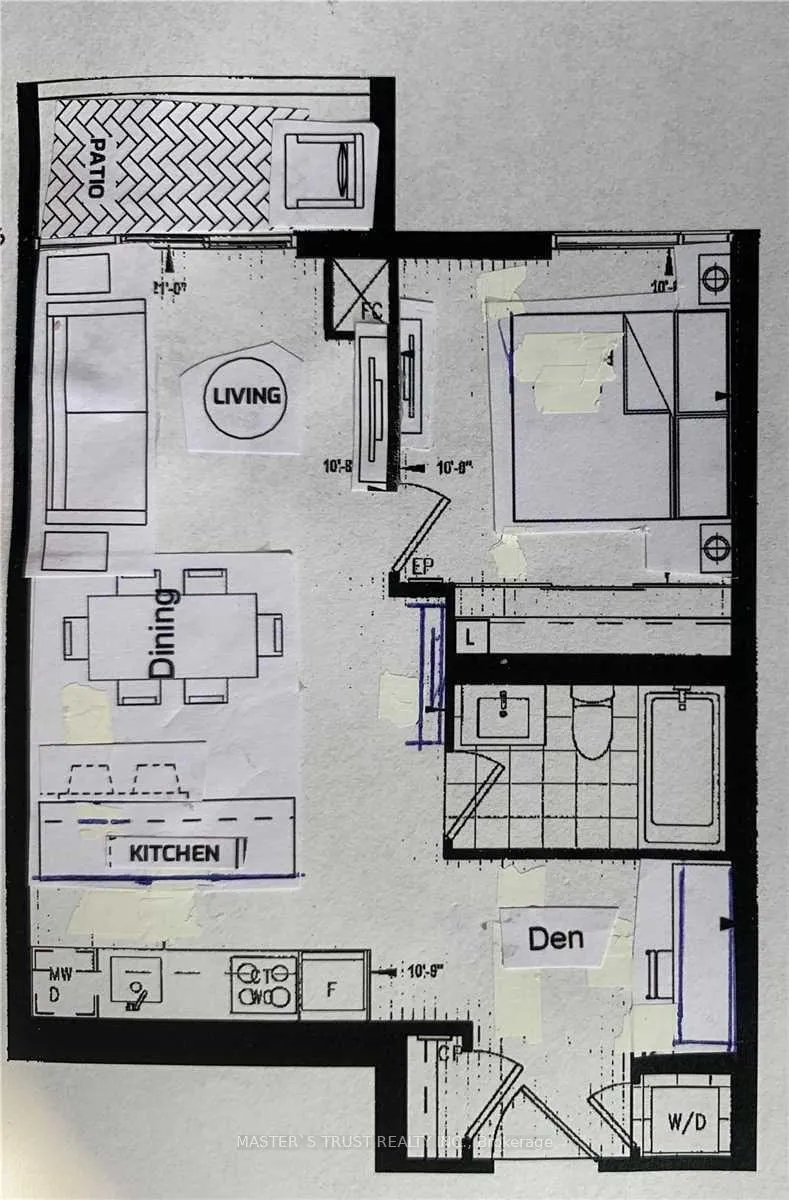
1+1 Bedrooms
1 Bathroom
0 Parking
500–599 sq.ft
$562/mo
$2,730/yr
Property history
Facts and features
- ExposureSouth east
- LaundryEnsuite
- LockerNone
- BalconyOpen
What stands out
- Central air
The homeCondo Apartment, Apartment, 500–599 sq ft
- Type: Condo Apartment
- Style: Apartment
- Living space: 500–599 sq ft
- Basement: None
- Exposure: South East
InsideEnsuite, Other, Rooms above ground 4
- Laundry: Ensuite
- Features: Other
- Rooms above ground: 4
- Bedrooms: 1 + 1 in the basement
- Bathrooms: 1
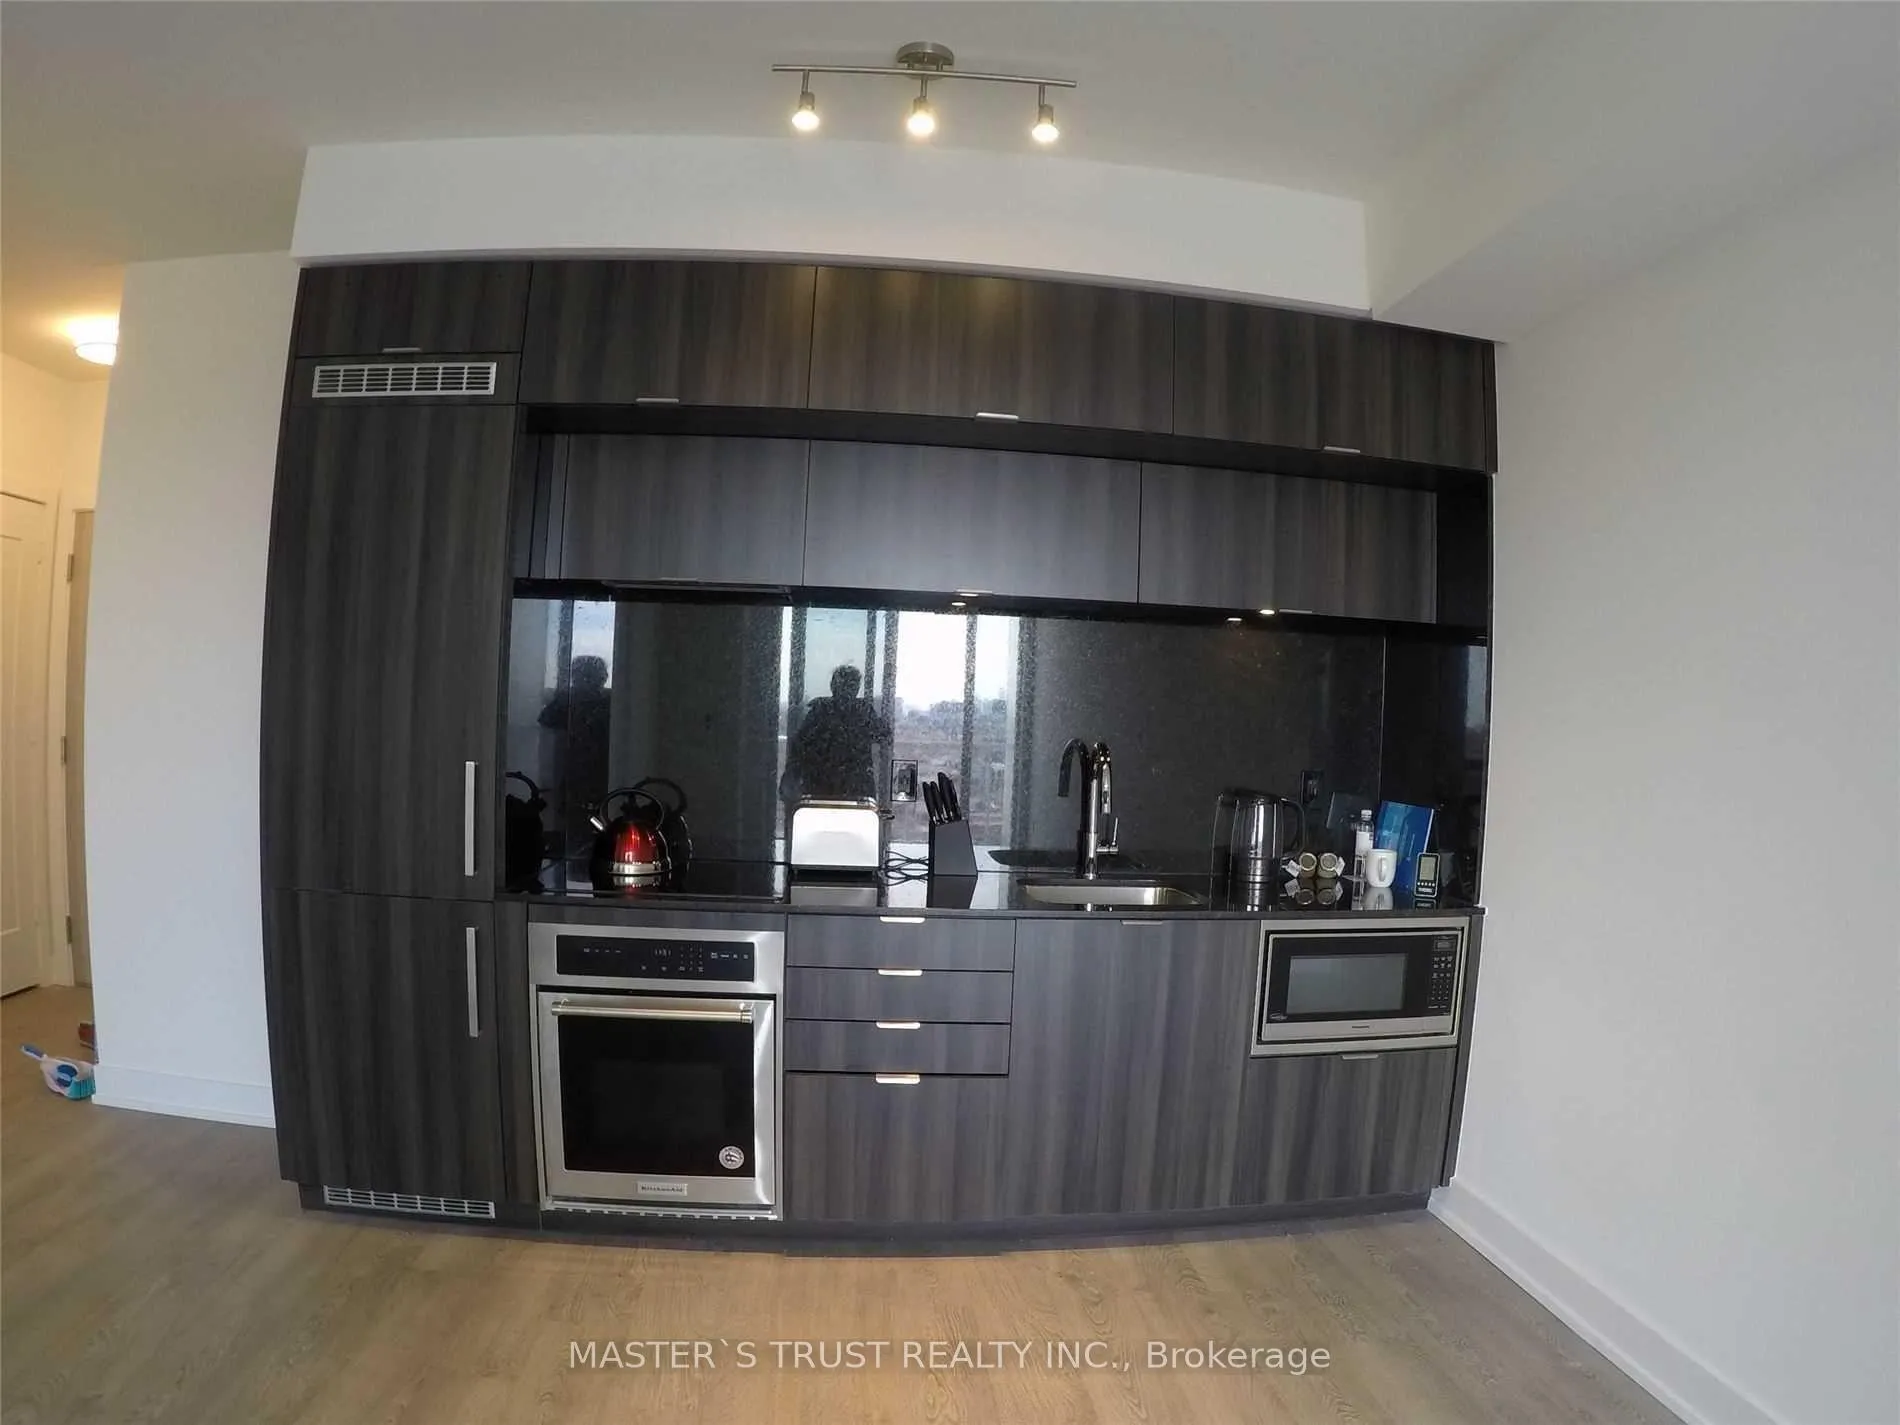
- Kitchens: 1
OutsideOther, Open
- Exterior: Other
- Balcony: Open
Parking and lockerUnderground, Parking type None, Locker None
- Garage: Underground
- Parking type: None
- Locker: None
BuildingSq2, Storeys 14, Units 169
- Name: Sq2
- Storeys: 14
- Units: 169
- Registered: 2019
- Condo corporation: 2773
- Pets: Allowed
Heating, water and powerForced air, gas, Central air
- Heating: Forced air, gas
- Cooling: Central air
Costs and taxesTaxes $2,730 a year, Condo fee $562 a month, HST No HST
- Taxes, 2025: $2,730 a year
- Condo fee: $562 a month
- HST: No HST
Included in the saleInternet by tenant
- Not included: Internet by tenant
Listing detailsC12601264, Sold, Dec 4, 2025
- MLS® number: C12601264
- Status: Sold
- Listed on: Dec 4, 2025
- Days on market: 87
- Updated: Mar 1, 2026
- Possession: 30-59 days
- Occupied by: Tenant
- Listing brokerage: MASTER`S TRUST REALTY INC.
About this home
Unit 1201, 80 Vanauley Street, Toronto (Kensington-Chinatown), ON M5T 0C9
Other
Tridel famous S Q 2 spadina and queen area, chill street fine dining shops boutiques, street car college and museum near by. Street car to Eaton centre and university art gallery walk to china town
Read more
Ask about this home
A HOMEH agent will answer your questions about this home.
Ask a question
Know more about SQ2 Condos at Alexandra Park
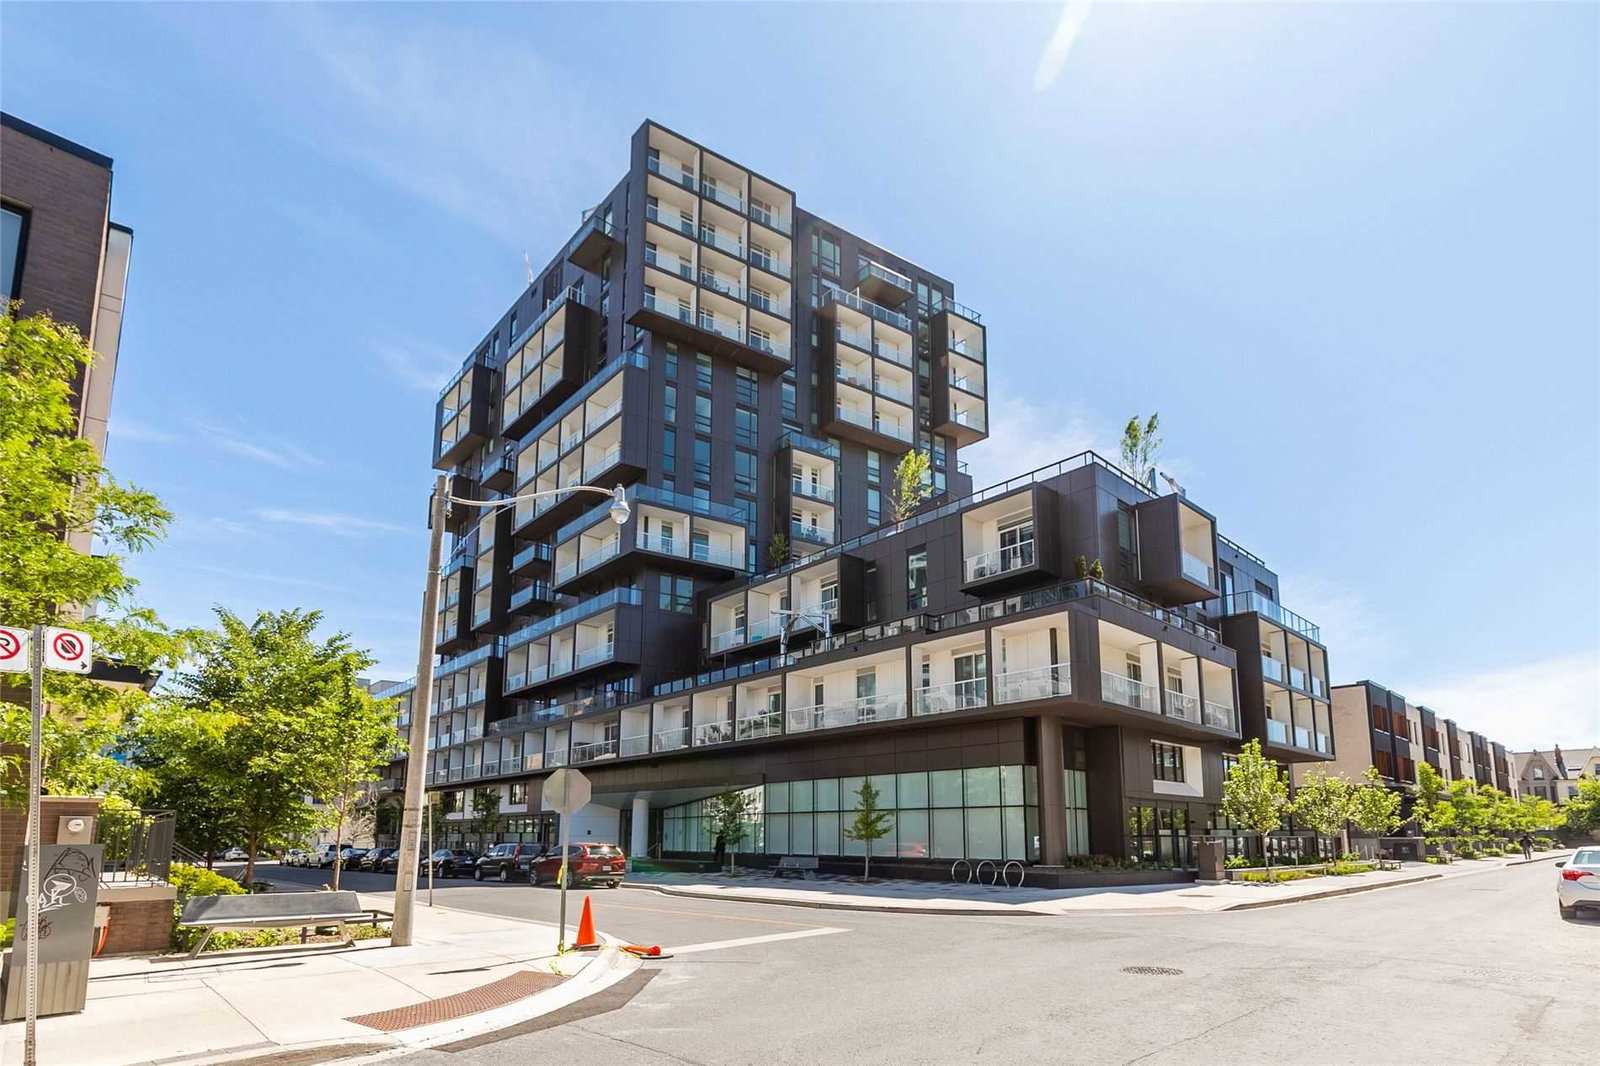
Condo building · 80 Vanauley Street
SQ2 Condos at Alexandra Park is a 14-storey condo with 169 suites, built in 2019 by Tridel. Right now 2 for sale and 5 for rent are on the market here.
- 14storeys
- 169suites
- $862/sq ft
- 2019built
ConciergeGymRooftop gardenParty room
No similar units for sale in SQ2 Condos at Alexandra Park right now.
Thinking of selling your home?See what your home is worth today.
Around this home
queen / spadina
Errands
Transit
Parks
Schools
Daily convenience, out of 100, from the distances below
ParkRandy Padmore Park · 15 within 1 km3 min walk156 m
GroceryAlexandra Tuck Shop2 min walk120 m
SchoolOgden Junior Public School5 min walk290 m
Train stationAugusta Avenue2 min walk143 m
PharmacyToronto Manning Drug Mart5 min walk295 m
Cafés & foodBagels on Fire · 15 within 1 km2 min walk121 m
Gym & rec centreBasecamp2 min walk109 m
WalkDriveStraight-line distance, open map data
Grocery0.1 km
Park0.2 km
Dining0.1 km
Gym0.1 km
Augusta Avenue0.1 km
Schools nearby
School rating, out of 10.
Ogden Junior Public Schoolelementary · Public · 0.3 km
7.6/10Good
Ryerson Community School Junior Seniorelementary · Public · 0.3 km
3.8/10Low
Downtown Vocal Music Academy of Torontoelementary · Public · 0.4 km
—
Contact agent
Helpful calculators
Mortgage
Affordability
Closing costs
Land transfer tax
Property tax
Down payment
CMHC insurance
Stress test
Cashback Rebate
Your HOMEH agent

KimHOMEH agent · Toronto
"I would see it this week."
Ask Kim
Keep exploring
You are here