

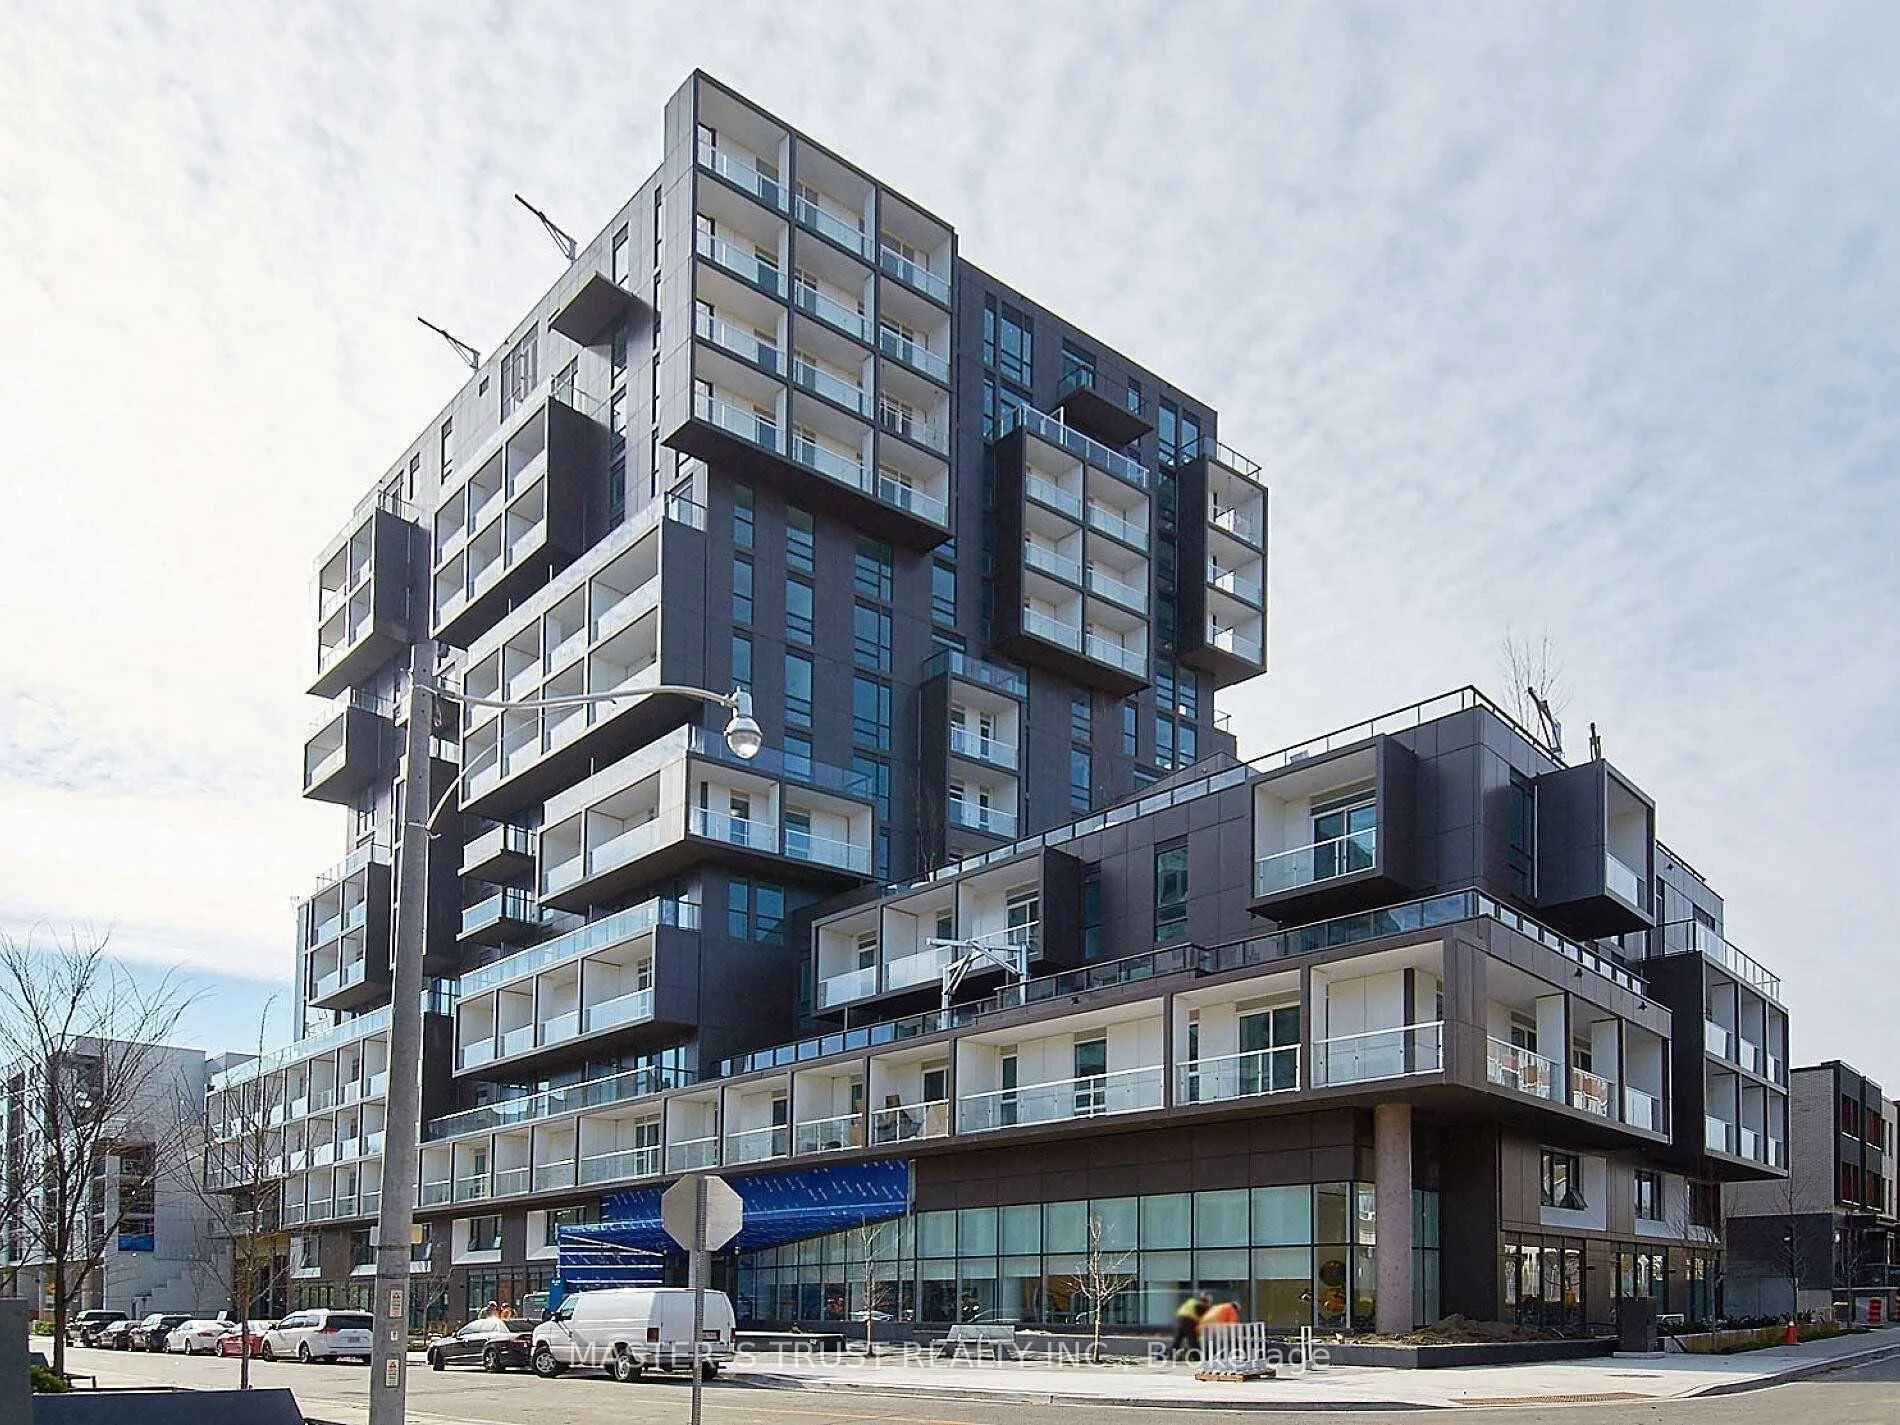
Unit 1201, 80 Vanauley Street
Condo Apartment Expired
1/36Unit 1201, 80 Vanauley Street
Condo Apartment Expired
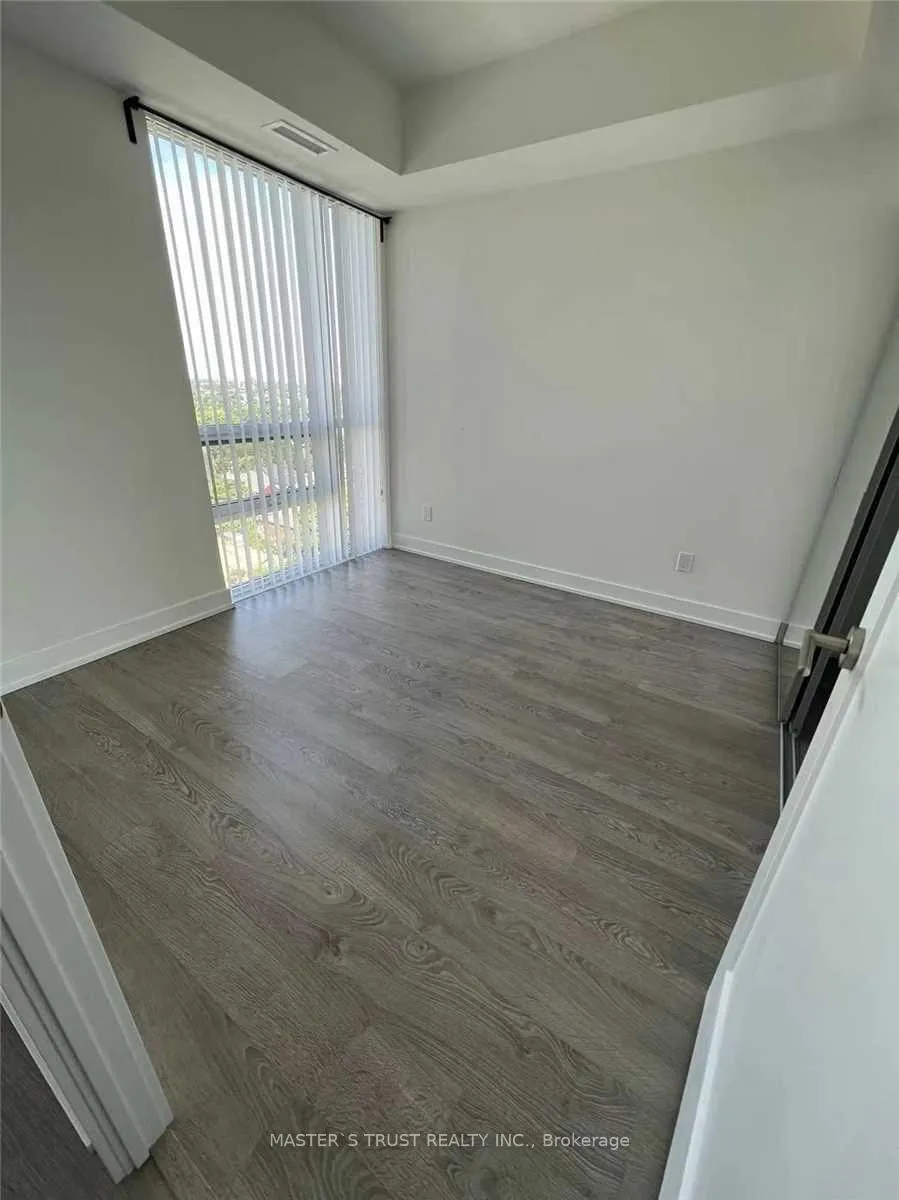
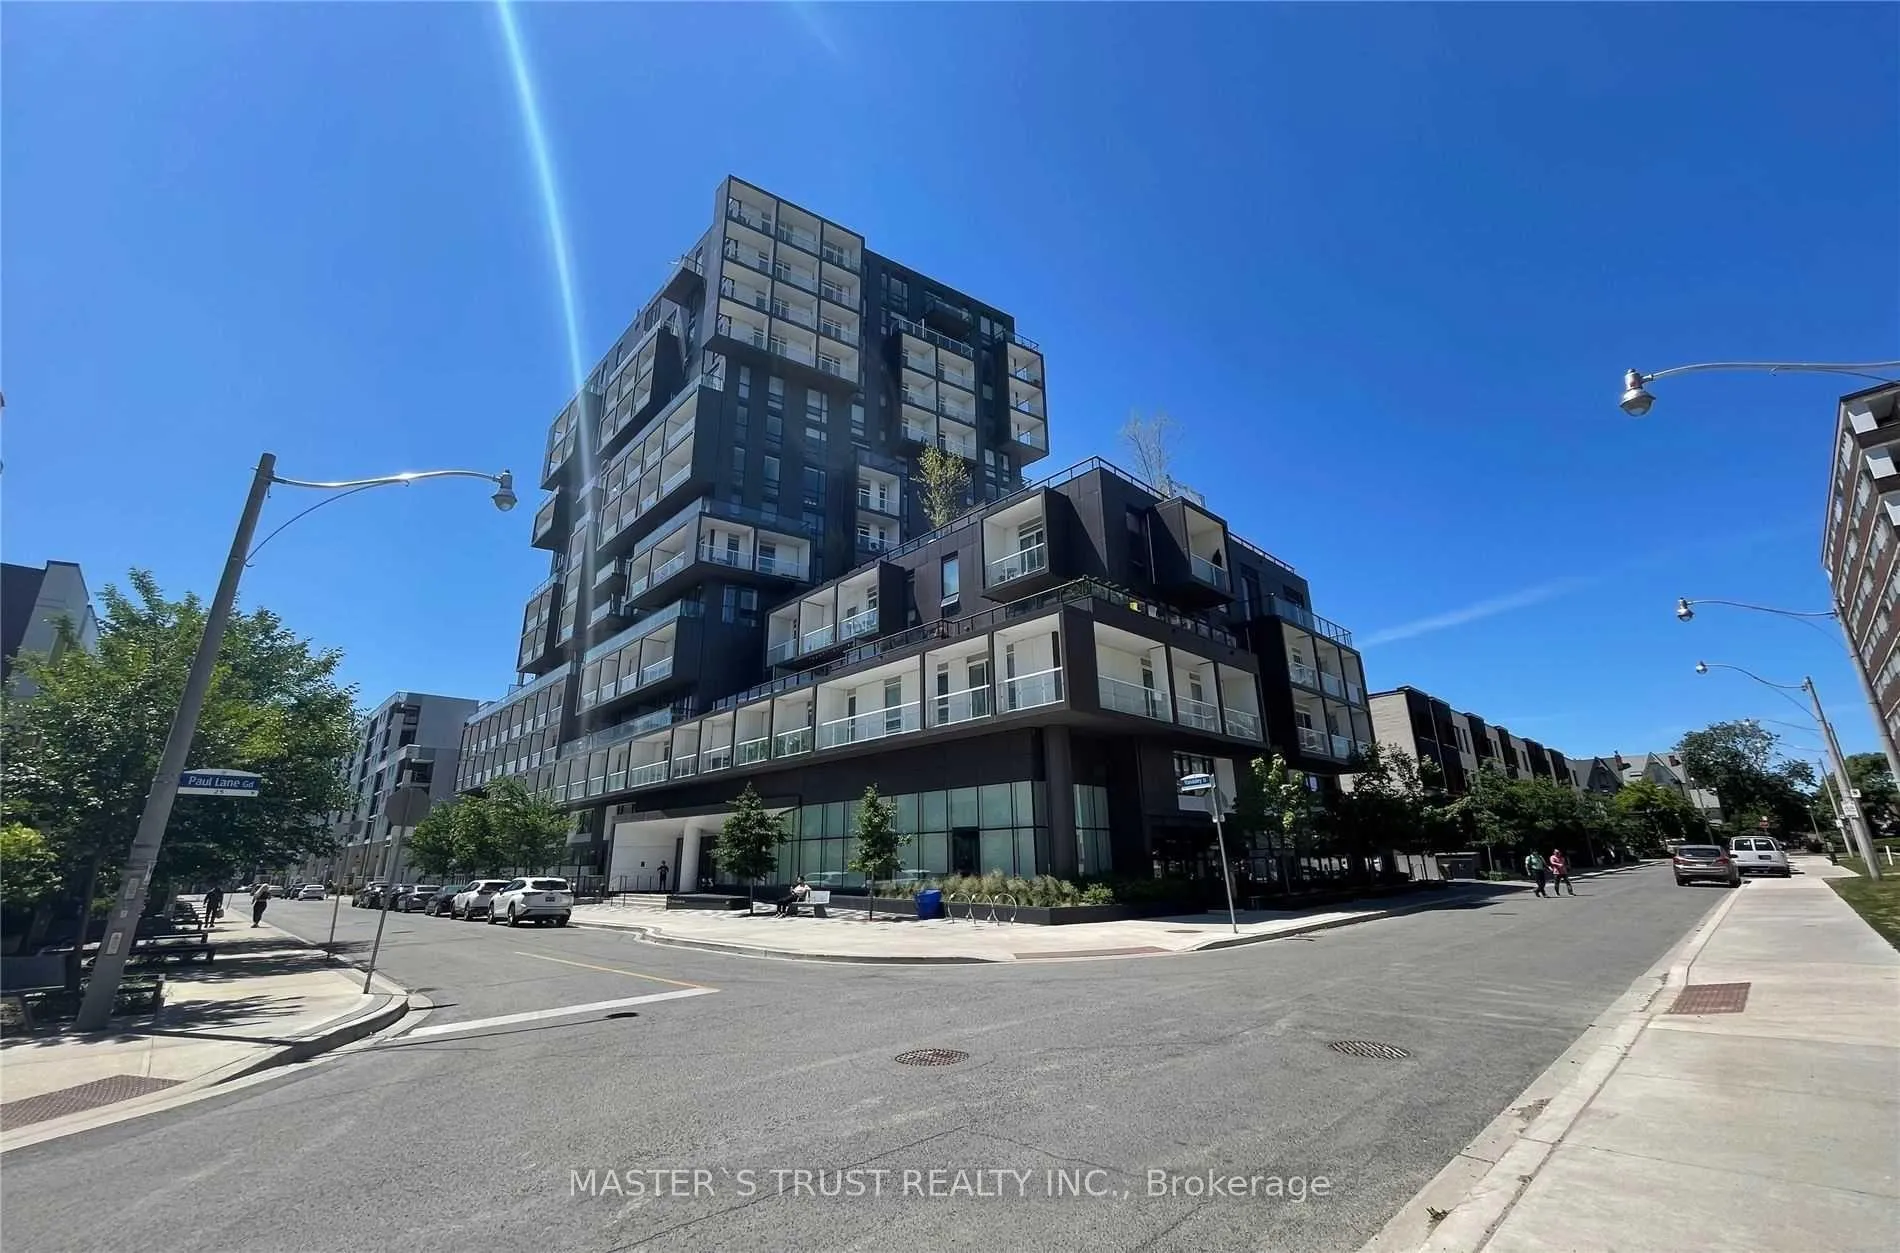 See all 36 photos
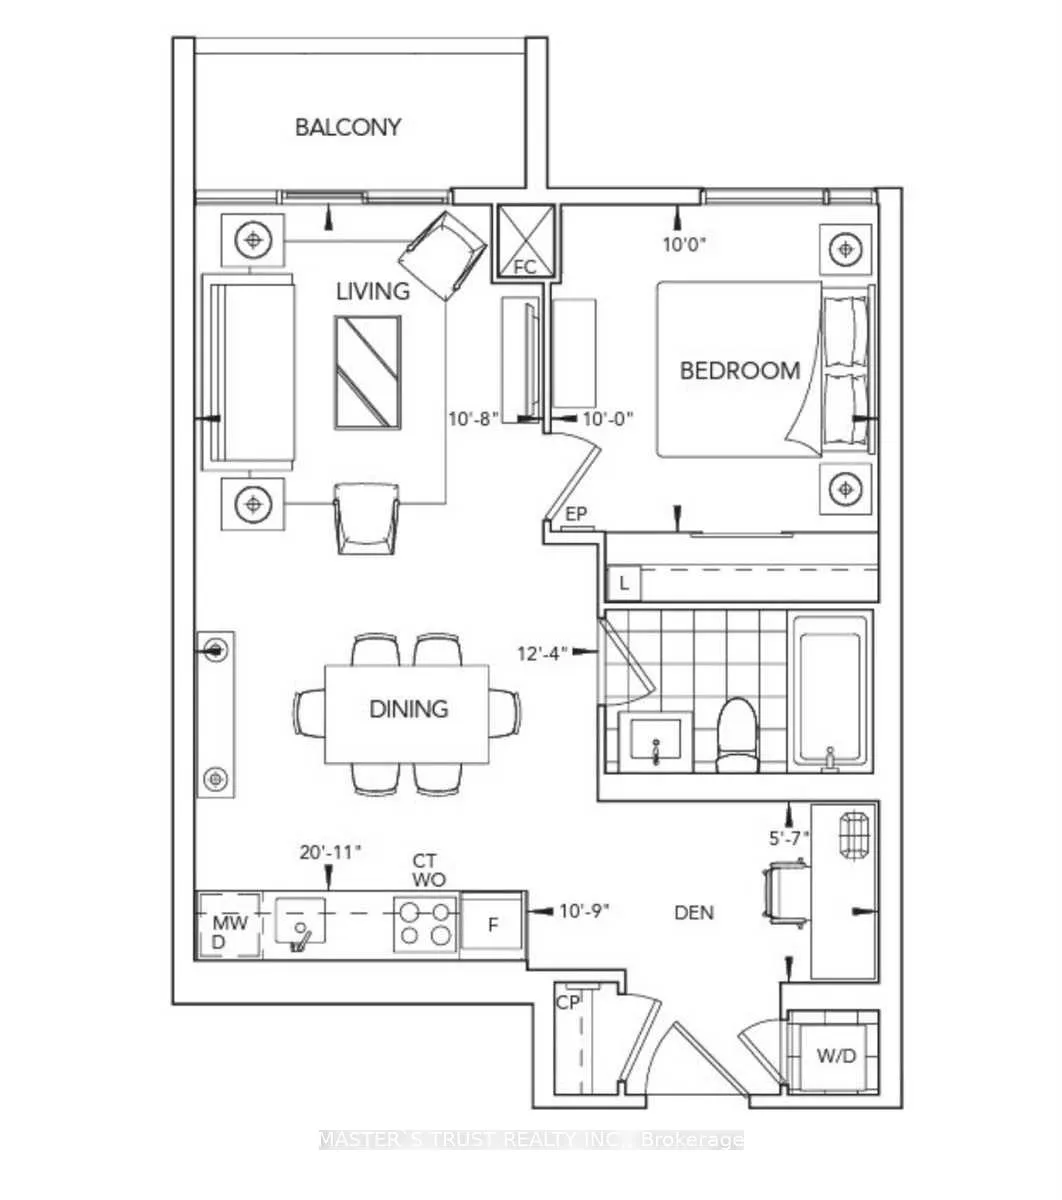
1+1 Bedrooms
1 Bathroom
0 Parking
500–599 sq.ft
Entire Home
— Unit
Property history
- $2,400ExpiredList: 2025-12-04|End: 2026-04-28|145 daysC12601248
Facts and features
- ExposureSouth west
- LaundryEnsuite
- LockerNone
- BalconyOpen
What stands out
- Central air
The homeCondo Apartment, Apartment, 500–599 sq ft
- Type: Condo Apartment
- Style: Apartment
- Living space: 500–599 sq ft
- Basement: None
- Exposure: South West
- Special designation: Expropriation, other, unknown
InsideEnsuite, Other, Rooms above ground 4
- Laundry: Ensuite
- Features: Other
- Rooms above ground: 4
- Bedrooms: 1 + 1 in the basement
- Bathrooms: 1
- Kitchens: 1
OutsideOther, Open
- Exterior: Other
- Balcony: Open
Parking and lockerUnderground, Parking type None, Locker None
- Garage: Underground
- Parking type: None
- Locker: None
BuildingSq 2, Storeys 14, Units 169
- Name: Sq 2
- Storeys: 14
- Units: 169
- Registered: 2019
- Condo corporation: 2773
- Pets: Allowed
Heating, water and powerForced air, gas, Central air
- Heating: Forced air, gas
- Cooling: Central air
Rent and termsRent $2,400 a month, Entire property, Unfurnished
- Rent: $2,400 a month
- Space for rent: Entire property
- Furnished: Unfurnished
- Lease: 12 months
- Paid: Monthly
- Rent includes: Building maintenance
- Deposit: Required
- Credit check: Required
- Employment letter: Required
- Rental application: Required
- References: Required
IncludedUtilities and internet
- Not included: Utilities and internet
Listing detailsC12601248, Expired, Dec 4, 2025
- MLS® number: C12601248
- Status: Expired
- Listed on: Dec 4, 2025
- Days on market: 145
- Updated: Apr 28, 2026
- Possession: 2026-02-01 / 30-59 days
- Occupied by: Tenant
- Listing brokerage: MASTER`S TRUST REALTY INC.
About this home
Unit 1201, 80 Vanauley Street, Toronto (Kensington-Chinatown), ON M5T 2H9
Other
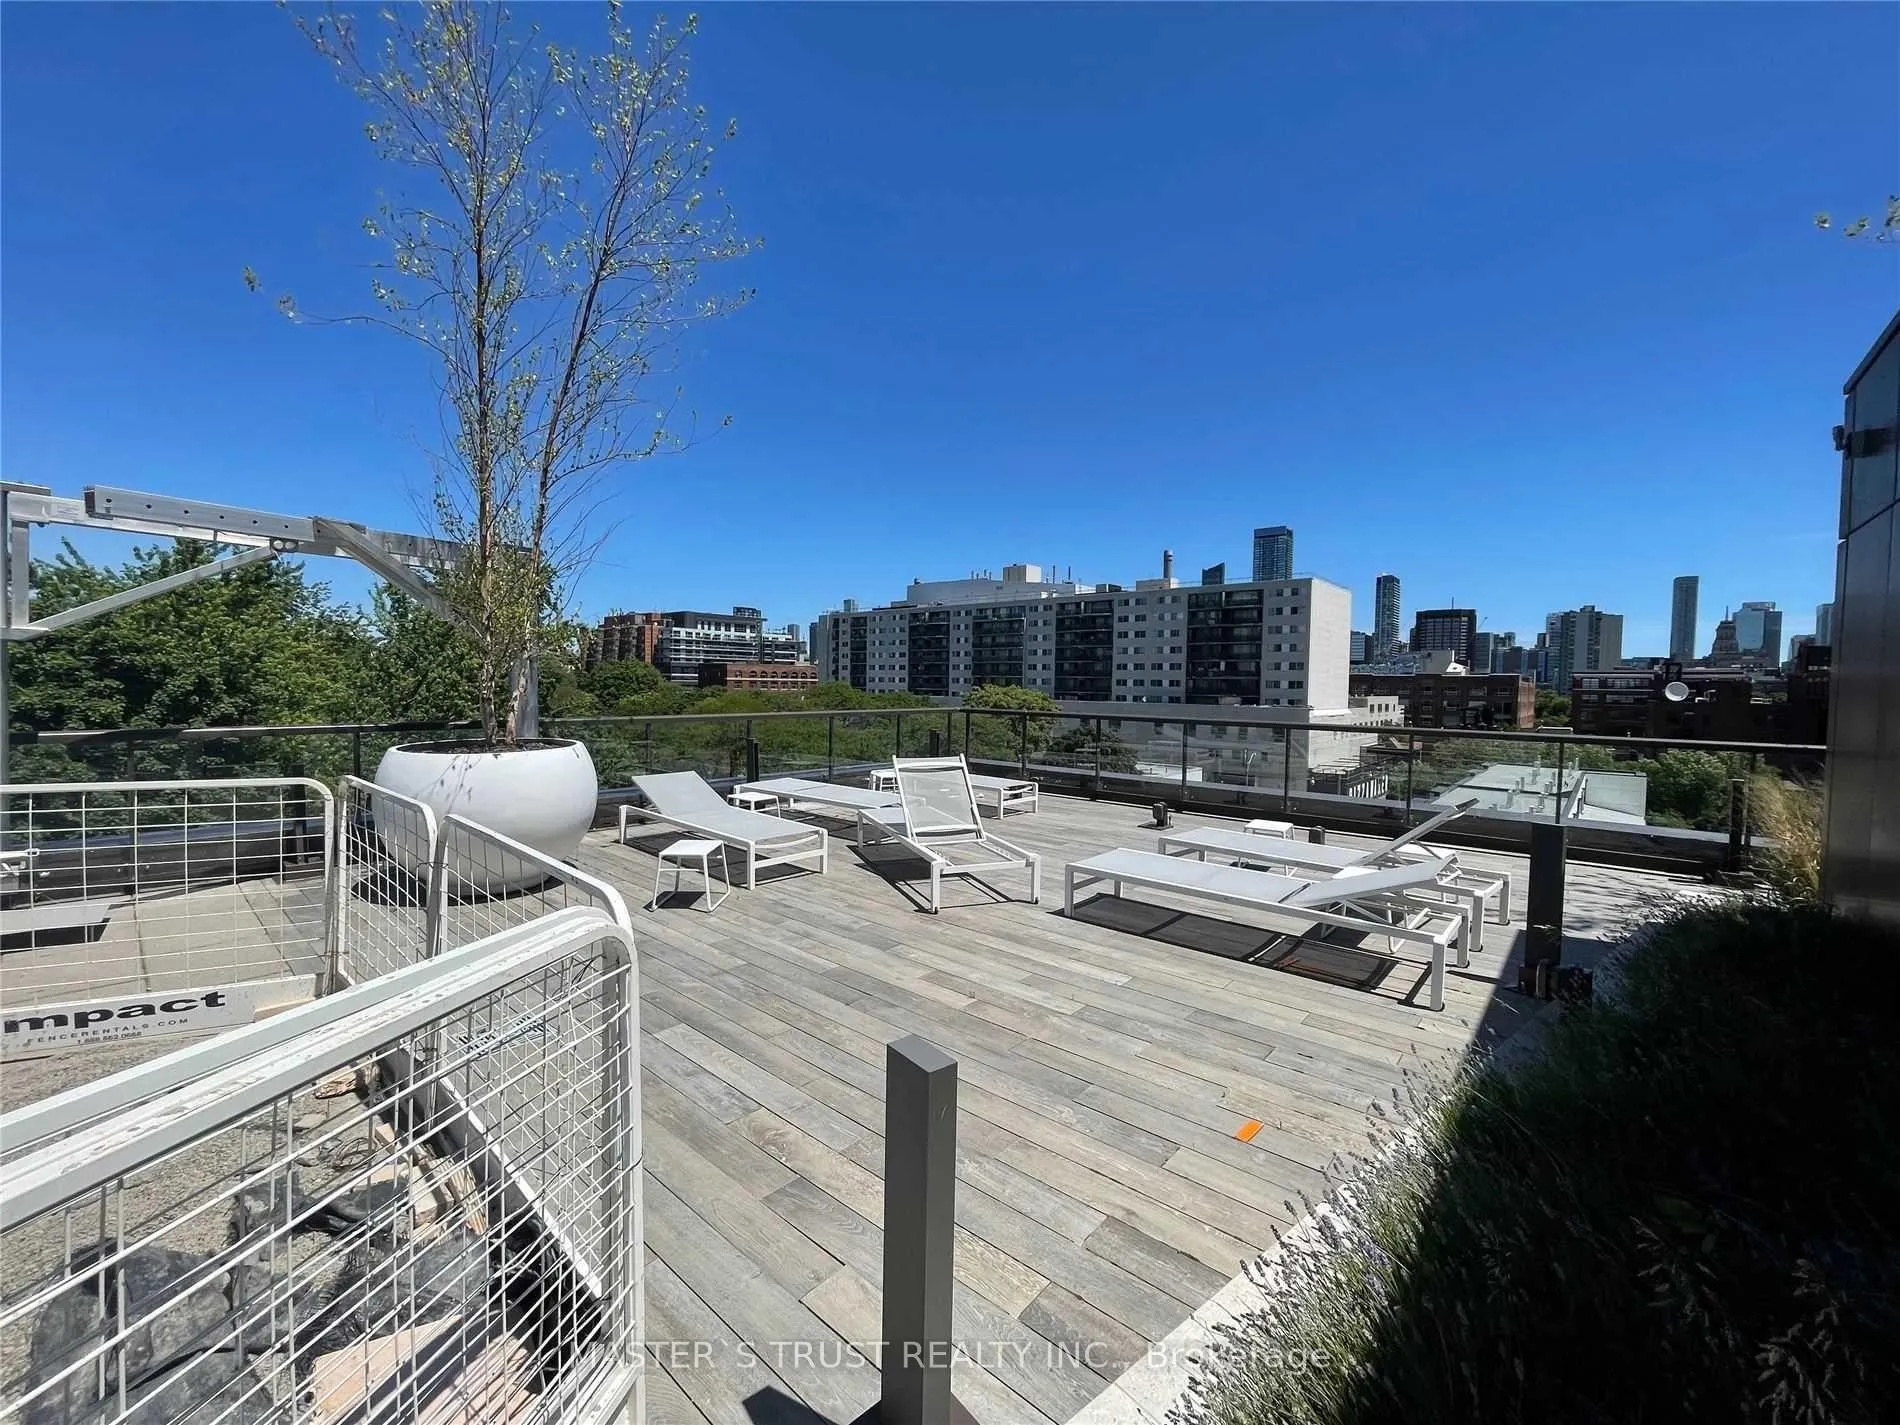
Tridel lux building at Spardina and queen SQ2 walk to Kensington market art gallery U of T college of art fine chill shopping and fine dining at queen street. Street car to Eaton centre roof top terrace
Read more
Ask about this home
A HOMEH agent will answer your questions about this home.
Ask a question
Know more about SQ2 Condos at Alexandra Park
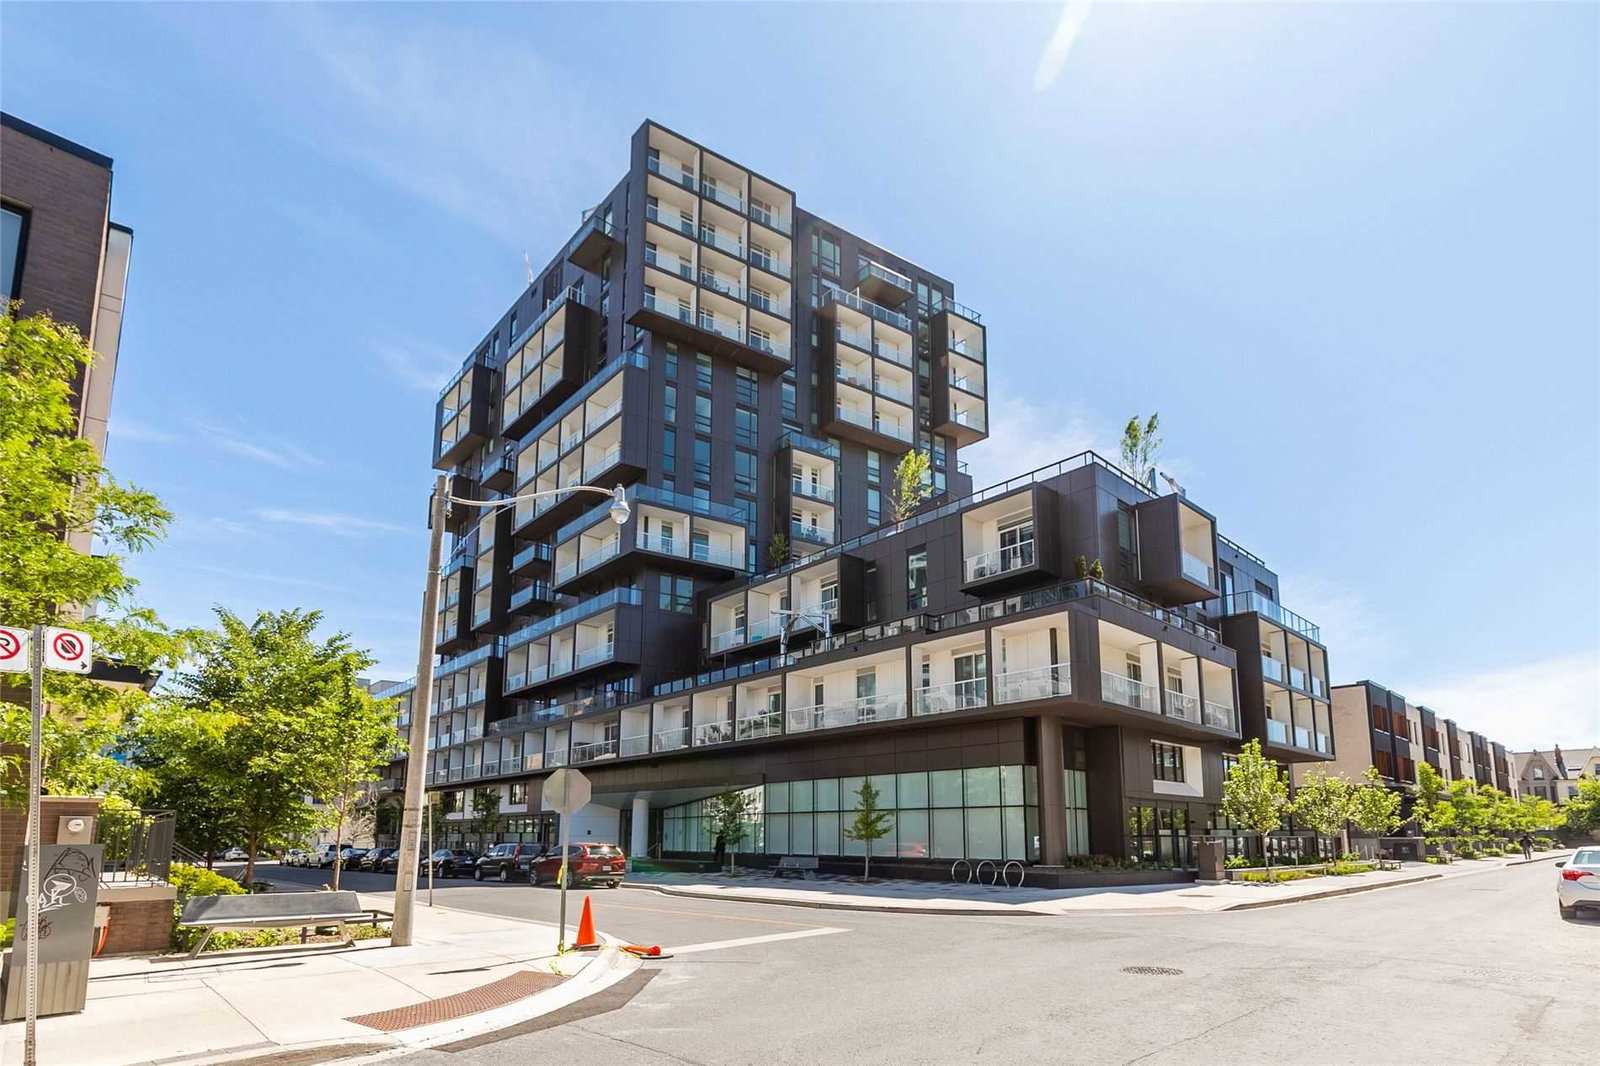
Condo building · 80 Vanauley Street
SQ2 Condos at Alexandra Park is a 14-storey condo with 169 suites, built in 2019 by Tridel. Right now 2 for sale and 5 for rent are on the market here.
- 14storeys
- 169suites
- $862/sq ft
- 2019built
ConciergeGymRooftop gardenParty room
No similar units for rent in SQ2 Condos at Alexandra Park right now.
Around this home
queen/vanauley
Errands
Transit
Parks
Schools
Daily convenience, out of 100, from the distances below
ParkRandy Padmore Park · 15 within 1 km3 min walk156 m
GroceryAlexandra Tuck Shop2 min walk120 m
SchoolOgden Junior Public School5 min walk290 m
Train stationAugusta Avenue2 min walk143 m
PharmacyToronto Manning Drug Mart5 min walk295 m
Cafés & foodBagels on Fire · 15 within 1 km2 min walk121 m
Gym & rec centreBasecamp2 min walk109 m
WalkDriveStraight-line distance, open map data
Grocery0.1 km
Park0.2 km
Dining0.1 km
Gym0.1 km
Augusta Avenue0.1 km
Schools nearby
School rating, out of 10.
Ogden Junior Public Schoolelementary · Public · 0.3 km
7.6/10Good
Ryerson Community School Junior Seniorelementary · Public · 0.3 km
3.8/10Low
Downtown Vocal Music Academy of Torontoelementary · Public · 0.4 km
—
Contact agent
Helpful calculators
Rent vs buy
Affordability
Mortgage
Down payment
Stress test
CMHC insurance
Your HOMEH agent

KimHOMEH agent · Toronto
"I would see it this week."
Ask Kim
Keep exploring
You are here