

Unit 511, 80 Vanauley Street
Unit 511, 80 Vanauley Street
 See all 12 photos
Property history
- $720,000ExpiredList: 2025-01-22|End: 2025-04-30|98 daysC11935314
Facts and features
- ExposureEast
- LaundryEnsuite
- LockerExclusive
- BalconyOpen
- Central air
- Concierge
- Gym
- Party room/meeting room
- Rooftop deck/garden
The homeCondo Apartment, Apartment, Age 0–5 years
- Type: Condo Apartment
- Style: Apartment
- Age: 0–5 years
- Living space: 600–699 sq ft
- Basement: None
- Exposure: East
- Special designation: Other
InsideEnsuite, main level, Carpet free, built-in oven, Elevator Yes
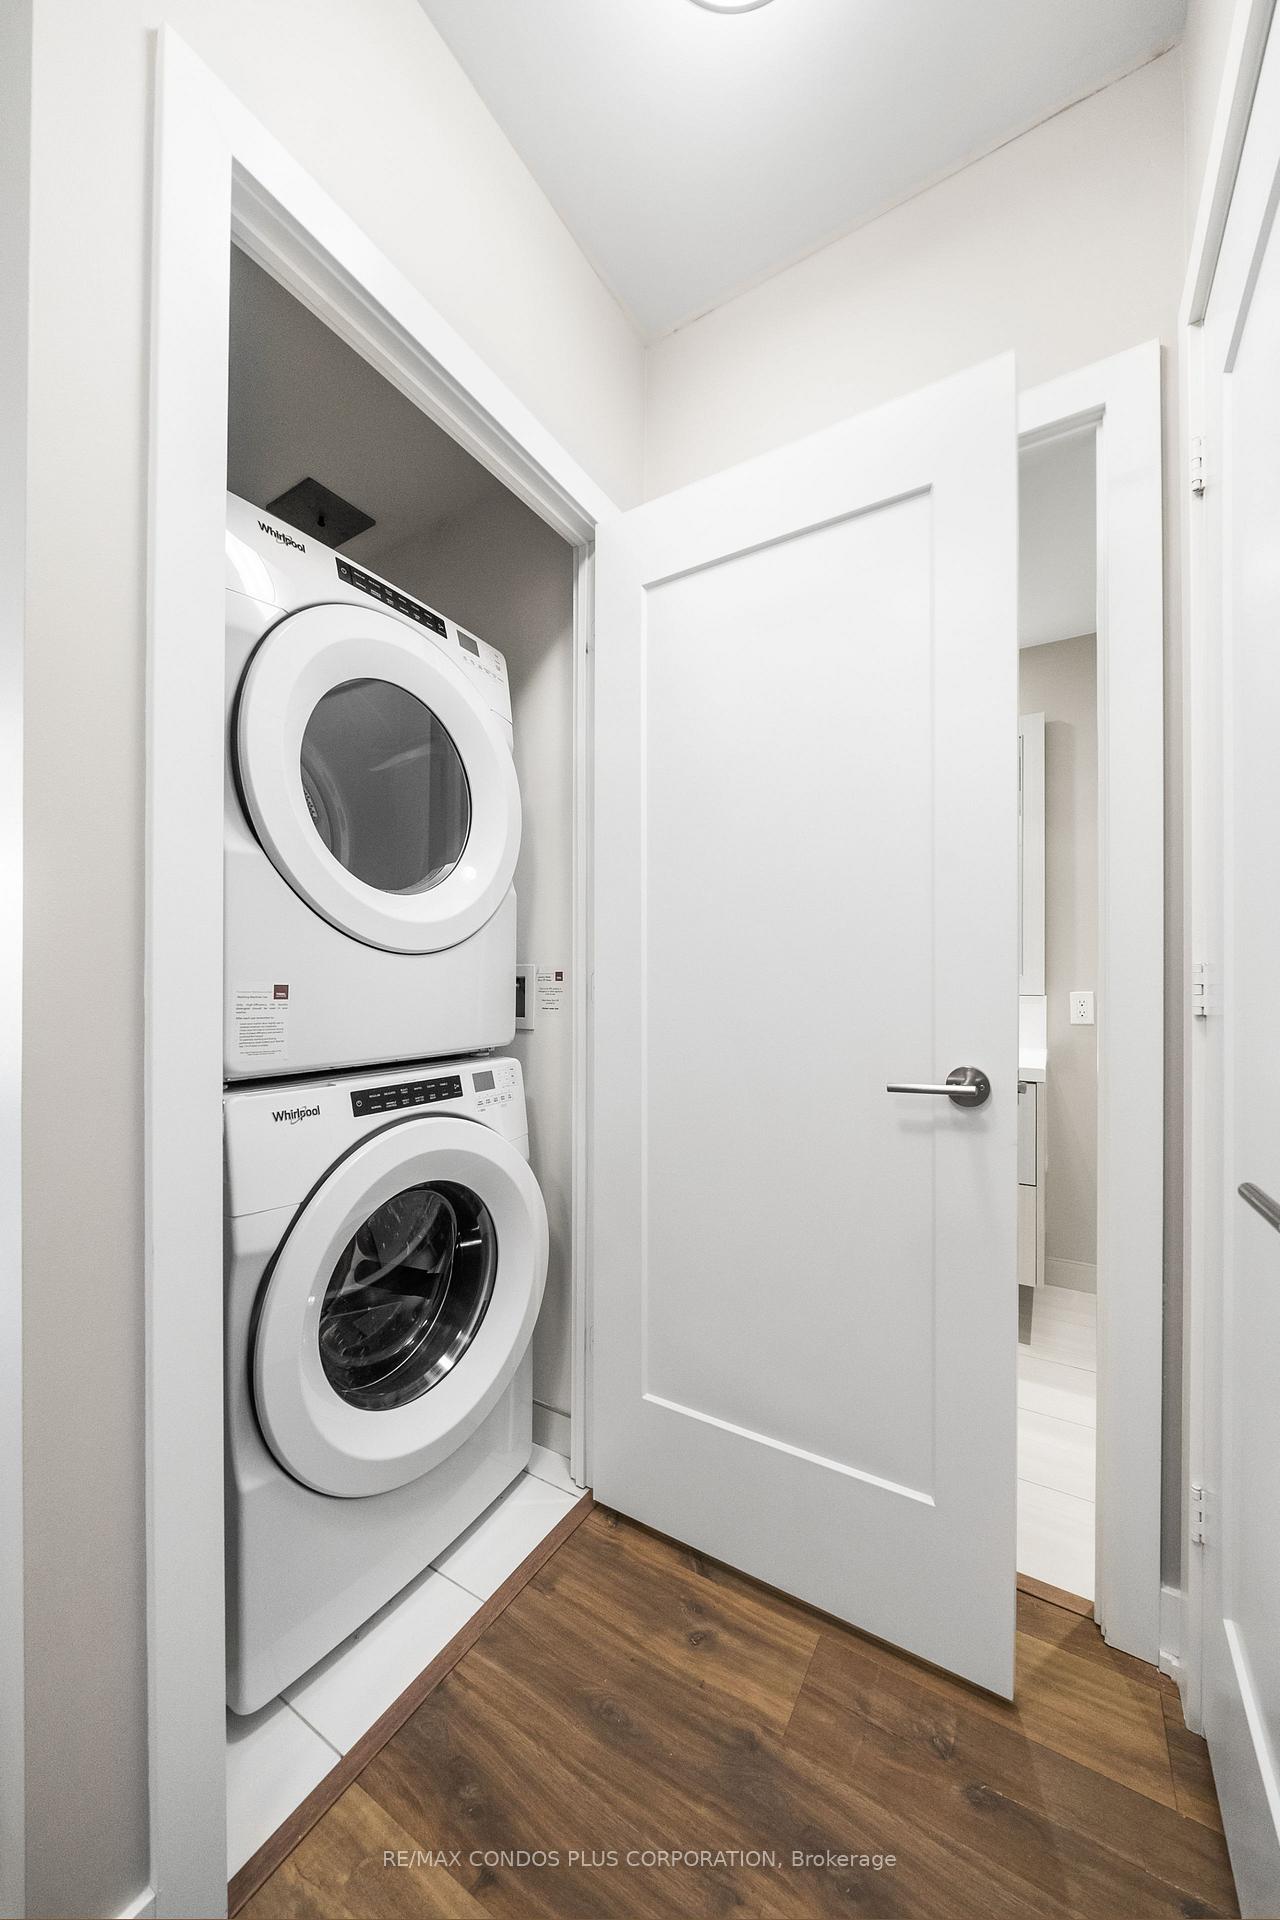
- Laundry: Ensuite, main level
- Features: Carpet free, built-in oven
- Elevator: Yes
- Rooms above ground: 4
- Bedrooms: 1 + 1 in the basement
- Bathrooms: 2
- Kitchens: 1
OutsideConcrete, Open
- Exterior: Concrete
- Balcony: Open
Parking and lockerUnderground, Parking type None, Underground
- Garage: Underground
- Parking type: None
- Driveway: Underground
- Locker: Exclusive
BuildingSQ2 Condos at Alexandra Park, Storeys 14, Units 169
- Name: SQ2 Condos at Alexandra Park
- Storeys: 14
- Units: 169
- Registered: 2019
- Condo corporation: 2773
- Amenities: Bike storage, concierge, gym, party room/meeting room, rooftop deck/garden, visitor parking
- Pets: Allowed
Heating, water and powerForced air, gas, Central air
- Heating: Forced air, gas
- Cooling: Central air
Costs and taxesTaxes $2,830 a year, Condo fee $550 a month, Common elements included, building insurance included, water included
- Taxes, 2024: $2,830 a year
- Condo fee: $550 a month
- Fee includes: Common elements included, building insurance included, water included
- Rental items: Note: parking can be rented in the building for $200/mo while storage lockers can be rented for $50/mo from other residents ***
Included in the saleAll light fixtures & window coverings, fridge, stove, microwave, dishwasher, stacked, washer/dryer, balcony chair - high-speed internet is included in the maintenance fee, Working desk, mirror, couch, carpets, bed, bedroom side tables, coffee table, dining table & dining chairs, standing lamps
- Included: All light fixtures & window coverings, fridge, stove, microwave, dishwasher, stacked, washer/dryer, balcony chair - high-speed internet is included in the maintenance fee
- Not included: Working desk, mirror, couch, carpets, bed, bedroom side tables, coffee table, dining table & dining chairs, standing lamps
NearbyArts centre, hospital, place of worship, public transit, rec./commun.centre, school
- Close to: Arts centre, hospital, place of worship, public transit, rec./commun.centre, school
Listing detailsC11935314, Expired, Jan 22, 2025
- MLS® number: C11935314
- Status: Expired
- Listed on: Jan 22, 2025
- Days on market: 98
- Updated: Apr 30, 2025
- Possession: Flexible 30-60
- Occupied by: Vacant
- Listing brokerage: RE/MAX CONDOS PLUS CORPORATION
About this home
Unit 511, 80 Vanauley Street, Toronto (Kensington-Chinatown), ON M5T 0C9
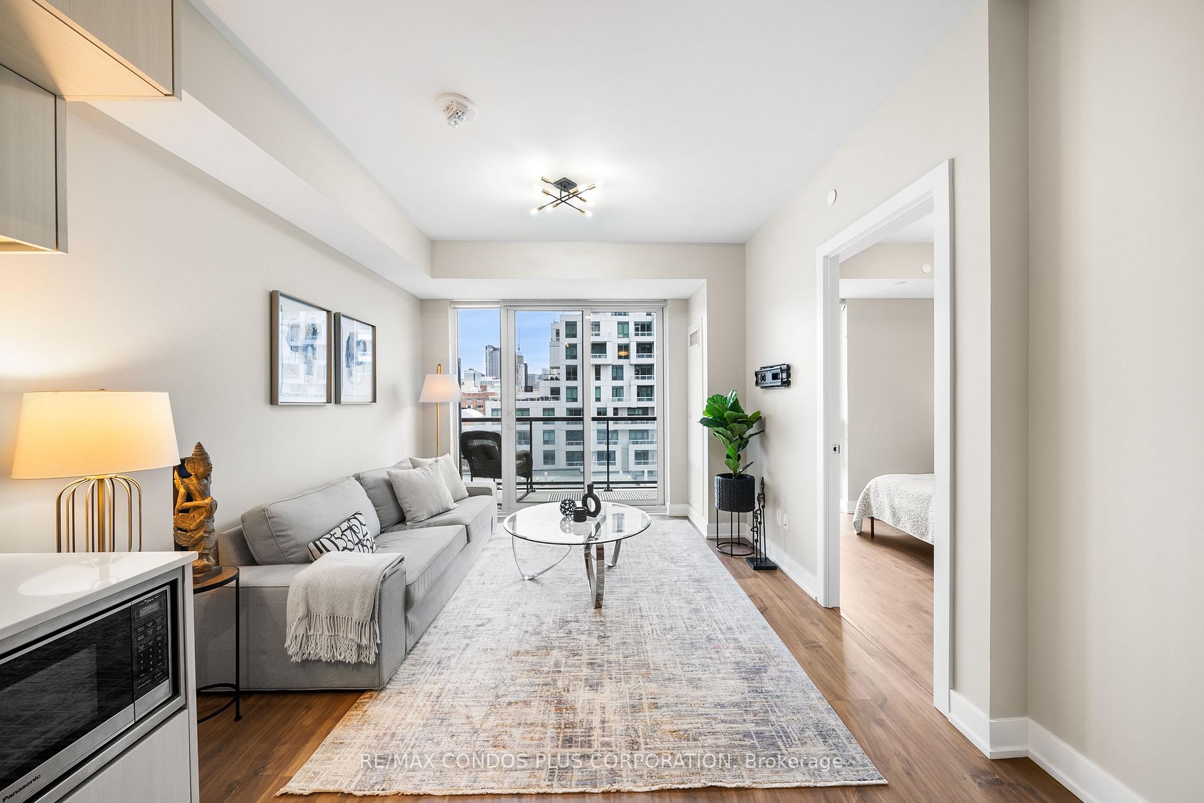
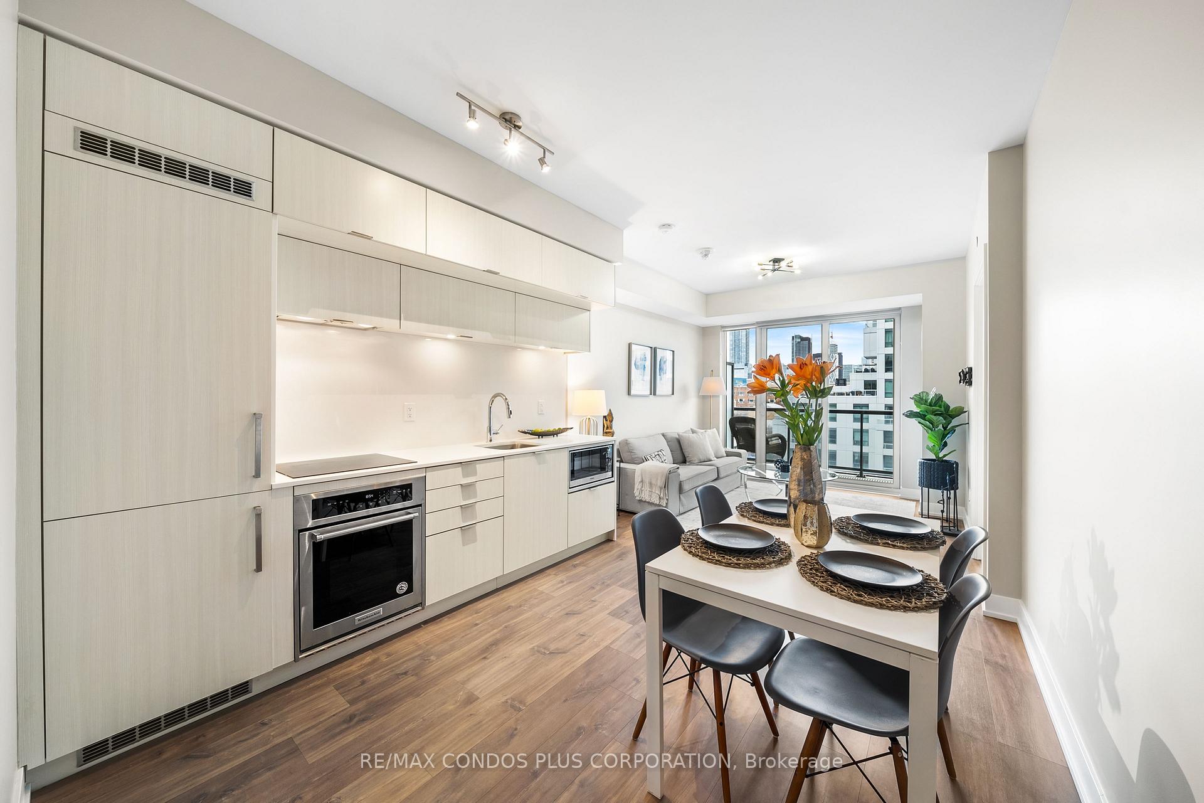
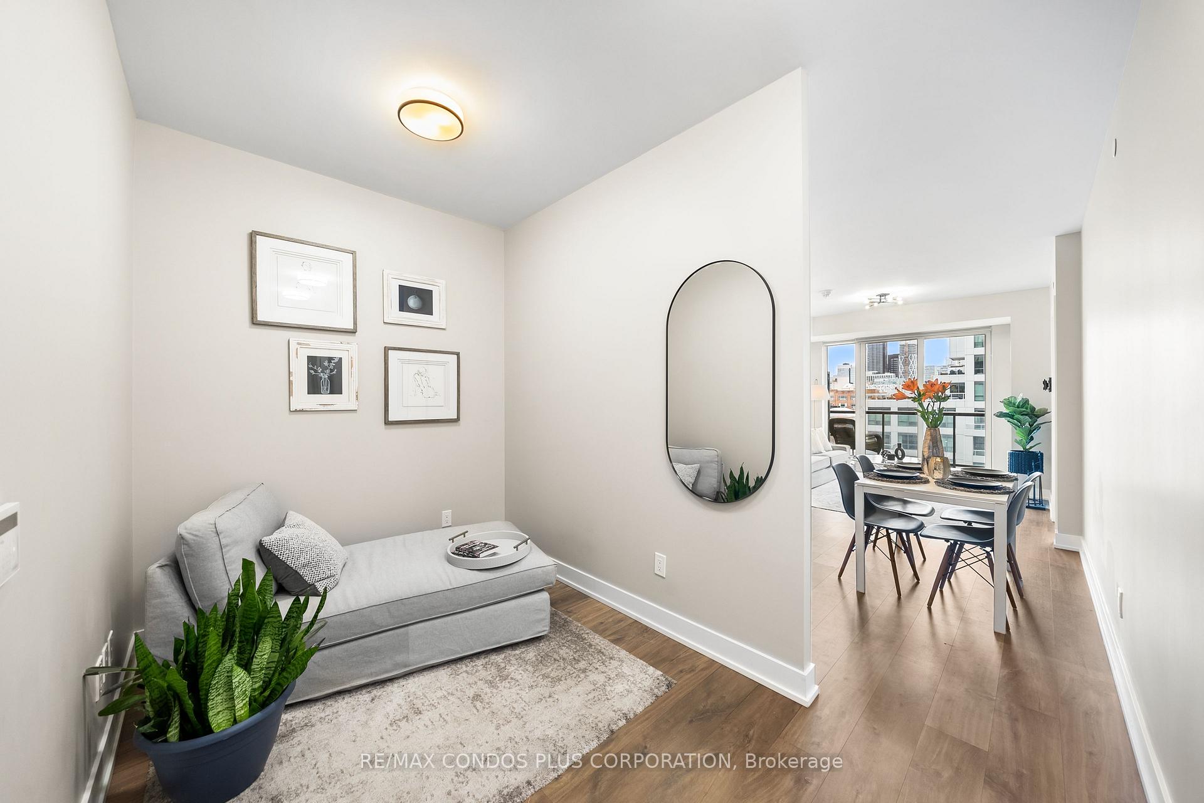
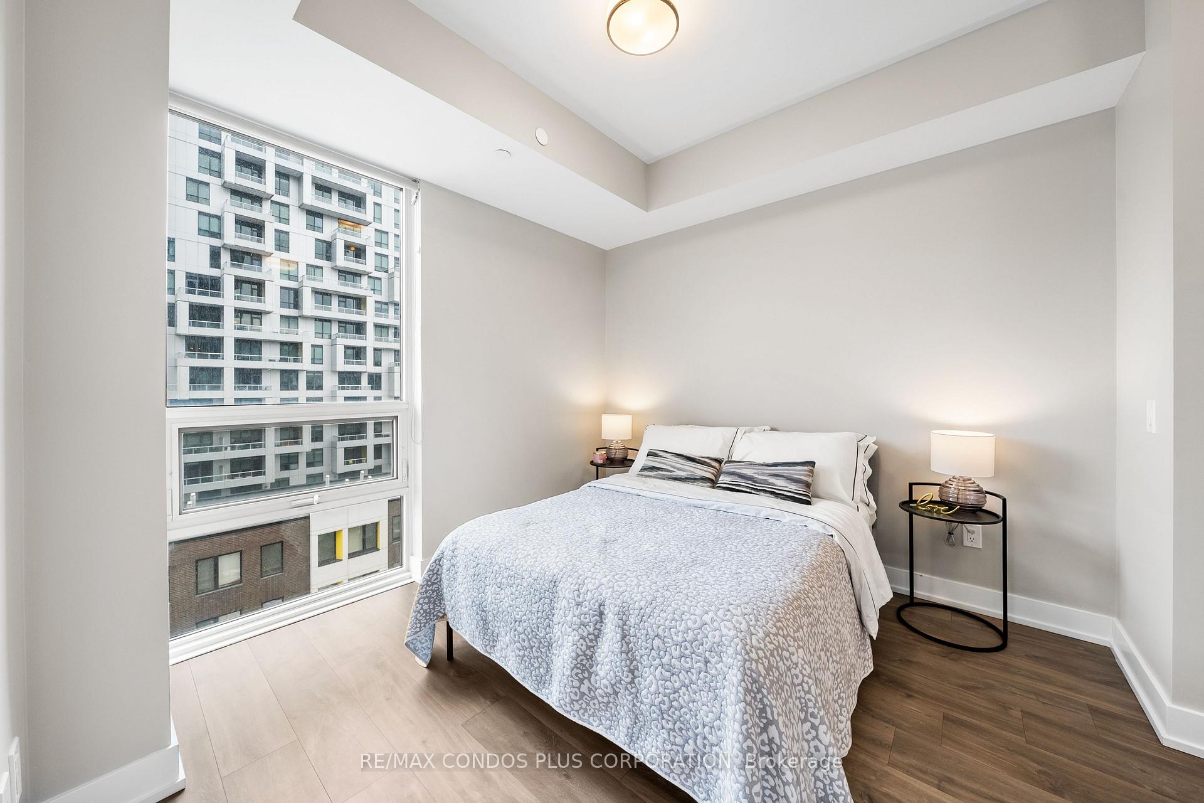
Welcome to Tridel's SQ 2 Condos, perched on the 5th floor of this boutique building, with captivating city and CN Tower views. This spacious one-bedroom, plus den home has 2 full baths and is designed for versatility, easily transforming into a second bedroom, home office, or creative space to align with your lifestyle. Enjoy the nicely sized balcony with open city view, perfect for relaxation or reading a book, while stepping back in to enjoy a delicious meal complemented by a kitchen outfitted with premium Whirlpool appliances and more. Well positioned amidst the vibrant & dynamic neighborhoods of Queen West, King West, the Tech Hub on Spadina, Kensington Market, and Chinatown, your residence offers the best of urban living. Don't miss the opportunity to make this condo your own and experience the best of downtown Toronto living and embrace the luxury and convenience of living in a place that caters to your every need, surrounded by the charm of Toronto's most sought-after districts. **EXTRAS** Enjoy 5-star fitness and spa amenities in the building, and steps from transit. Facilities: 24-hour concierge, gym, 5th-floor jacuzzi rooftop deck/garden with BBQ, party/meeting room, sauna, steam room, fireplace lounge, and dining room
Ask about this home
A HOMEH agent will answer your questions about this home.
Know more about SQ2 Condos at Alexandra Park
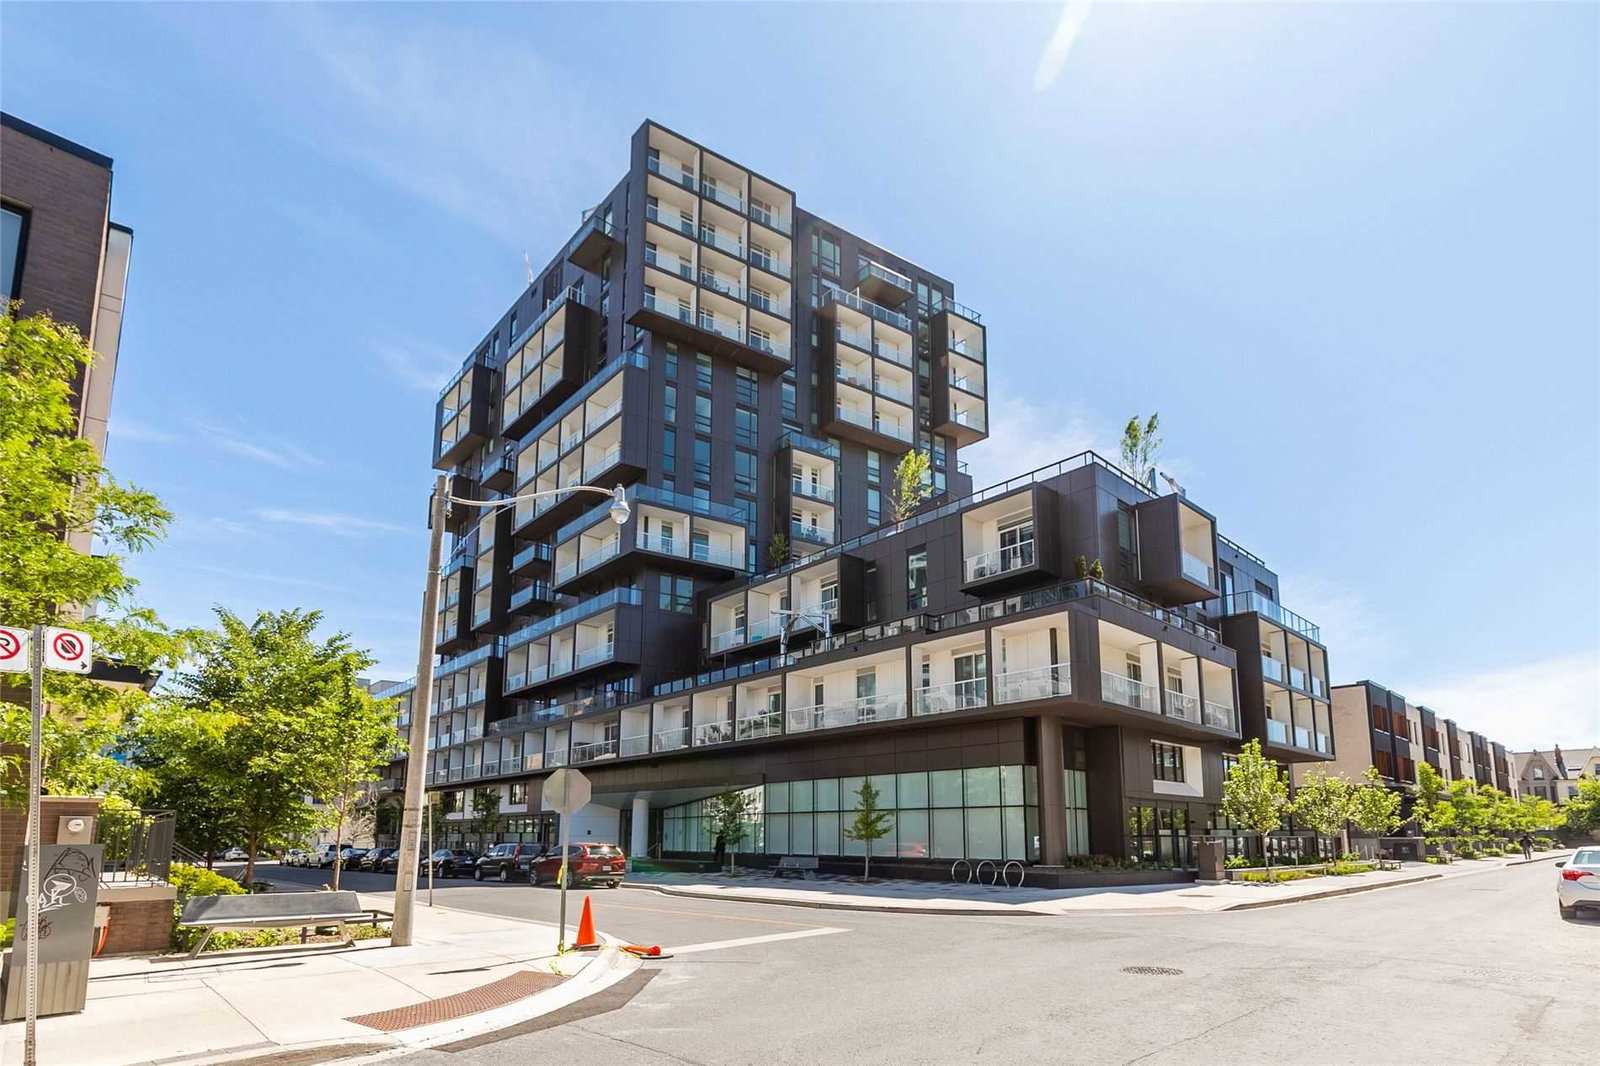
Condo building · 80 Vanauley Street
SQ2 Condos at Alexandra Park is a 14-storey condo with 169 suites, built in 2019 by Tridel. Right now 2 for sale and 5 for rent are on the market here.
- 14storeys
- 169suites
- $862/sq ft
- 2019built
No similar units for sale in SQ2 Condos at Alexandra Park right now.
Around this home
Daily convenience, out of 100, from the distances below
Schools nearby
School rating, out of 10.
Helpful calculators
Your HOMEH agent

"I would see it this week."