

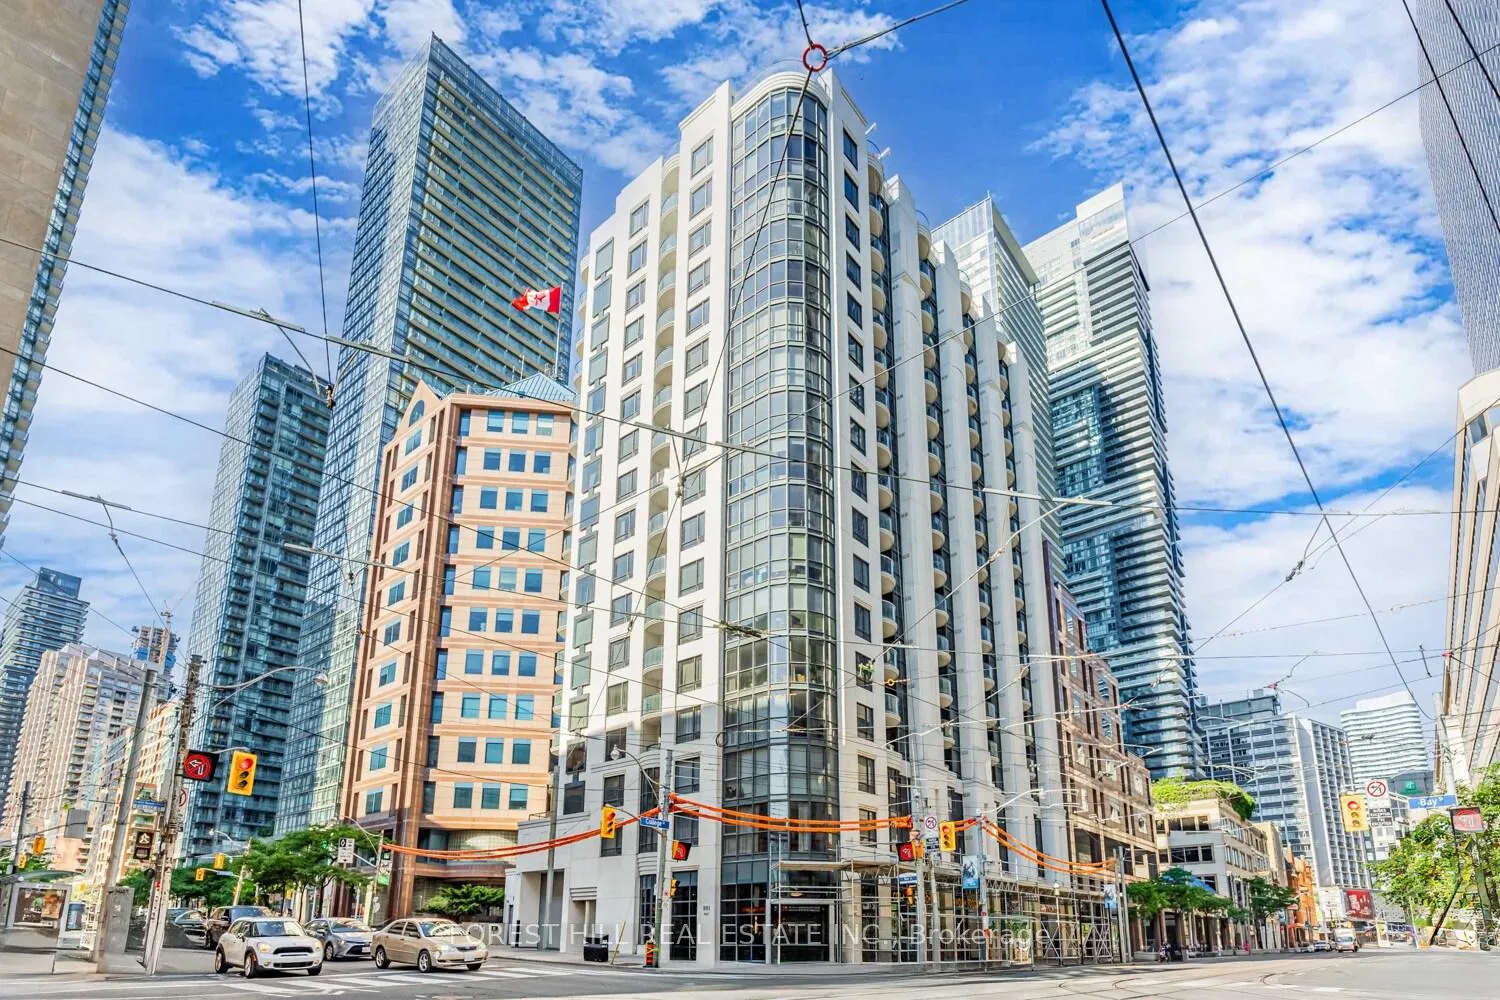
Unit 1107, 801 Bay Street
Unit 1107, 801 Bay Street
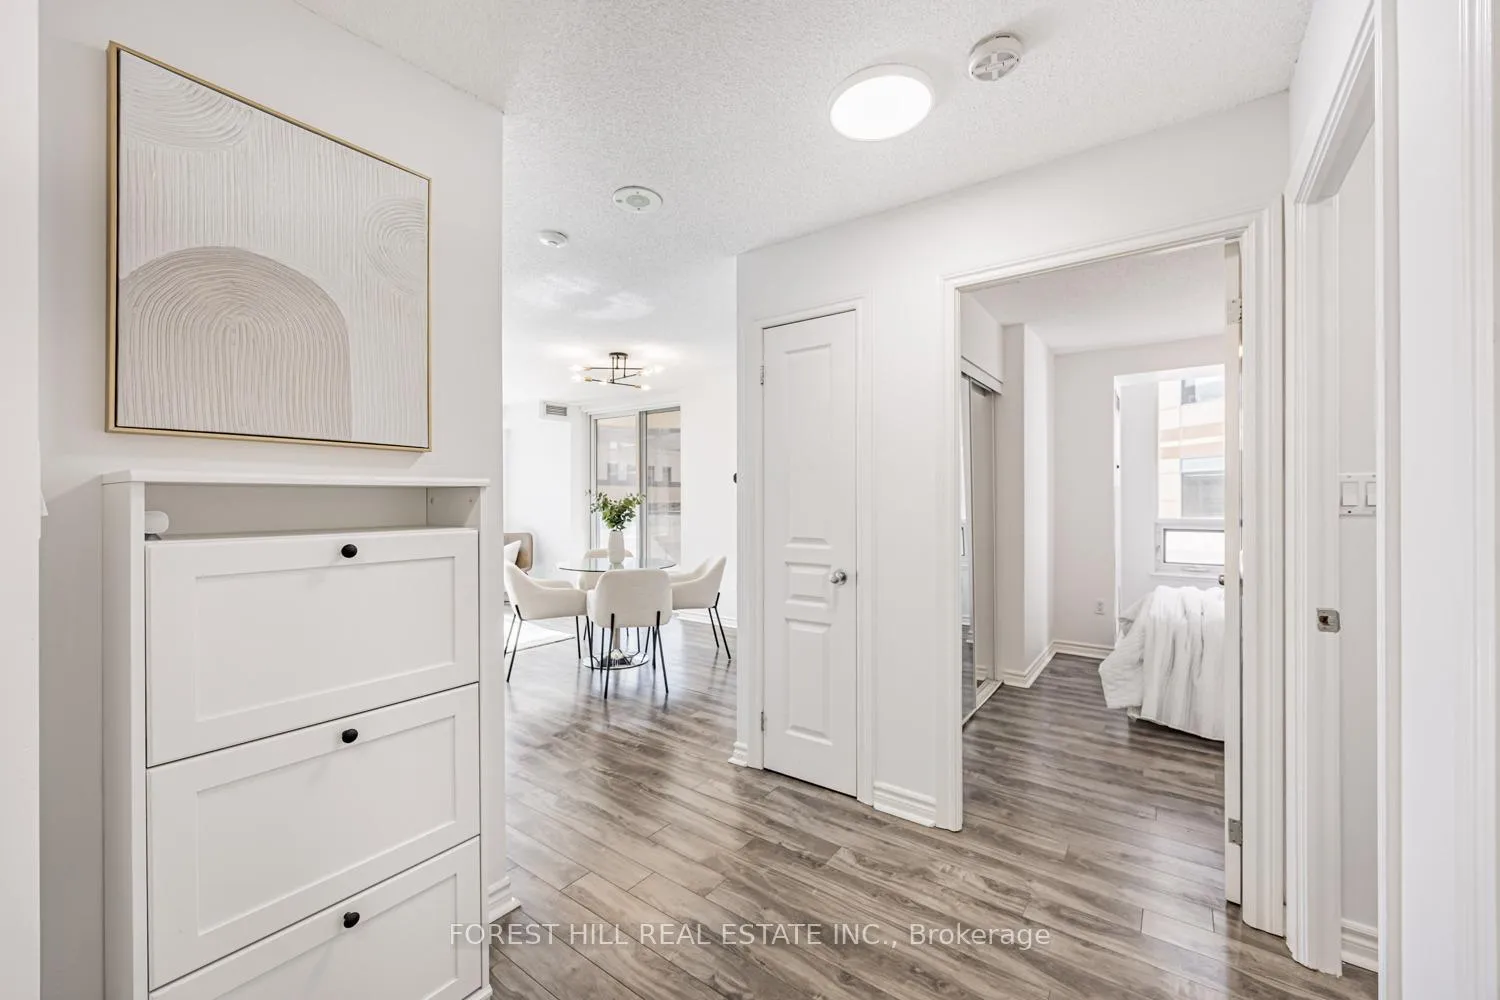 See all 37 photos
Property history
Facts and features
- ExposureNorth west
- LaundryEnsuite, in-suite
- LockerOwned
- BalconyOpen
- Central air
- Concierge
- Exercise room
- Gym
- Party room/meeting room
- Rooftop deck/garden
The homeCondo Apartment, Apartment, Age 16–30 years
- TypeCondo Apartment
- StyleApartment
- Age16–30 years
- Living space900–999 sq ft
- BasementNone
- ExposureNorth West
- ViewCity
InsideMarble, Tile, Ensuite, in-suite laundry, main level, Built-in oven, primary bedroom - main floor, separate hydro meter
- FlooringMarble, Tile
- LaundryEnsuite, in-suite laundry, main level
- FeaturesBuilt-in oven, primary bedroom - main floor, separate hydro meter
- SecurityConcierge/security, security system, smoke detector
- Rooms above ground6
- Bedrooms2
- Bathrooms2
- Kitchens1
OutsideConcrete, stucco (plaster), Open
- ExteriorConcrete, stucco (plaster)
- BalconyOpen
Parking and lockerUnderground, Parking type None, Underground
- GarageUnderground
- Parking typeNone
- DrivewayUnderground
- LockerOwned
- Locker unit21
- Locker numberA21
- Locker levelA
BuildingThe royalton, Storeys 18, Units 137
- NameThe royalton
- Storeys18
- Units137
- Registered2000
- Condo corporation1322
- AmenitiesConcierge, exercise room, gym, party room/meeting room, rooftop deck/garden, visitor parking
- PetsAllowed
Heating, water and powerForced air, gas, Central air
- HeatingForced air, gas
- CoolingCentral air
Costs and taxesTaxes $3,755 a year, Condo fee $1,068 a month, Heat included, common elements included, building insurance included, water included, cac included
- Taxes, 2024$3,755 a year
- Condo fee$1,068 a month
- Fee includesHeat included, common elements included, building insurance included, water included, cac included
- HSTHST included in the price
- Rental itemsNil
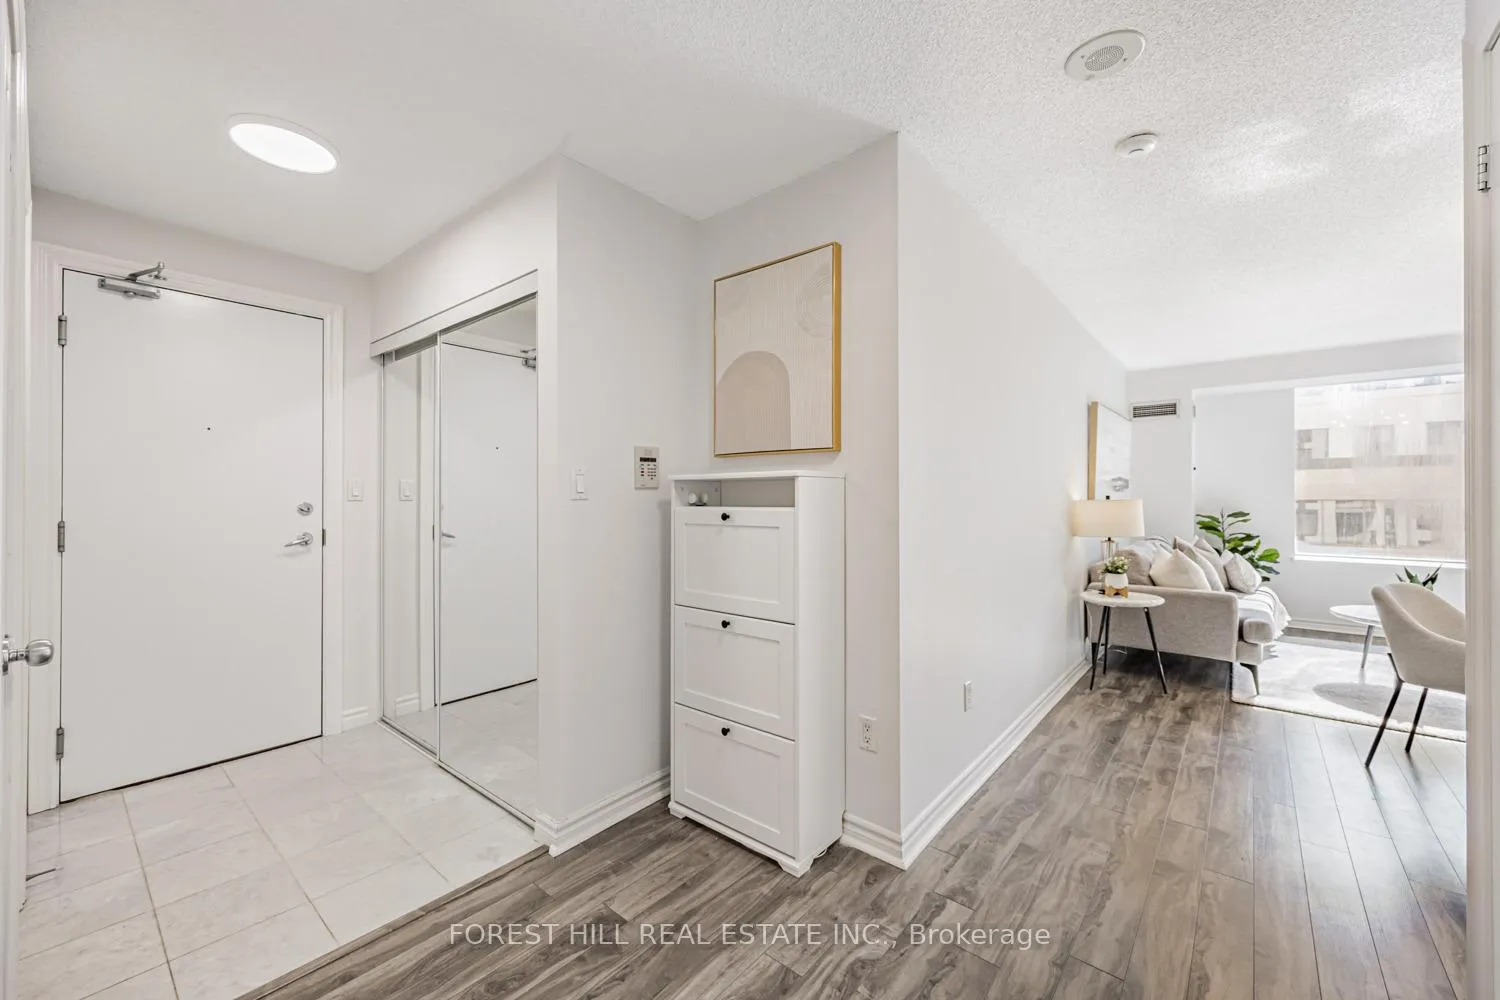
Included in the saleAll electric light fixtures, all window coverings, shoe storage in front hall, washer/dryer, fridge/freezer, oven, microwave, dishwasher. great locker. (condo board is in the process of replacing unit windows), Nil
- IncludedAll electric light fixtures, all window coverings, shoe storage in front hall, washer/dryer, fridge/freezer, oven, microwave, dishwasher. great locker. (condo board is in the process of replacing unit windows)
- Not includedNil
Listing detailsC12301633, Sold, Jul 23, 2025
- MLS® numberC12301633
- StatusSold
- Listed onJul 23, 2025
- Days on market9
- UpdatedAug 1, 2025
- PossessionFlexible
- Occupied byVacant
- Listing brokerageFOREST HILL REAL ESTATE INC.
About this home
Unit 1107, 801 Bay Street, Toronto (Bay Street Corridor), ON M5S 1Y9
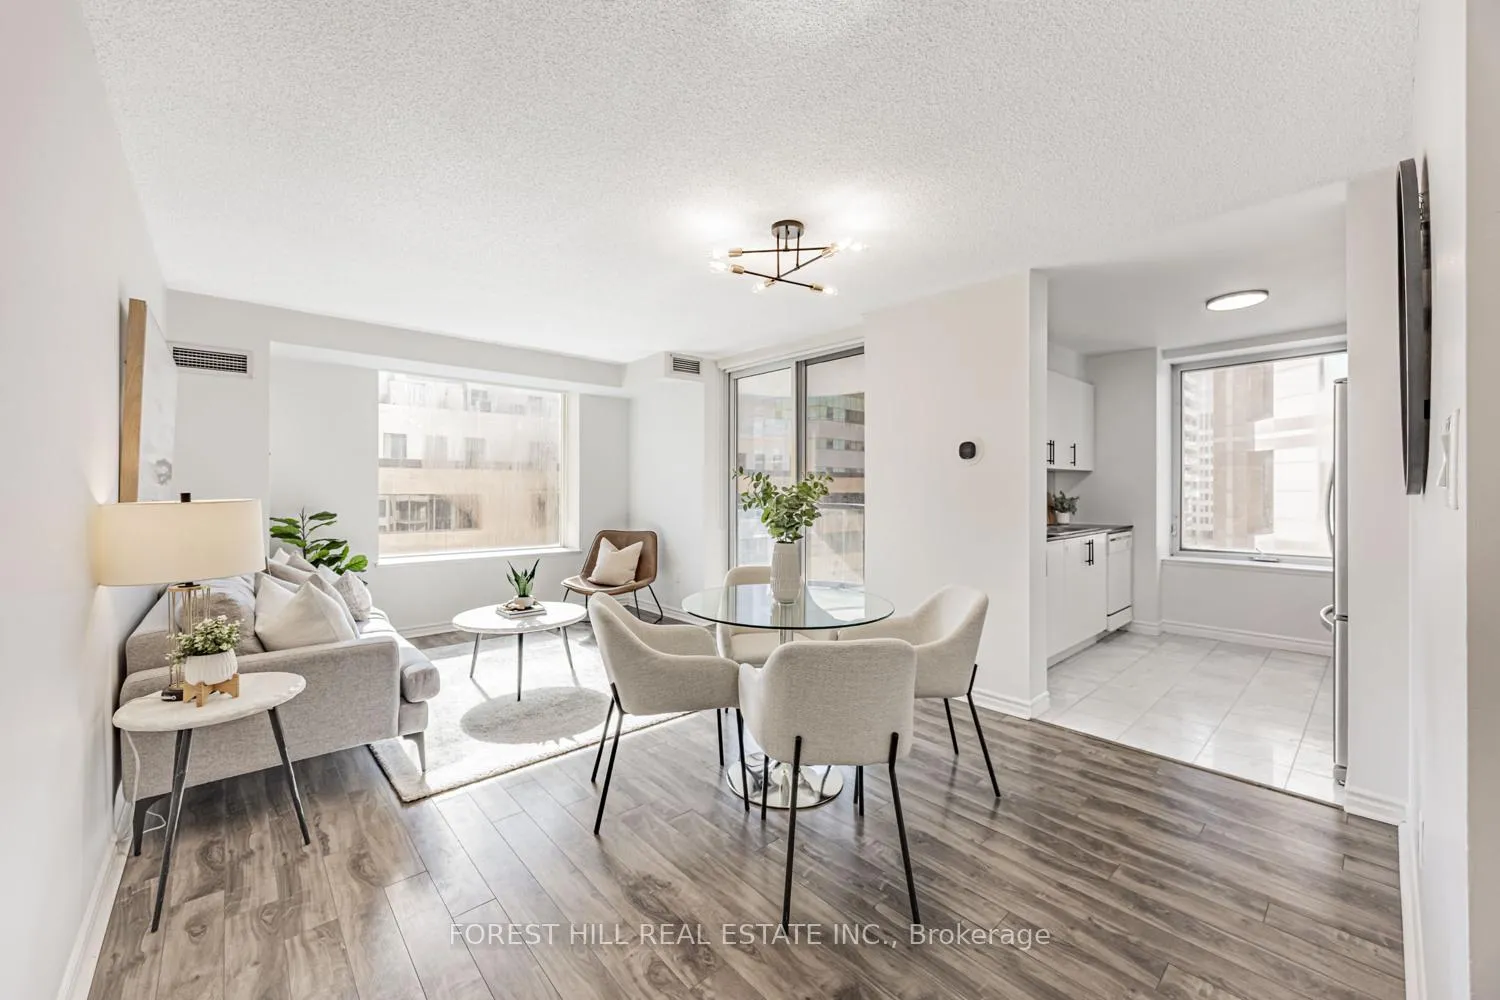
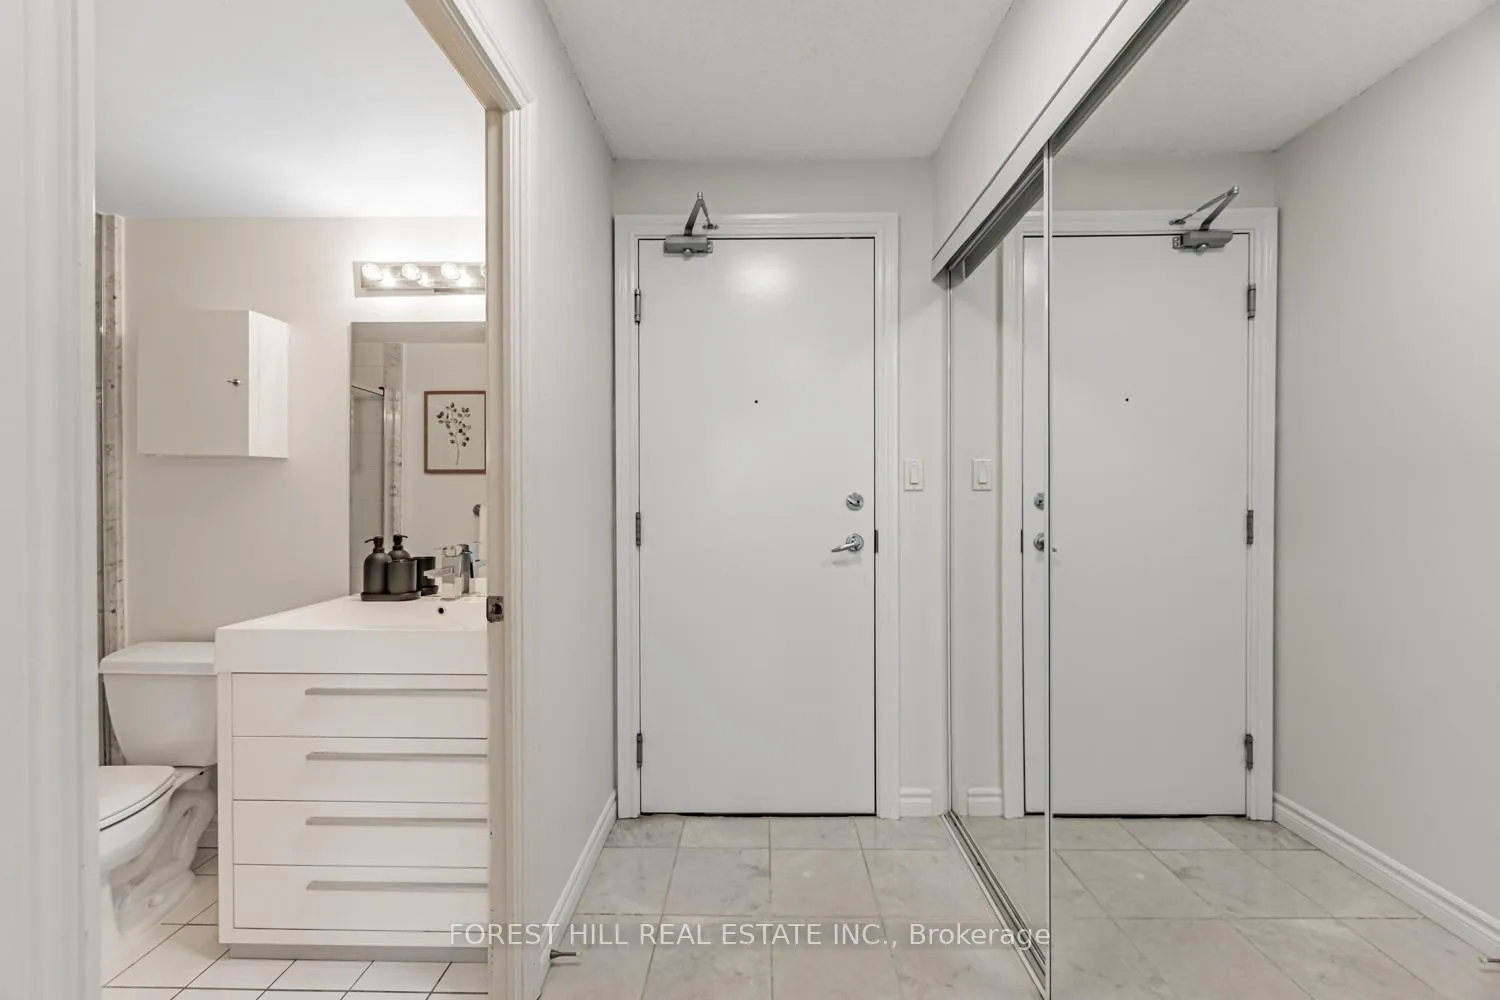
Welcome to this beautifully updated northwest corner suite in the heart of downtown Toronto. Offering 900 square feet of well-designed living space, this bright and spacious 2-bedroom, 2-bathroom condo is perfectly situated on Bay Street, just steps from everything the city has to offer. The unit features a rare, separate kitchen with its own window ideal for natural light and ventilation complete with brand-new stainless steel appliances & granite countertops. Both bathrooms have been tastefully renovated with luxurious finishes. New laminate wood flooring runs seamlessly throughout the entire unit. Every room enjoys abundant natural light thanks to large windows throughout, and the open-concept living and dining area leads to a private walk-out balcony with views of Bay Street. Located in a quiet and well-managed building with 24-hour concierge, fast elevators, and impressive amenities including a fitness centre, outdoor terrace with hot tub, guest suites, and visitor parking. All this just steps from the College Park subway, University of Toronto, 5 major hospitals, Toronto Metropolitan University, the Financial District, Queens Park, Yorkville, world-class restaurants, shopping, and grocery stores. A rare opportunity to enjoy refined living in one of Toronto's most convenient and connected locations.
Ask about this home
A HOMEH agent will answer your questions about this home.
Know more about The Royalton Condos
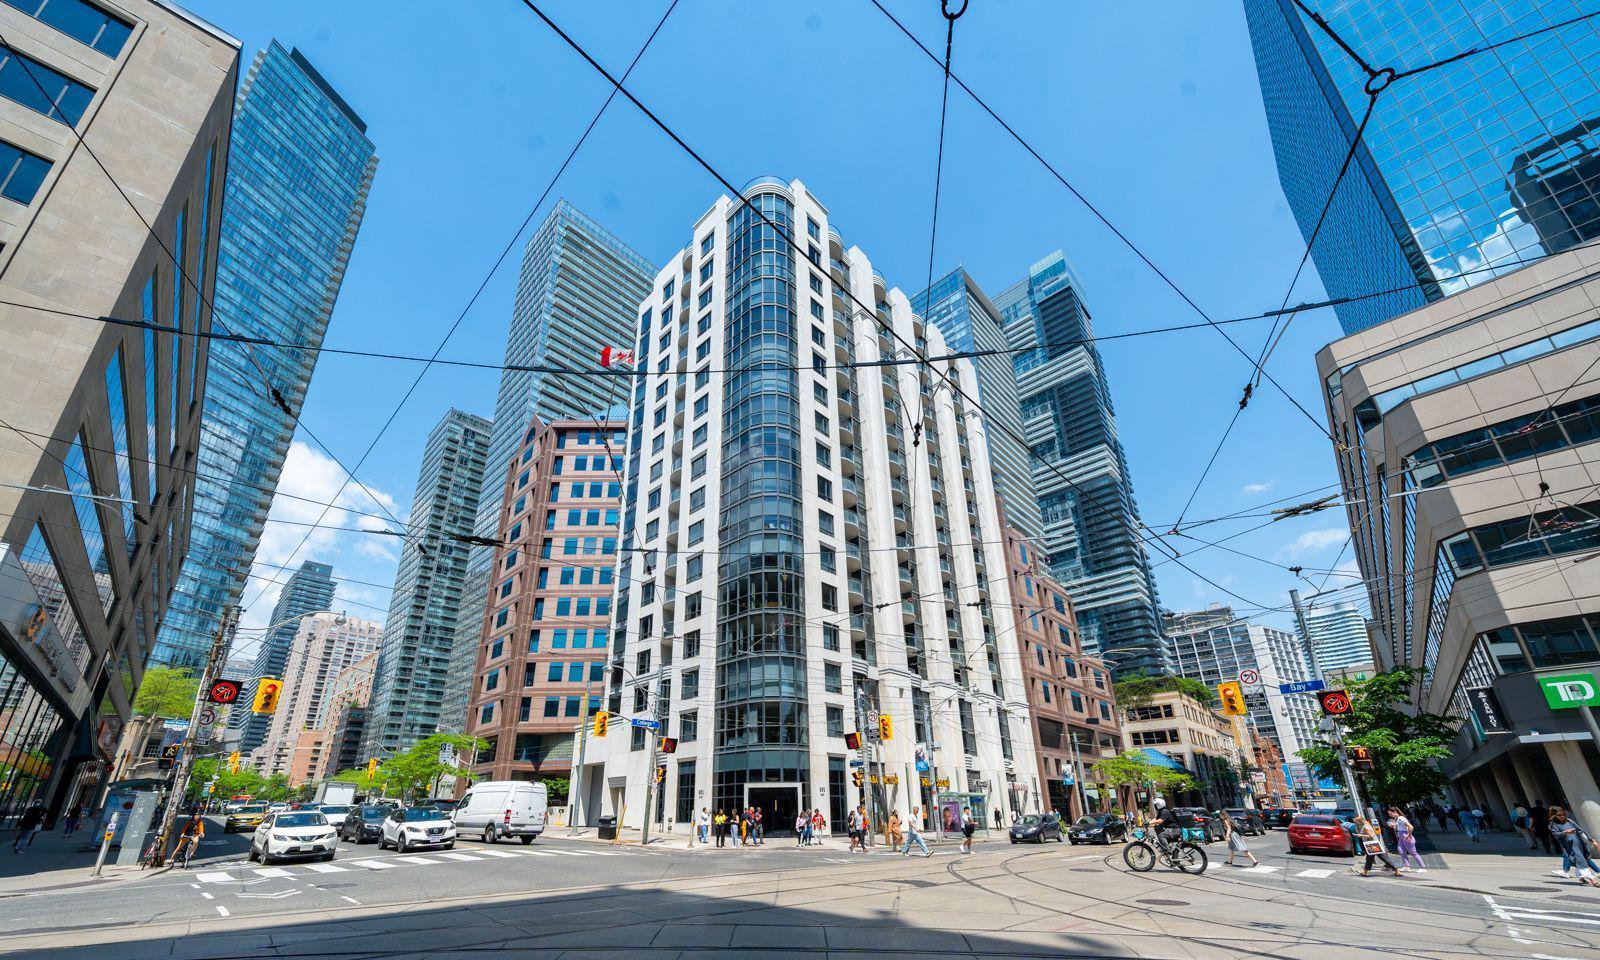
Condo building · 801 Bay Street
The Royalton Condos is an 18-storey condo with 137 suites, built in 2000 by Diamante Development Corporation. Right now 3 for sale and 1 for rent are on the market here.
- 18storeys
- 137suites
- 2000built
No similar units for sale in The Royalton Condos right now.
Around this home
Daily convenience, out of 100, from the distances below
Schools nearby
School rating, out of 10.
Helpful calculators
Your HOMEH agent

"I would see it this week."