

Unit 270, 30 Stadium Road
Unit 270, 30 Stadium Road
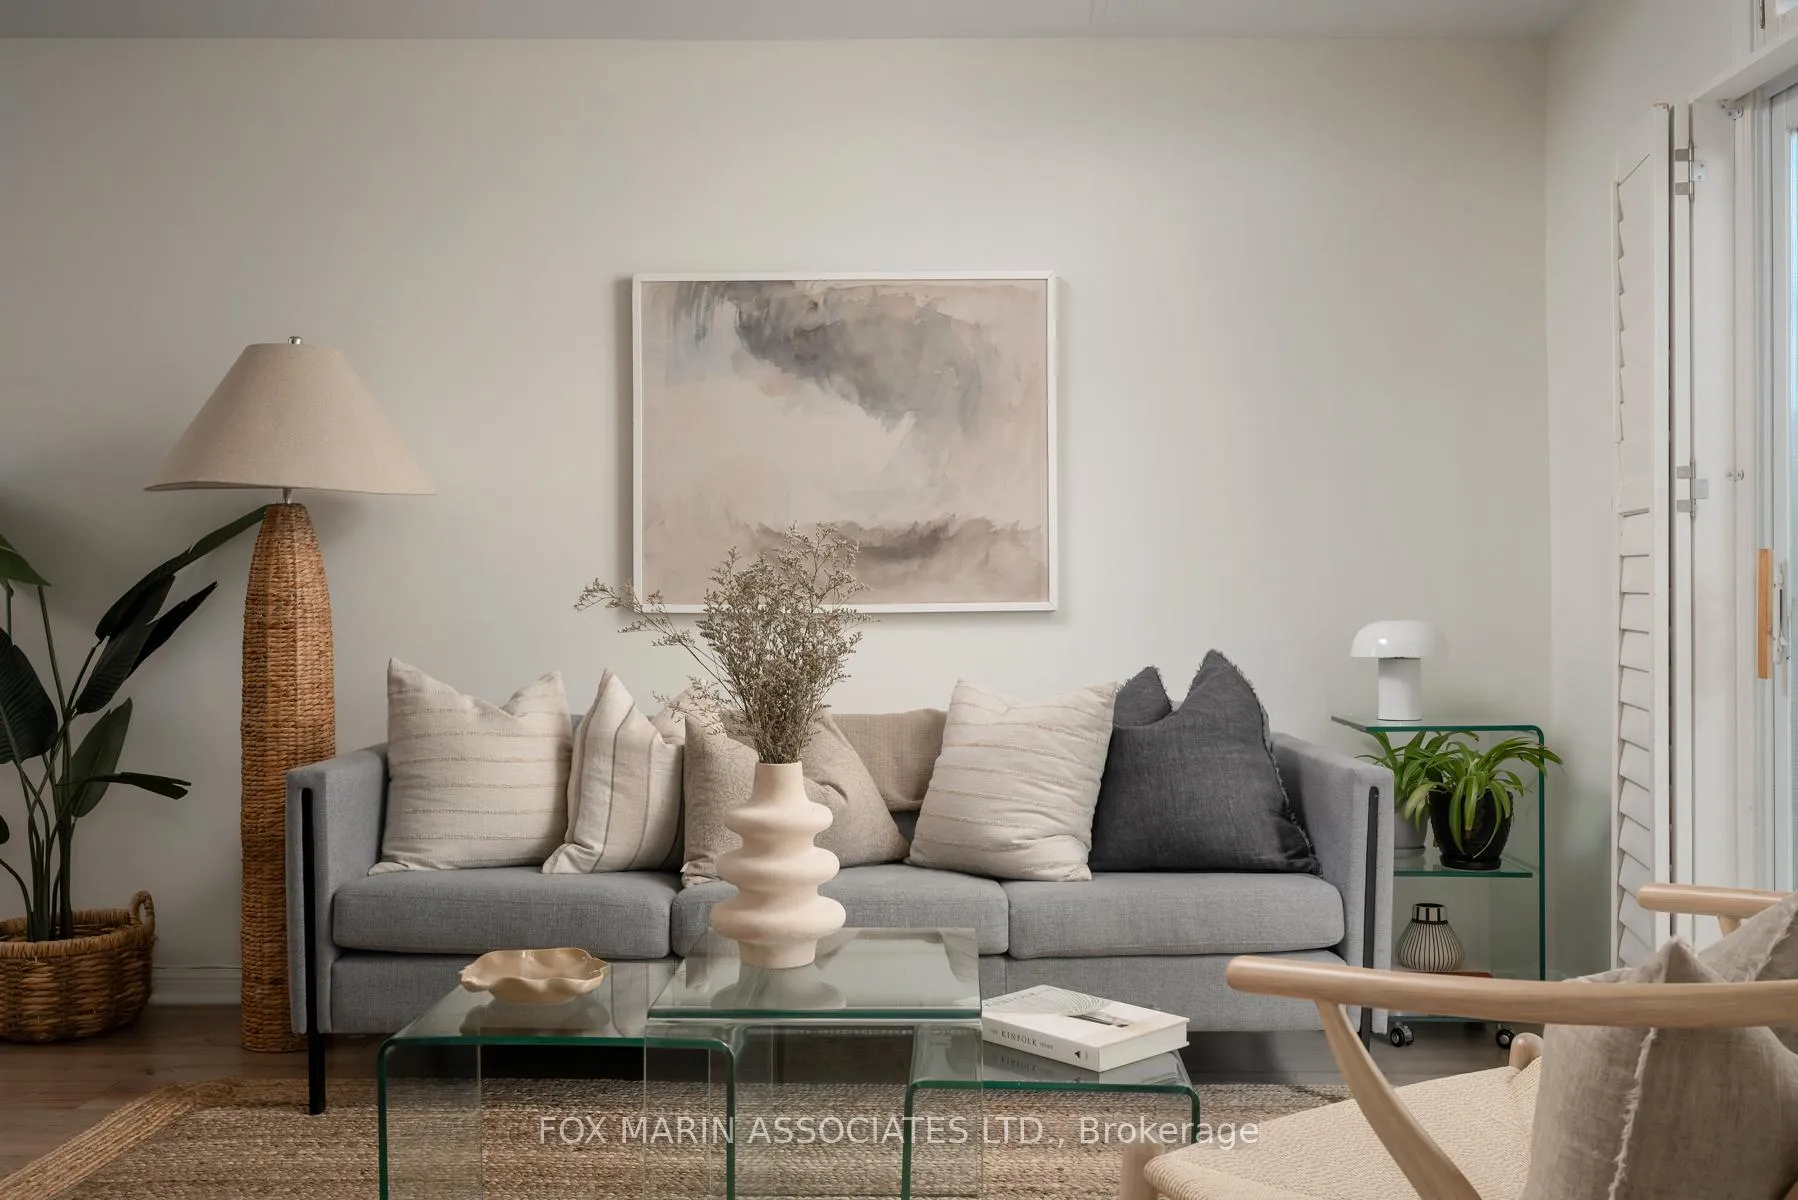 See all 48 photos
Property history
Facts and features
- BasementNone
- Age of home16–30 years
- ExposureNorth south
- LaundryIn-suite
- Hardwood floors
- Central air
- Waterfront
The homeCondo Townhouse, Stacked townhouse, Age 16–30 years
- TypeCondo Townhouse
- StyleStacked townhouse
- Age16–30 years
- Living space800–899 sq ft
- BasementNone
- ExposureNorth South
- ViewMarina, water, lake
- WaterfrontWaterfrontcommunity
InsideHardwood, In-suite laundry, Primary bedroom - main floor
- FlooringHardwood
- LaundryIn-suite laundry
- FeaturesPrimary bedroom - main floor
- SecuritySecurity system
- Rooms above ground5
- Bedrooms2
- Bathrooms2
- Kitchens1
OutsideStucco (plaster), concrete, Terrace, Landscaped, patio, security gate
- ExteriorStucco (plaster), concrete
- BalconyTerrace
- FeaturesLandscaped, patio, security gate
Parking and locker1 Parking, Underground, Parking type Owned
- Spaces1 Parking
- GarageUnderground
- Parking typeOwned
- DrivewayUnderground
- SpotI55
- LockerNone
BuildingSouth beach marina townhomes, Storeys 3, Units 221
- NameSouth beach marina townhomes
- Storeys3
- Units221
- Registered2002
- Condo corporation1465
- PetsAllowed
Heating, water and powerForced air, gas, Central air
- HeatingForced air, gas
- CoolingCentral air
Costs and taxesTaxes $3,476 a year, Condo fee $479 a month, Parking included, building insurance included, common elements included, water included
- Taxes, 2024$3,476 a year
- Condo fee$479 a month
- Fee includesParking included, building insurance included, common elements included, water included
- HSTHST included in the price
- Rental itemsHot water heater
- Under contractHot water heater
Included in the saleStainless steel fridge, stove, hoodfan, dishwasher, oversized front load washer & dryer, all window coverings, bathroom mirrors, and all electrical light fixtures., Bbq. kitec plumbing has been removed.
- IncludedStainless steel fridge, stove, hoodfan, dishwasher, oversized front load washer & dryer, all window coverings, bathroom mirrors, and all electrical light fixtures.
- Not includedBbq. kitec plumbing has been removed.
Listing detailsC12301762, Sold, Jul 23, 2025
- MLS® numberC12301762
- StatusSold
- Listed onJul 23, 2025
- Days on market16
- UpdatedAug 8, 2025
- Possession90+ days
- Occupied byOwner
- Listing brokerageFOX MARIN ASSOCIATES LTD.
About this home
Unit 270, 30 Stadium Road, Toronto (Niagara), ON M5V 3P4
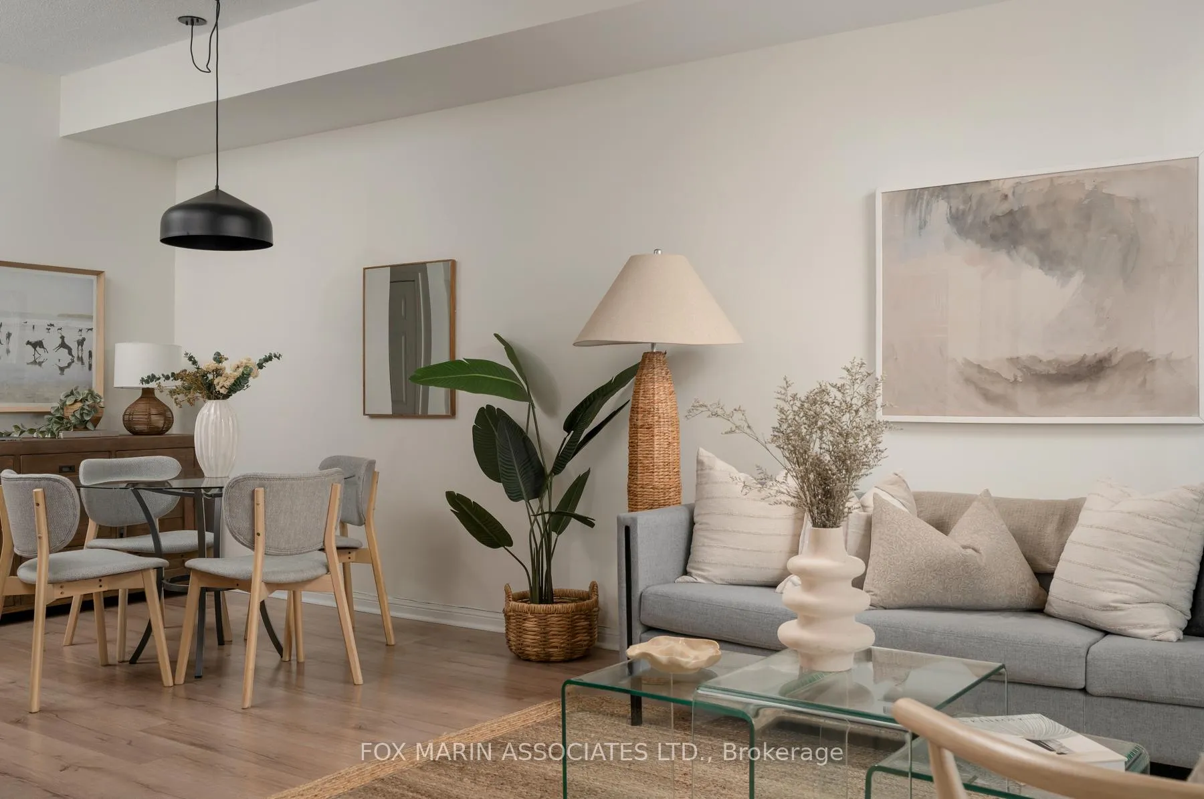
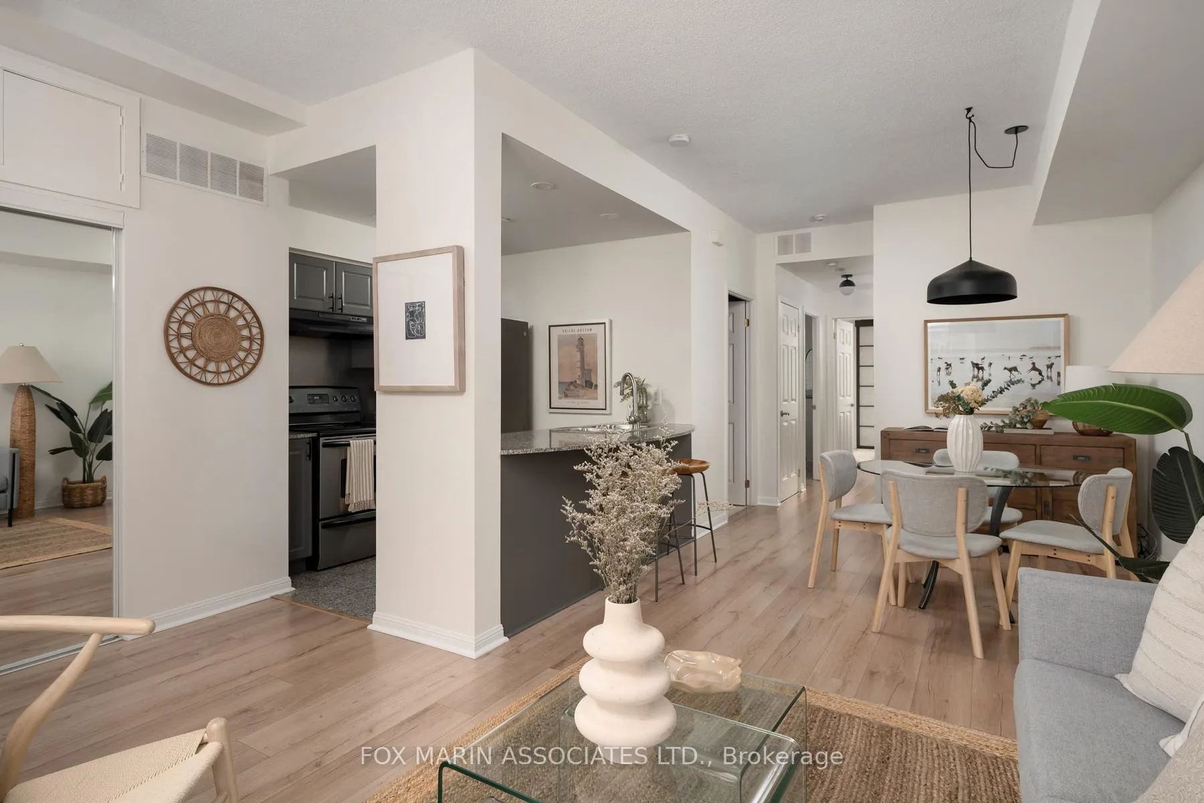
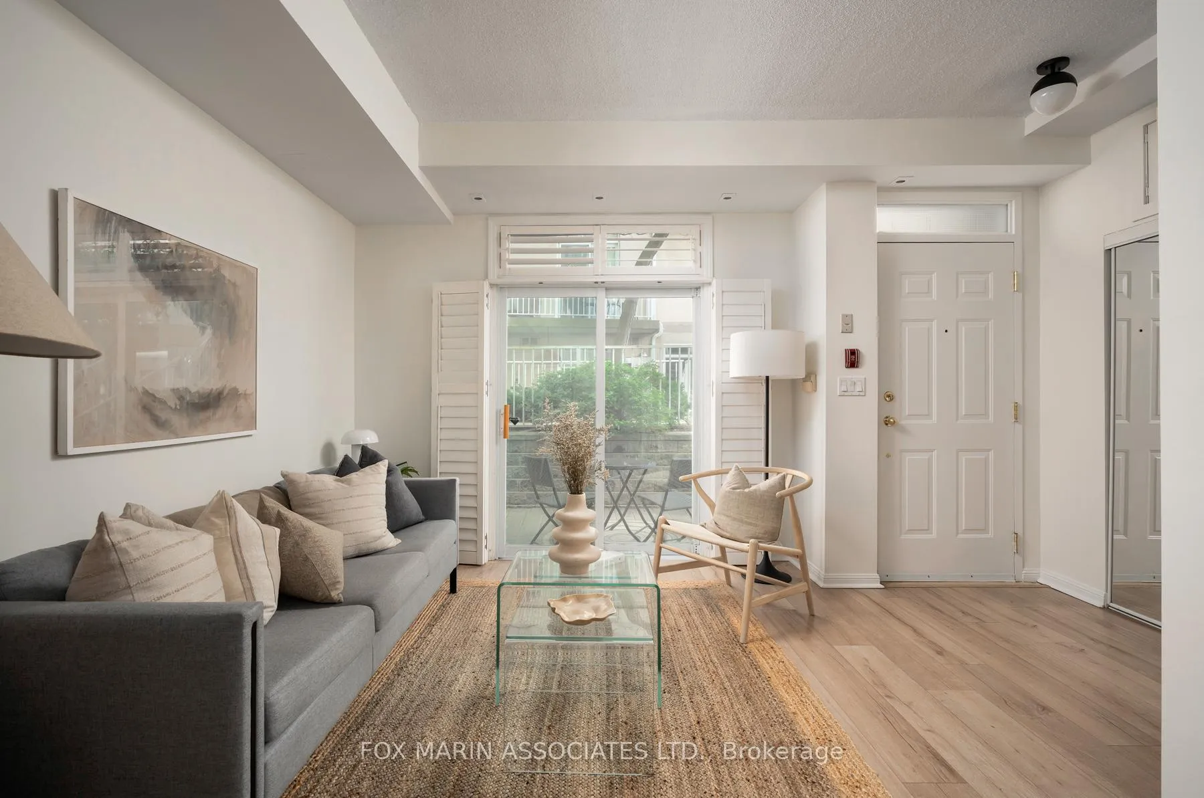
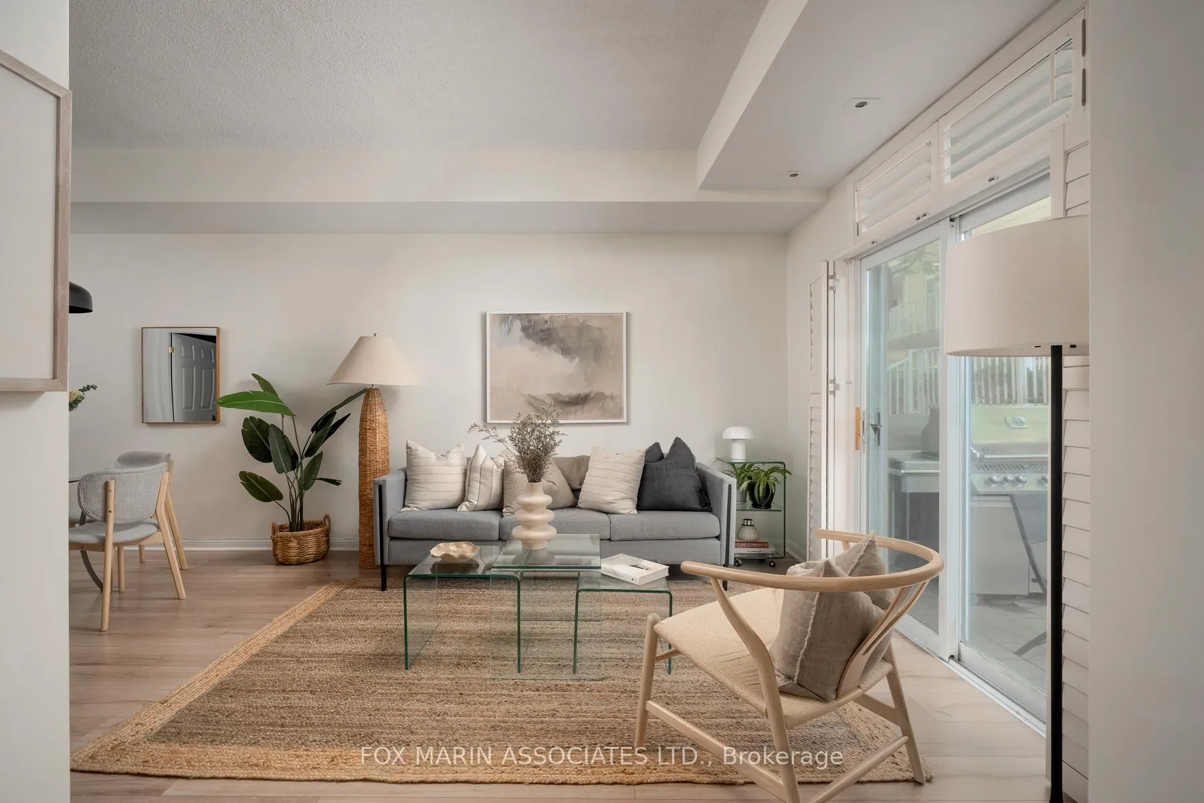
Your personal lakeside antidote. Imagine sipping your morning coffee while watching the sun rise over the marina and the calm of the lake from your private garden terrace. Welcome to life at 30 Stadium Road; a rare 2 bed, 2 full bath retreat, spanning over 800 SF on one floor; and, tucked into a gated, resort-style community on Toronto's waterfront. Lovingly maintained by the same owner for over 13 years, this hidden oasis is steps from the lake's edge and features 2 generous terraces on either side, perfect for hosting al fresco dinners or curling up with a good book in the fresh lakeside air. You're close enough to hear the soft clinking of sailboats at the nearby marina and the muffled sounds of runners passing by on the lakeside trails. Theres a peacefulness here thats hard to find in the city. Inside, you'll notice the gentle texture of brand-new floors beneath your feet tracing an airy, open-concept layout that flows seamlessly from room to room. It feels spacious and calming, like the kind of place where you can fully exhale.The oversized primary is a haven of its own with ample room for a king sized bed and a beautifully renovated ensuite bathroom that brings a touch of luxury to your everyday routine. But what truly sets this home apart is what surrounds it. Your backyard is essentially a waterfront playground: seconds from the Martin Goodman Trail, Coronation Park, & the Toronto Music Garden. Love sailing or water sports? The National and Alexandra Yacht Clubs are right next door. Feel like catching a concert or game? Budweiser Stage, BMO Field, Rogers Centre, and Scotiabank Arena are all walkable. Need to fly out for a weekend getaway? Billy Bishop Airport is also minutes away on foot. This isn't your average townhome, its a lifestyle in one of Torontos most scenic and well-connected communities, rich in history and full of heart. If you've been dreaming of a life by the water without leaving the city, consider this your official invitation.
Ask about this home
A HOMEH agent will answer your questions about this home.
Know more about Marina Townhomes of South Beach
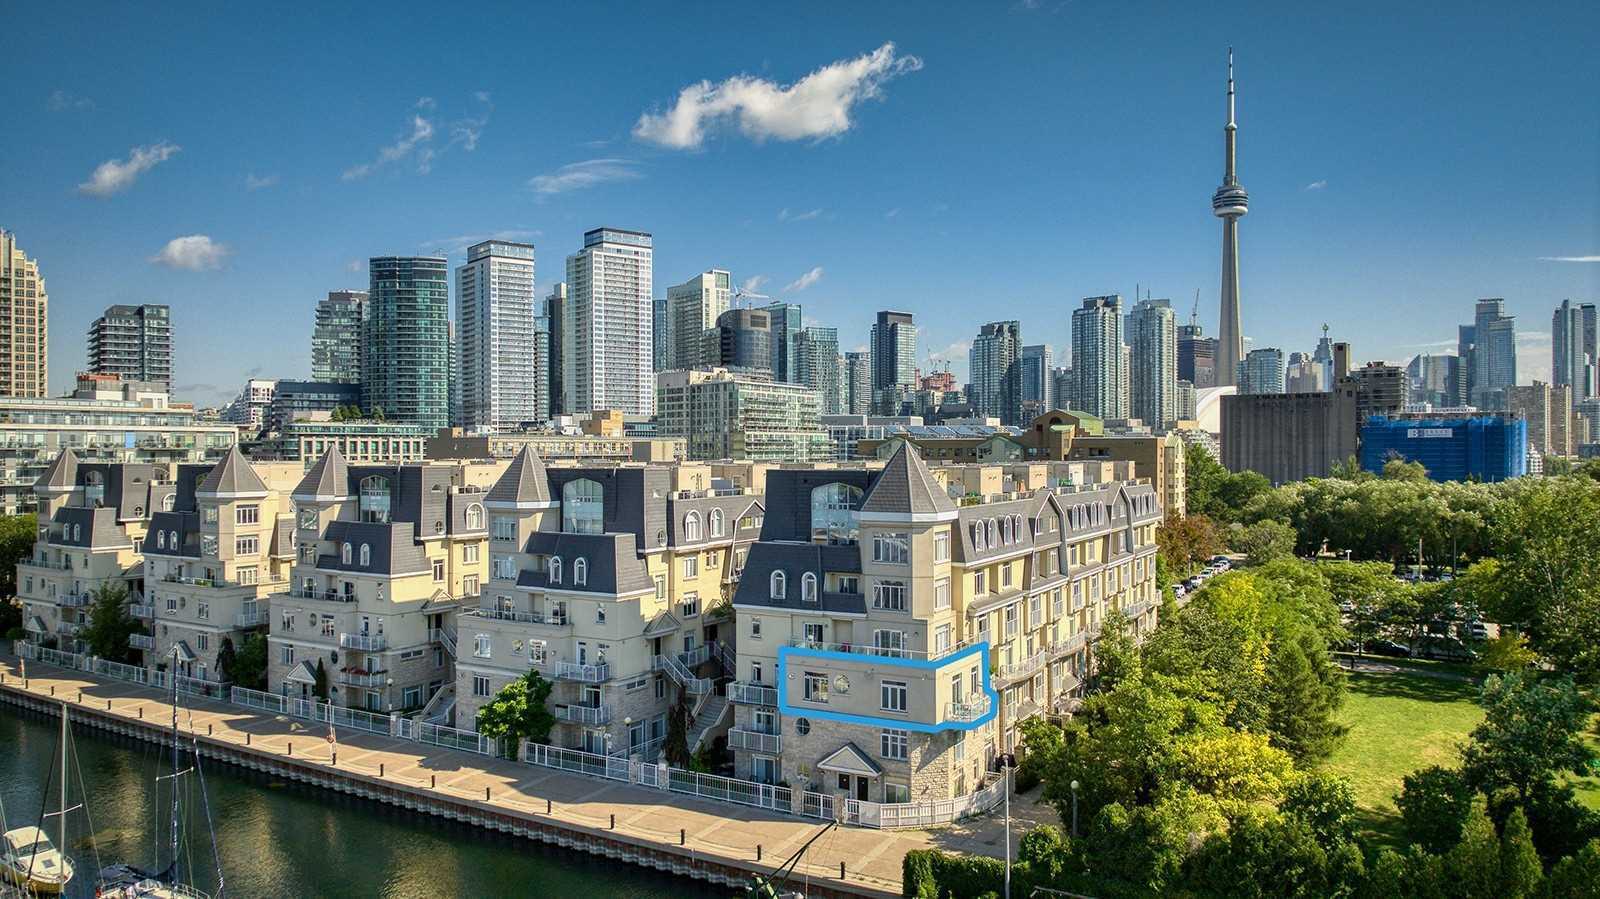
Condo building · 28-38 Stadium Road
Marina Townhomes of South Beach is a 3-storey condo with 221 suites, built in 2002 by Urbancorp Development. Right now 4 for sale and 3 for rent are on the market here.
- 3storeys
- 221suites
- $905/sq ft
- 2002built
No similar units for sale in Marina Townhomes of South Beach right now.
Around this home
Daily convenience, out of 100, from the distances below
Schools nearby
School rating, out of 10.
Helpful calculators
Your HOMEH agent

"I would see it this week."