

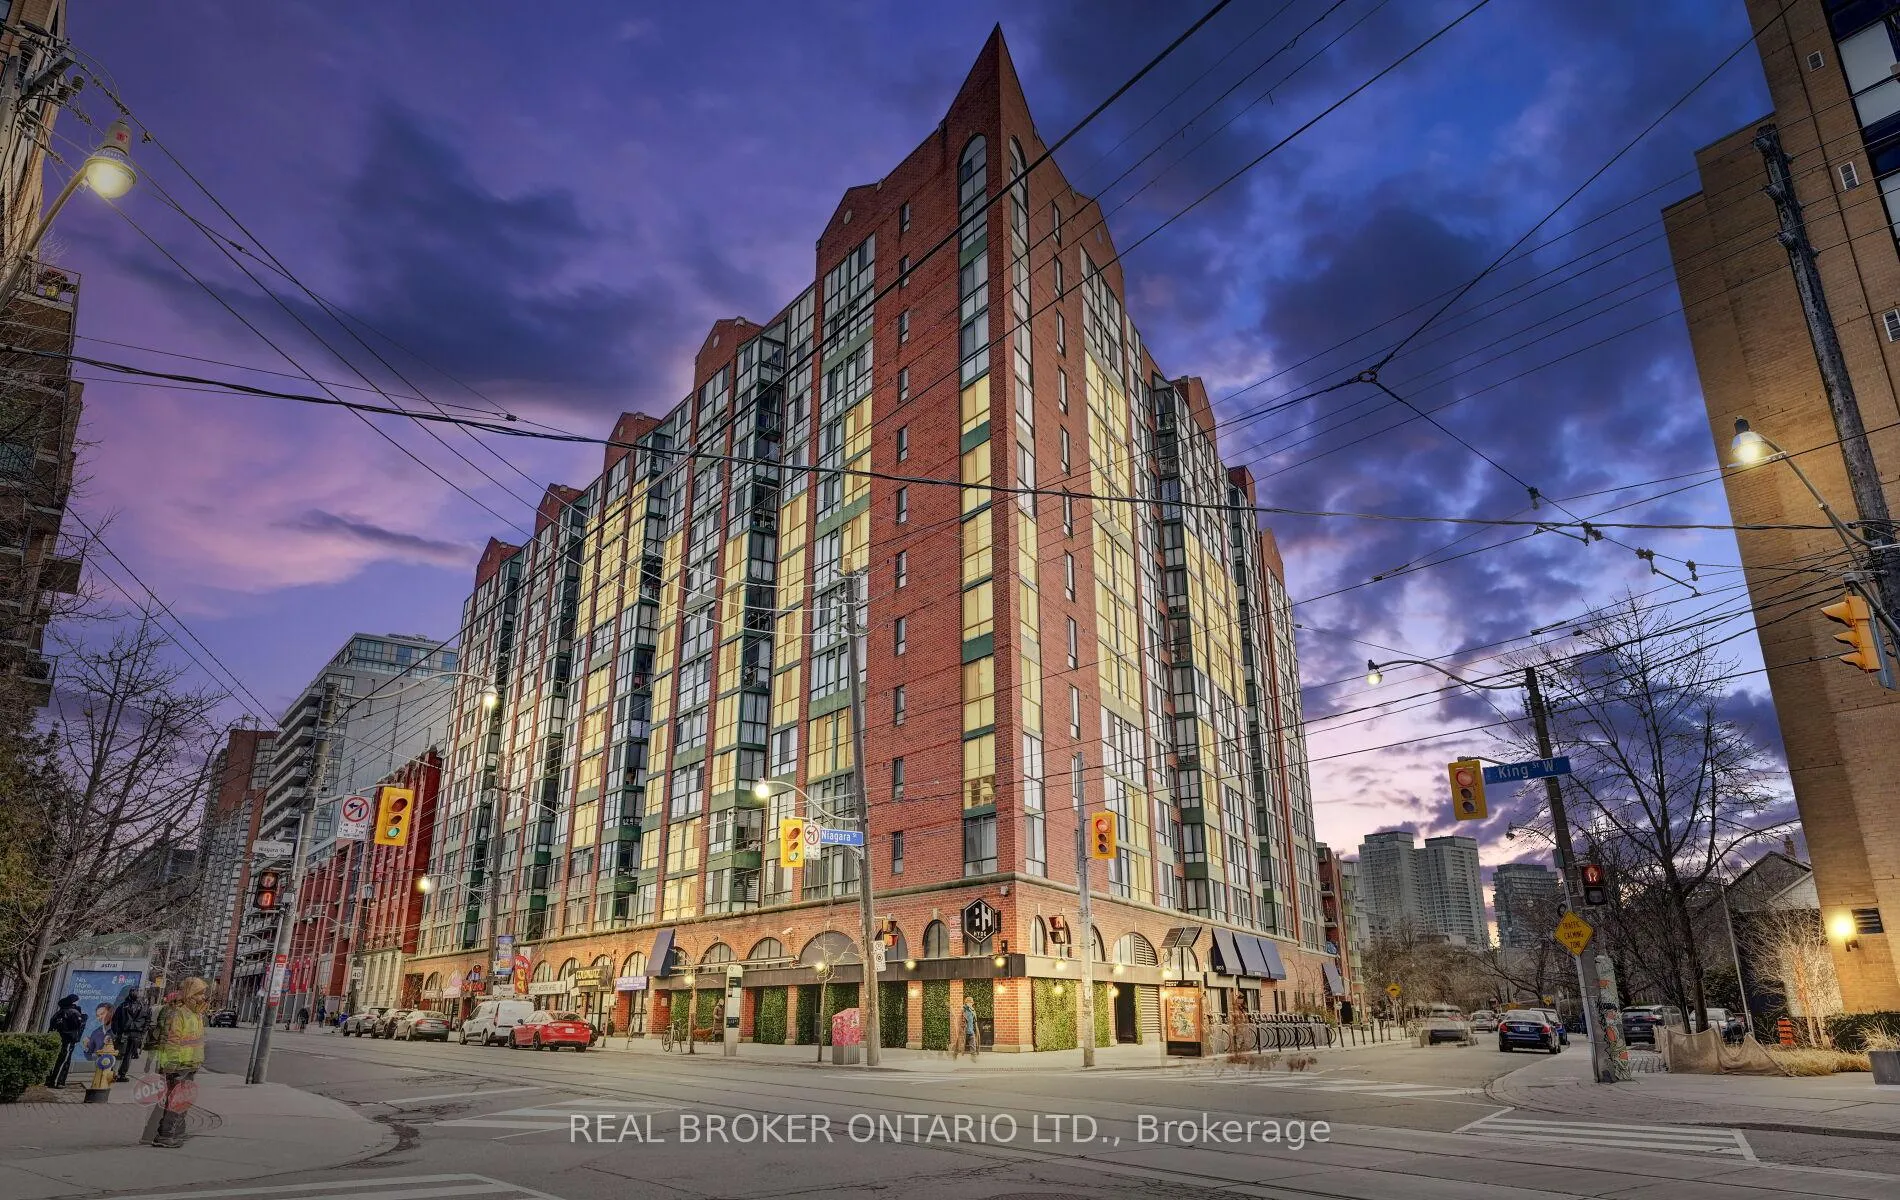
Unit 907, 801 King Street W
Unit 907, 801 King Street W
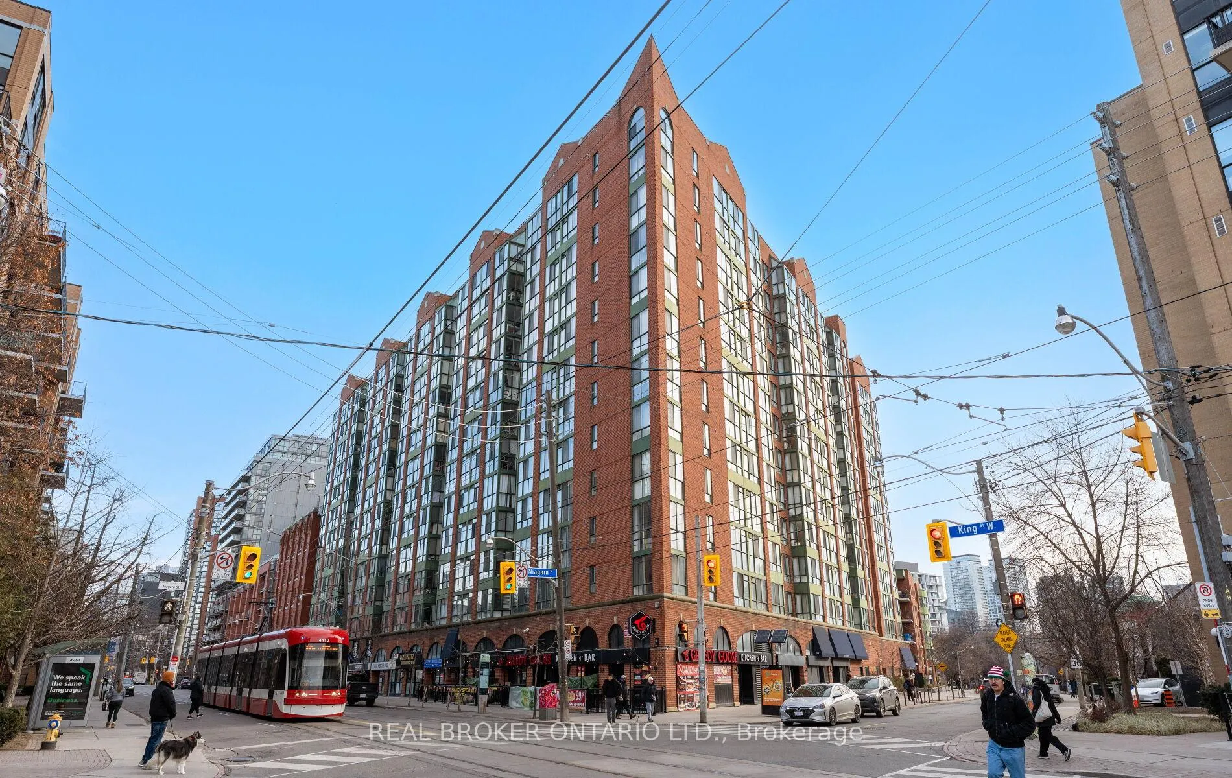
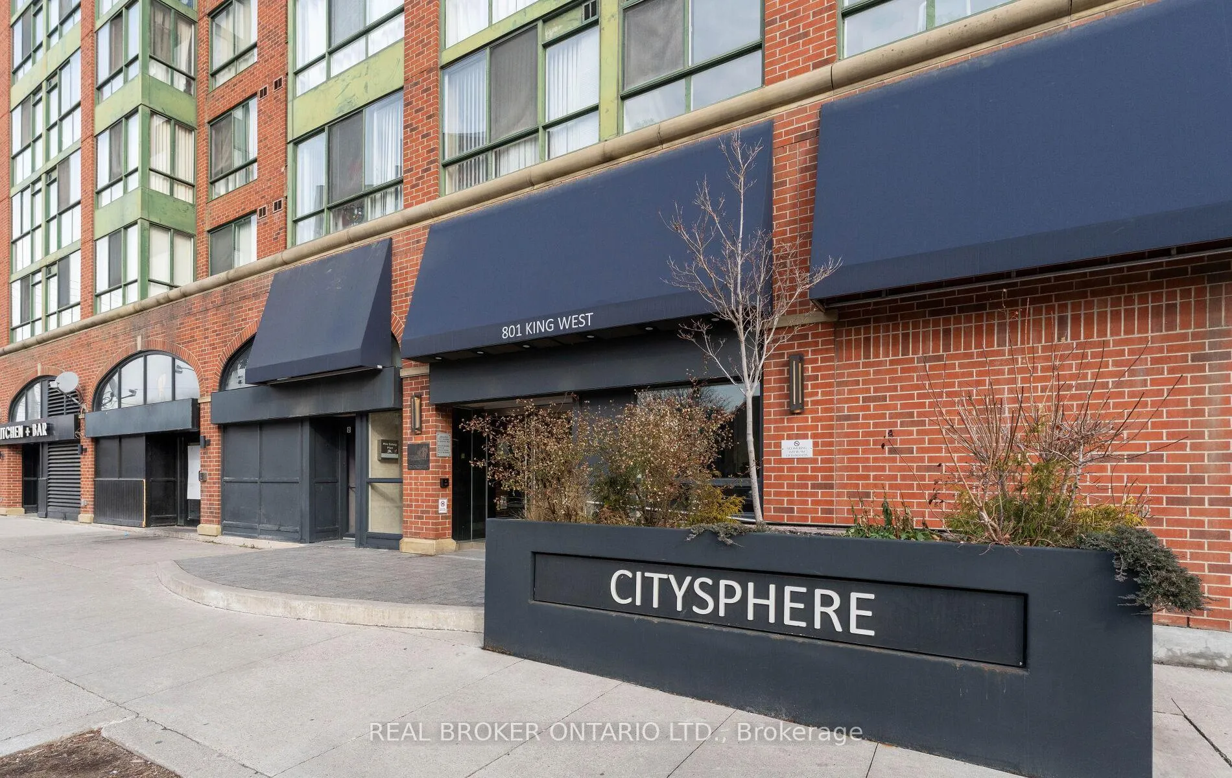
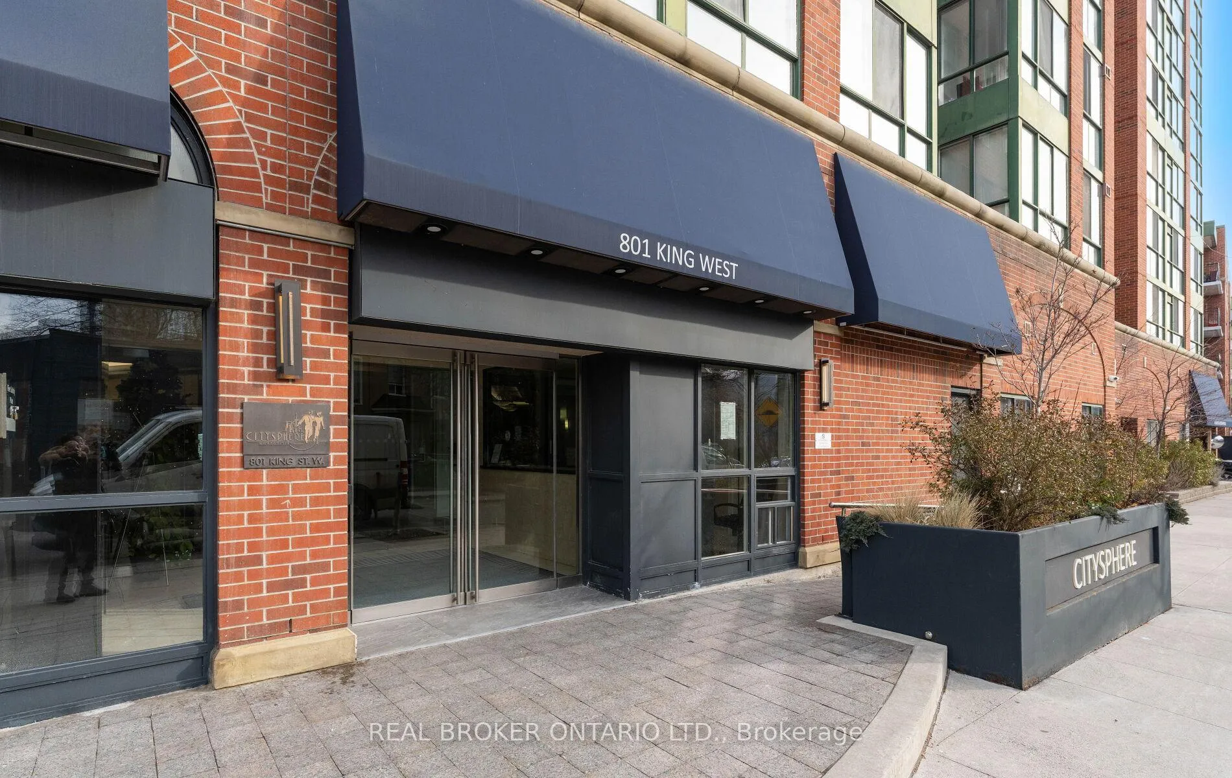
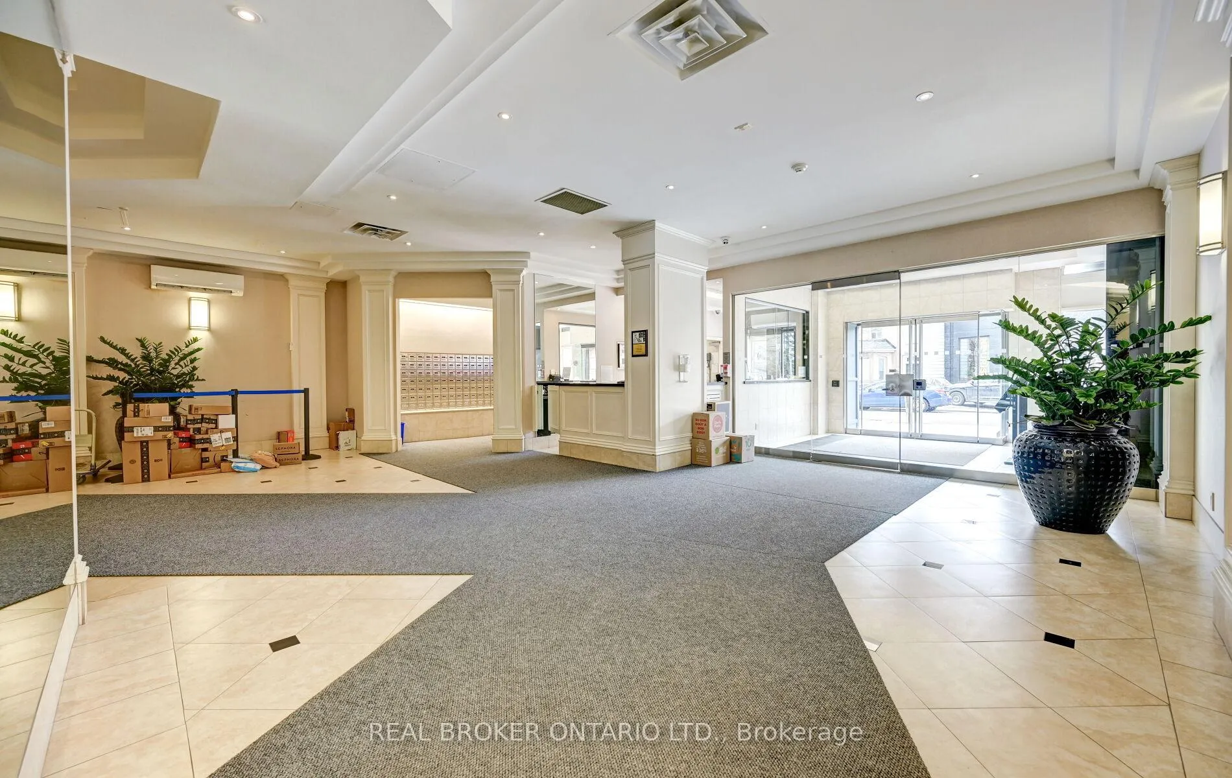 See all 49 photos
Facts and features
- ExposureSouth west
- LaundryIn-suite
- LockerOwned
- BalconyNone
- Central air
The homeCondo Apartment, 1 storey/apt, 500–599 sq ft
- TypeCondo Apartment
- Style1 storey/apt
- Living space500–599 sq ft
- BasementNone
- ExposureSouth West
InsideTile, In-suite laundry, main level, Carpet free
- FlooringTile
- LaundryIn-suite laundry, main level
- FeaturesCarpet free
- ElevatorYes
- Rooms above ground4
- Bedrooms1
- Bathrooms1
- Kitchens1
OutsideBrick, Balcony None
- ExteriorBrick
- BalconyNone
Parking and locker1 Parking, Underground, Parking type Owned
- Spaces1 Parking
- GarageUnderground
- Parking typeOwned
- LockerOwned
BuildingCitySphere Condos, Storeys 27, Units 338
- NameCitySphere Condos
- Storeys27
- Units338
- Registered1991
- Condo corporation961
- PetsAllowed
Heating, water and powerForced air, gas, Central air
- HeatingForced air, gas
- CoolingCentral air
Rent and termsRent $2,250 a month, Entire property, Unfurnished
- Rent$2,250 a month
- Space for rentEntire property
- FurnishedUnfurnished
- Lease12 months
- PaidMonthly
- Rent includesBuilding insurance, central air conditioning, common elements, heat, hydro, parking, water
- DepositRequired
- Credit checkRequired
- Employment letterRequired
- Rental applicationRequired
- ReferencesRequired
IncludedStainless steel fridge, stainless steel dishwasher, stainless steel microwave, stainless steel stove, white washer, white dryer, tall mirrored storage cabinet in washroom, white wardrobe in bedroom, all existing light fixtures, all window coverings
- IncludedStainless steel fridge, stainless steel dishwasher, stainless steel microwave, stainless steel stove, white washer, white dryer, tall mirrored storage cabinet in washroom, white wardrobe in bedroom, all existing light fixtures, all window coverings
Listing detailsC12882606, Rented, Mar 13, 2026
- MLS® numberC12882606
- StatusRented
- Listed onMar 13, 2026
- Days on market13
- UpdatedMar 26, 2026
- Possession2026-03-16 / Immediate
- Occupied byVacant
- Listing brokerageREAL BROKER ONTARIO LTD.
About this home
Unit 907, 801 King Street W, Toronto (Niagara), ON M5V 3C9
Welcome to CitySphere, ideally located at the lively corner of King Street West and Niagara in one of Downtown Toronto's most vibrant neighbourhoods. This well maintained suite offers comfort, convenience, and the best of downtown living.Inside, the unit has been thoughtfully improved with a beautifully updated bathroom featuring a new floor and vanity. The kitchen includes additional cabinetry for extra storage along with newer appliances including a microwave, refrigerator, and an ensuite washer and dryer. An upgraded closet system keeps everything organized, while elegant tile flooring adds a clean and durable finish throughout the space.Alongside the unobstructed lake view, you are also steps from nearby green spaces, making it a great option for those who still want to live in the heart of the city.The lease also includes one parking space and one locker, providing valuable additional convenience and storage in the heart of the city.Residents at CitySphere enjoy a variety of amenities designed for relaxation and recreation, including a fully equipped fitness centre, sauna, rooftop patio with hot tub, tennis courts, and a 24 hour concierge.Living in King West means everything is at your doorstep. Top restaurants, cafes, nightlife, and boutique shops are all within walking distance. The Entertainment District is only minutes away, putting some of Toronto's best attractions within easy reach.
Ask about this home
A HOMEH agent will answer your questions about this home.
Know more about CitySphere Condos
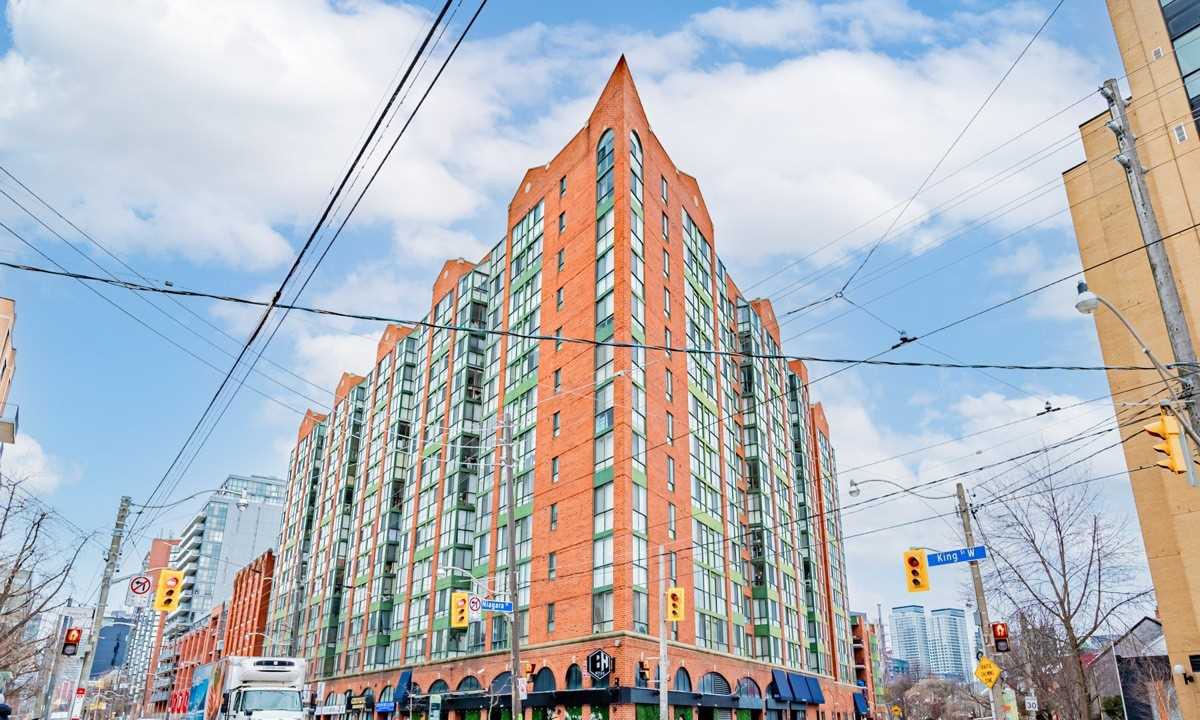
Condo building · 801 King Street W
CitySphere Condos is a 27-storey condo with 338 suites, built in 1991 by Lomax. Right now 1 for sale is on the market here.
- 27storeys
- 338suites
- $812/sq ft
- 1991built
No similar units for rent in CitySphere Condos right now.
Around this home
Daily convenience, out of 100, from the distances below
Schools nearby
School rating, out of 10.
Helpful calculators
Your HOMEH agent

"I would see it this week."