

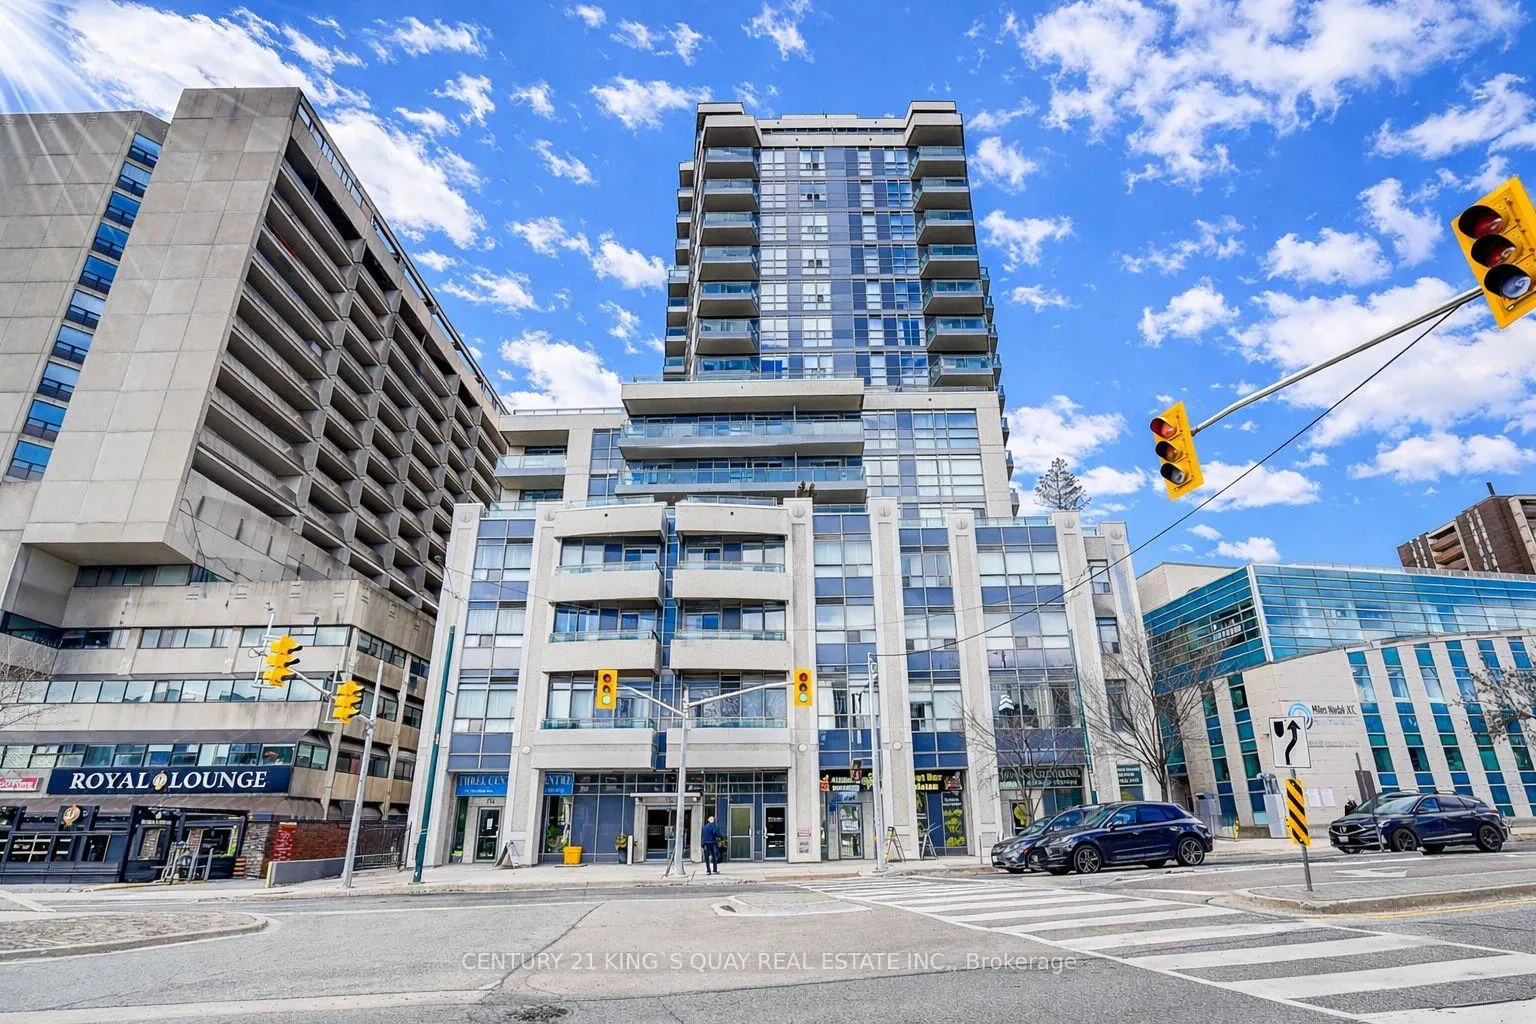
Unit 301, 736 Spadina Avenue
Condo Apartment Sold
1/48Unit 301, 736 Spadina Avenue
Condo Apartment Sold
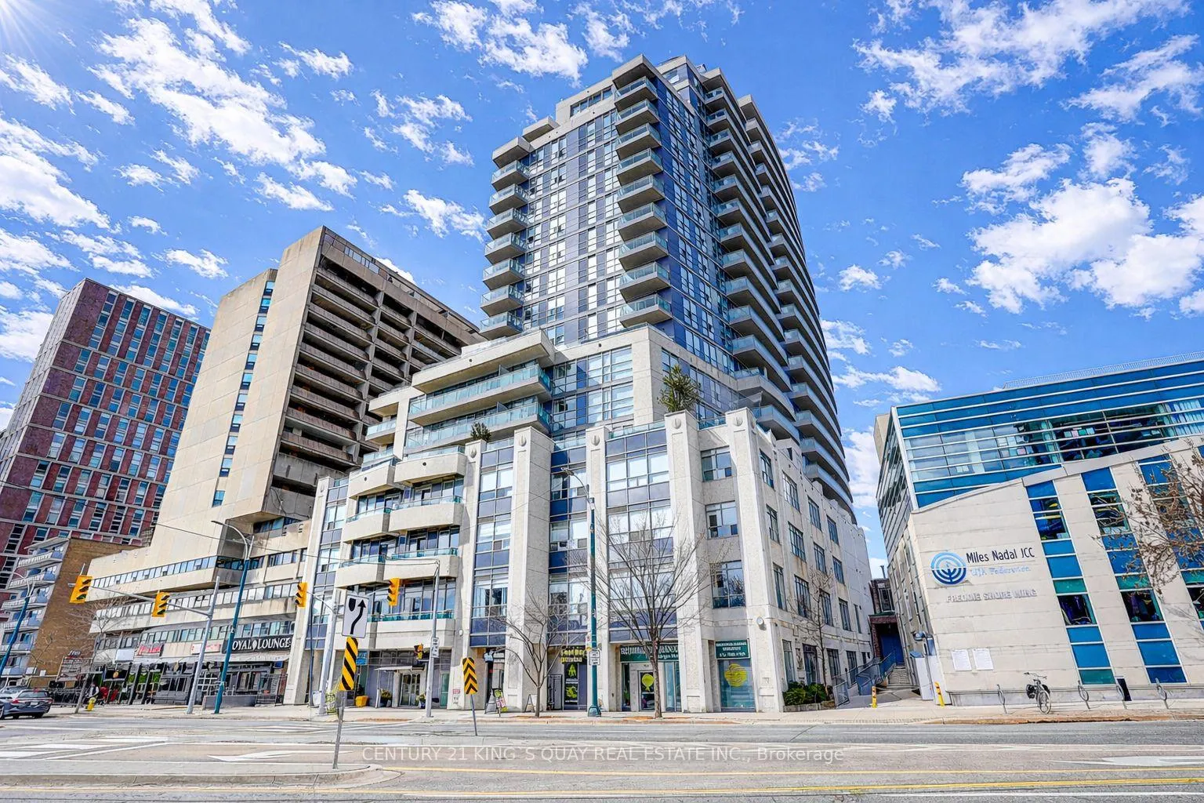
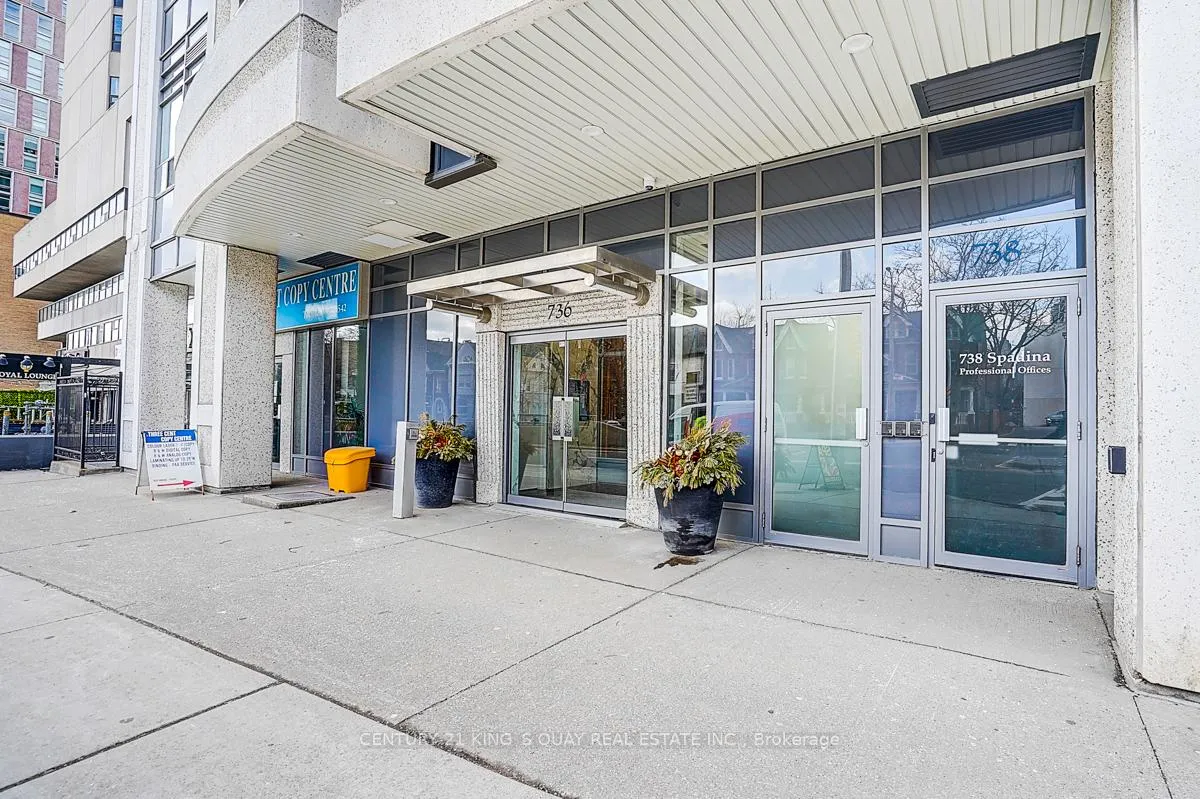
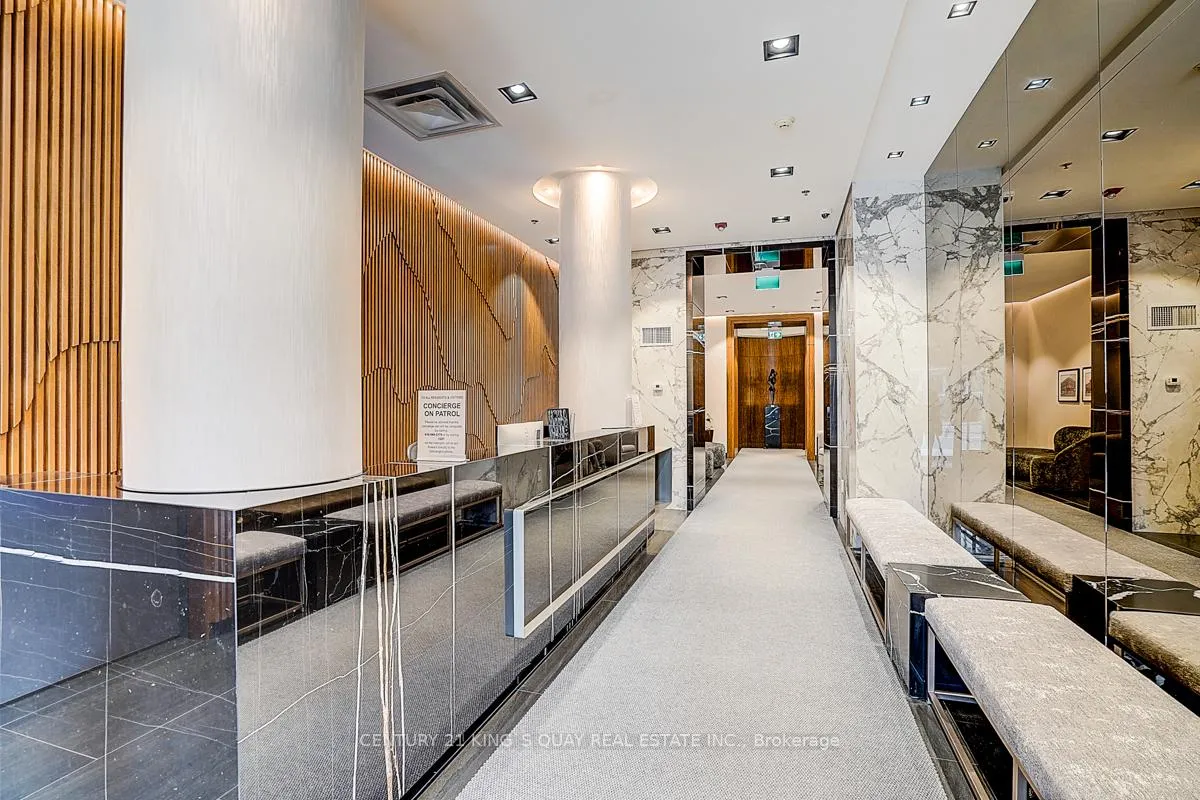
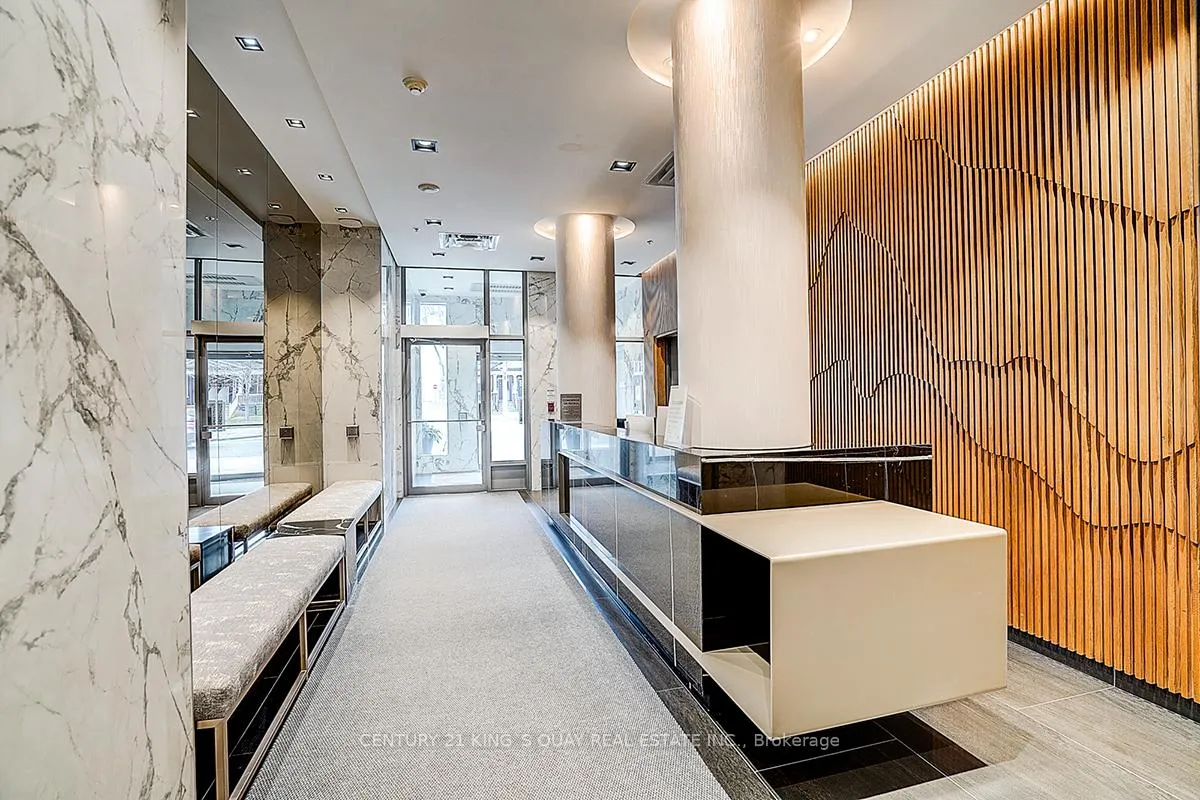 See all 48 photos
1 Bedroom
1 Bathroom
0 Parking
600–699 sq.ft
$527/mo
$3,122/yr
Property history
Facts and features
- ExposureSouth
- LaundryEnsuite
- LockerNone
- BalconyOpen
What stands out
- Central air
The homeCondo Apartment, Apartment, 600–699 sq ft
- Type: Condo Apartment
- Style: Apartment
- Living space: 600–699 sq ft
- Basement: None
- Exposure: South
InsideEnsuite, Rooms above ground 5, Bedrooms 1
- Laundry: Ensuite
- Rooms above ground: 5
- Bedrooms: 1
- Bathrooms: 1
- Kitchens: 1
OutsideBrick, Open
- Exterior: Brick
- Balcony: Open
Parking and lockerUnderground, Parking type None, Underground
- Garage: Underground
- Parking type: None
- Driveway: Underground
- Locker: None
BuildingMosaic, Storeys 21, Units 216
- Name: Mosaic
- Storeys: 21
- Units: 216
- Registered: 2008
- Condo corporation: 1950
- Pets: Allowed
Heating, water and powerForced air, gas, Central air
- Heating: Forced air, gas
- Cooling: Central air
Costs and taxesTaxes $3,122 a year, Condo fee $527 a month, Cac included, common elements included, heat included, building insurance included, water included
- Taxes, 2025: $3,122 a year
- Condo fee: $527 a month
- Fee includes: Cac included, common elements included, heat included, building insurance included, water included
- HST: HST included in the price
Listing detailsC12881500, Sold, Mar 13, 2026
- MLS® number: C12881500
- Status: Sold
- Listed on: Mar 13, 2026
- Days on market: 42
- Updated: Apr 24, 2026
- Possession: Flexible
- Occupied by: Vacant
- Listing brokerage: CENTURY 21 KING`S QUAY REAL ESTATE INC.
About this home
Unit 301, 736 Spadina Avenue, Toronto (University), ON M5S 2J6
Bright & Spacious One Bedroom Unit In The Heart Of Downtown's Lively Annex/University Of Toronto Neighbourhood. Recently Upgraded. New Flooring & New Painting. 9 Ft Floor-To-Ceiling Windows. Steps From Spadina Ttc, Bloor St Shopping, Restaurant And Many More. Do Not Miss Out!
Read more
Ask about this home
A HOMEH agent will answer your questions about this home.
Ask a question
Know more about Mosaic
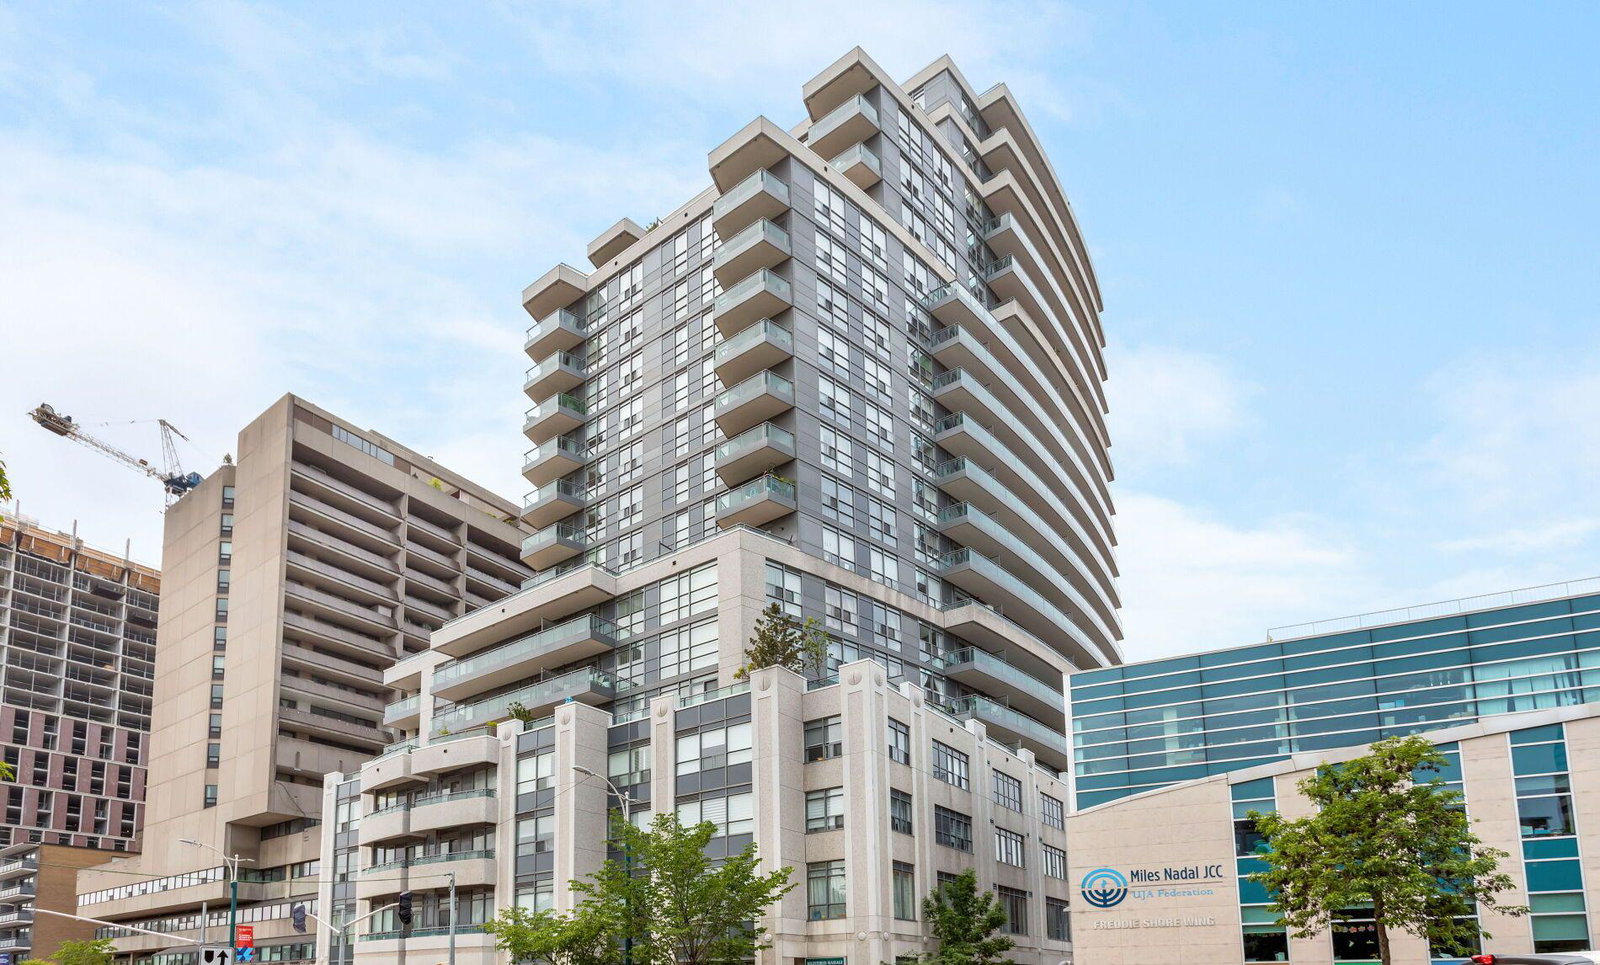
Condo building · 736 Spadina Avenue
Mosaic is a 21-storey condo with 216 suites, built in 2008 by Wycliffe Homes. Right now 2 for sale and 2 for rent are on the market here.
- 21storeys
- 216suites
- $916/sq ft
- 2008built
ConciergeGymRooftop gardenParty room
No similar units for sale in Mosaic right now.
Thinking of selling your home?See what your home is worth today.
Around this home
Spadina/Bloor
Errands
Transit
Parks
Schools
Daily convenience, out of 100, from the distances below
ParkMatt Cohen Park · 15 within 1 km1 min walk66 m
GroceryMetro2 min walk112 m
SchoolPaul Penna Downtown Jewish Day School1 min walk60 m
Train stationSpadina Station3 min walk160 m
PharmacyPharmasave1 min walk56 m
Cafés & foodPita Land · 15 within 1 km1 min walk44 m
Gym & rec centreMiles Nadal Jewish Community Centre1 min walk57 m
LibraryToronto Public Library - Spadina Road4 min walk224 m
WalkDriveStraight-line distance, open map data
Grocery0.1 km
Park0.1 km
Coffee0.1 km
Dining0.1 km
Gym0.3 km
Spadina Station0.2 km
Schools nearby
School rating, out of 10.
Paul Penna Downtown Jewish Day Schoolelementary · Private · 0.1 km
—
ADRABAsecondary · Private · 0.1 km
—
University of Toronto Schoolselementary · Private · 0.1 km
—
Contact agent
Helpful calculators
Mortgage
Affordability
Closing costs
Land transfer tax
Property tax
Down payment
CMHC insurance
Stress test
Cashback Rebate
Your HOMEH agent

NimaHOMEH agent · Toronto
"I would see it this week."
Ask Nima
Keep exploring
You are here