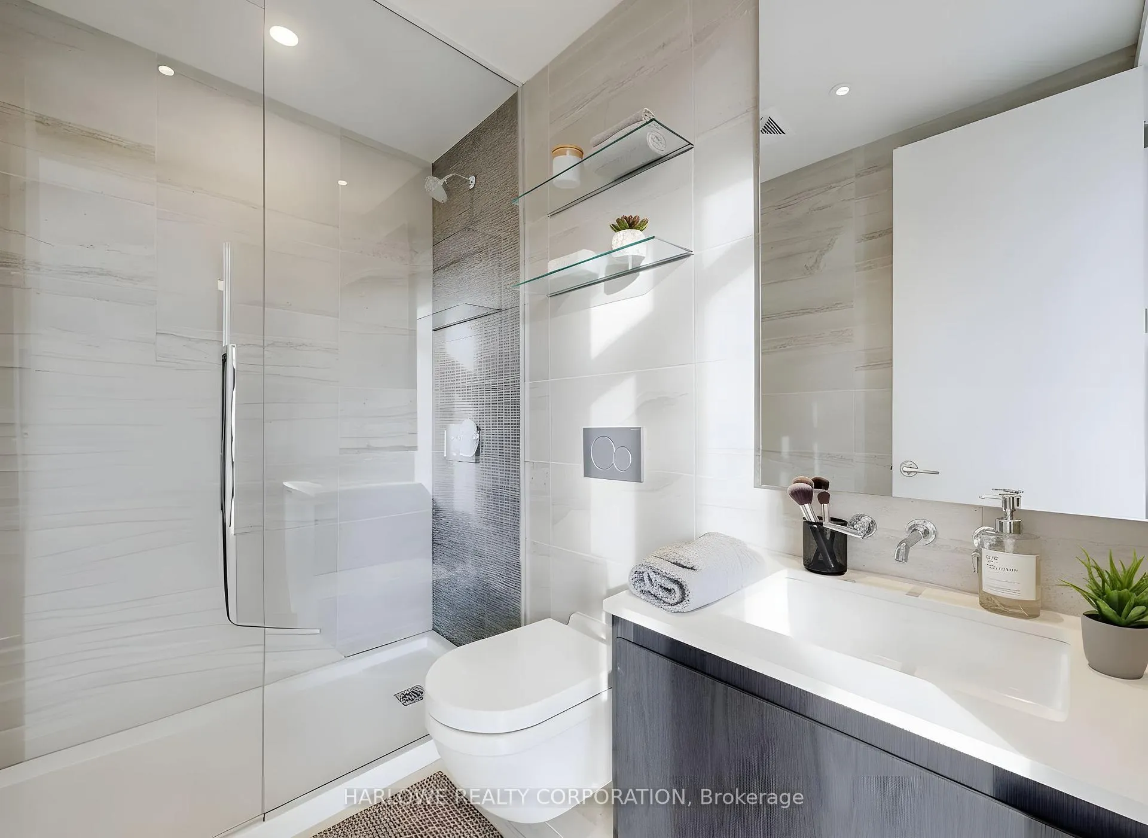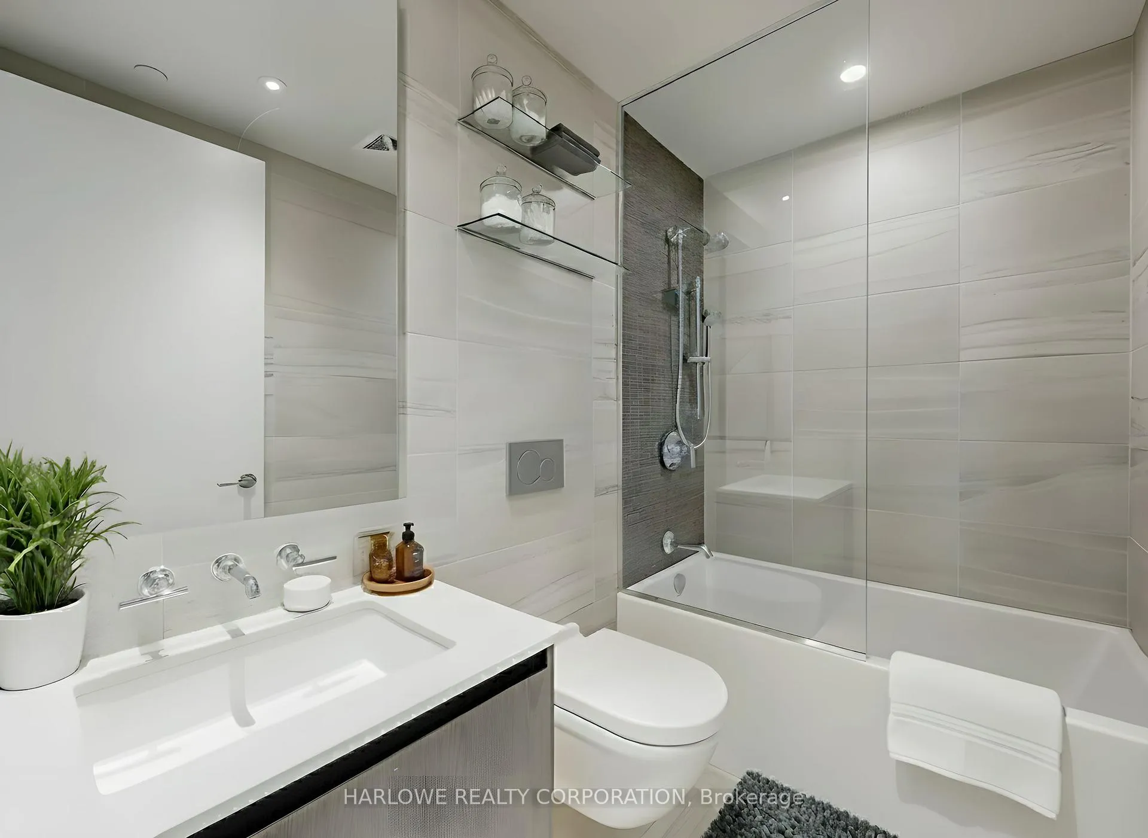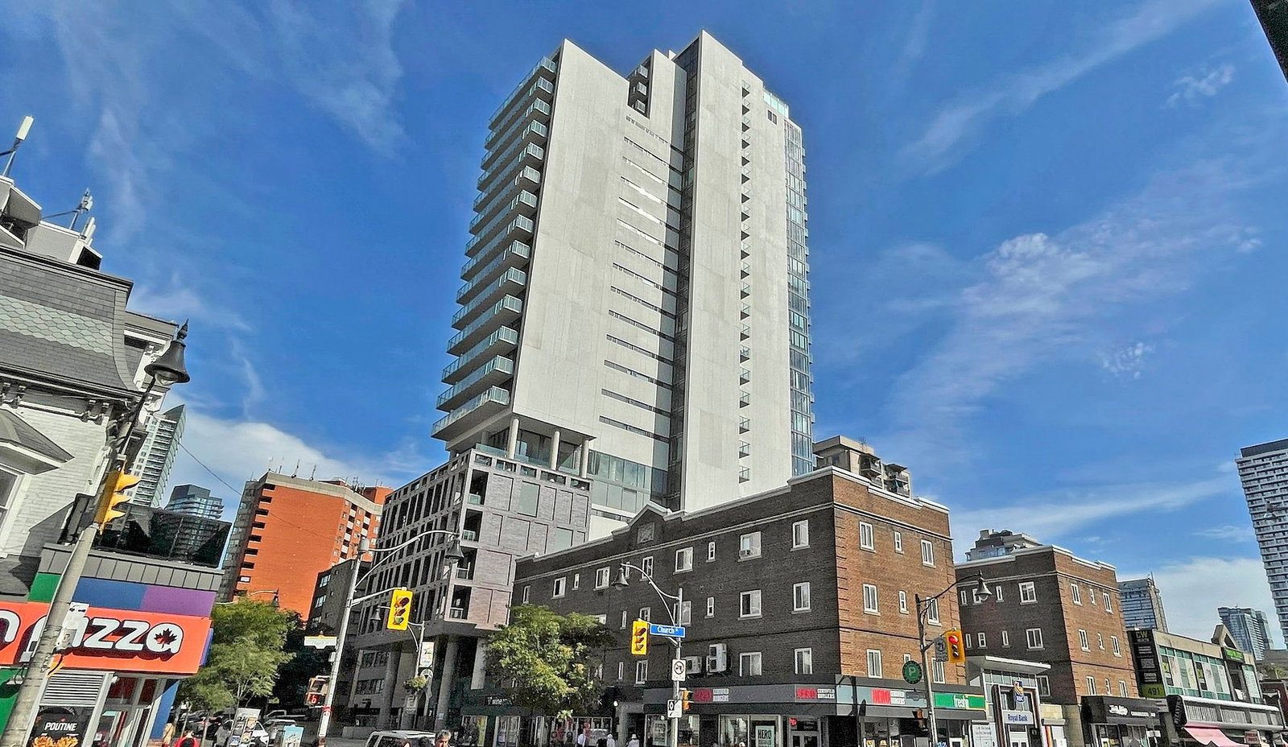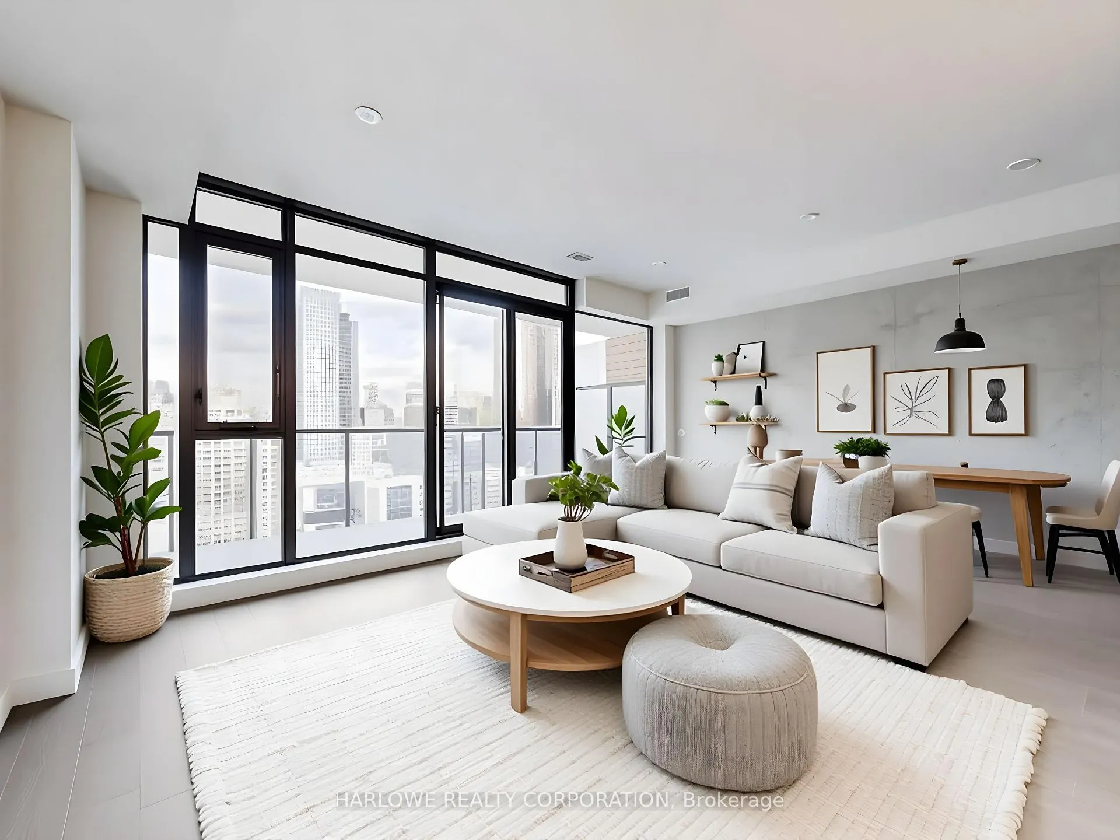
Front of Unit 1305, 81 Wellesley Street E

Unit 1305, 81 Wellesley Street E
Toronto (Church-Yonge Corridor)
Condo Apartment Sold
1/43
Front of Unit 1305, 81 Wellesley Street E

Unit 1305, 81 Wellesley Street E
Toronto (Church-Yonge Corridor)
Condo Apartment Sold
Photo 2 of 43 – Unit 1305, 81 Wellesley Street E, TorontoPhoto 3 of 43 – Unit 1305, 81 Wellesley Street E, TorontoPhoto 4 of 43 – Unit 1305, 81 Wellesley Street E, TorontoPhoto 5 of 43 – Unit 1305, 81 Wellesley Street E, TorontoSee all 43 photos
Asked for: $740,000Sold Mar 31, 2026

Included in condo fee: Common Elements, Building Insurance

2 Bedrooms
2 Bathrooms
0 Parking
1K–1.2K sq.ft
$780/mo
$5,339/yr

Property history

Facts and features

  • ExposureNorth west
  • LaundryEnsuite
  • LockerOwned
  • BalconyOpen
What stands out
  • Central air
  • Concierge
  • Gym
  • Party room/meeting room
The homeCondo Apartment, Apartment, New
  • TypeCondo Apartment
  • StyleApartment
  • AgeNew
  • Living space1,000–1,199 sq ft
  • BasementNone
  • ExposureNorth West
InsideWindow floor to ceiling, Ensuite, main level, Carpet free
  • FlooringWindow floor to ceiling
  • LaundryEnsuite, main level
  • FeaturesCarpet free
  • Rooms above ground5
  • Bedrooms2
  • Bathrooms2
  • Kitchens1
OutsideConcrete, Open
  • ExteriorConcrete
  • BalconyOpen
Parking and lockerUnderground, Parking type None, Underground
  • GarageUnderground
  • Parking typeNone
  • DrivewayUnderground
  • LockerOwned
  • Locker unit12
  • Locker number604
  • Locker level6
BuildingEighty one wellesley, Storeys 28, Units 179
  • NameEighty one wellesley
  • Storeys28
  • Units179
  • Registered2021
  • Condo corporation2994
  • AmenitiesConcierge, gym, party room/meeting room
  • PetsAllowed
Heating, water and powerHeat pump, electric, Central air
  • HeatingHeat pump, electric
  • CoolingCentral air
Costs and taxesTaxes $5,339 a year, Condo fee $780 a month, Common elements included, building insurance included
  • Taxes, 2025$5,339 a year
  • Condo fee$780 a month
  • Fee includesCommon elements included, building insurance included
  • HSTHST included in the price
Included in the saleAll brand new appliances (fridge, gas stove, built in microwave, built in dishwasher), washer & dryer, elfs.
  • IncludedAll brand new appliances (fridge, gas stove, built in microwave, built in dishwasher), washer & dryer, elfs.
Listing detailsC12824194, Sold, Feb 26, 2026
  • MLS® numberC12824194
  • StatusSold
  • Listed onFeb 26, 2026
  • Days on market33
  • UpdatedMar 31, 2026
  • PossessionImmediate
  • Occupied byVacant
  • Listing brokerageHARLOWE REALTY CORPORATION

About this home

Unit 1305, 81 Wellesley Street E, Toronto (Church-Yonge Corridor), ON M4Y 0C5

Carpet FreeConciergeGymParty Room/Meeting Room

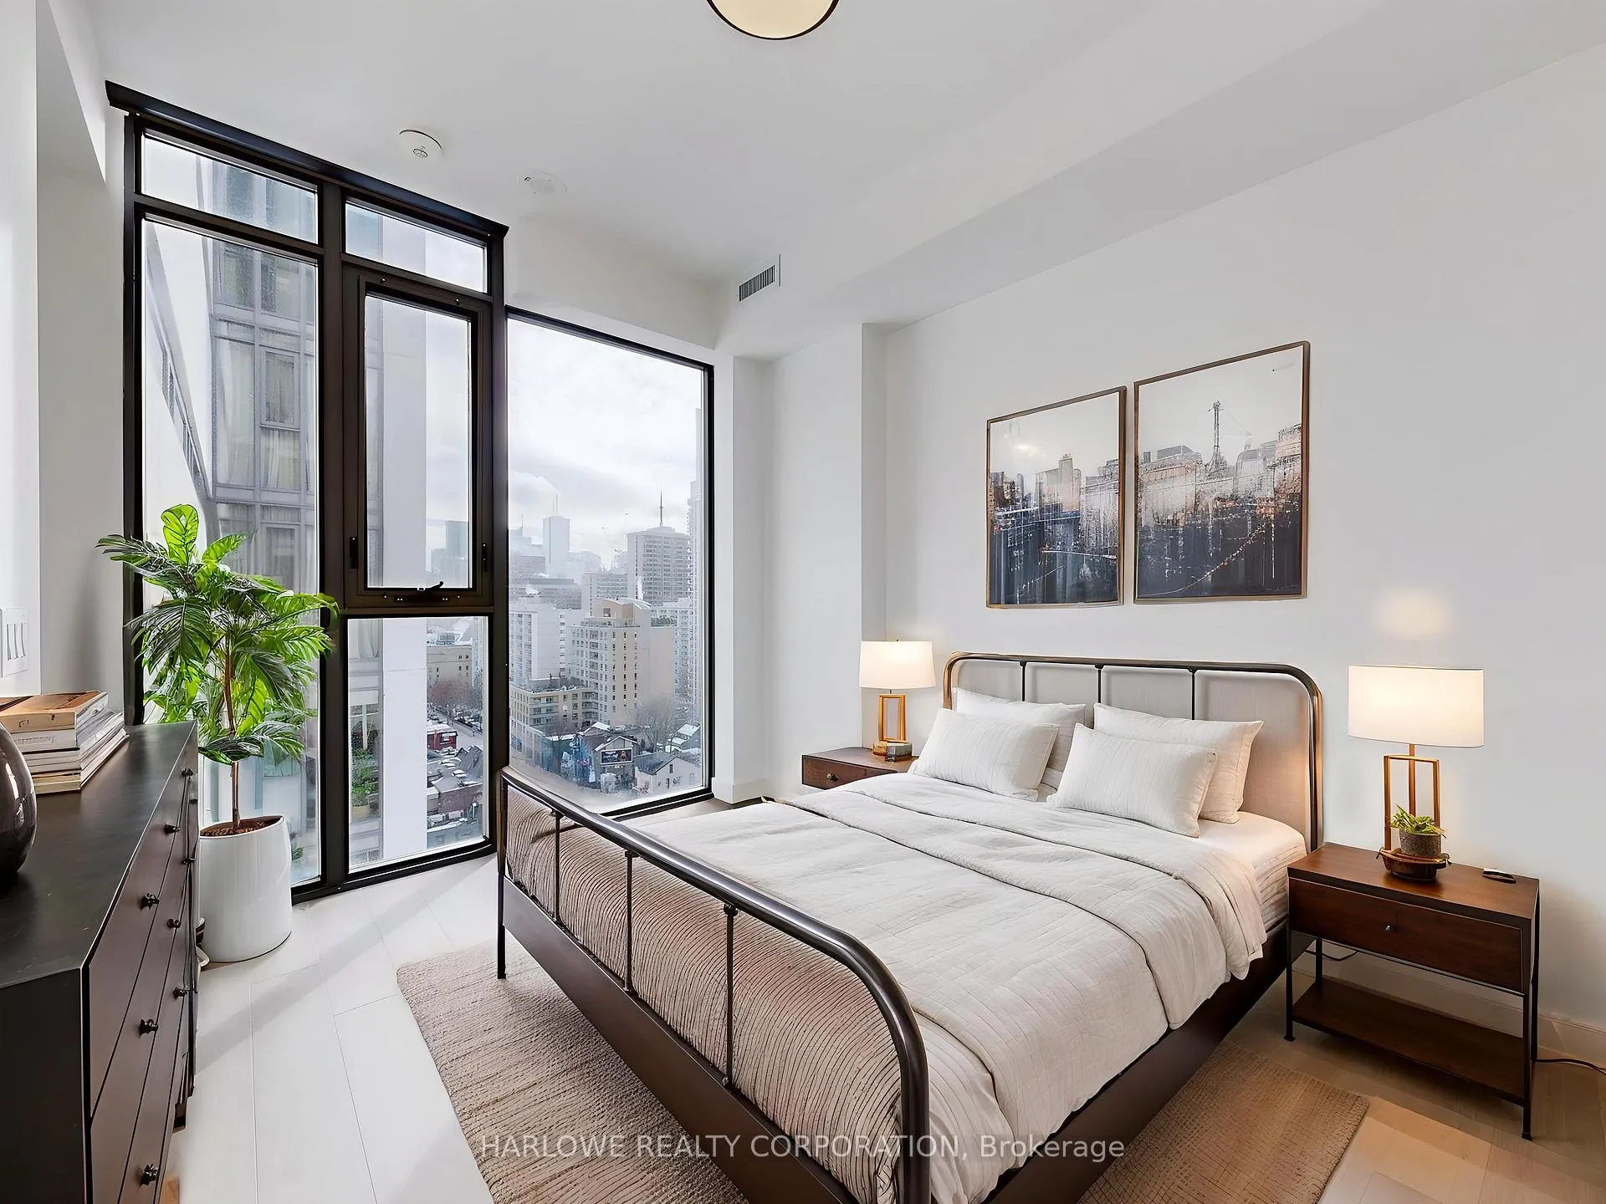
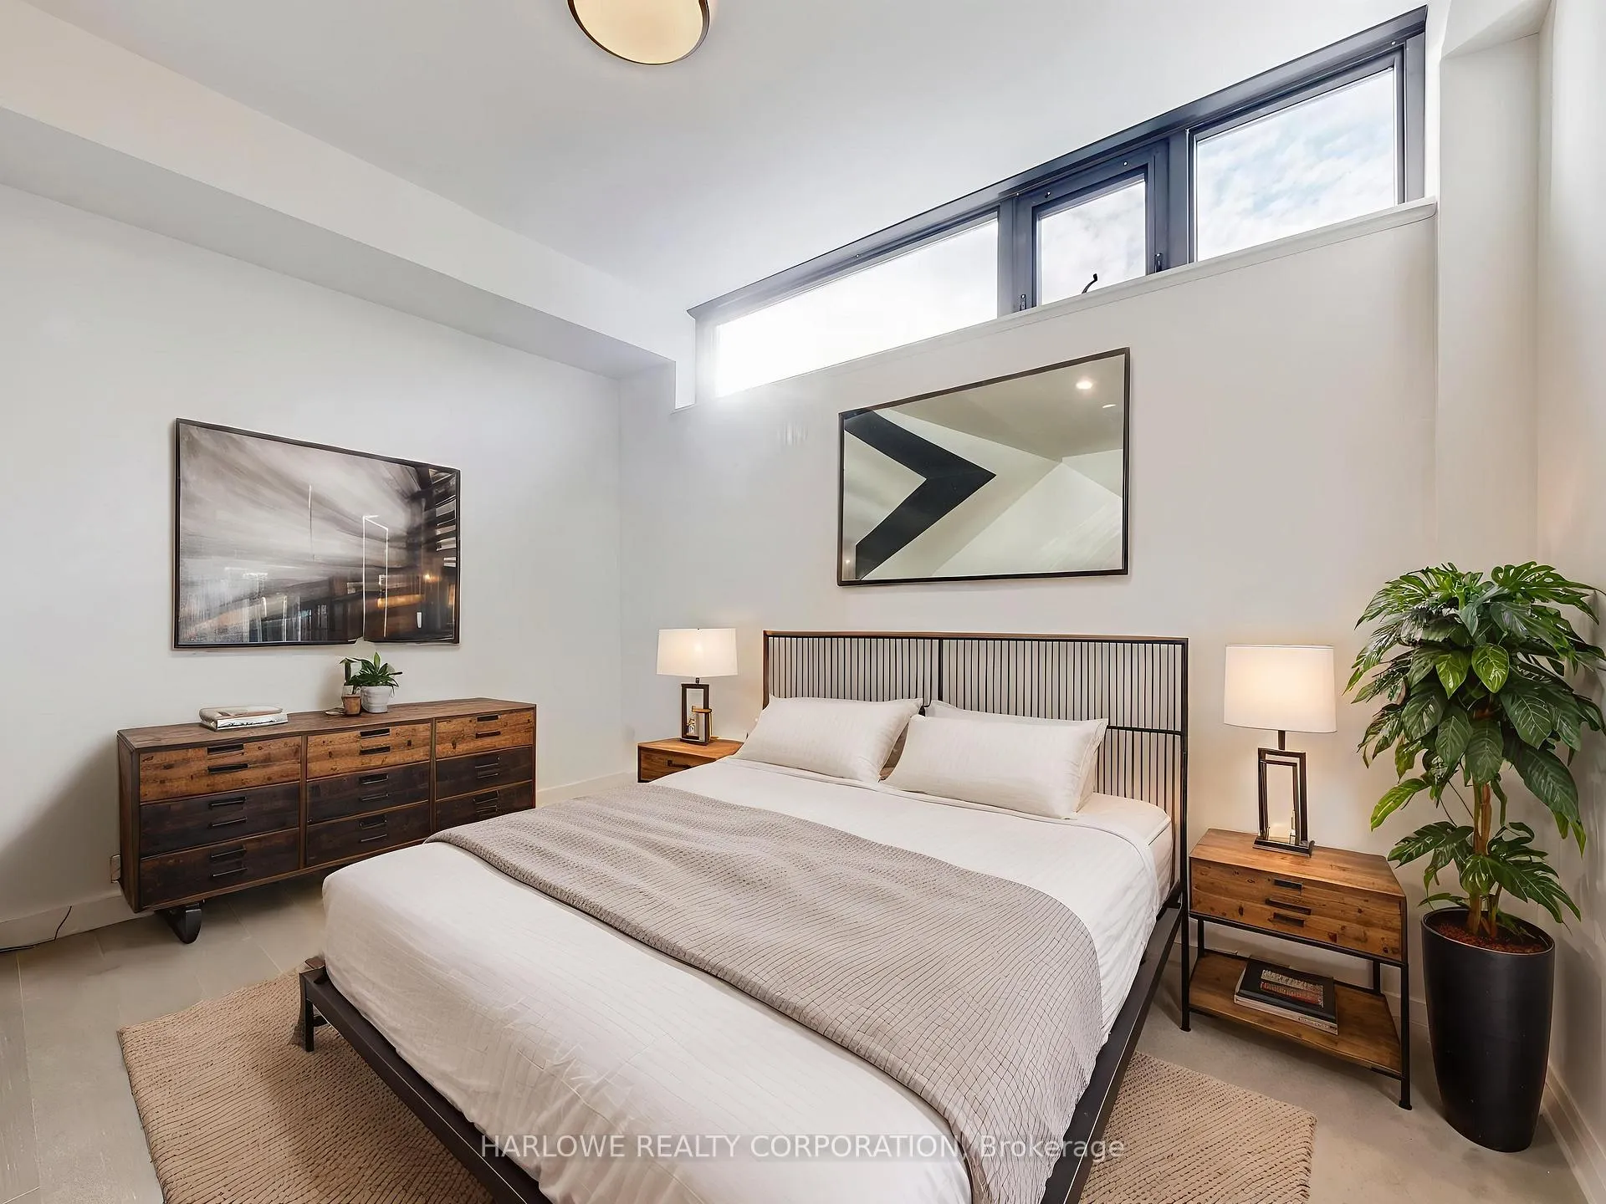
Brand-New Unit Directly From The Builder! Experience Unparalleled Urban Luxury In This Exceptional 1,016 Sq Ft Suite, Complimented By A Generous 107 Sq Ft Balcony At The Prestigious 81 Wellesley St E. Showcasing Immaculate Finishes Throughout, This Residence Features Floor-To-Ceiling Windows, Lofty Smooth Ceilings, A Designer Kitchen With Gas Cooktop, Quartz Surfaces, Premium Built-In Appliances, And Opulent Spa-Inspired Bathrooms Crafted For Ultimate Comfort. The Expansive, Thoughtfully Designed Layout Offers Rare Space And Sophistication In The Heart Of Downtown Toronto. Perfectly Situated Just Steps To Wellesley Subway Station, U Of T, TMU, Eaton Centre, Hospitals, Trendy Dining, Shopping, And Endless Entertainment - This Location Delivers The Absolute Best Of City Living. Ideal For First-Time Homeowners - This Brand-New Purchase Qualifies For First-Time Home Buyer Rebates. Seize This Extraordinary Opportunity To Own A Spacious, Contemporary Masterpiece In One Of Toronto's Most Coveted Neighbourhoods. 1 Locker Included. Tarion Warranty Included.

Ask about this home

A HOMEH agent will answer your questions about this home.

Ask a question

Know more about Eighty One Wellesley

Eighty One Wellesley, 81 Wellesley Street

Condo building · 81 Wellesley Street

Eighty One Wellesley is a 28-storey condo with 179 suites, built in 2021 by Aragon Properties Ltd. Right now 7 for sale and 2 for rent are on the market here.

  • 28storeys
  • 179suites
  • $700/sq ft
  • 2021built
ConciergeGymParty roomBike storage

No similar units for sale in Eighty One Wellesley right now.

Thinking of selling your home?See what your home is worth today.

Around this home

Wellesley St E/Church St
100Errands
100Transit
100Parks
100Schools

Daily convenience, out of 100, from the distances below

ParkLeash-free zone · 15 within 1 km2 min walk99 m
GroceryCho-kwok-lat1 min walk9 m
SchoolCentral Toronto Youth Service1 min walk80 m
Train stationWellesley5 min walk284 m
PharmacyRexall1 min walk80 m
Cafés & foodHero Certified Burgers · 15 within 1 km1 min walk44 m
Gym & rec centreThe Village Centre1 min walk35 m
LibraryThe ArQuives7 min walk407 m
HospitalSunnybrook Holland Centre3 min walk182 m
WalkDriveStraight-line distance, open map data
Grocery0.0 km
Park0.1 km
Coffee0.1 km
Dining0.1 km
Gym0.4 km
Hospital0.2 km
Wellesley0.3 km

Schools nearby

School rating, out of 10.

Central Toronto Youth Servicesecondary · Public · 0.1 km
—
SickKids CCMH Jarvis Treatmentsecondary · Public · 0.1 km
—
Native Learning Centresecondary · Public · 0.2 km
—
Contact agent

Helpful calculators

Mortgage
Affordability
Closing costs
Land transfer tax
Property tax
Down payment
CMHC insurance
Stress test
Cashback Rebate

Your HOMEH agent

KimHOMEH agent · Toronto

"I would see it this week."

Ask Kim

© 2026 HOMEH Inc., Brokerage · RECO Registration #6000380 · 505 Highway 7 East, Unit 308, Thornhill, ON L3T 7T1 · Listing data courtesy of the MLS® System of the listing brokerage, deemed reliable but not guaranteed.

Disclaimers and terms

HOMEH is operated by HOMEH Inc., a licensed Ontario real estate brokerage regulated by the Real Estate Council of Ontario (RECO) under the Trust in Real Estate Services Act, 2002 (TRESA). Under TRESA, consumers are entitled to the RECO Information Guide before entering into a representation agreement. Broker of Record Licence #5034208. Toronto Regional Real Estate Board Member #20004000.

Cashback Rebate. Paid by HOMEH Inc., Brokerage from the commission it receives, on closing, to eligible buyers who came to HOMEH as HOMEH leads. Subject to the buyer representation agreement, lender approval and legal limits; amounts vary with price, commission received and transaction type. Not a government incentive, tax credit or refund. Full terms and conditions apply.

Mortgage. Payment figures are estimates for illustration only, not an offer to lend; all financing is on approved credit (OAC). HOMEH Inc., Brokerage is not a mortgage broker, agent or lender; mortgage products and advice come from independent professionals licensed by the Financial Services Regulatory Authority of Ontario (FSRA).

Hestimate. Worked out with automated tools from recent nearby sales of similar homes. For information only, not an appraisal.

Accuracy. Listings, market data, photos, school, transit and neighbourhood information come from sources believed reliable, including the MLS® System and the Toronto Regional Real Estate Board (TRREB), but are not warranted accurate, current or complete. MLS® listing data is copyright TRREB. It must only be used by consumers with a bona fide interest in the purchase, sale or lease of real estate, and not for any commercial purpose.

Programs. Programs, incentives and benefits on this website are privately administered, may change or end without notice, and imply no government authority, endorsement or affiliation.

Not intended to solicit clients currently under contract with another brokerage.

The trademarks REALTOR®, REALTORS® and the REALTOR® logo are controlled by The Canadian Real Estate Association (CREA) and identify real estate professionals who are members of CREA. The trademarks MLS®, Multiple Listing Service® and the associated logos are owned by CREA and identify the quality of services provided by real estate professionals who are members of CREA. Used under licence.