

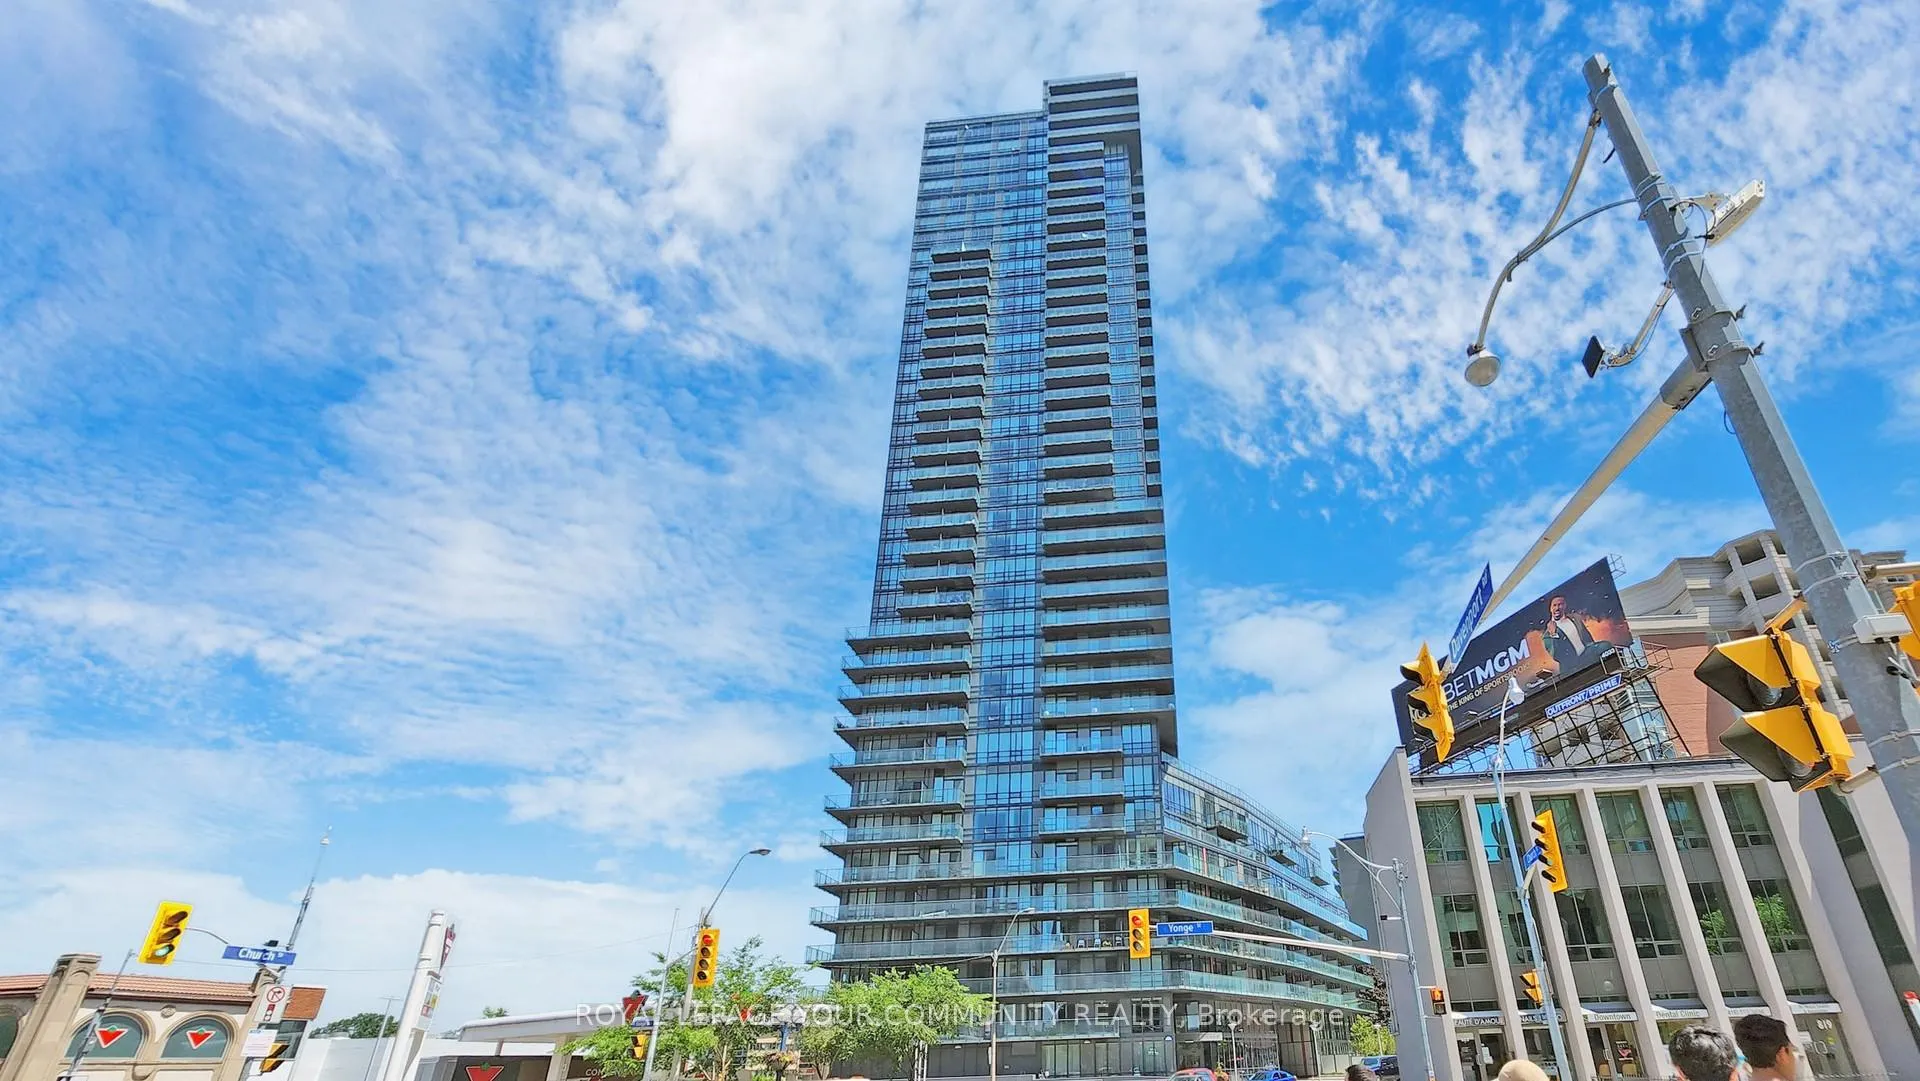
Unit 2507, 825 Church Street
Unit 2507, 825 Church Street
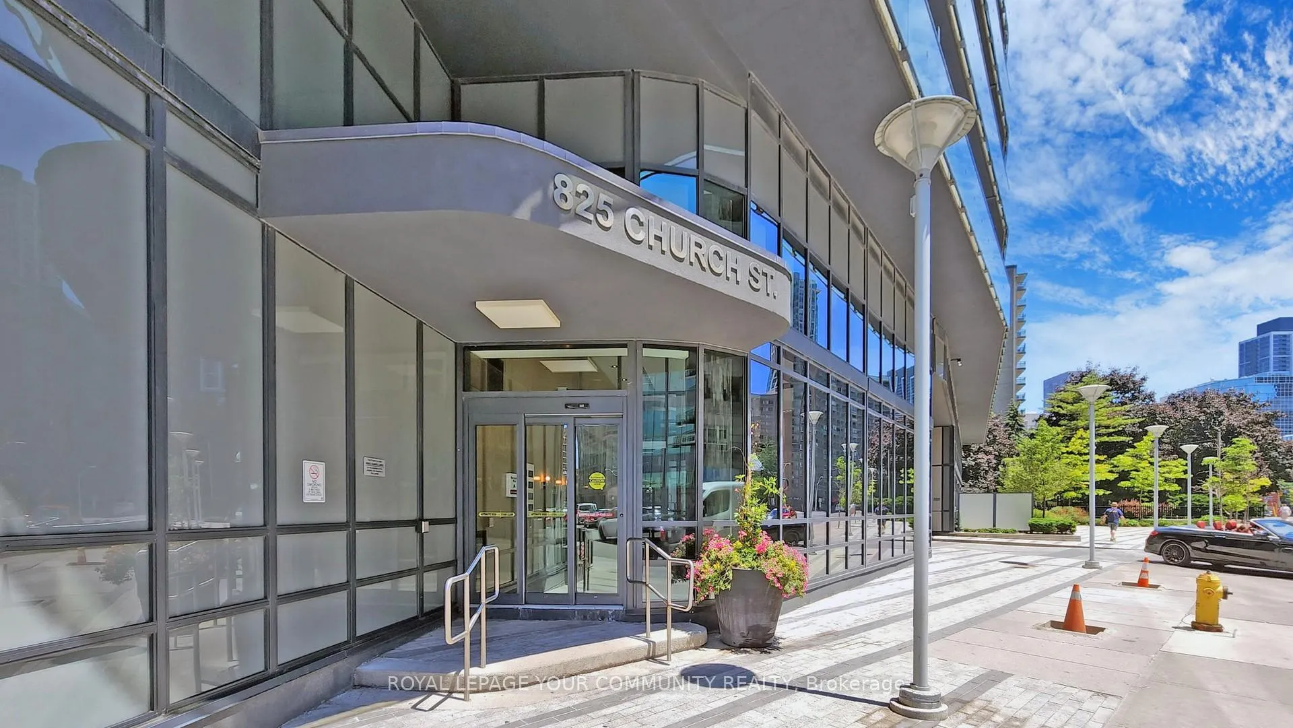
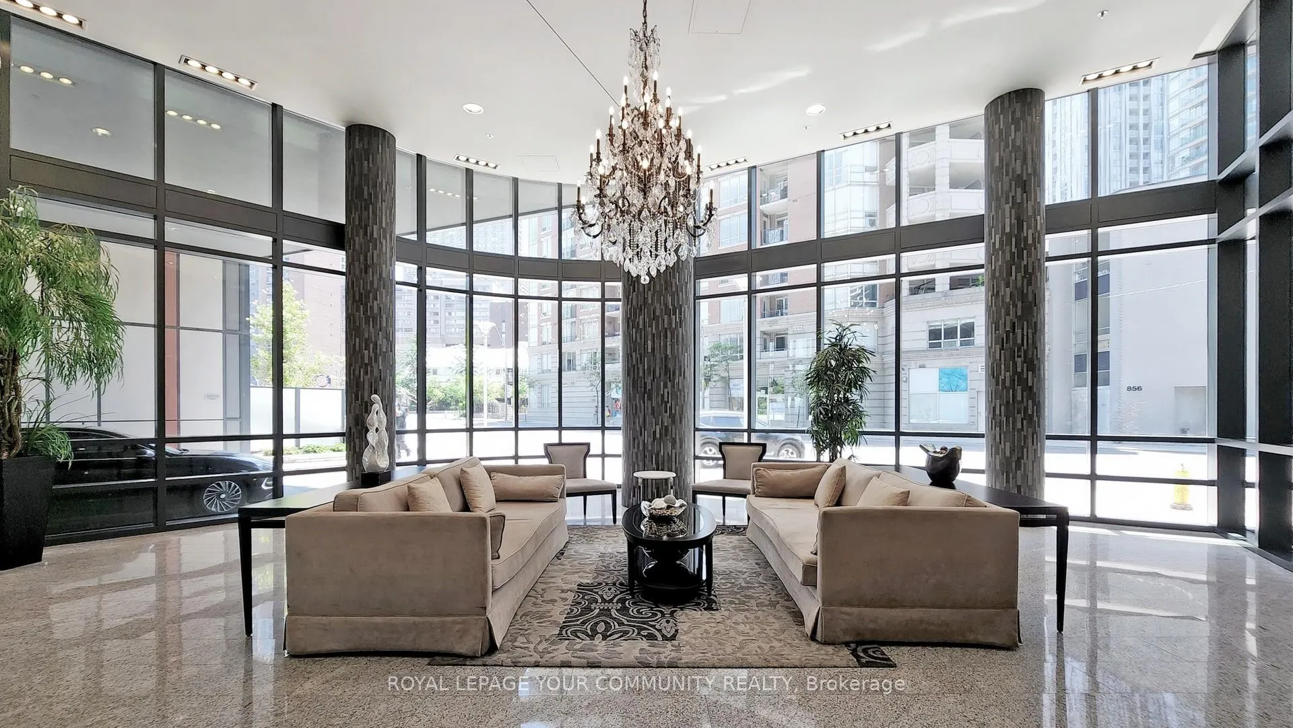
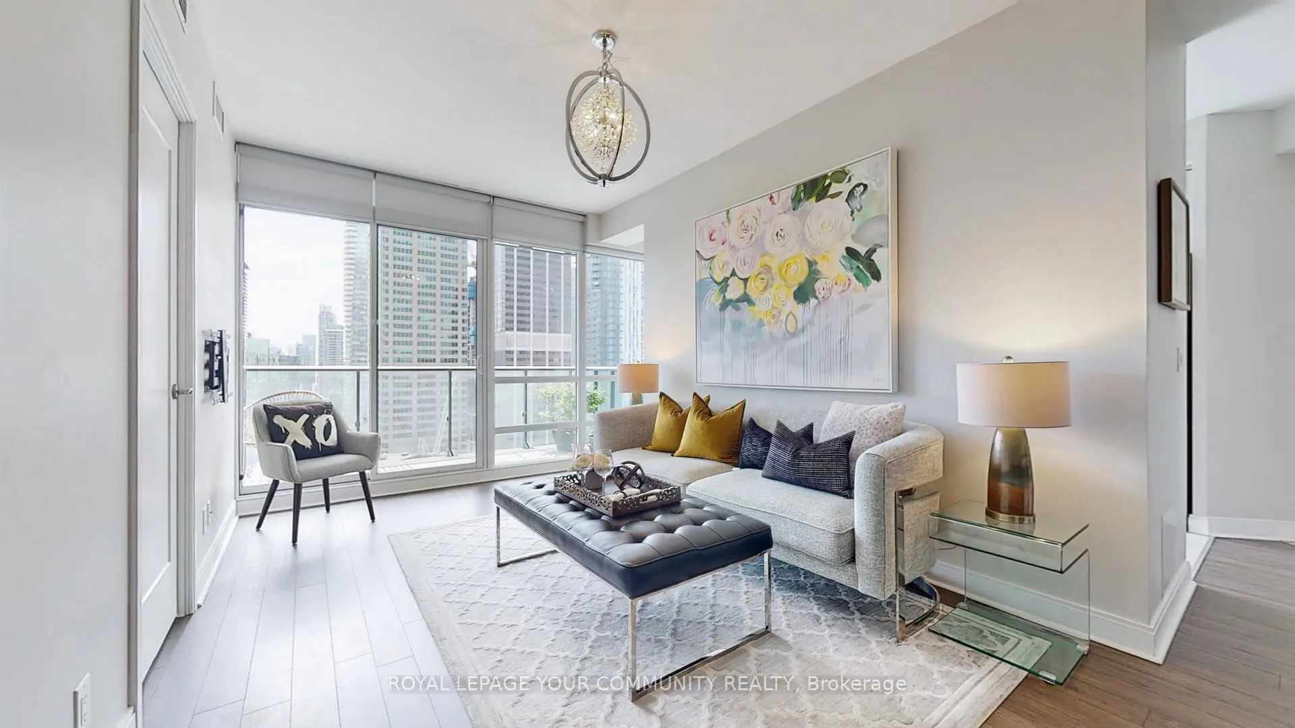
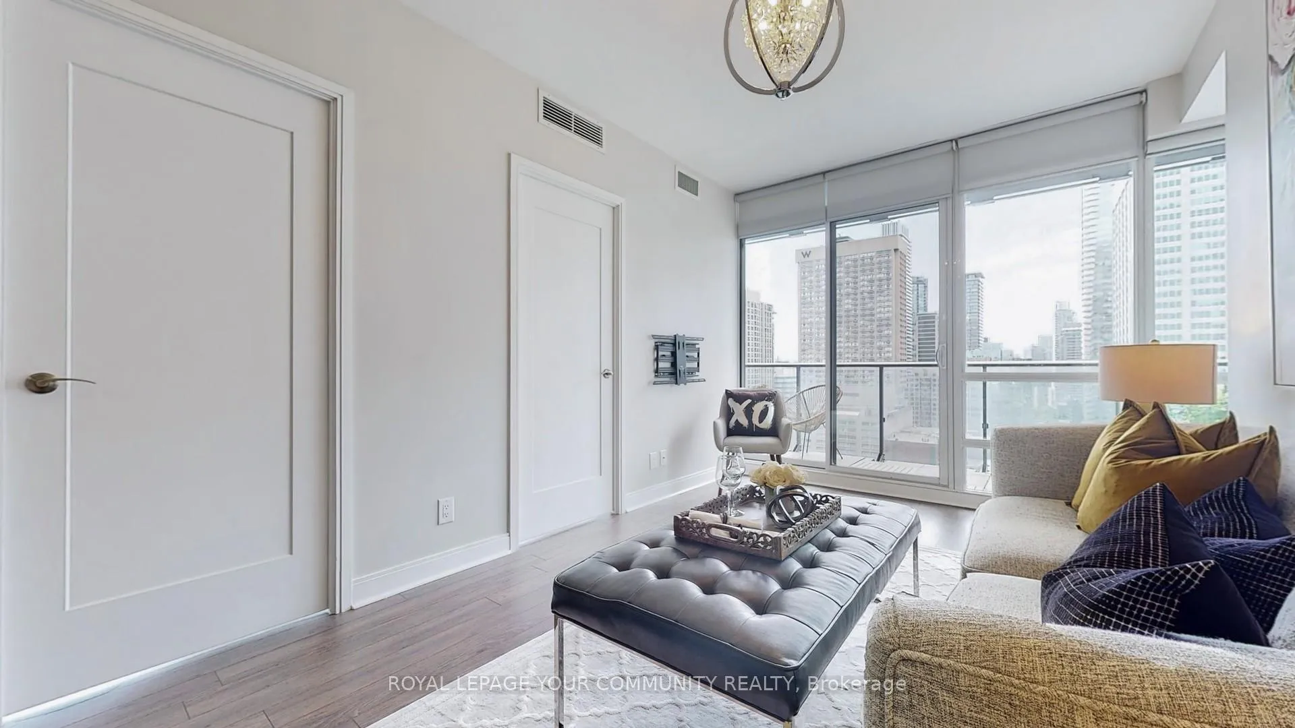 See all 37 photos
Property history
- $4,200TerminatedList: 2025-05-06|End: 2025-06-16|41 daysC12127702
Facts and features
- ExposureSouth east
- LaundryEnsuite
- LockerOwned
- BalconyOpen
- Hardwood floors
- Central air
- Gym
- Indoor pool
- Party room/meeting room
The homeCondo Apartment, Apartment, Age 6–10 years
- Type: Condo Apartment
- Style: Apartment
- Age: 6–10 years
- Living space: 900–999 sq ft
- Basement: None
- Exposure: South East
- View: City, clear, skyline
- Waterfront: None
InsideHardwood, Ensuite, Built-in oven
- Flooring: Hardwood
- Laundry: Ensuite
- Features: Built-in oven
- Security: Security guard, concierge/security
- Rooms above ground: 6
- Bedrooms: 2 + 1 in the basement
- Bathrooms: 2
- Kitchens: 1
OutsideConcrete, Open, Controlled entry
- Exterior: Concrete
- Balcony: Open
- Features: Controlled entry
- Accessibility: Open floor plan
Parking and locker1 Parking, Underground, Parking type Owned
- Spaces: 1 Parking
- Garage: Underground
- Parking type: Owned
- Locker: Owned
- Locker unit: 164
- Locker number: E164
- Locker level: E
BuildingThe milan condos, Storeys 37, Units 316
- Name: The milan condos
- Storeys: 37
- Units: 316
- Registered: 2016
- Condo corporation: 2503
- Amenities: Guest suites, gym, indoor pool, party room/meeting room, recreation room, visitor parking
- Pets: Allowed
Heating, water and powerHeat pump, gas, Central air
- Heating: Heat pump, gas
- Cooling: Central air
Rent and termsRent $4,200 a month, Entire property, Unfurnished
- Rent: $4,200 a month
- Space for rent: Entire property
- Furnished: Unfurnished
- Lease: 12 months
- Paid: Monthly
- Rent includes: Water, parking
- Deposit: Required
- Credit check: Required
- Employment letter: Required
- Rental application: Required
- References: Required
- Rental items: None
IncludedParking & locker, stainless steel fridge, stove, microwave, dishwasher, washer, dryer, roller shades & drapes. tenant pays hydro & tenant insurance, Not included None
- Included: Parking & locker, stainless steel fridge, stove, microwave, dishwasher, washer, dryer, roller shades & drapes. tenant pays hydro & tenant insurance
- Not included: None
NearbyHospital, library, public transit, ravine, rec./commun.centre, school
- Close to: Hospital, library, public transit, ravine, rec./commun.centre, school
Listing detailsC12127702, Terminated, May 6, 2025
- MLS® number: C12127702
- Status: Terminated
- Listed on: May 6, 2025
- Days on market: 41
- Updated: Jun 16, 2025
- Possession: 2025-07-01 / 60-89 days
- Occupied by: Tenant
- Listing brokerage: ROYAL LEPAGE YOUR COMMUNITY REALTY
About this home
Unit 2507, 825 Church Street, Toronto (Rosedale-Moore Park), ON M4W 3Z4
Luxurious 3 Bedroom South-Eastern Facing Corner Suite in the heart of Rosedale/Yorkville. This exceptional residence features an abundance of natural light and a functional, open layout. Highlights include hardwood flooring throughout, a bespoke living room with custom built-in storage and home office space, spacious bedrooms, ample storage, high ceilings, and a large south-facing balcony overlooking the city. The enclosed den offers versatility as an additional bedroom or office. Residents enjoy 24-hour concierge service, a state-of-the-art fitness centre, indoor pool, hot tub, sauna, games room, theatre, and direct access to the Yonge/Bloor subway. Additional amenities include a rooftop terrace, guest suites, visitor parking, party room, and more.
Ask about this home
A HOMEH agent will answer your questions about this home.
Know more about The Milan
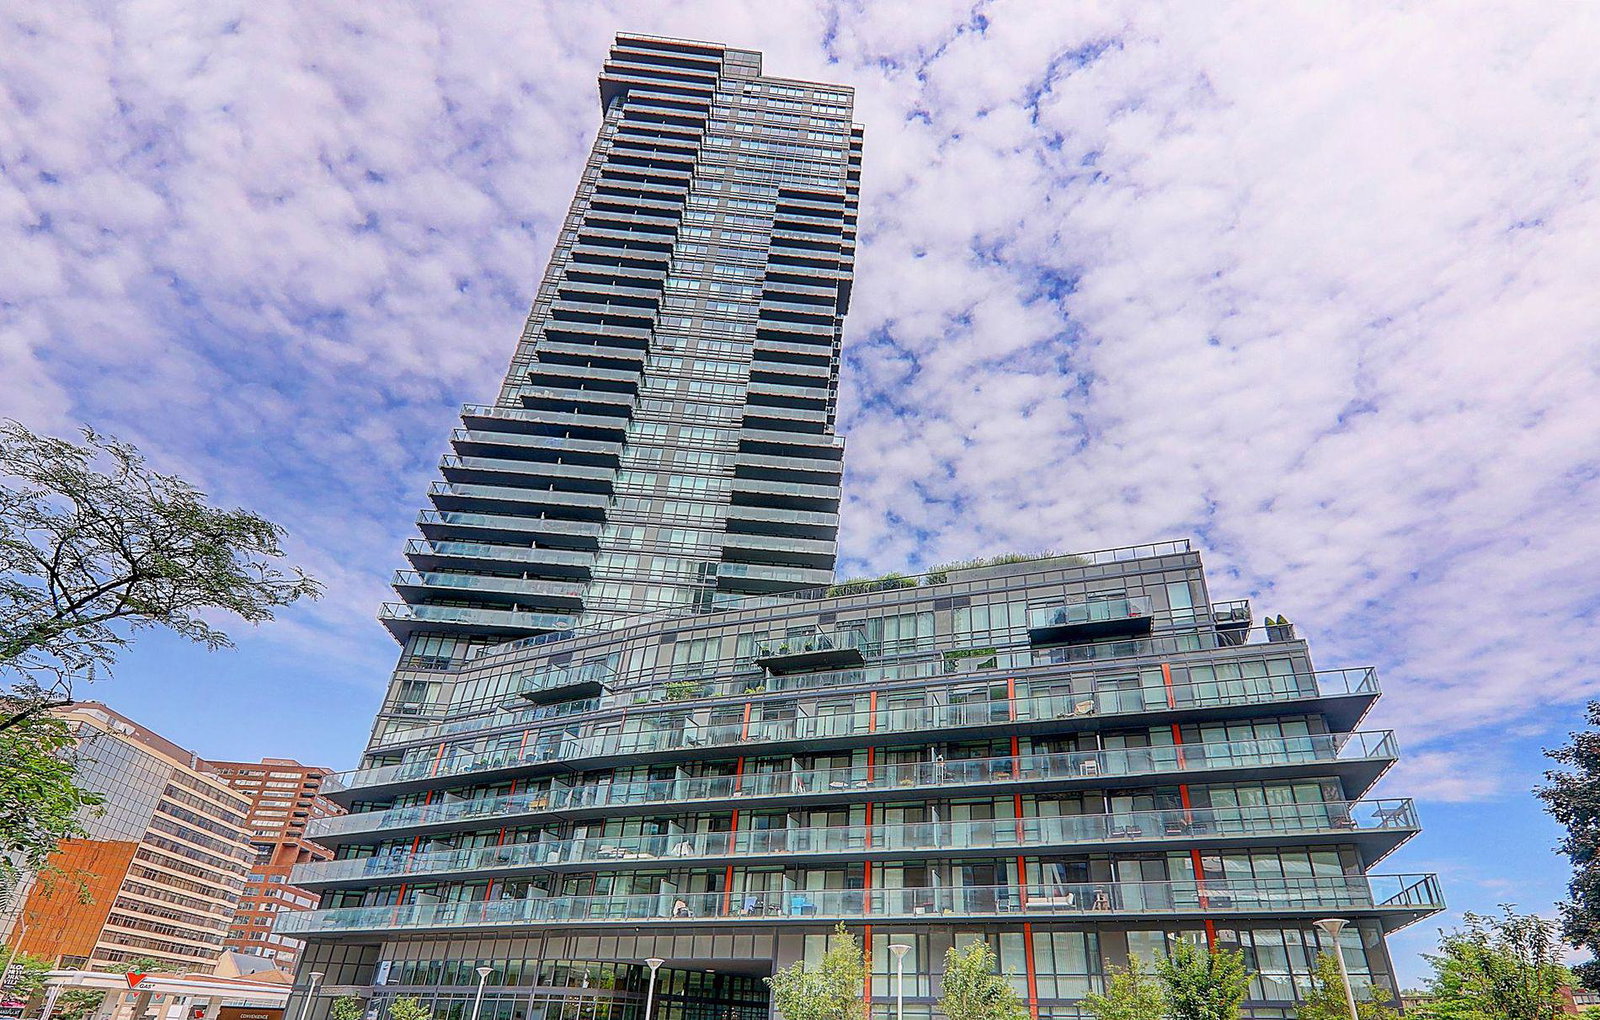
Condo building · 825 Church Street
The Milan is a 37-storey condo with 316 suites, built in 2016 by Conservatory Group. Right now 5 for sale and 3 for rent are on the market here.
- 37storeys
- 316suites
- $948/sq ft
- 2016built
No similar units for rent in The Milan right now.
Around this home
Daily convenience, out of 100, from the distances below
Schools nearby
School rating, out of 10.
Helpful calculators
Your HOMEH agent

"I would see it this week."