

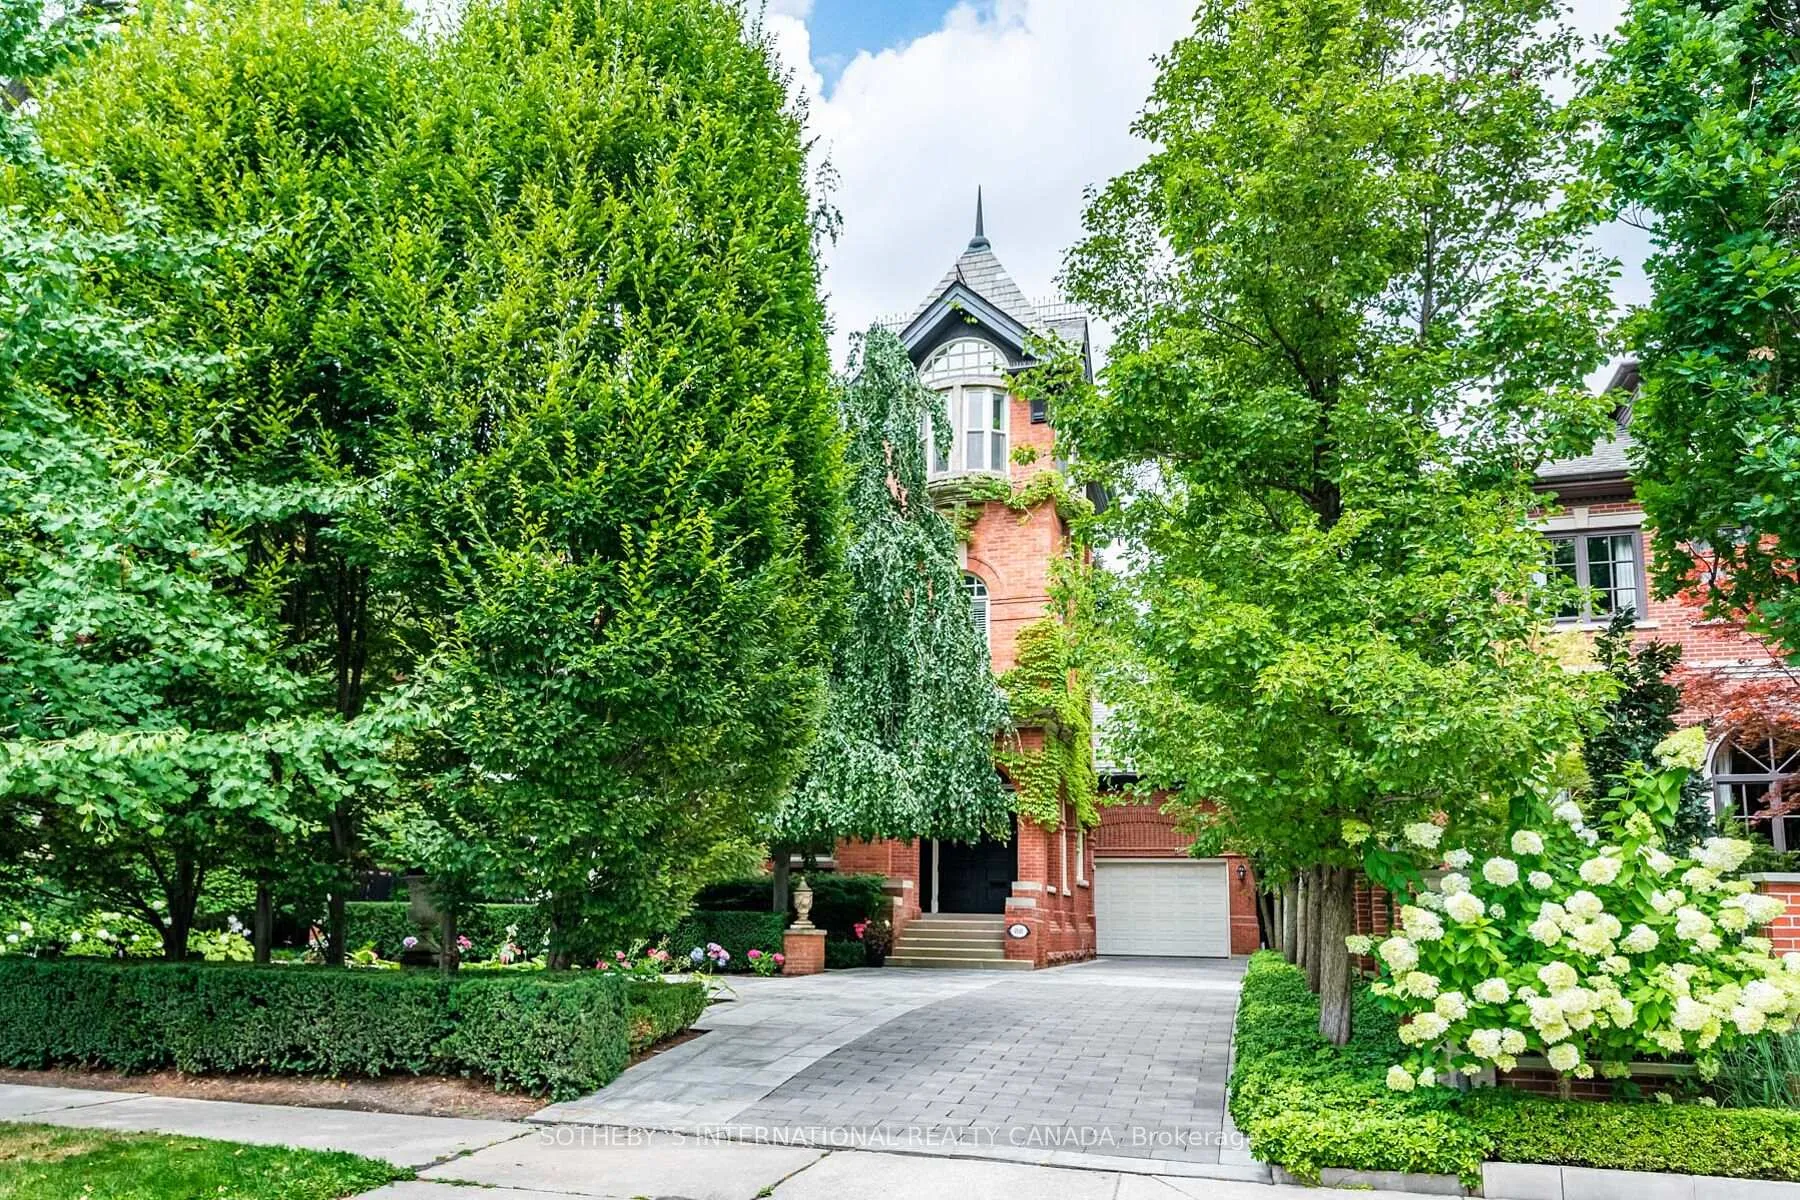
88 South Drive
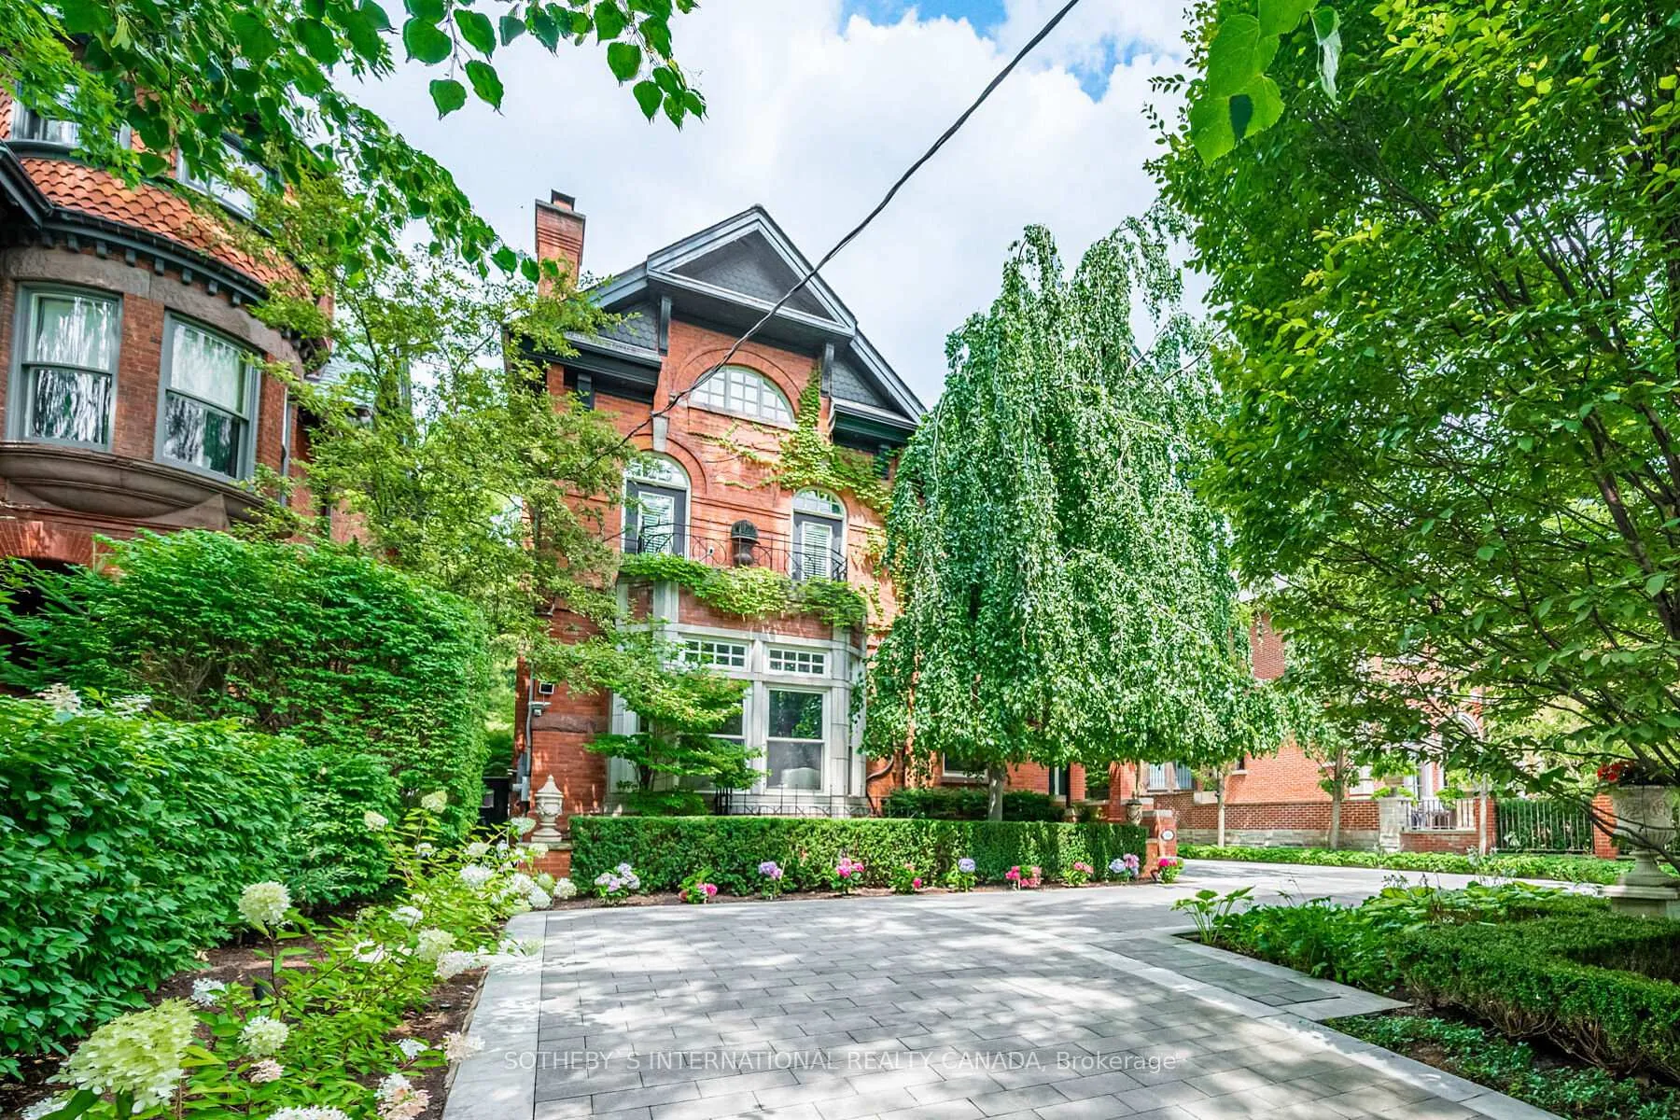
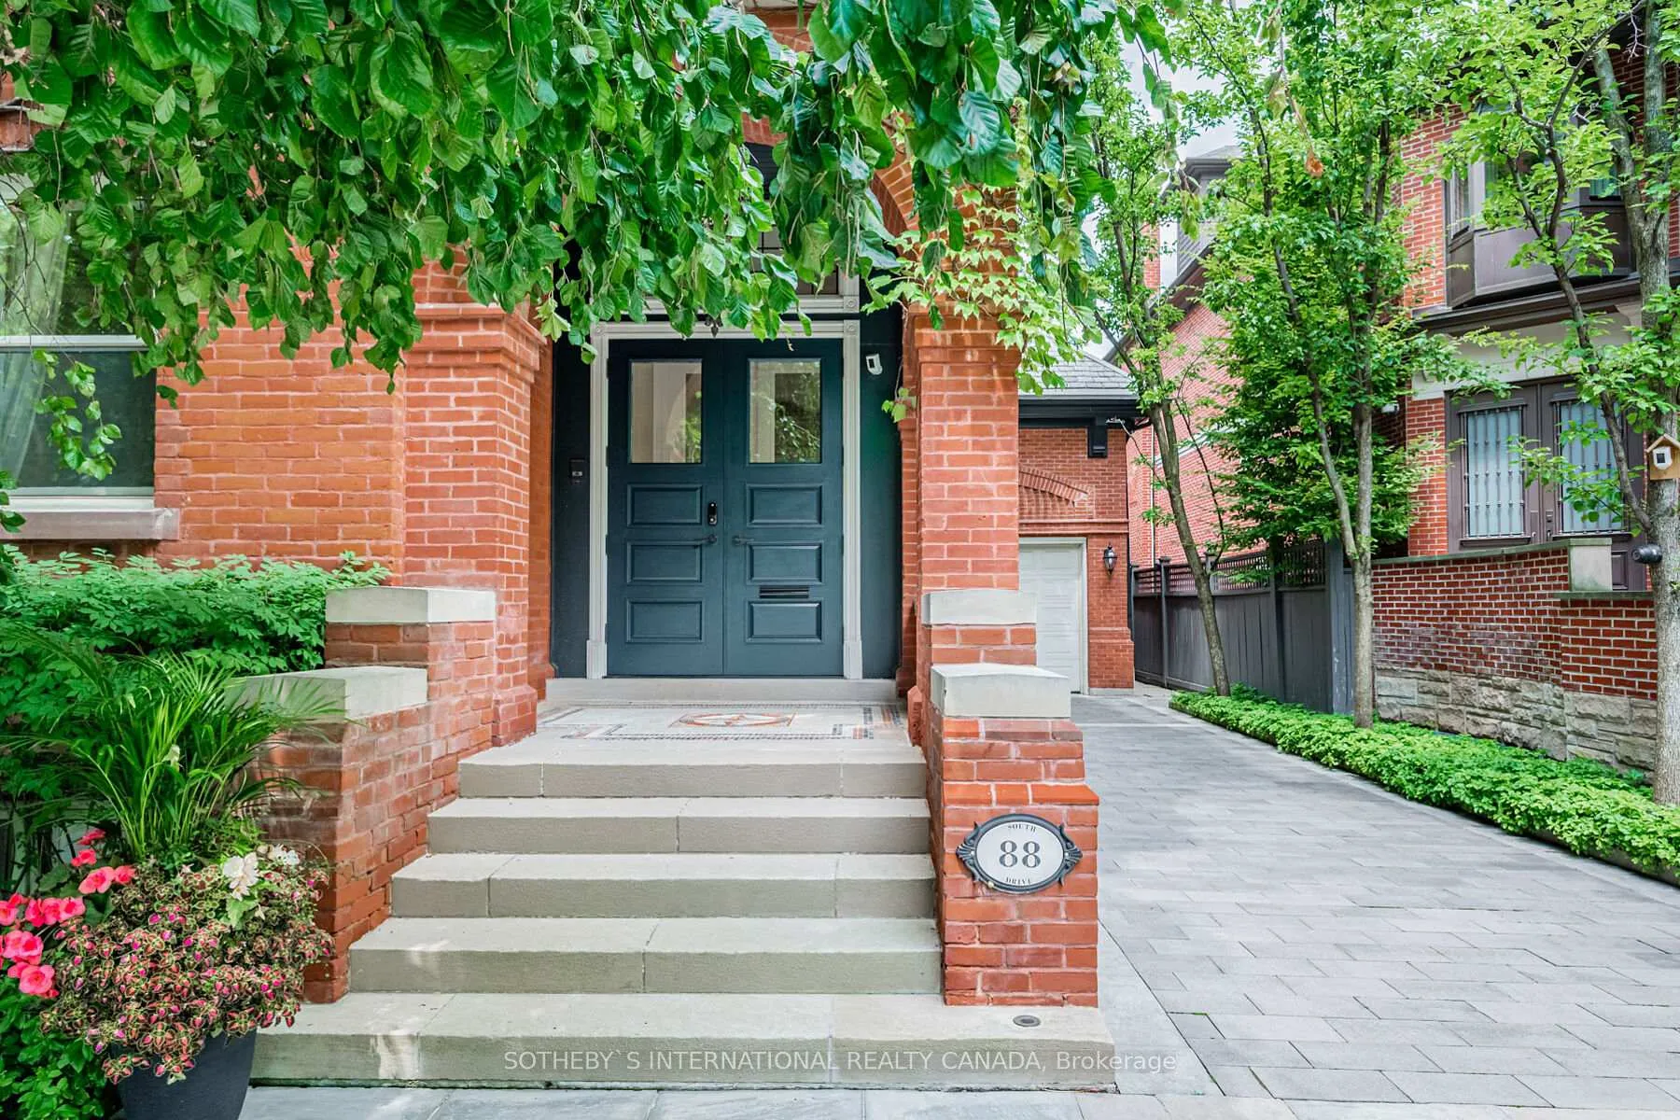
88 South Drive
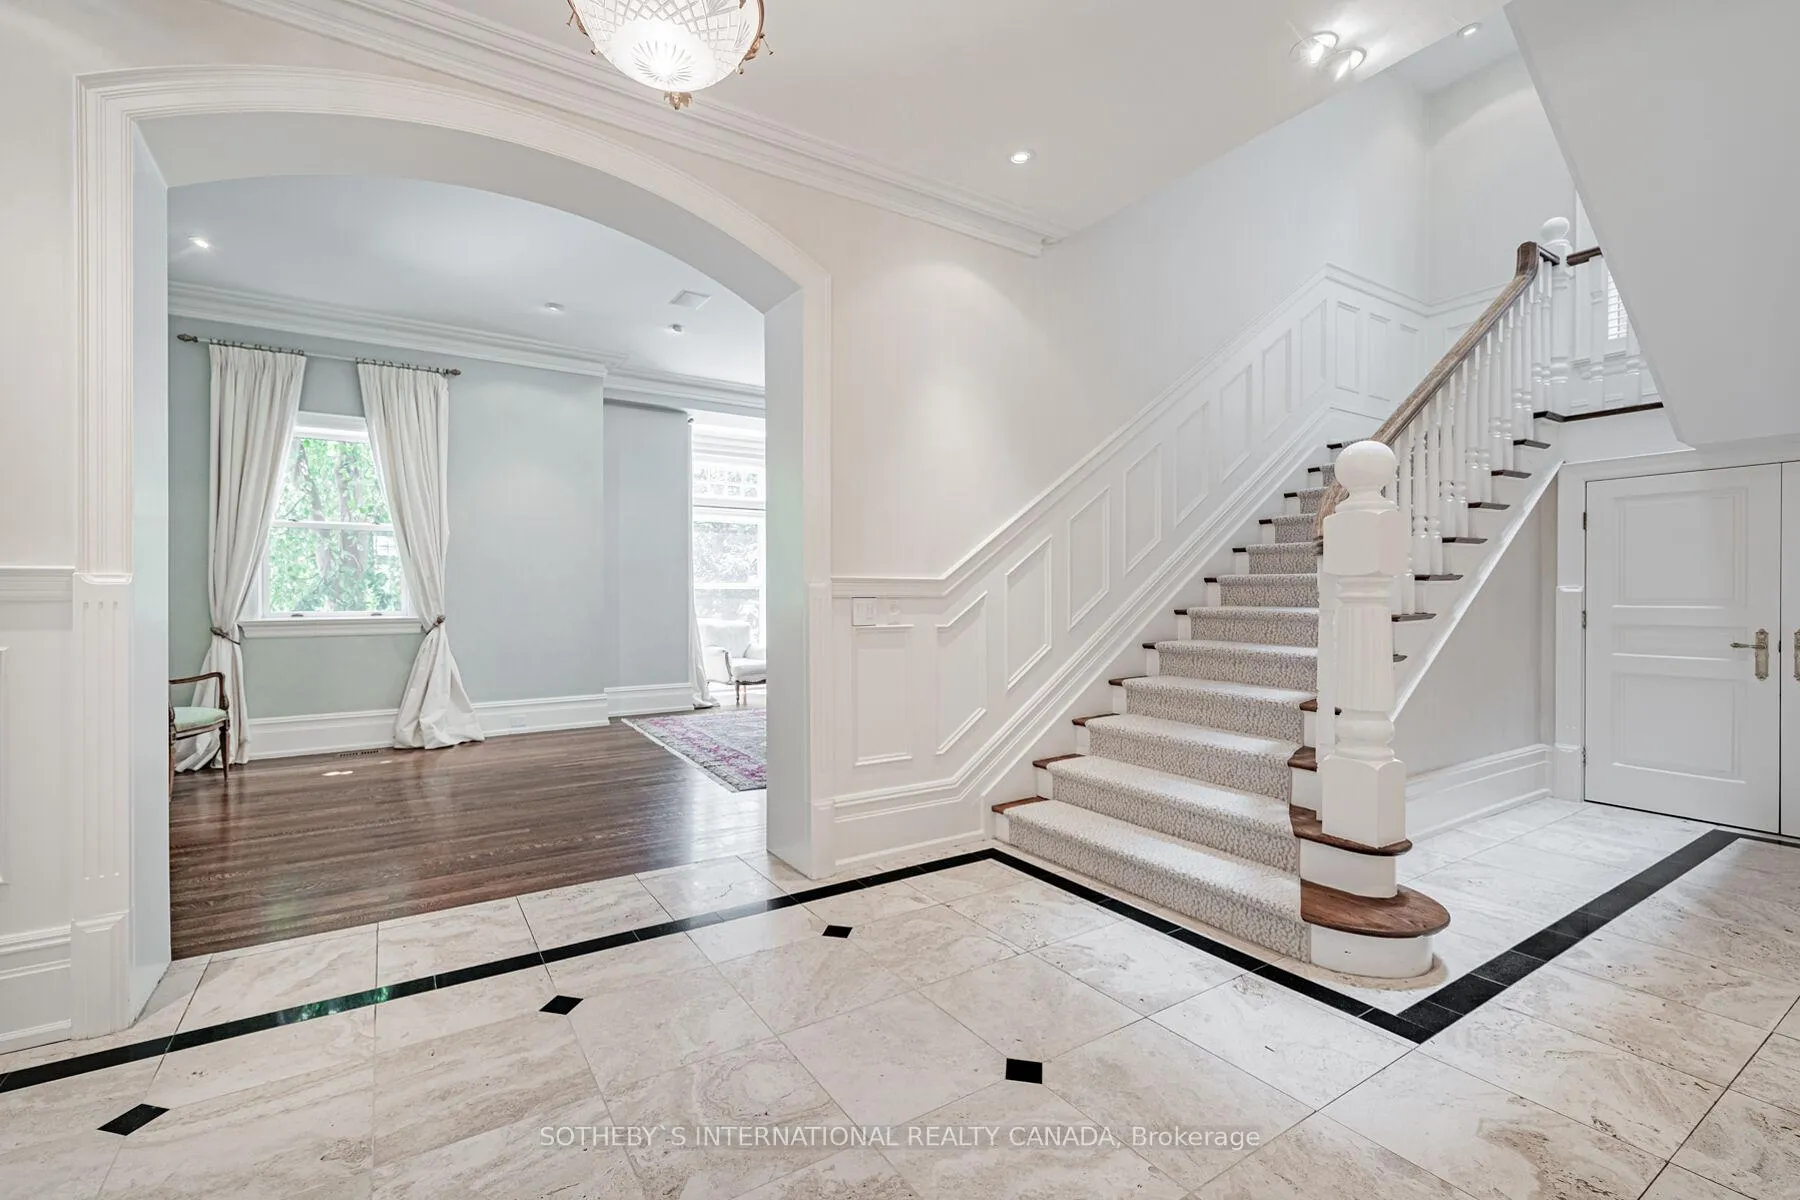 See all 40 photos
Property history
Facts and features
- BasementApartment
- Lot size62 × 214 ft
- Lease term24 months
- FurnishedUnfurnished
- Second kitchen
- Walk-out basement
- Hardwood floors
- Fireplace
- Central air
- Inground pool
The homeDetached, 3-storey, 100+
- TypeDetached
- Style3-storey
- Age100+
- Living space5,000+ sq ft
- BasementApartment, finished with walk-out
- ViewDowntown, pool, garden
- Special designationHeritage
InsideFireplace Yes, natural gas, Marble, Hardwood, Broadloom, Laundry room, upper level
- FireplaceYes, natural gas
- FlooringMarble, Hardwood, Broadloom
- LaundryLaundry room, upper level
- FeaturesGenerator - full, in-law capability, sump pump, water heater
- SecurityAlarm system, carbon monoxide detectors, smoke detector
- Rooms above ground14
- Rooms in the basement2
- Bedrooms6 + 2 in the basement
- Bathrooms6
- Kitchens2
- Family roomYes
Outside and lotBrick, Slate, Concrete
- ExteriorBrick
- RoofSlate
- FoundationConcrete
- PoolInground
- FeaturesBuilt-in-bbq, landscape lighting, landscaped, lawn sprinkler system, patio, privacy
- Size62.01 × 214 ft
Parking2 Garage, Built-in, Circular drive, private
- Spaces2 Garage
- GarageBuilt-in
- DrivewayCircular drive, private
Heating, water and powerForced air, gas, Central air, Municipal water
- HeatingForced air, gas
- CoolingCentral air
- WaterMunicipal water
- SewerMunicipal sewer
Rent and termsRent $24,000 a month, Entire property, Unfurnished
- Rent$24,000 a month
- Space for rentEntire property
- FurnishedUnfurnished
- Lease24 months
- PaidMonthly
- Rent includesWater heater
- DepositRequired
- Credit checkRequired
- Employment letterRequired
- Rental applicationRequired
- ReferencesRequired
- Rental itemsHot water tanks
IncludedRefrigerator, gas stove, built-in dishwasher, washer, dryer, basement kitchen refrigerator, dishwasher, gas stove, and stacking washer/dryer. plenty of parking with the two-car garage and large circular heated driveway. this property must be seen to appreciate the exquisite details throughout this magnificent home.
- IncludedRefrigerator, gas stove, built-in dishwasher, washer, dryer, basement kitchen refrigerator, dishwasher, gas stove, and stacking washer/dryer. plenty of parking with the two-car garage and large circular heated driveway. this property must be seen to appreciate the exquisite details throughout this magnificent home.
NearbyLibrary, park, place of worship, public transit, school, rec./commun.centre
- Close toLibrary, park, place of worship, public transit, school, rec./commun.centre
Listing detailsC12015463, Rented, Mar 12, 2025
- MLS® numberC12015463
- StatusRented
- Listed onMar 12, 2025
- Days on market97
- UpdatedJun 17, 2025
- PossessionImmediate
- Occupied byOwner
- Listing brokerageSOTHEBY`S INTERNATIONAL REALTY CANADA
About this home
88 South Drive, Toronto (Rosedale-Moore Park), ON M4W 1R6
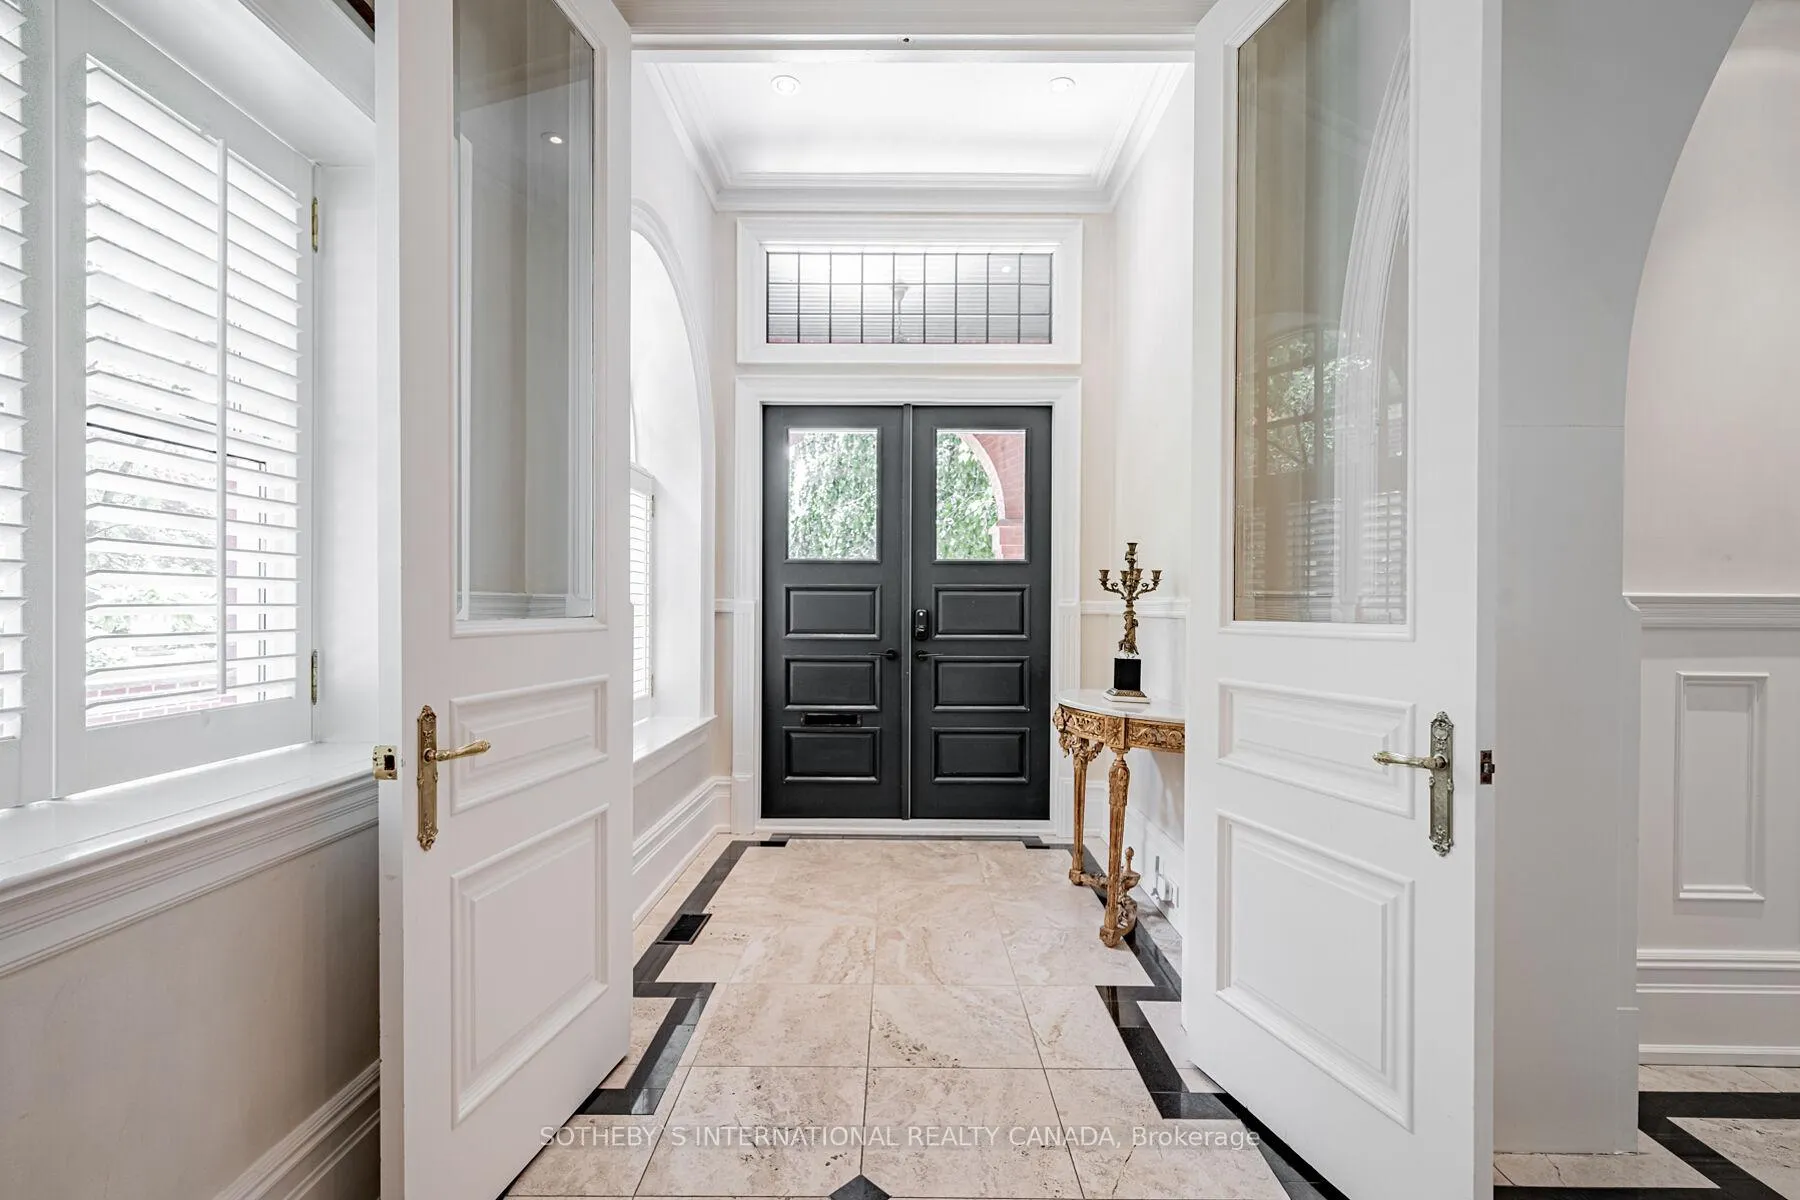
Tucked away in one of Toronto's most prestigious enclaves, this extraordinary estate is a hidden treasure of historic grandeur and refined sophistication. Set on an expansive 62' x 214' lot, the stately residence offers unparalleled privacy, lush manicured gardens, and an ambiance of timeless prestige. The moment you step inside, the scale and beauty of this home captivate. Soaring 11-foot ceilings, exquisite architectural details, and seven fireplaces throughout lend warmth and grandeur to the principal rooms. The magnificent dining room, with its impressive proportions, is ideal for elegant entertaining, while the open-concept chef's kitchen and great room are bathed in natural light, surrounded by windows and French doors that open onto the expansive stone patio seamlessly blending indoor and outdoor living. The second level features a gracious sitting room, a private home office, and a sumptuous primary retreat complete with his and hers ensuites and a serene balcony overlooking the landscaped grounds. The third level offers five generously sized bedrooms and a dedicated laundry room, ensuring ample space for family and guests. The lower level, with a separate entrance, is equally impressive, featuring a media room, wine cellar, second kitchen, living area, three-piece bath, and two bedrooms, an ideal space for a nanny, extended family, or guests. Step outside to a breathtaking backyard oasis, where a pristine pool and cabana are framed by lush gardens, creating a private retreat for both relaxation and entertaining. Located in coveted South Rosedale, this estate is just a short walk to Toronto's top private and public schools, parks, and local shops. With easy access to walking trails, public transit, and the financial district, this home offers an extraordinary blend of prestige, privacy, and convenience. A rare opportunity to live in a landmark residence in one of Toronto's most sought-after neighborhoods.
Ask about this home
A HOMEH agent will answer your questions about this home.
Around this home
Daily convenience, out of 100, from the distances below
Schools nearby
School rating, out of 10.
Helpful calculators
Your HOMEH agent

"I would see it this week."