

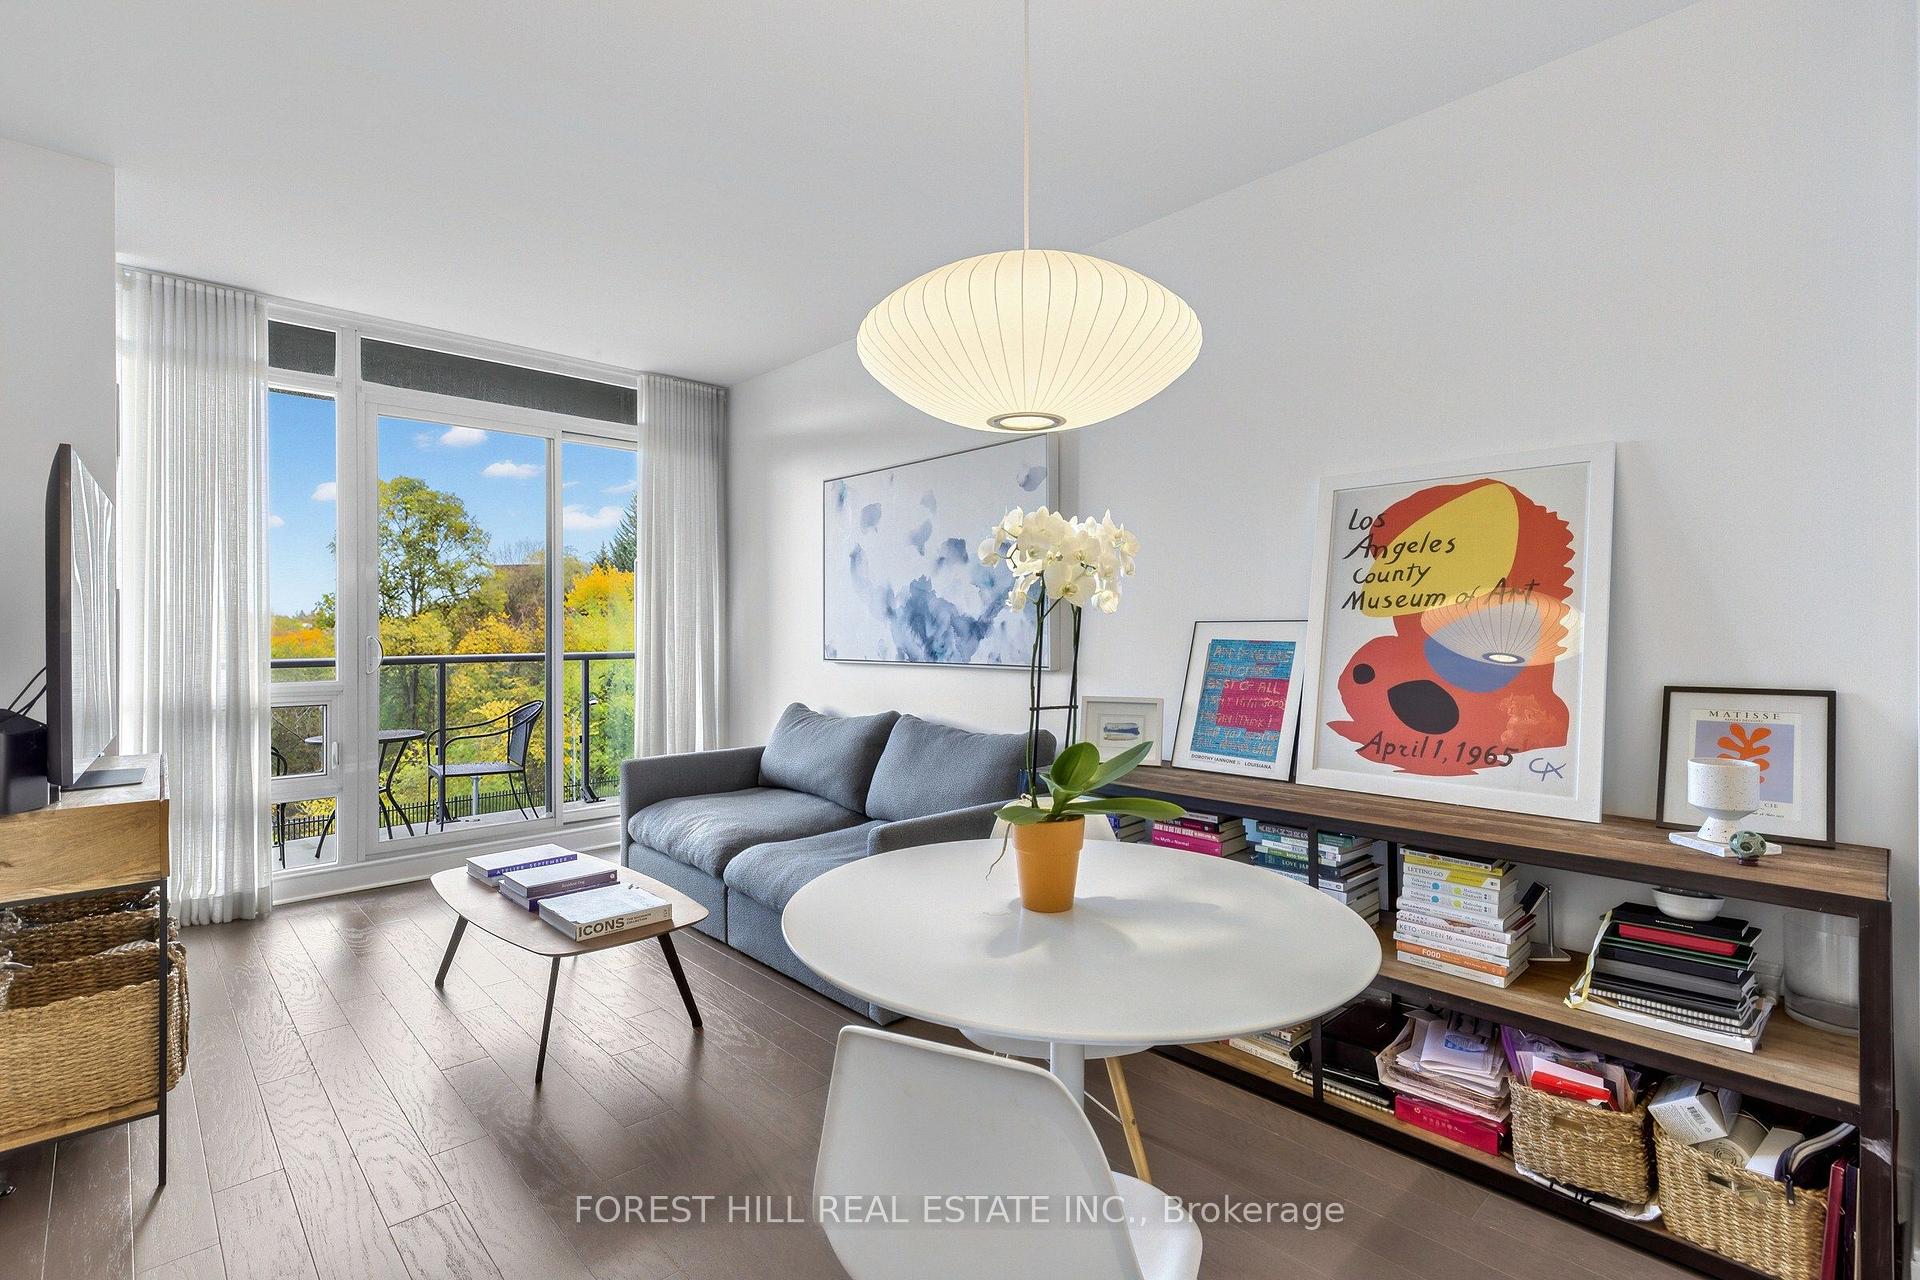
Unit 306, 825 Church Street
Unit 306, 825 Church Street
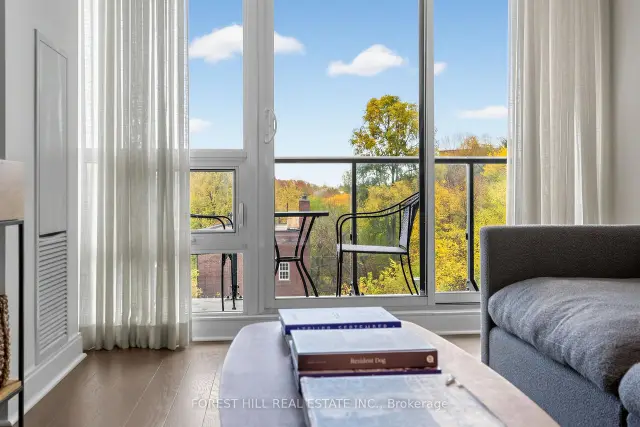 See all 50 photos
Property history
Facts and features
- ExposureNorth east
- LaundryEnsuite, in-suite
- LockerOwned
- BalconyOpen
- Hardwood floors
- Central air
The homeCondo Apartment, Apartment, Age 11–15 years
- Type: Condo Apartment
- Style: Apartment
- Age: 11–15 years
- Living space: 500–599 sq ft
- Basement: None
- Exposure: North East
- View: Valley, skyline, city
InsideHardwood, Tile, Concrete, Window floor to ceiling, Ensuite, in-suite laundry, main level, Separate hydro meter, storage, storage area lockers
- Flooring: Hardwood, Tile, Concrete, Window floor to ceiling
- Laundry: Ensuite, in-suite laundry, main level
- Features: Separate hydro meter, storage, storage area lockers
- Elevator: Yes
- Rooms above ground: 4
- Bedrooms: 1
- Bathrooms: 1
- Kitchens: 1
OutsideConcrete, metal/steel siding, Open
- Exterior: Concrete, metal/steel siding
- Balcony: Open
Parking and lockerUnderground, Parking type None, Underground
- Garage: Underground
- Parking type: None
- Driveway: Underground
- Locker: Owned
- Locker unit: 108
- Locker number: E108
- Locker level: E
BuildingThe milan, Storeys 37, Units 316
- Name: The milan
- Storeys: 37
- Units: 316
- Registered: 2016
- Condo corporation: 2503
- Pets: Allowed
Heating, water and powerForced air, gas, Central air
- Heating: Forced air, gas
- Cooling: Central air
Costs and taxesTaxes $3,175 a year, Condo fee $596 a month, Heat included, water included, common elements included, building insurance included
- Taxes, 2026: $3,175 a year
- Condo fee: $596 a month
- Fee includes: Heat included, water included, common elements included, building insurance included
- HST: HST included in the price
- Rental items: Nil
Included in the saleLg full size front load washer and dryer, bosch dishwasher, fridge/freezer, microwave, oven, all window coverings, one locker, closet built ins., Dining room light fixture & bedroom light fixture (both negotiable).
- Included: Lg full size front load washer and dryer, bosch dishwasher, fridge/freezer, microwave, oven, all window coverings, one locker, closet built ins.
- Not included: Dining room light fixture & bedroom light fixture (both negotiable).
Listing detailsC14157328, Sold, Nov 6, 2026
- MLS® number: C14157328
- Status: Sold
- Listed on: Nov 6, 2026
- Days on market: 11
- Updated: Nov 17, 2026
- Possession: 60-89 days
- Occupied by: Owner
- Listing brokerage: FOREST HILL REAL ESTATE INC.
About this home
Unit 306, 825 Church Street, Toronto (Rosedale-Moore Park), ON M4W 3Z4
Welcome to The Milan, ideally situated where Yorkville meets Rosedale! This beautifully upgraded 1-bedroom suite offers 577 square feet of thoughtfully designed living space, a spacious balcony, and incredible views overlooking trees and the Rosedale Valley Ravine. Meticulously maintained and tastefully upgraded throughout, this bright and inviting residence features 9-foot ceilings, floor-to-ceiling windows, and a functional open-concept layout. The stylish kitchen boasts stunning quartzite countertops and backsplash, stainless steel appliances, and contemporary finishes. The spacious living and dining area is filled with natural light and offers a dedicated workspace, perfect for working from home. The generously sized bedroom features custom blackout drapery, while the beautifully renovated bathroom adds a touch of modern elegance. Thoughtfully designed custom built-in closets throughout provide exceptional storage, a rare and valuable feature in condo living. Additional highlights include updated appliances, custom window coverings, and fresh paint throughout. Enjoy first-class building amenities including a 24-hour concierge, indoor pool, fitness centre, rooftop terrace, guest suites, party room, and more. An unbeatable location just steps to Yorkville's finest shopping and dining, Rosedale, Bloor-Yonge subway station, parks, and everyday conveniences. An exceptional opportunity to enjoy sophisticated urban living in one of Toronto's most desirable neighbourhoods!
Ask about this home
A HOMEH agent will answer your questions about this home.
Know more about The Milan
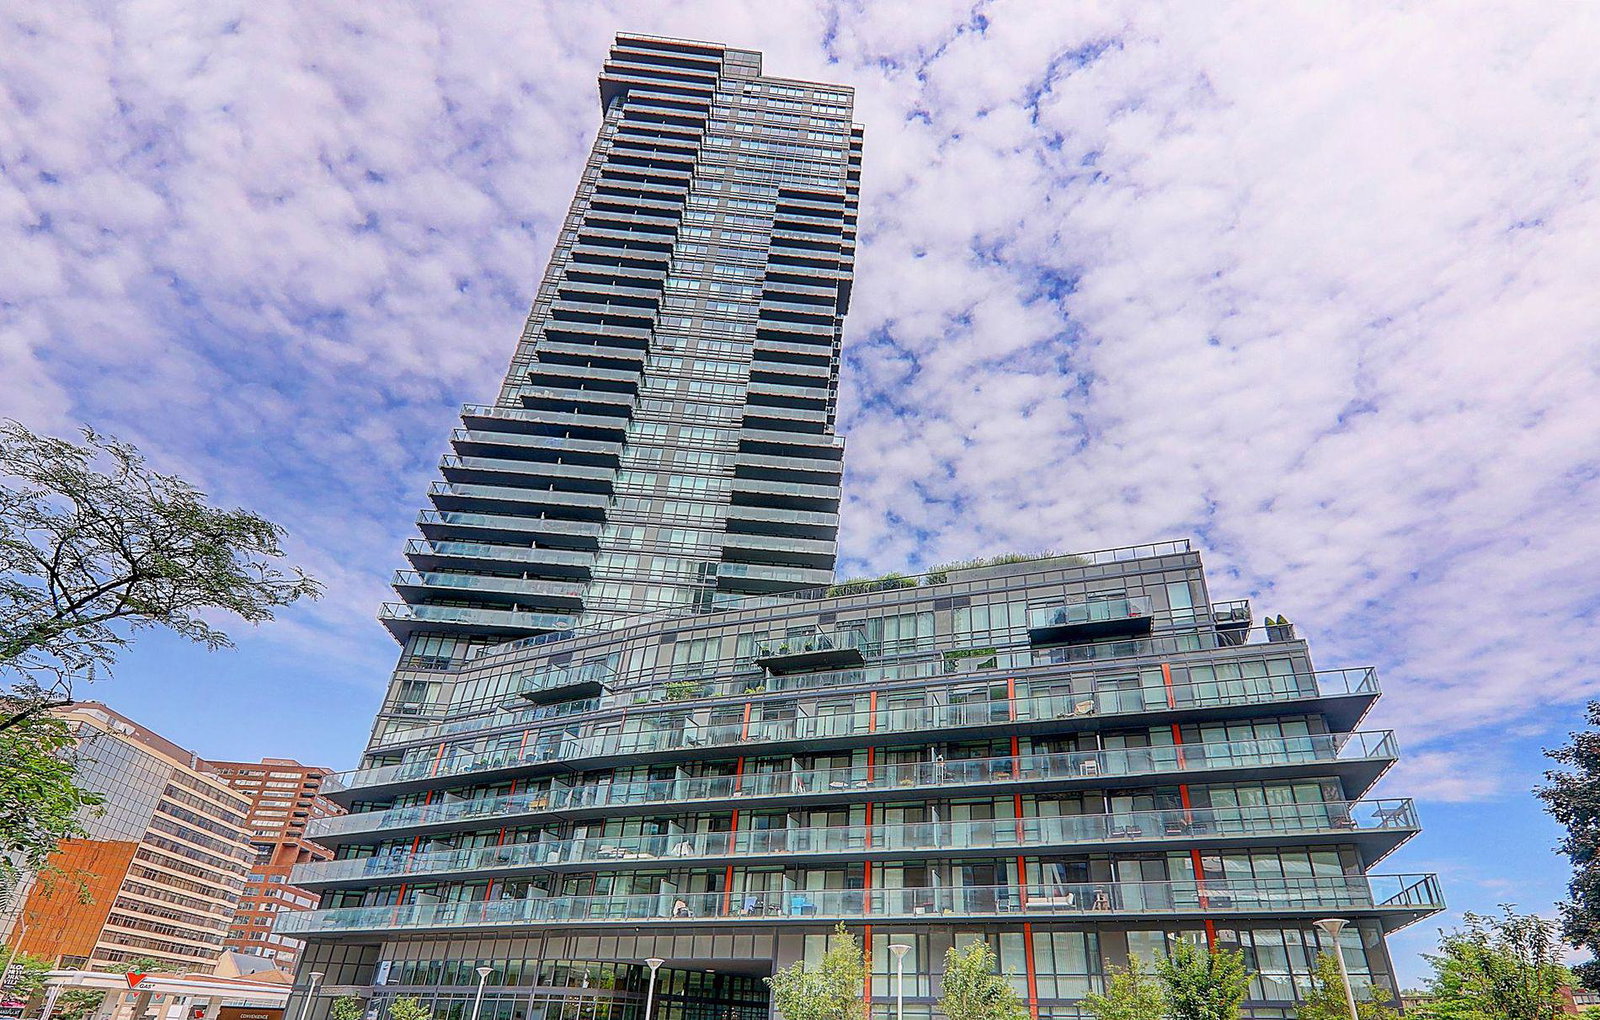
Condo building · 825 Church Street
The Milan is a 37-storey condo with 316 suites, built in 2016 by Conservatory Group. Right now 5 for sale and 3 for rent are on the market here.
- 37storeys
- 316suites
- $948/sq ft
- 2016built
No similar units for sale in The Milan right now.
Around this home
Daily convenience, out of 100, from the distances below
Schools nearby
School rating, out of 10.
Helpful calculators
Your HOMEH agent

"Priced 2% over the Hestimate. I would see it this week."