
 See all 40 photos
Property history

This home has sold. It is no longer available.
Property not available for sale or for rent.
Ask about this home
A HOMEH agent will answer your questions about this home.Ask HOMEH
About this home
Unit 610, 825 Church Street, Toronto
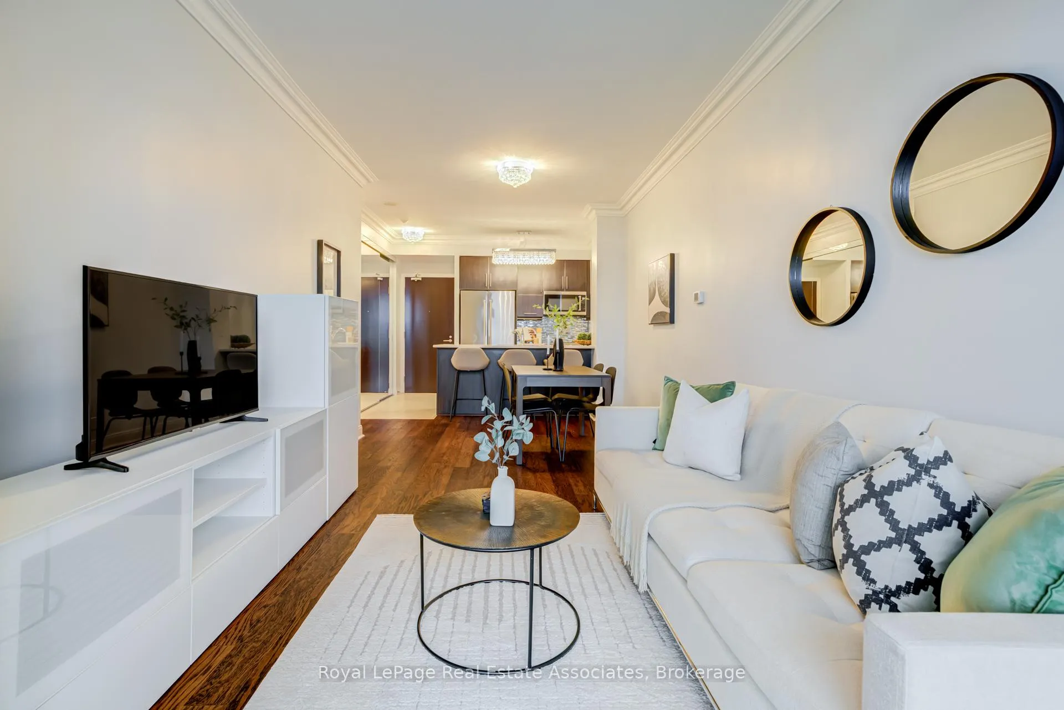
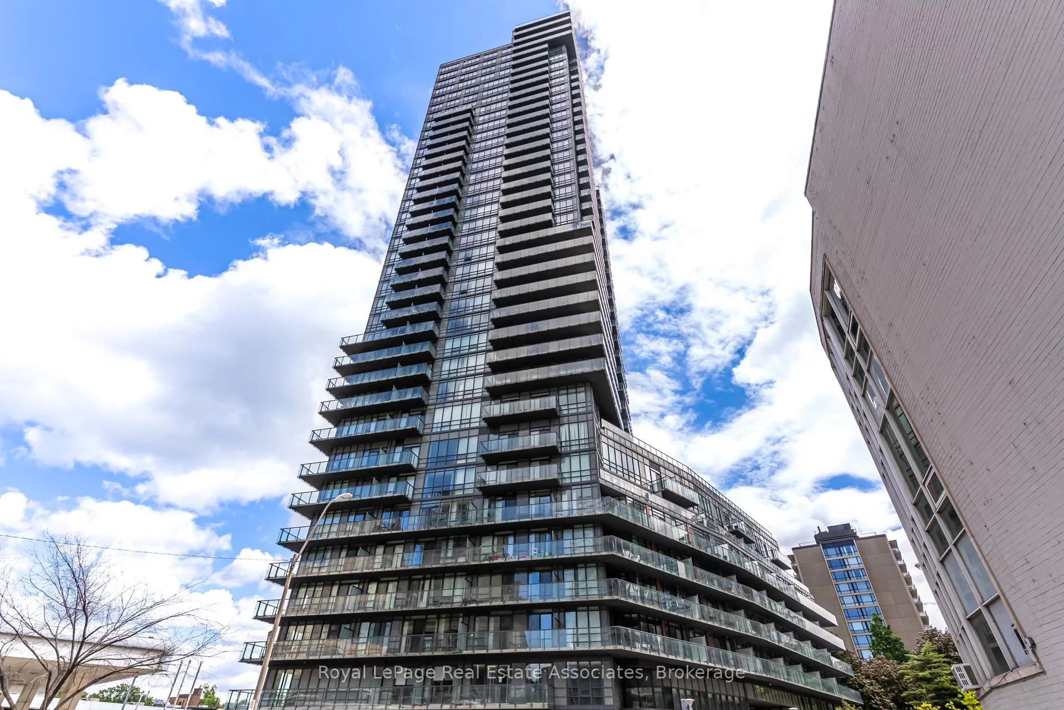
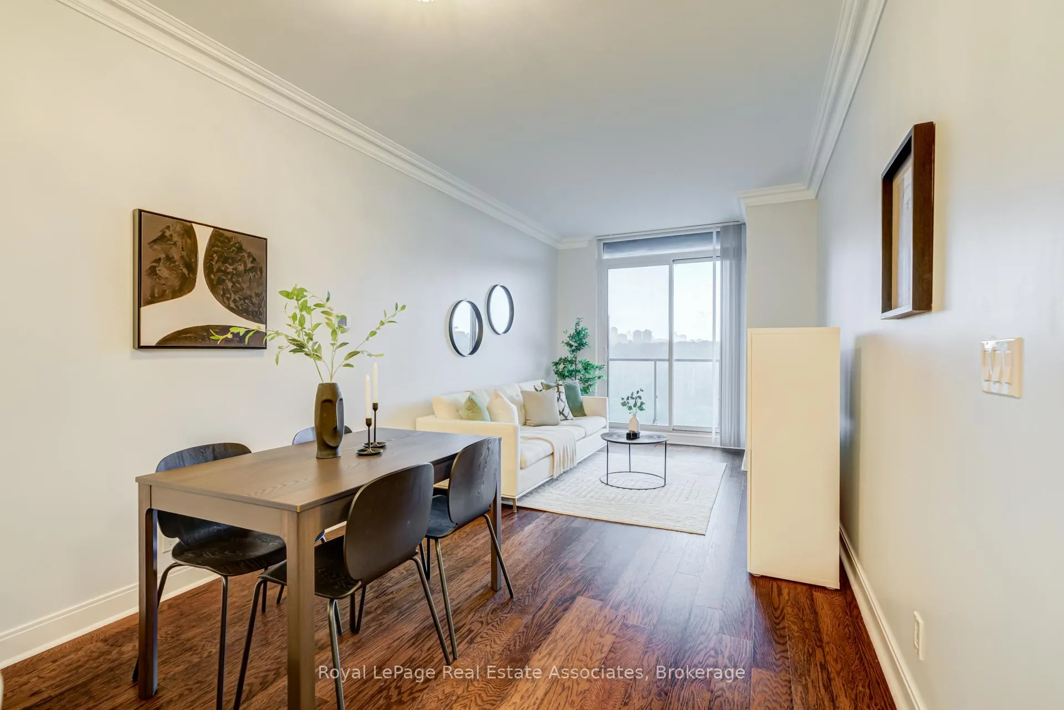
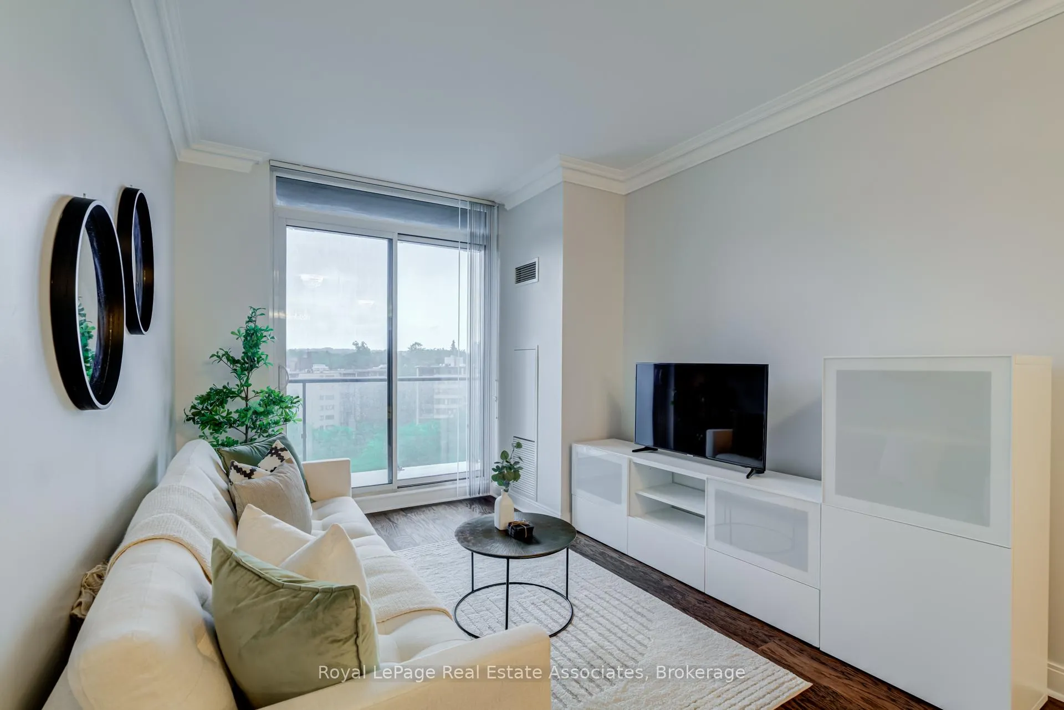
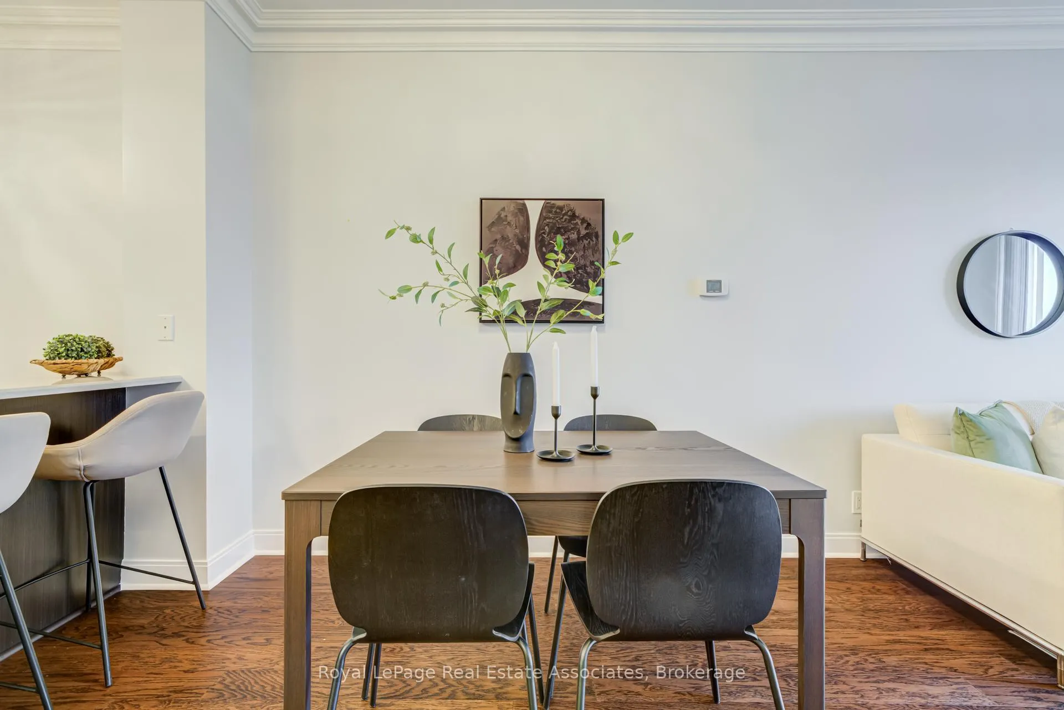
Yorkville location AND overlooking the lush treetops of the Rosedale Ravine - that's a winning combination. The additional factor that makes this suite so rare is that it has 3 bedrooms, which is almost unheard of in this area at this price point. Offering 911 sq. ft. of thoughtfully designed living space, this suite delivers flexibility, peaceful nature views, and unbeatable downtown convenience. The well-planned layout features defined living and dining areas, hardwood floors, and a spacious kitchen with stainless steel appliances, quartz counters, generous storage, and great prep space for those who enjoy cooking. The living room walks out to an open balcony, creating an easy connection to the outdoors, while the north exposure brings in calm ravine views from multiple rooms. Extensive upgrades include plaster crown moulding throughout and glass shower doors, creating a polished feel. Residents enjoy a friendly building with a warm community feel and excellent amenities, including an indoor pool, well-equipped gym, and rooftop terrace with BBQs. With a perfect 100 Walk Score, you are moments from Yorkville, Rosedale, restaurants, shops, libraries, cafés, and everyday conveniences. TTC access is excellent, with bus service nearby and both the Yonge and Bloor-Danforth subway lines just minutes away, plus quick connections to Union Station, GO, VIA, and UP Express. A rare opportunity to enjoy space, ravine views, amenities, parking, and exceptional walkability in one of Toronto's most connected neighbourhoods.
Facts & features
Ask about this home
A HOMEH agent will answer your questions about this home.
Rooms
6 rooms · 2 bathrooms
- Living room11′10″ × 10′2″120 sq.ft.
- Primary bedroom12′9″ × 9′5″120 sq.ft.
- Bedroom 29′5″ × 9′3″87 sq.ft.
- Bedroom 310′ × 8′4″84 sq.ft.
- Kitchen8′8″ × 8′3″71 sq.ft.
- Dining room10′2″ × 8′10″90 sq.ft.
Around this home
Schools nearby
School rating, out of 10.
Listing details
Helpful tools
Your HOMEH agent
"I would see it this week."
Ask HOMEH about this home
Price, neighbourhood, monthly cost. Ask anything.
HOMEH Intelligent Agent is an AI, not a licensed representative. Check anything important with your agent.