

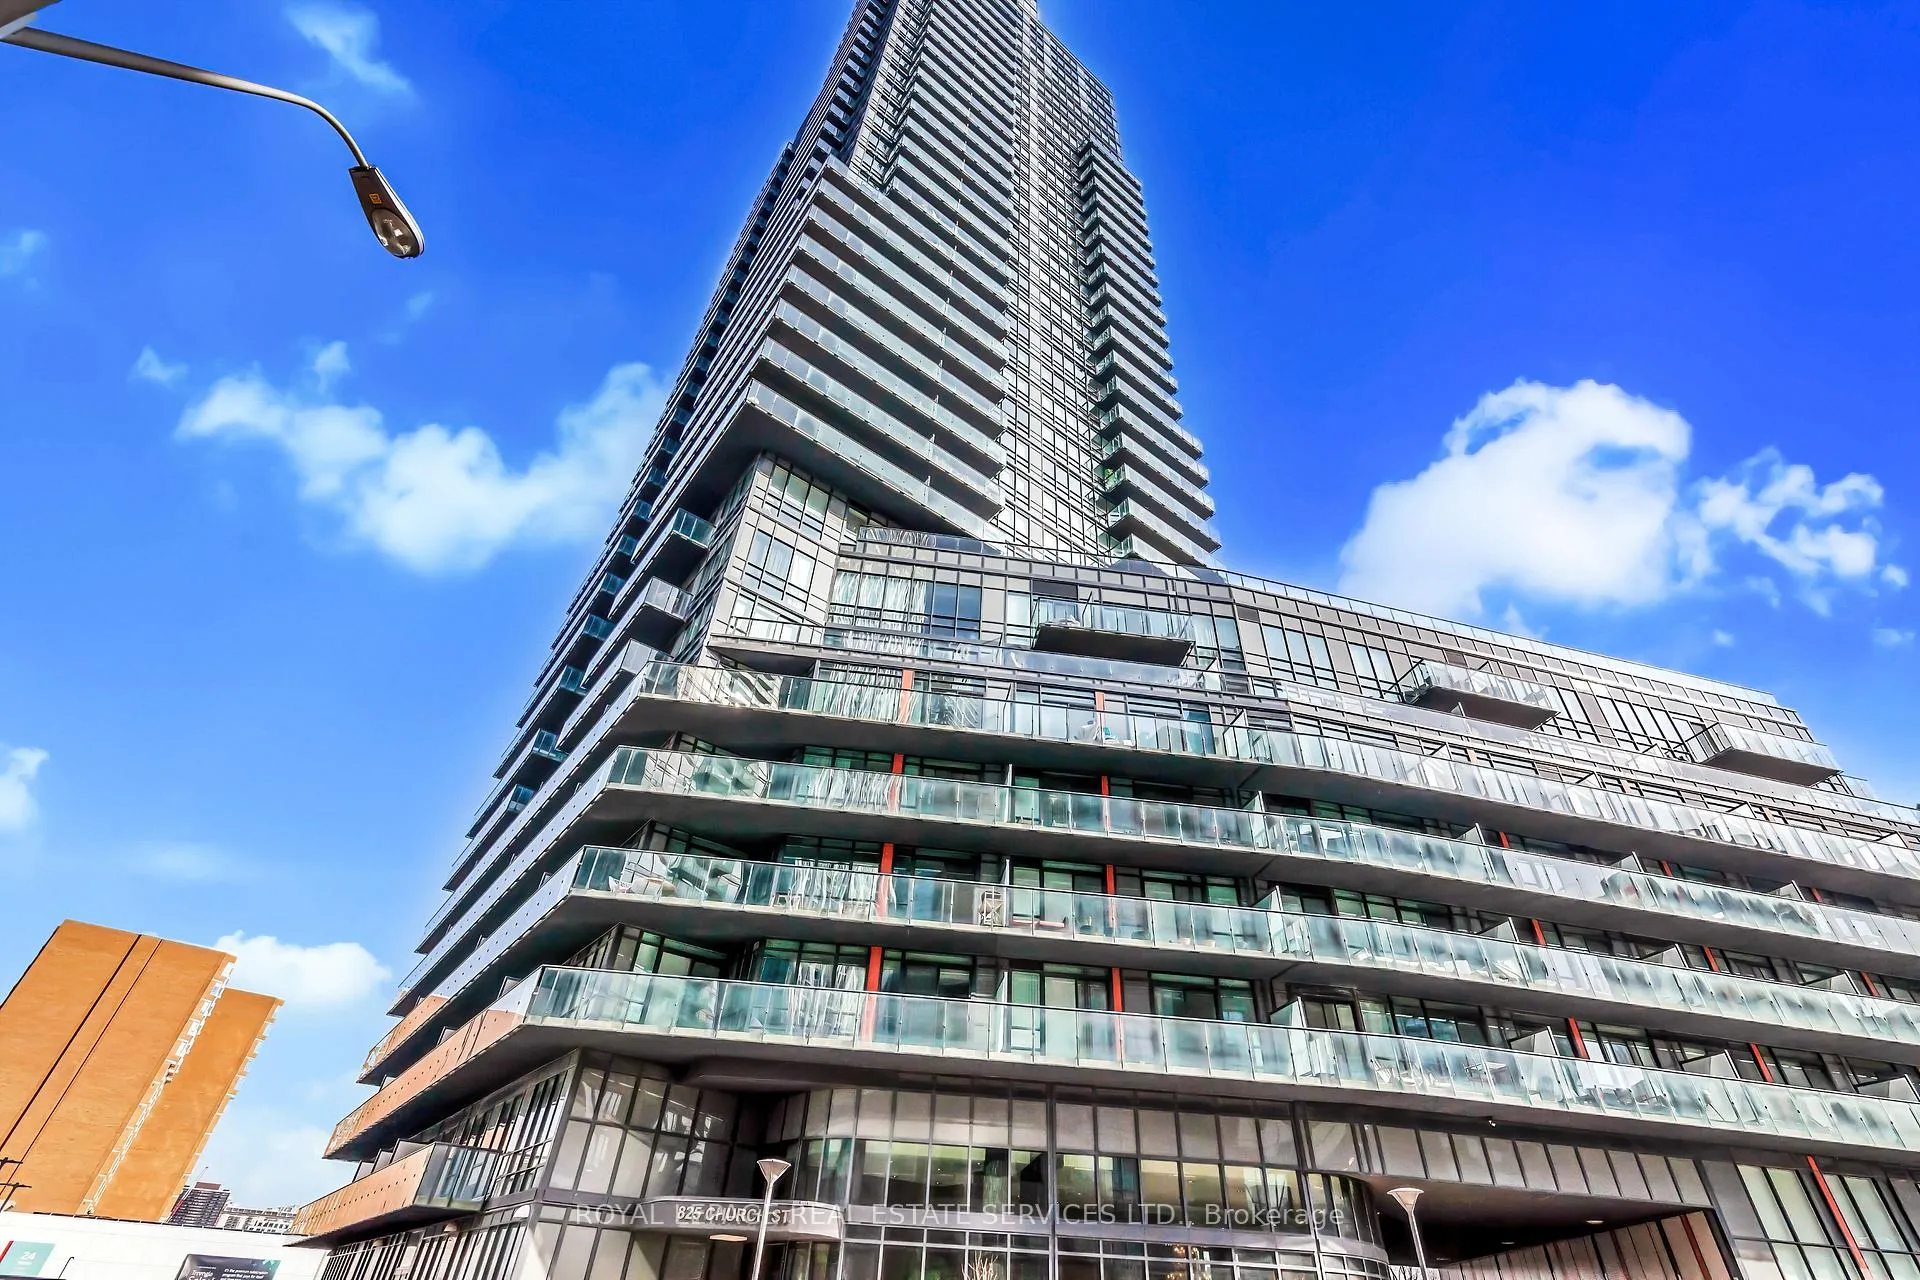
Unit 717, 825 Church Street
Unit 717, 825 Church Street
 See all 37 photos
Property history
Facts and features
- ExposureSouth
- LaundryEnsuite
- LockerOwned
- BalconyOpen
- Central air
- Concierge
- Gym
- Indoor pool
- Party room/meeting room
- Rooftop deck/garden
The homeCondo Apartment, Apartment, 600–699 sq ft
- Type: Condo Apartment
- Style: Apartment
- Living space: 600–699 sq ft
- Basement: None
- Exposure: South
InsideTile, Ensuite, Carpet free
- Flooring: Tile
- Laundry: Ensuite
- Features: Carpet free
- Security: Concierge/security
- Rooms above ground: 5
- Bedrooms: 1 + 1 in the basement
- Bathrooms: 1
- Kitchens: 1
OutsideConcrete, Open
- Exterior: Concrete
- Balcony: Open
Parking and lockerUnderground, Parking type None, Underground
- Garage: Underground
- Parking type: None
- Driveway: Underground
- Locker: Owned
- Locker unit: 107
- Locker number: 107
- Locker level: E
BuildingThe milan condominium, Storeys 37, Units 316
- Name: The milan condominium
- Storeys: 37
- Units: 316
- Registered: 2016
- Condo corporation: 2503
- Amenities: Concierge, gym, indoor pool, party room/meeting room, rooftop deck/garden, visitor parking
- Pets: Allowed
Heating, water and powerFan coil, gas, Central air
- Heating: Fan coil, gas
- Cooling: Central air
Rent and termsRent $2,450 a month, Entire property, Unfurnished
- Rent: $2,450 a month
- Space for rent: Entire property
- Furnished: Unfurnished
- Lease: 12 months
- Paid: Monthly
- Rent includes: Building insurance, central air conditioning, common elements, heat, water
- Deposit: Required
- Credit check: Required
- Employment letter: Required
- Rental application: Required
- References: Required
- Rental items: None.
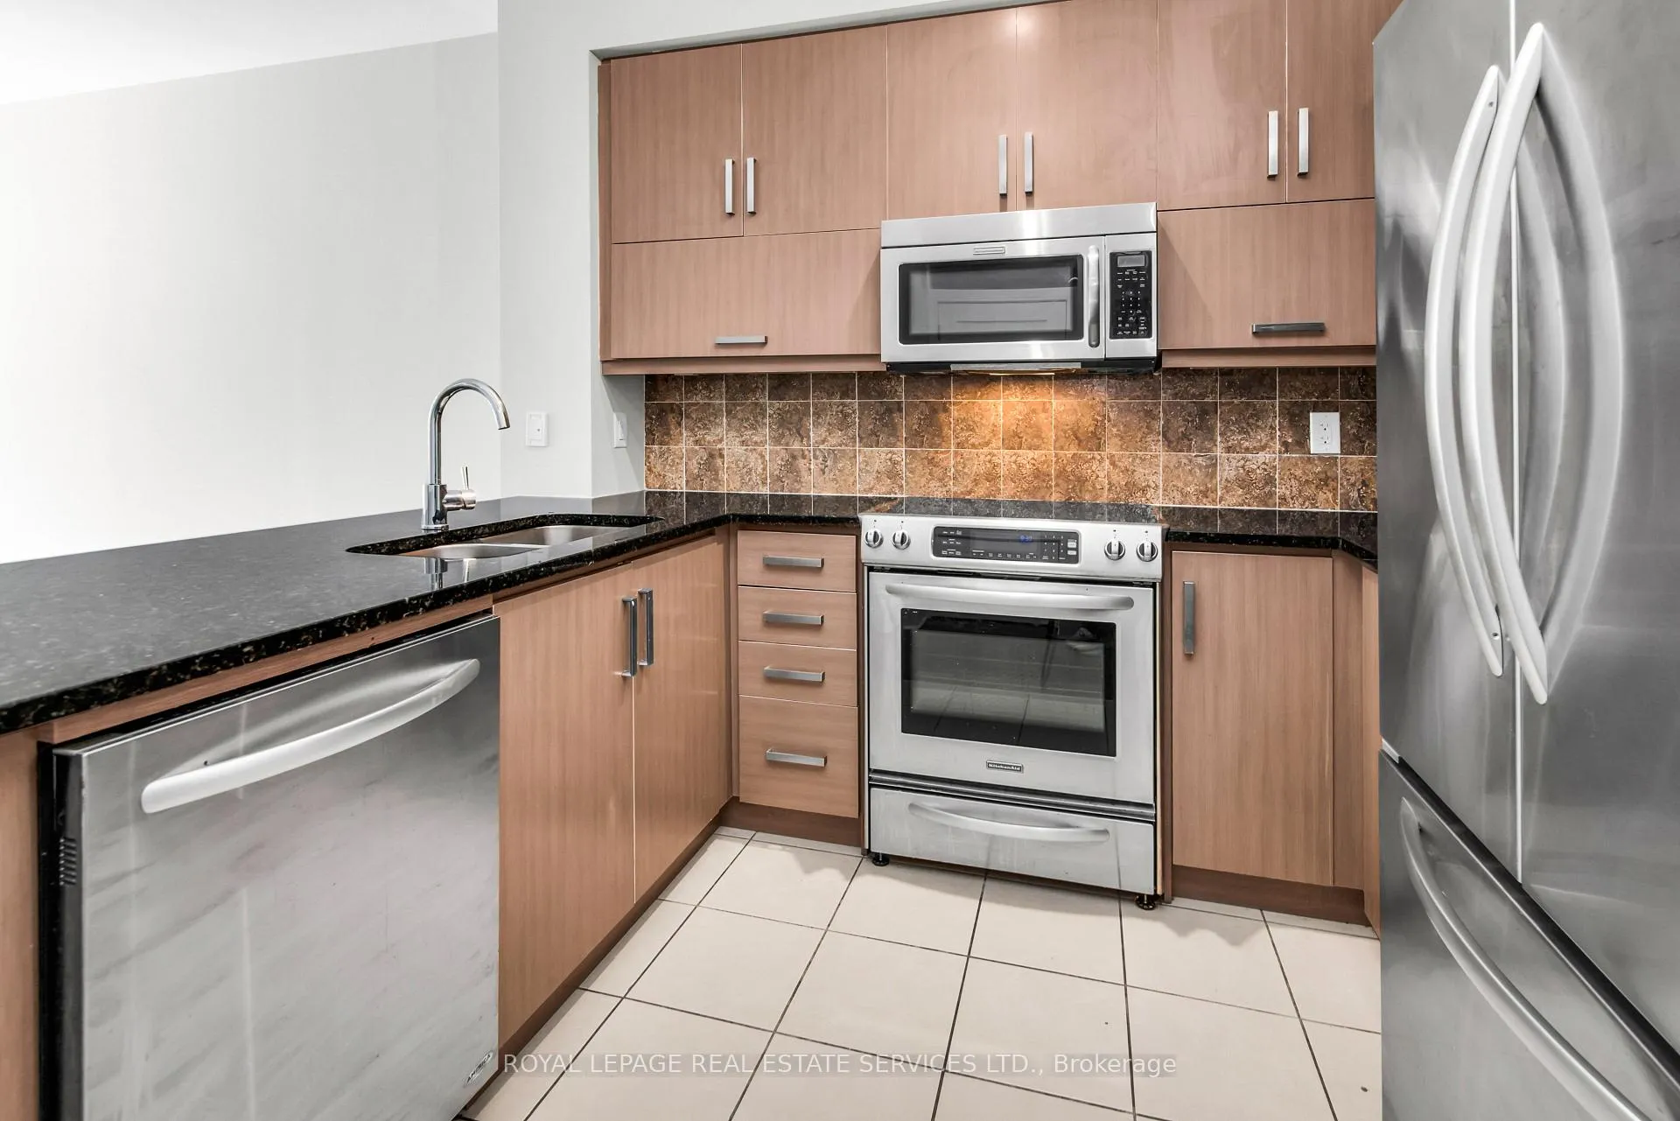
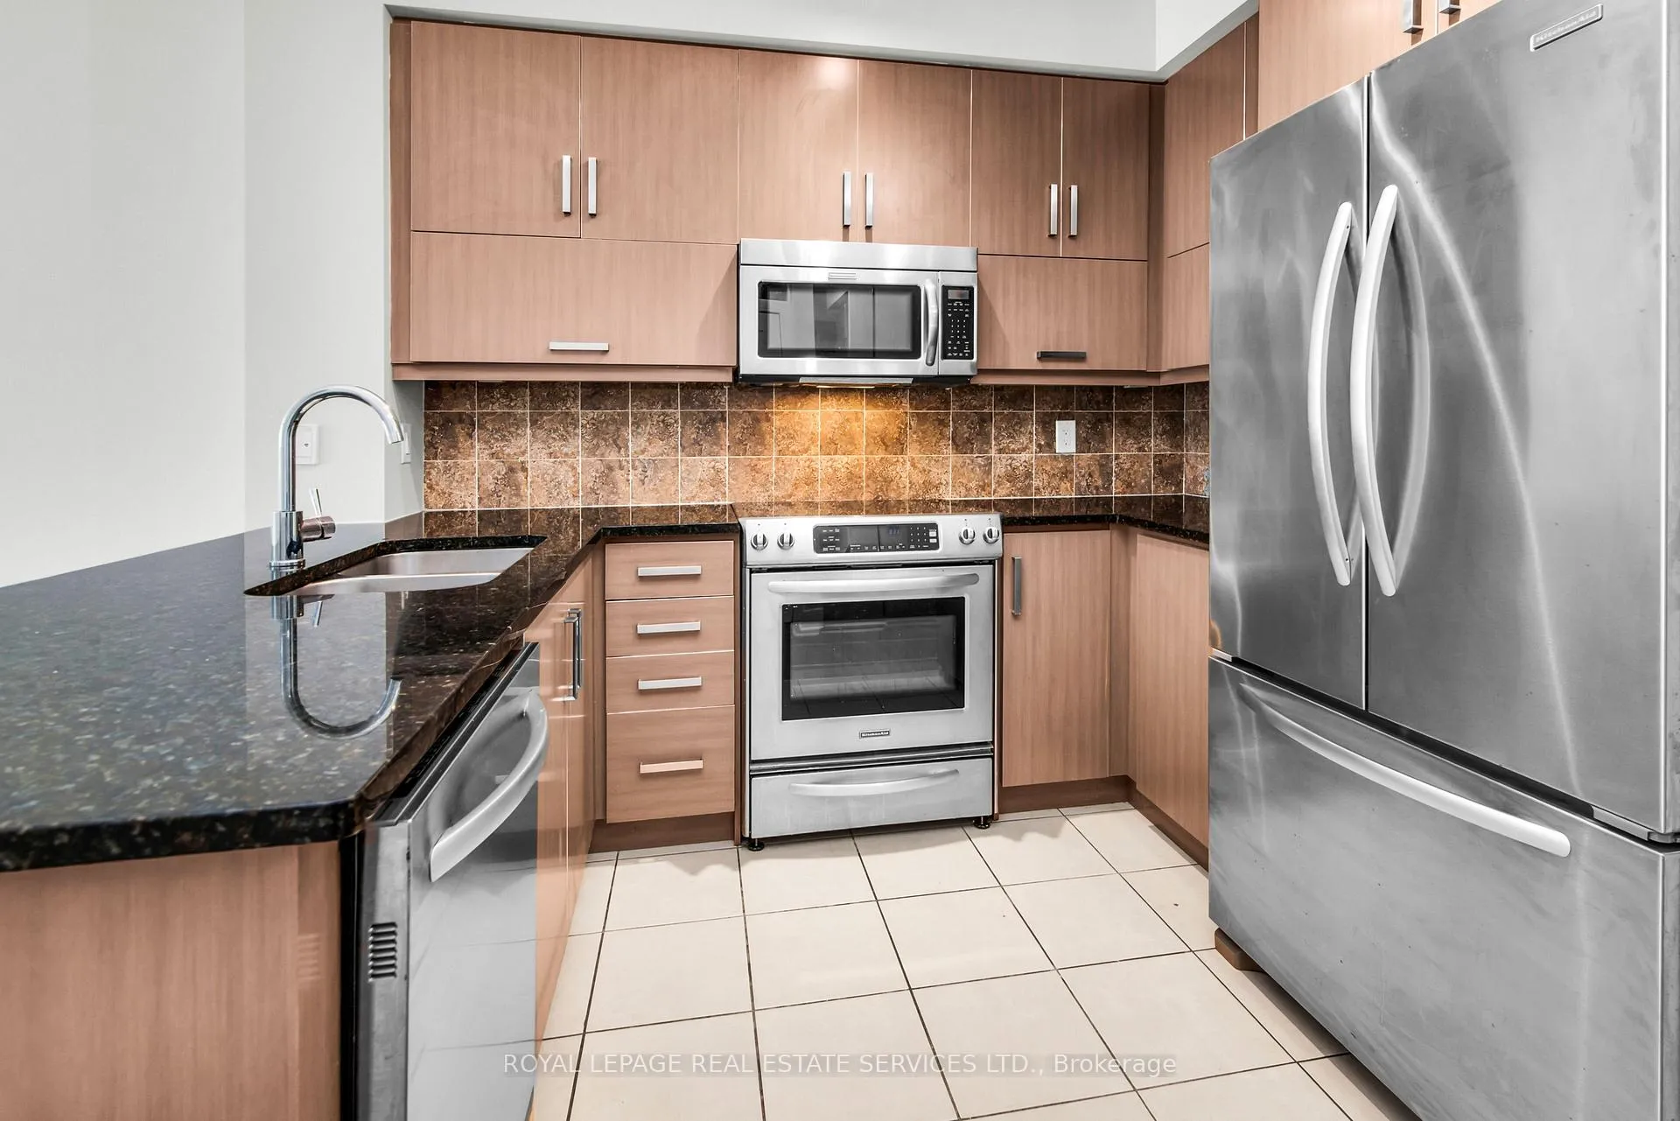
IncludedExisting stainless steel fridge & freezer, built-in electric oven with glass cooktop, built-in dishwasher, built-in microwave, washer & dryer, all electrical light fixtures & vertical blinds. one locker included., Not included None.
- Included: Existing stainless steel fridge & freezer, built-in electric oven with glass cooktop, built-in dishwasher, built-in microwave, washer & dryer, all electrical light fixtures & vertical blinds. one locker included.
- Not included: None.
NearbyArts centre, library, park, public transit, rec./commun.centre, school
- Close to: Arts centre, library, park, public transit, rec./commun.centre, school
Listing detailsC12409364, Rented, Sep 17, 2025
- MLS® number: C12409364
- Status: Rented
- Listed on: Sep 17, 2025
- Days on market: 6
- Updated: Sep 23, 2025
- Possession: Immediate
- Occupied by: Vacant
- Listing brokerage: ROYAL LEPAGE REAL ESTATE SERVICES LTD.
About this home
Unit 717, 825 Church Street, Toronto (Rosedale-Moore Park), ON M4W 3Z4
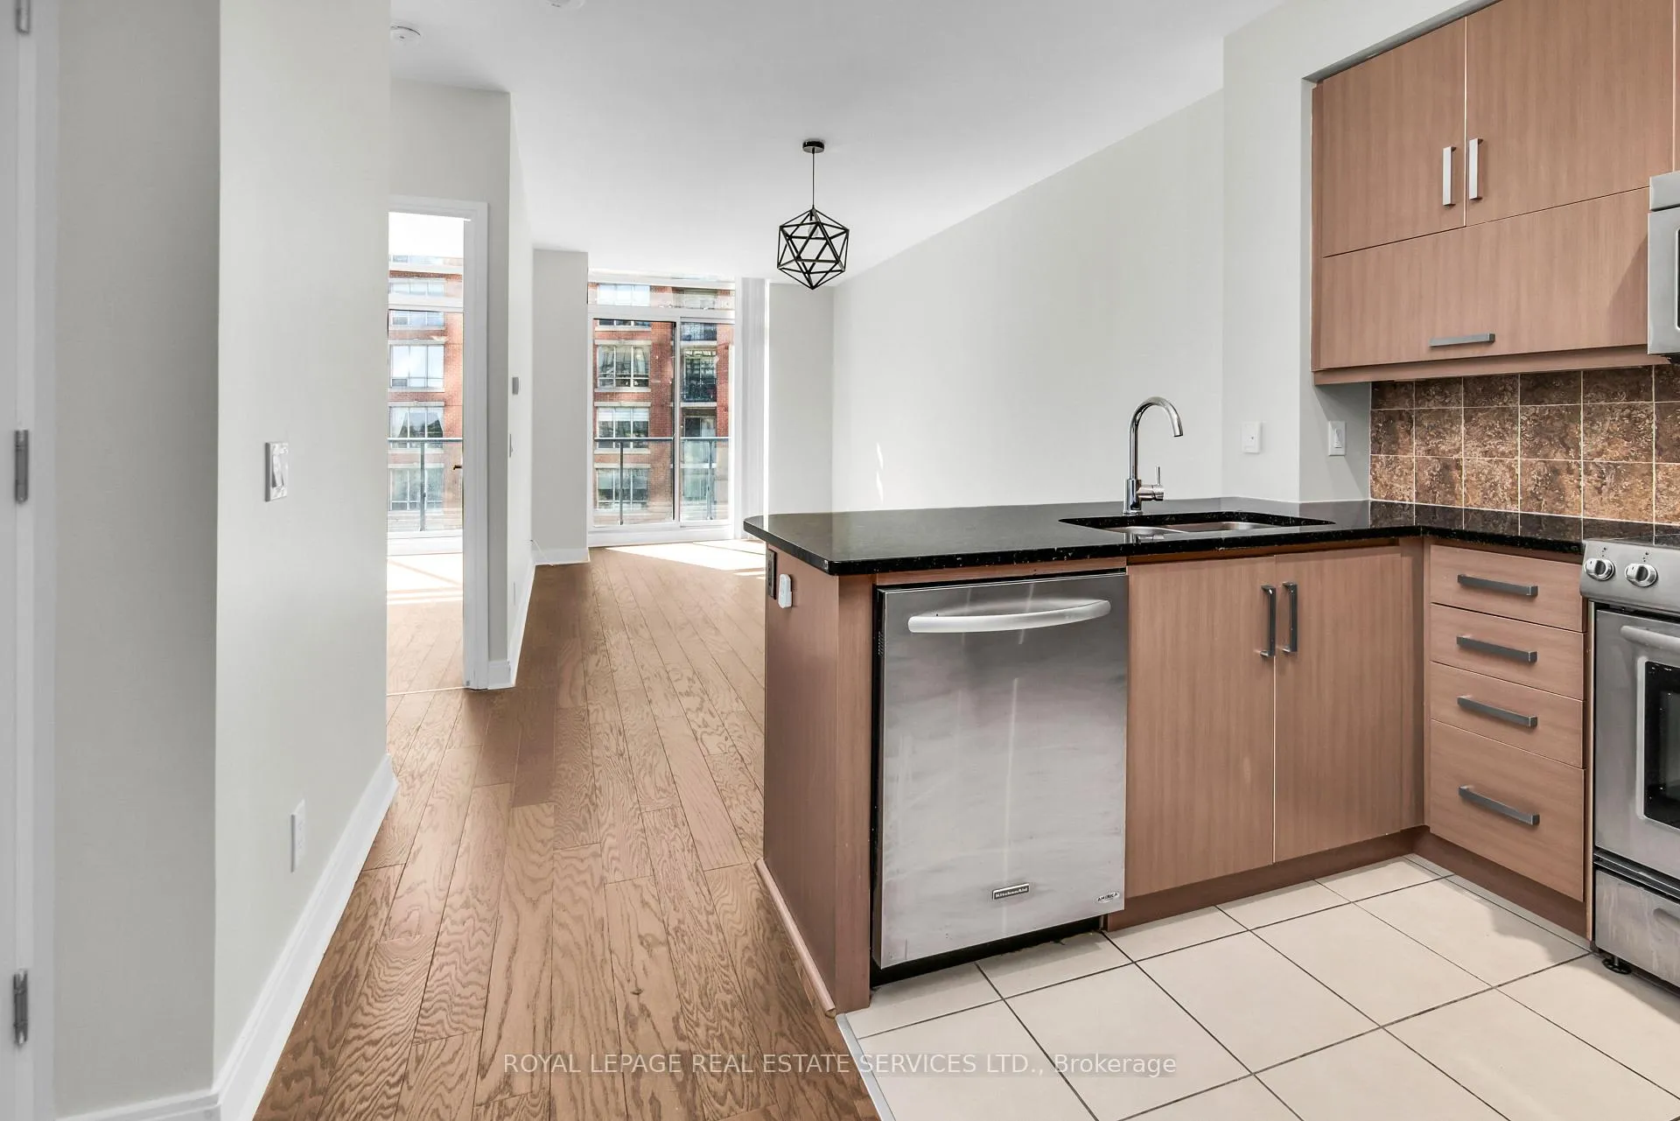
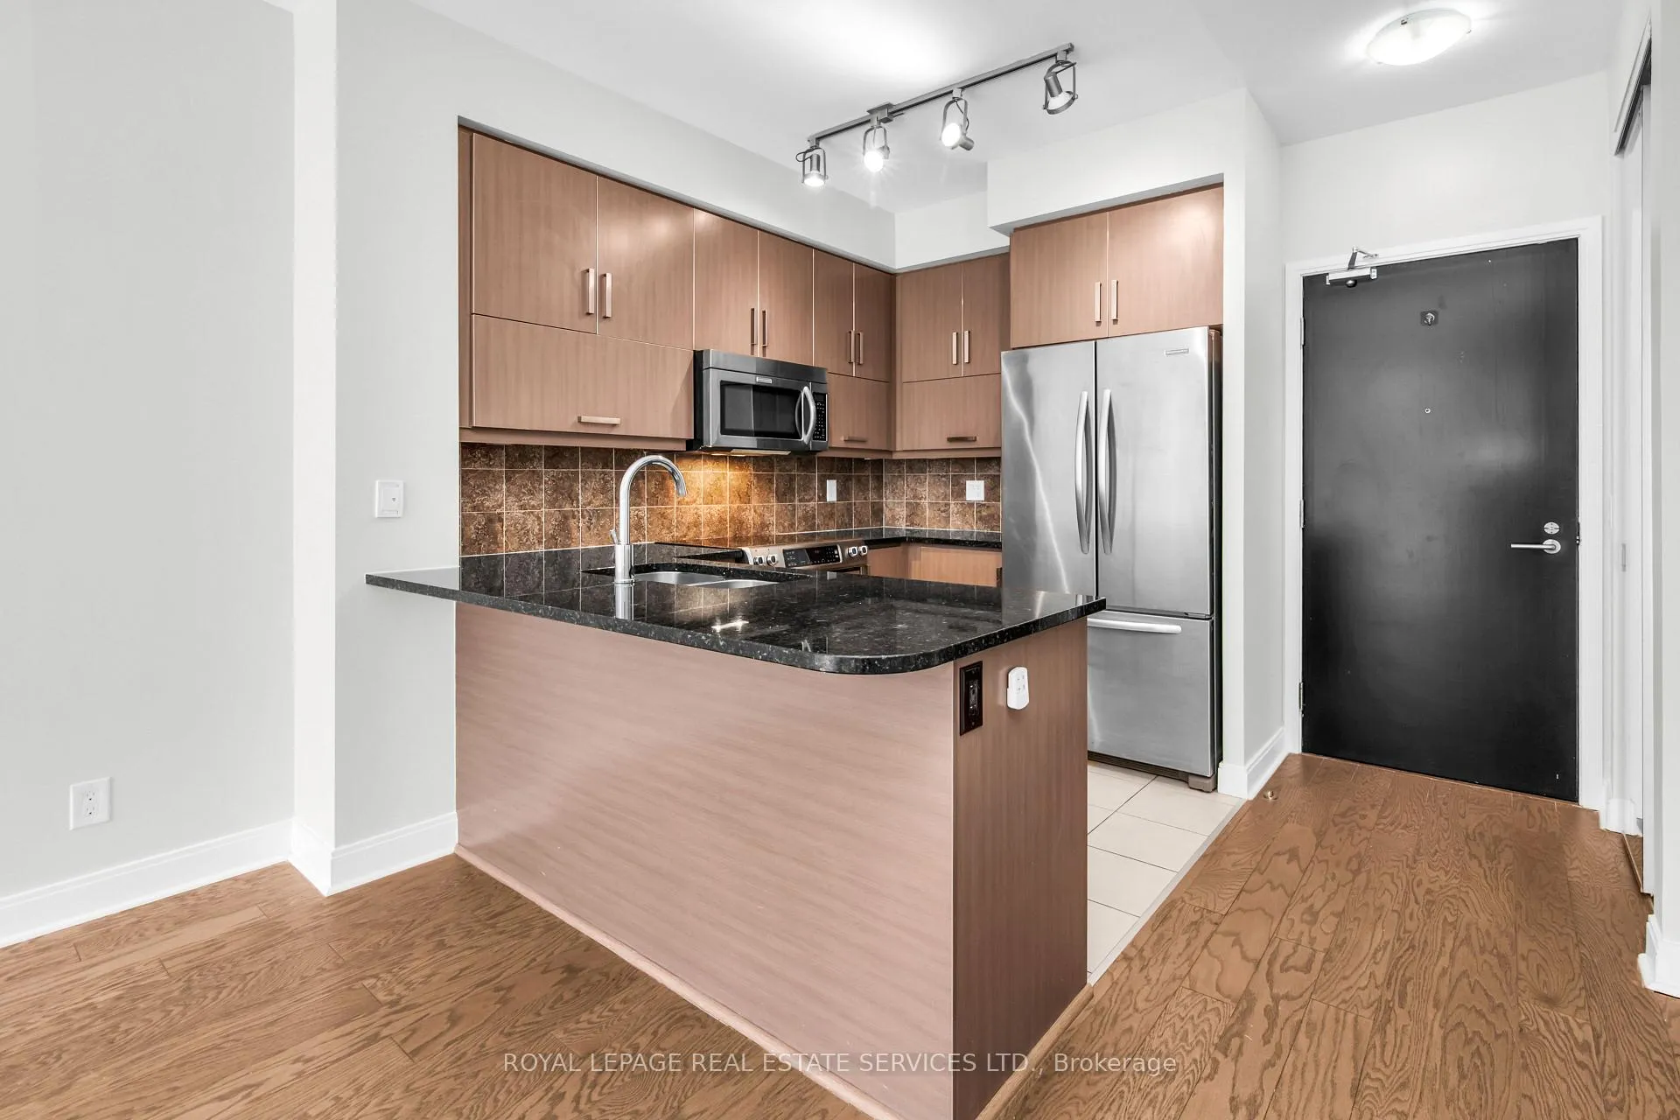
Welcome to this stylish one-bedroom plus den residence at Milan Condos, where a well-designed floor plan and modern finishings come together to offer comfort, convenience, and a touch of sophistication in one of Toronto's most sought-after neighbourhoods. The suite opens with a practical foyer and closet, leading into a bright, open-concept living and dining area that spans over 20 feet. Full-height windows fill the space with natural light and open to a large private balcony, perfect for enjoying morning coffee, evening cocktails, or simply taking in the city energy. The contemporary kitchen is appointed with granite countertops, full-height cabinetry for ample storage, stainless steel appliances, a tile backsplash & a breakfast bar that easily seats three, making it an inviting spot for casual meals or entertaining. The spacious master bedroom offers floor-to-ceiling windows, direct balcony access, and a full closet, creating a restful retreat. A versatile den off the foyer provides excellent flexibility, whether as a quiet home office, reading nook, or nursery. The four-piece bathroom is finished in warm neutral tile with a stone vanity, modern fixtures, and a deep soaker tub. Residents of Milan Condos enjoy an impressive roster of amenities: a sunlit indoor pool with soaring windows, a rooftop terrace with BBQs and private gazebos, a fully equipped fitness centre, party and meeting rooms, theatre, library, guest suites, visitor parking, and 24-hour concierge service. Situated at Yonge and Church, this location connects you to the best of Yorkville and Rosedale. Upscale boutiques, fine dining, everyday conveniences, and green spaces like Ramsden Park are steps away. The Toronto Reference Library, community recreation centres, and TTC subway access put everything within easy reach. This is more than just a condo, its a complete lifestyle, offering a beautifully appointed home with resort-style amenities in a vibrant, walkable, and highly desirable midtown setting
Ask about this home
A HOMEH agent will answer your questions about this home.
Know more about The Milan
Condo building · 825 Church Street
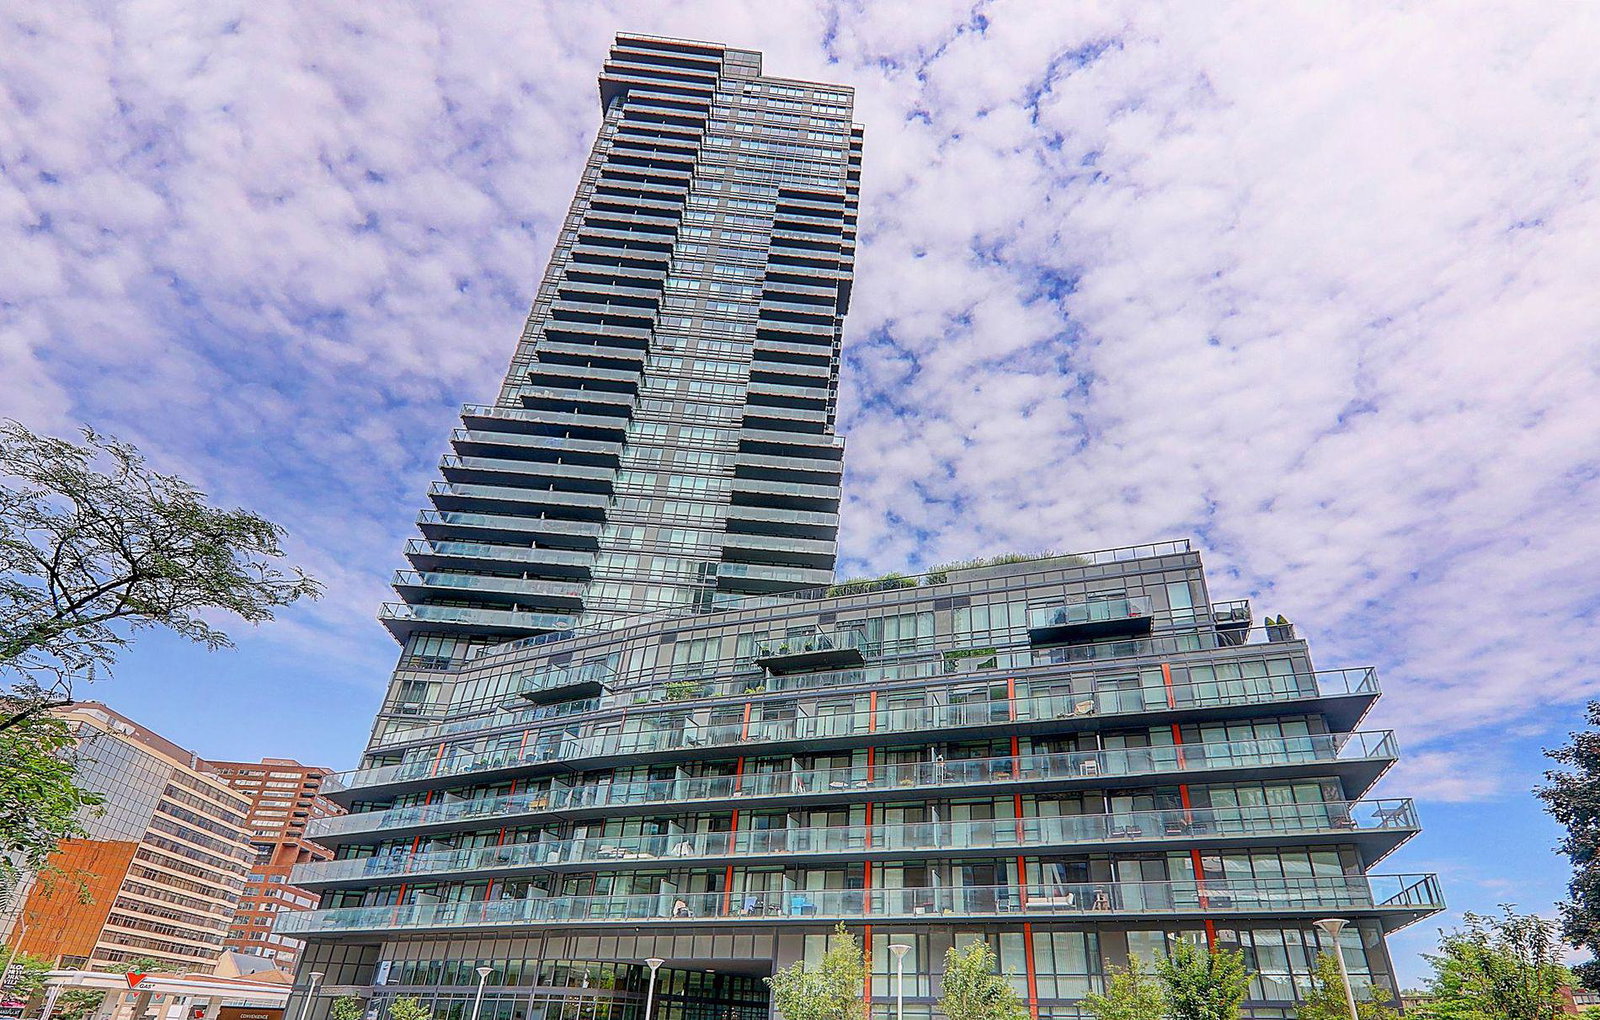
The Milan is a 37-storey condo with 316 suites, built in 2016 by Conservatory Group. Right now 5 for sale and 3 for rent are on the market here.
- 37storeys
- 316suites
- $948/sq ft
- 2016built
No similar units for rent in The Milan right now.
Around this home
Daily convenience, out of 100, from the distances below
Schools nearby
School rating, out of 10.
Helpful calculators
Your HOMEH agent

"I would see it this week."