

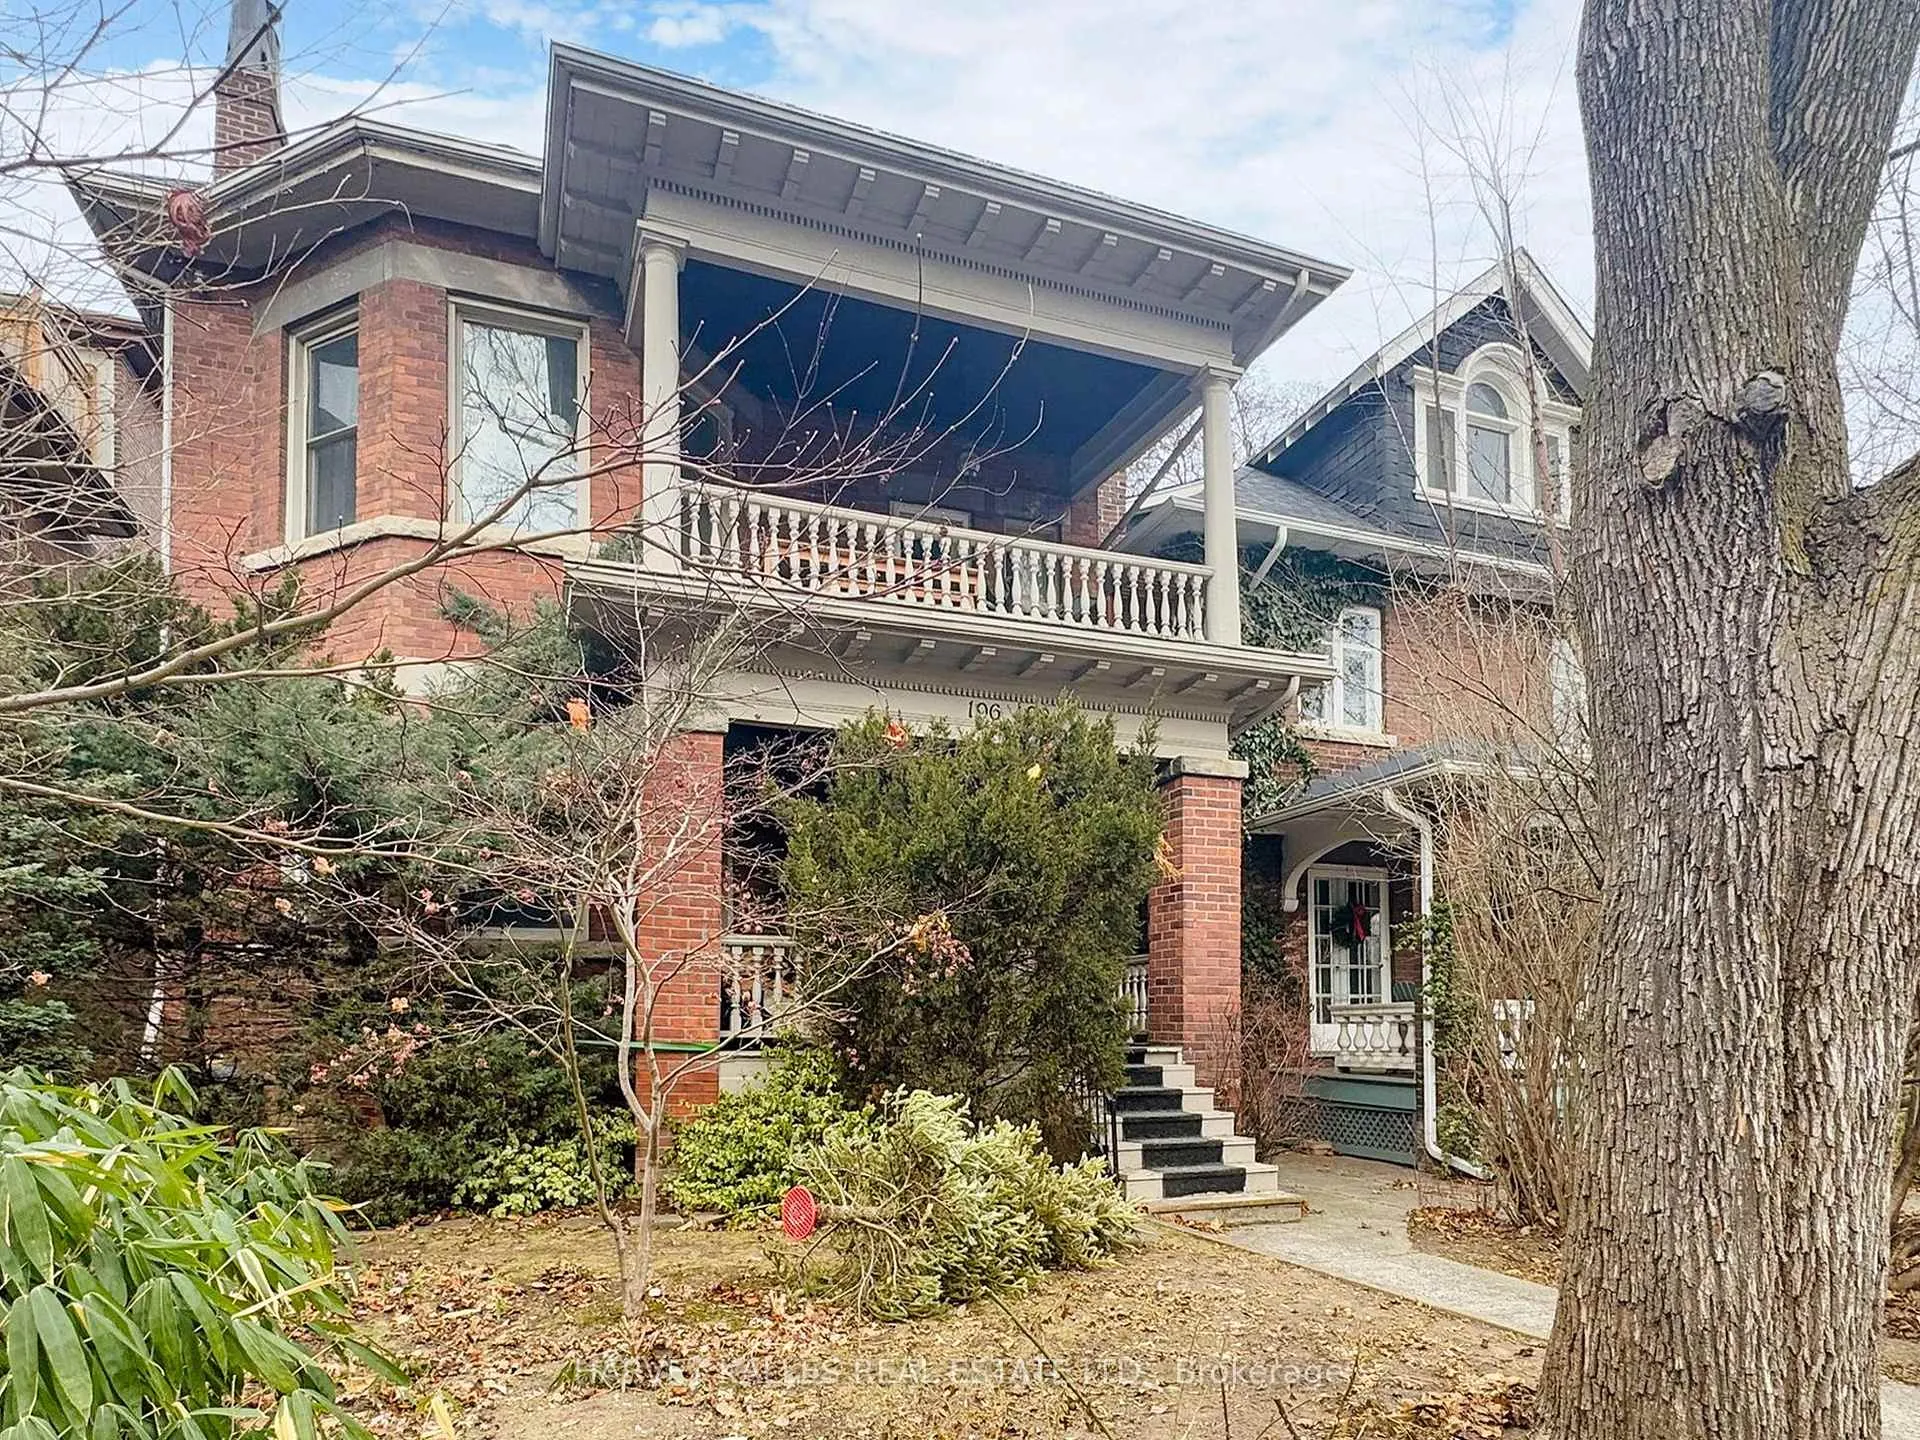
Unit 1, 196 Glen Road S
Unit 1, 196 Glen Road S
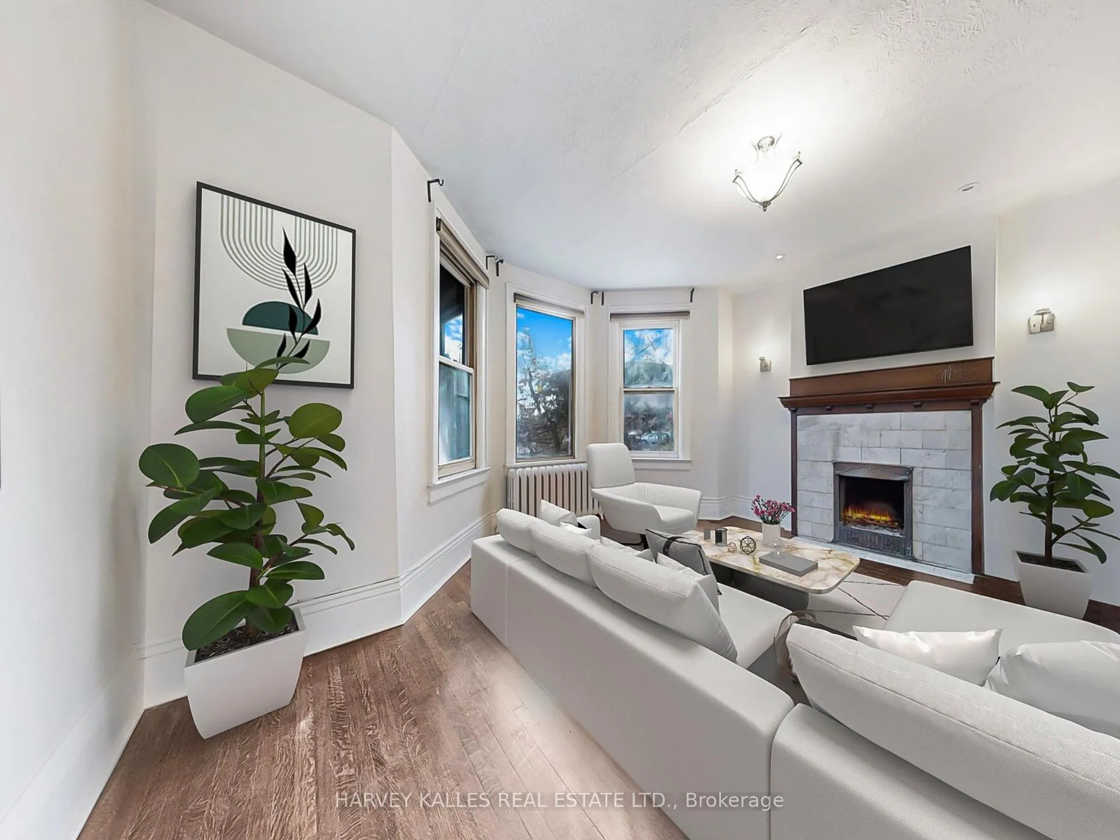
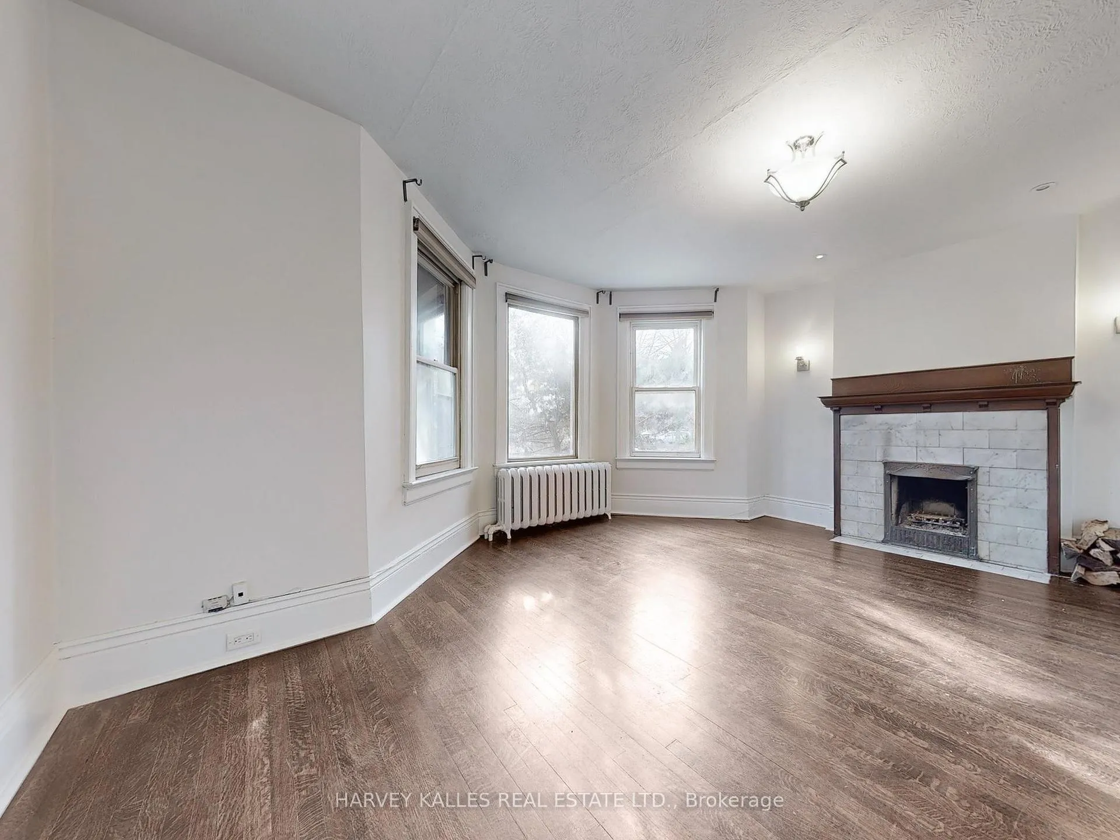
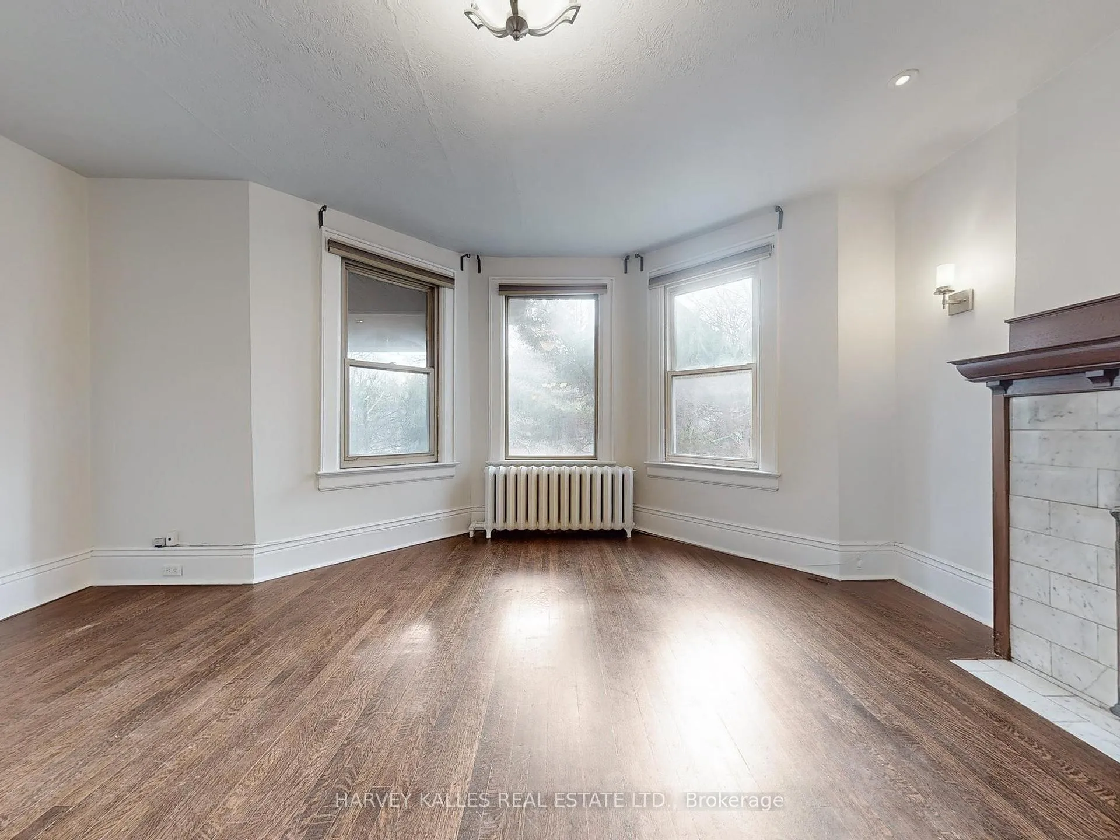
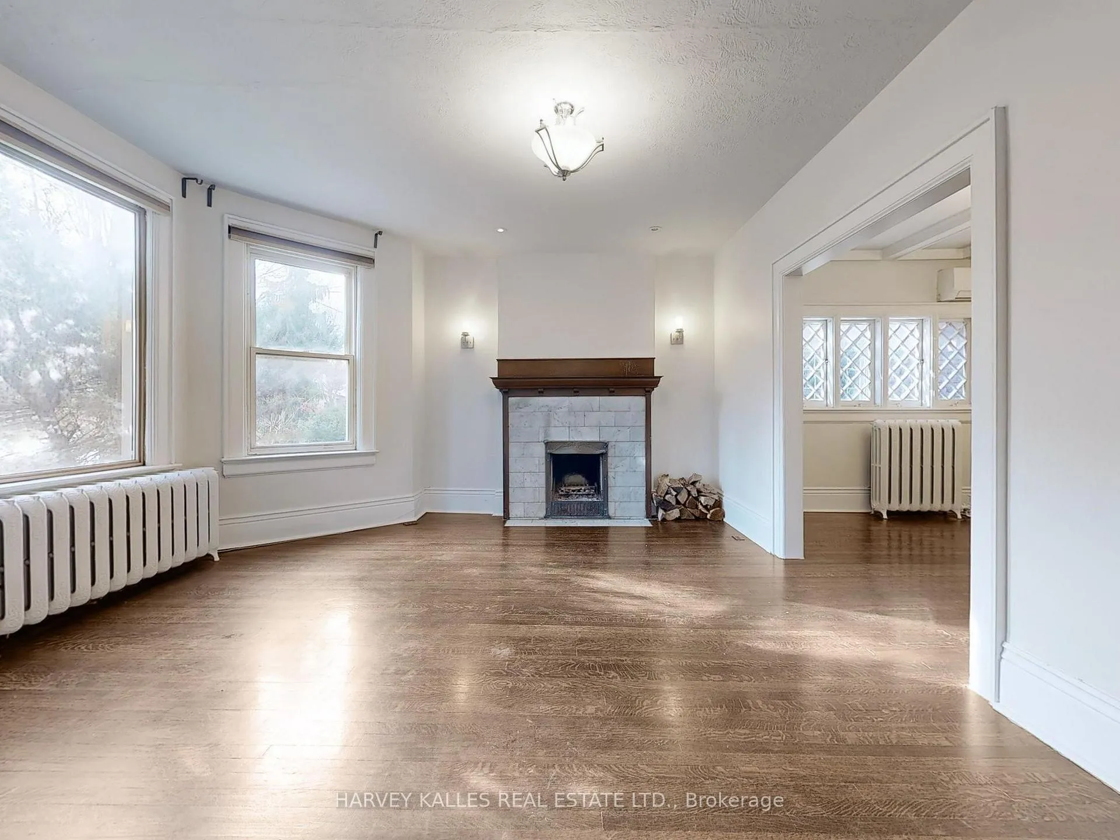 See all 39 photos
Property history
Facts and features
- BasementNone
- Lease term12 months
- FurnishedUnfurnished
- LaundryEnsuite
- Hardwood floors
- Fireplace
The homeMultiplex, 2-storey, 1,500–2,000 sq ft
- Type: Multiplex
- Style: 2-storey
- Living space: 1,500–2,000 sq ft
- Basement: None
InsideFireplace Yes, Hardwood, Ensuite, main level
- Fireplace: Yes
- Flooring: Hardwood
- Laundry: Ensuite, main level
- Features: Primary bedroom - main floor, separate hydro meter
- Rooms above ground: 7
- Bedrooms: 3
- Bathrooms: 2
- Kitchens: 1
Outside and lotBrick, Roof Not applicable, Foundation Not applicable
- Exterior: Brick
- Roof: Not applicable
- Foundation: Not applicable
ParkingDetached, Lane
- Garage: Detached
- Driveway: Lane
Heating, water and powerWater, gas, Wall unit(s), Municipal water
- Heating: Water, gas
- Cooling: Wall unit(s)
- Water: Municipal water
- Sewer: Municipal sewer
Rent and termsRent $3,995 a month, Main, Unfurnished
- Rent: $3,995 a month
- Space for rent: Main
- Furnished: Unfurnished
- Lease: 12 months
- Paid: Monthly
- Rent includes: Heat, water, water heater
- Credit check: Required
- Employment letter: Required
- Rental application: Required
- References: Required
IncludedIncluded in lease: gas, water, refrigerator, stove, dishwasher, washer, dryer, a/c unit.
- Included: Included in lease: gas, water, refrigerator, stove, dishwasher, washer, dryer, a/c unit.
Listing detailsC11936820, Rented, Jan 22, 2025
- MLS® number: C11936820
- Status: Rented
- Listed on: Jan 22, 2025
- Days on market: 72
- Updated: Apr 4, 2025
- Possession: Immediately
- Occupied by: Vacant
- Listing brokerage: HARVEY KALLES REAL ESTATE LTD.
About this home
Unit 1, 196 Glen Road S, Toronto (Rosedale-Moore Park), ON M4W 2X1
Welcome to 296 Glen Road, a beautifully updated main floor rental apartment in prime North Rosedaleneighbourhood. With over 1700sqft, this spacious 3+1 bedroom suite with 2 bathrooms features a largeliving room with a cozy wood burning fireplace, perfect for relaxation and entertaining with an adjacentopen concept dining room. Primary suite with sitting room/office and ensuite bathroom with walkout toyard. 2 additional bedrooms with good closet space. An eat-in updated kitchen with modern finishes andstainless steal appliances. Gleaming hardwood floors & trim throughout, beamed ceilings. This suite alsooffers convenient parking and is located in a quiet, family-friendly neighbourhood, close to shops, parks,and top schools. A wonderful opportunity to live in one of Torontos most sought-after areas. Heatincluded & 1 parking spot. Tenant to pay water & hydro. Available immediately. 1 year lease minimum. Whitney Public School & OLPH Catchment, Just Minutes To Summerhill Market, Rosedale Park AndChorley Park, TTC And Minutes To Downtown.
Ask about this home
A HOMEH agent will answer your questions about this home.
Around this home
Daily convenience, out of 100, from the distances below
Schools nearby
School rating, out of 10.
Helpful calculators
Your HOMEH agent

"I would see it this week."