

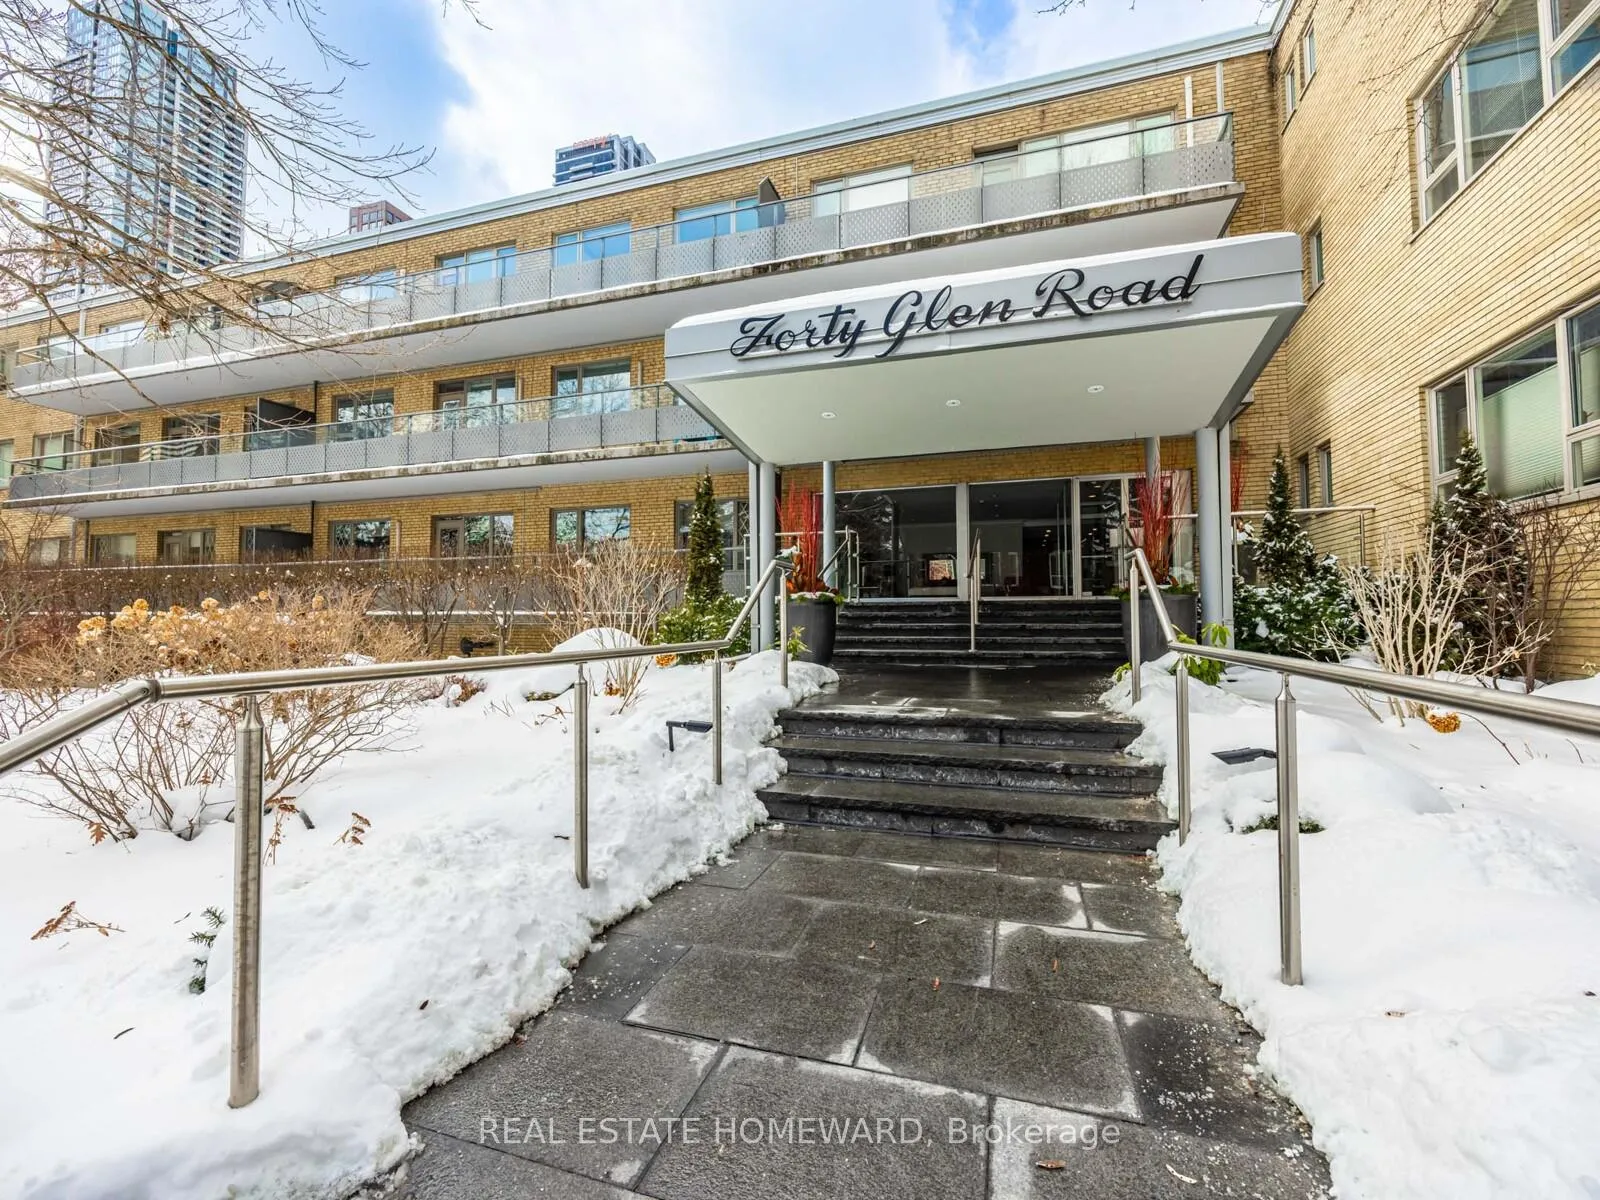
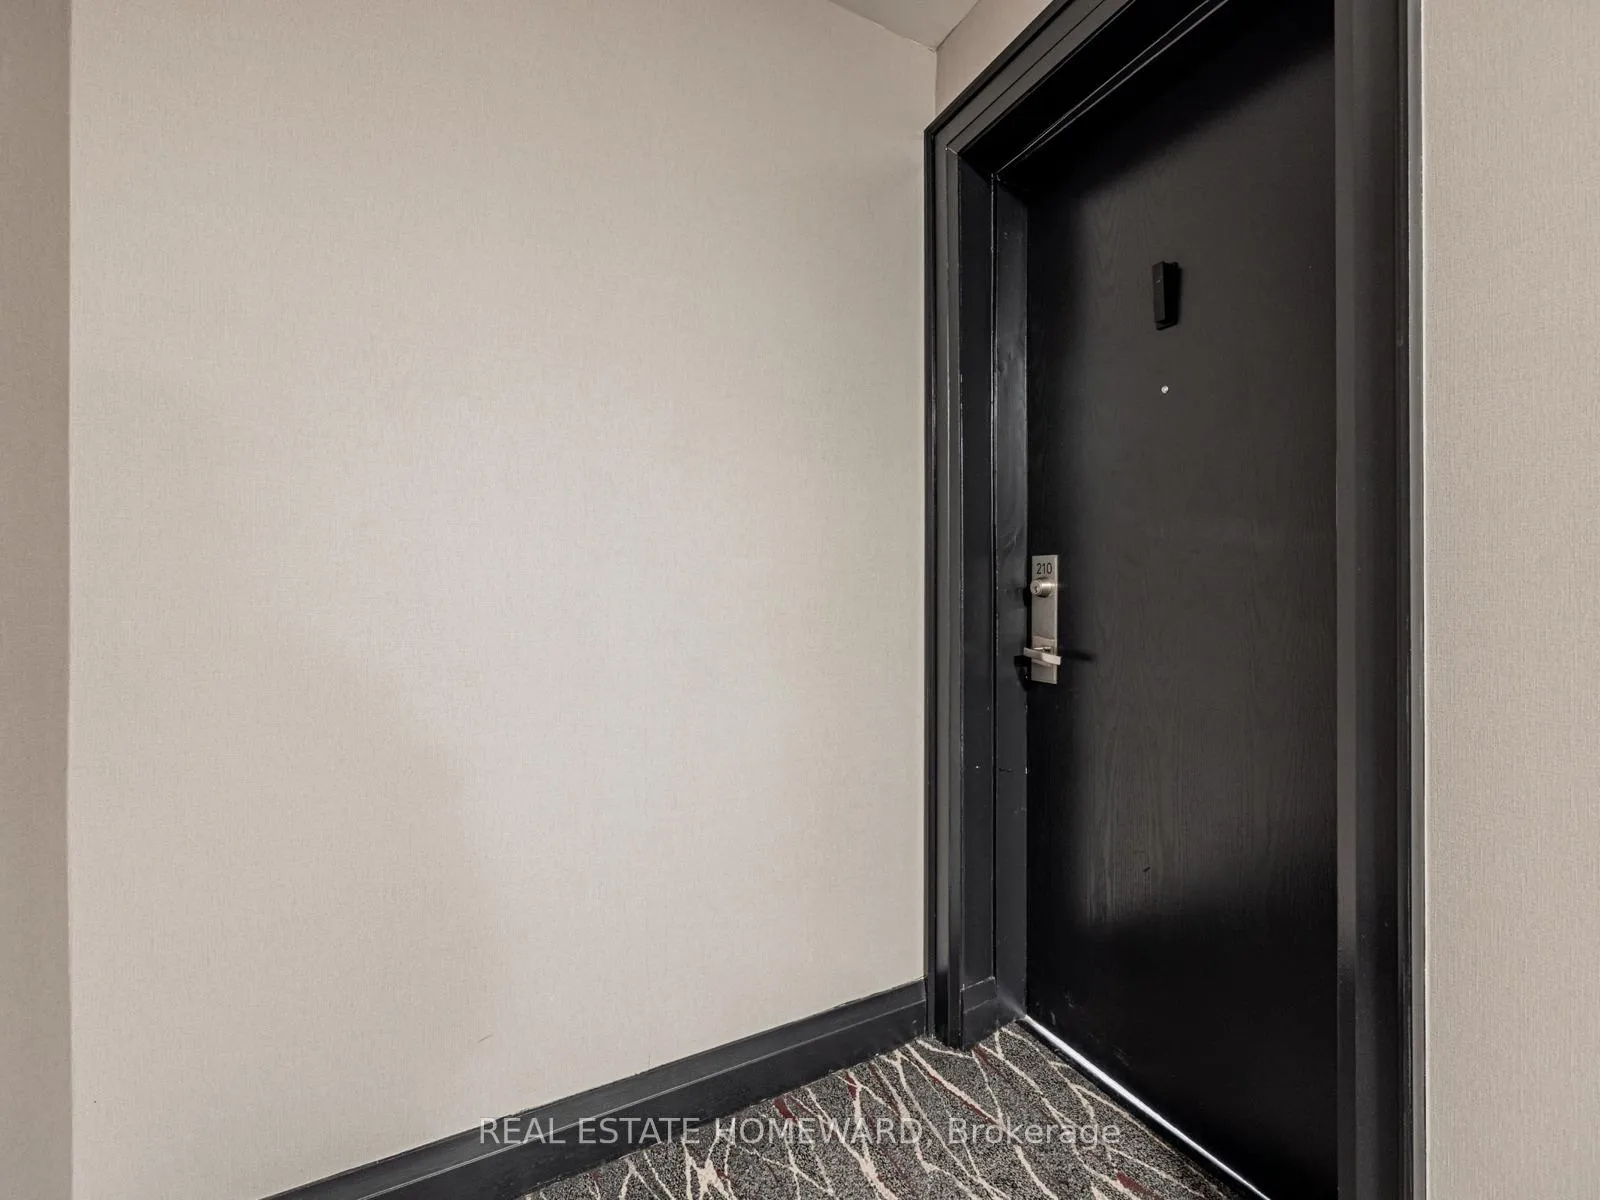
Unit 210, 40 Glen Road
Unit 210, 40 Glen Road
 See all 41 photos
Property history
Facts and features
- ExposureSouth east
- LaundryRoom, in hall
- BalconyOpen
- Building size2 storeys
The homeCo-op Apartment, Apartment, Age 51–99 years
- Type: Co-op Apartment
- Style: Apartment
- Age: 51–99 years
- Living space: 1,000–1,199 sq ft
- Basement: None
- Exposure: South East
InsideCeramic, Laundry room, in hall, Intercom, primary bedroom - main floor
- Flooring: Ceramic
- Laundry: Laundry room, in hall
- Features: Intercom, primary bedroom - main floor
- Security: Security system
- Rooms above ground: 8
- Bedrooms: 2 + 1 in the basement
- Bathrooms: 2
- Kitchens: 1
- Family room: Yes
OutsideBrick, Open, Backs on green belt, controlled entry, landscaped
- Exterior: Brick
- Balcony: Open
- Features: Backs on green belt, controlled entry, landscaped
Parking and locker1 Parking, Underground, Rental
- Spaces: 1 Parking
- Garage: Underground
- Parking type: Rental
- Driveway: Underground
- Locker: Exclusive
BuildingForty Glen Road, Storeys 2, Registered 1957
- Name: Forty Glen Road
- Storeys: 2
- Registered: 1957
- Condo corporation: 0
- Amenities: Elevator, visitor parking
- Pets: Not allowed
Heating, water and powerWater, gas, Wall unit(s)
- Heating: Water, gas
- Cooling: Wall unit(s)
Costs and taxesCondo fee $1,816 a month, Heat included, water included, common elements included, building insurance included, condo taxes included, HST included in the price
- Condo fee: $1,816 a month
- Fee includes: Heat included, water included, common elements included, building insurance included, condo taxes included
- HST: HST included in the price
- Parking cost: $35 a month
Included in the saleFridge, stove, built-in microwave with vent/fan, all window coverings owned by seller. note bell provides internet service to the building, provided in addition to maintenance fees at $54.24 monthly., Any staging items currently on the property.
- Included: Fridge, stove, built-in microwave with vent/fan, all window coverings owned by seller. note bell provides internet service to the building, provided in addition to maintenance fees at $54.24 monthly.
- Not included: Any staging items currently on the property.
NearbyPublic transit, ravine, library, hospital, place of worship, wooded/treed
- Close to: Public transit, ravine, library, hospital, place of worship, wooded/treed
Listing detailsC12732610, Sold, Jan 27, 2026
- MLS® number: C12732610
- Status: Sold
- Listed on: Jan 27, 2026
- Days on market: 16
- Updated: Feb 12, 2026
- Possession: 2026-02-28 / Immediate
- Occupied by: Vacant
- Listing brokerage: REAL ESTATE HOMEWARD
About this home
Unit 210, 40 Glen Road, Toronto (Rosedale-Moore Park), ON M4W 2V1
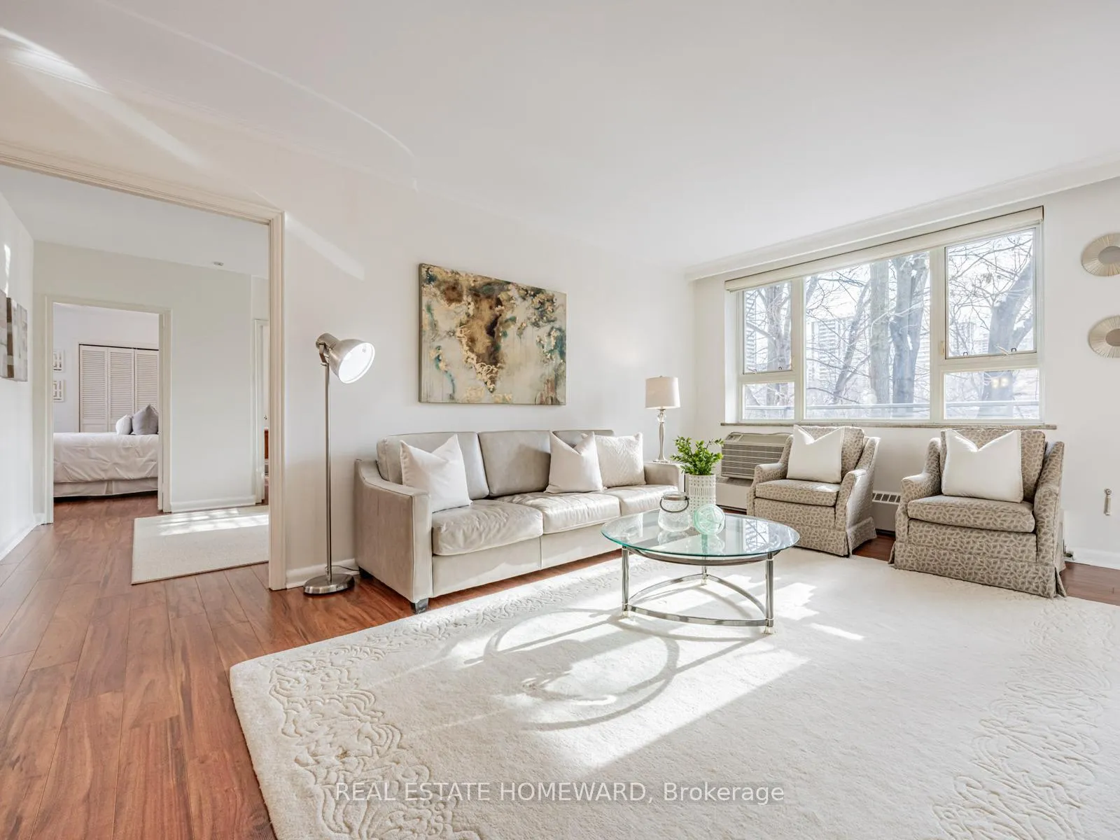
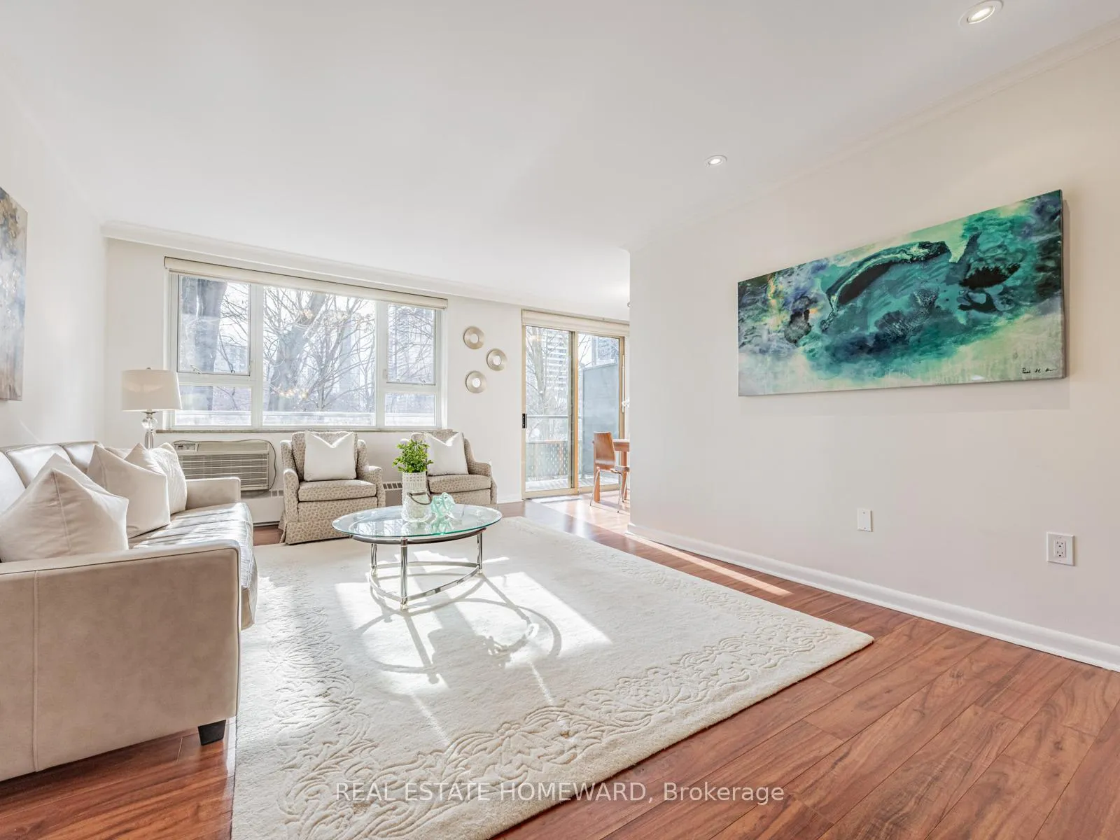
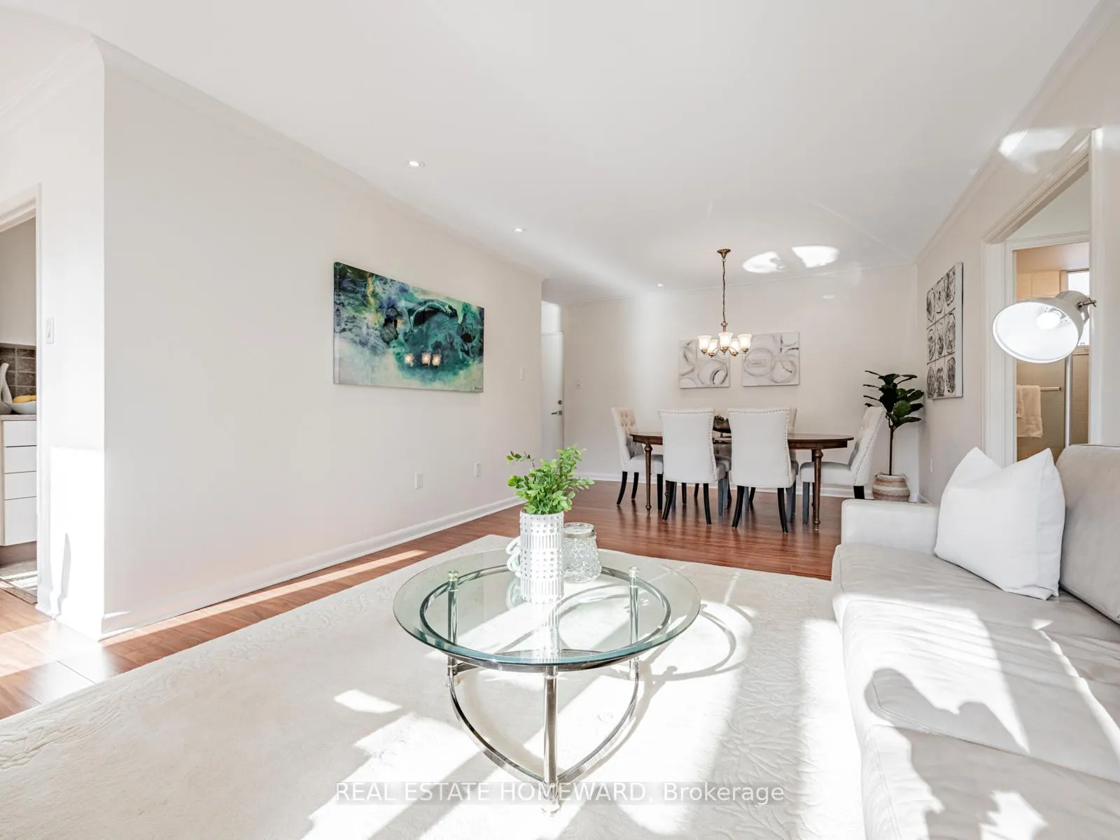
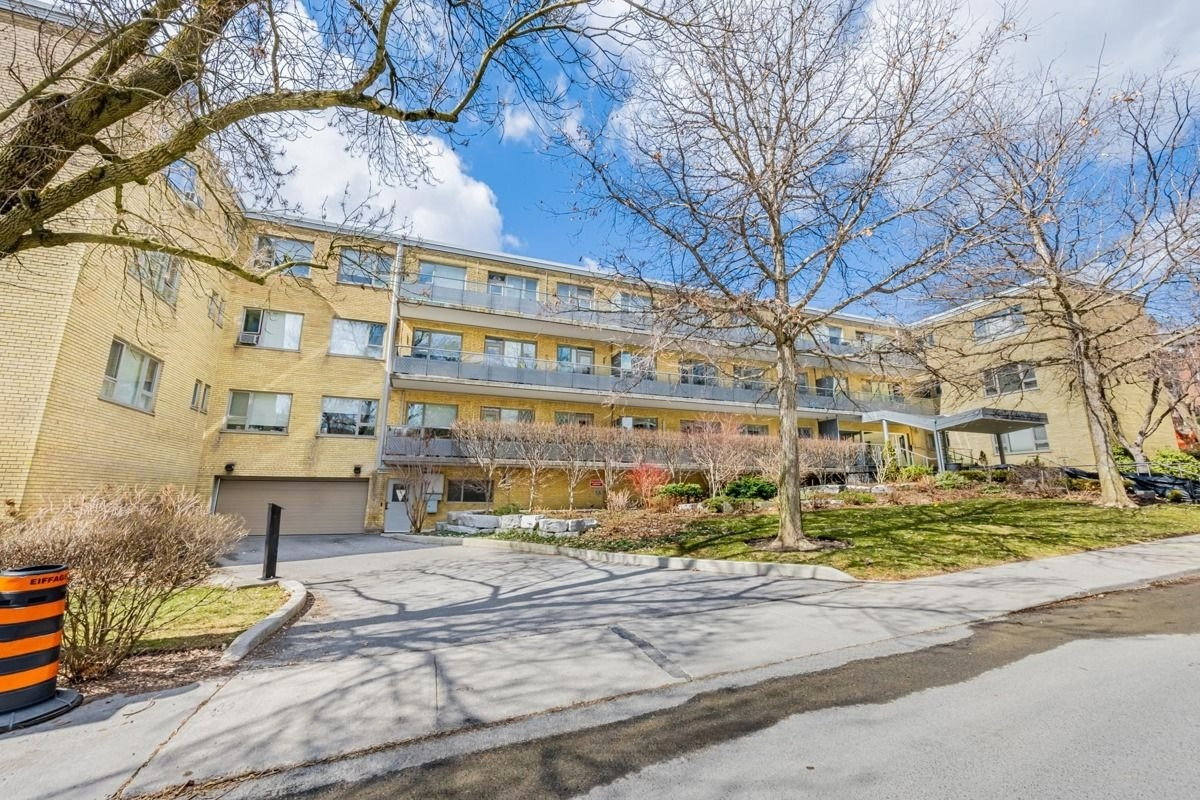
Peace and tranquility await in this private, elegant second storey suite at 40 Glen Road. Nestled in a perfect South Rosedale location...quiet, calm, perched right near the edge of the Rosedale Valley Ravine...yet just a short walk over the newly built Morley Callaghan Footbridge and you are immediately connected to the vibrancy of the city. 40 Glen Road is a mid-century co-op building that has a caring, friendly ownership group and management that clearly has pride in the property that extends to every facet of it. Unit 210, with sweeping views of the ravine and walking bridge is bathed in glorious natural light all along its south side, where the balcony is located conveniently off the breakfast nook. The interior has large well laid out rooms, offering sensibility, graceful flow, and a breath of fresh air when compared to most recently constructed condos. The primary bedroom has an ensuite bathroom, as well as his and hers closets. The second bathroom is conveniently located just off the big beautiful den (which could be converted back to a third bedroom), and close to the second bedroom. The main entertaining space is an open concept living/dining room, with the separate kitchen having ample storage and counter space for all of your culinary adventures. This unit is a gem. Once you step inside, it simply feels like home.
Ask about this home
A HOMEH agent will answer your questions about this home.
Know more about Forty Glen Road
Condo building · 40 Glen Road
Forty Glen Road is a 2-storey condo, built in 1957. No units are on the market here right now.
- 2storeys
- $753/sq ft
- 1957built
No similar units for sale in Forty Glen Road right now.
Around this home
Daily convenience, out of 100, from the distances below
Schools nearby
School rating, out of 10.
Helpful calculators
Your HOMEH agent

"I would see it this week."