

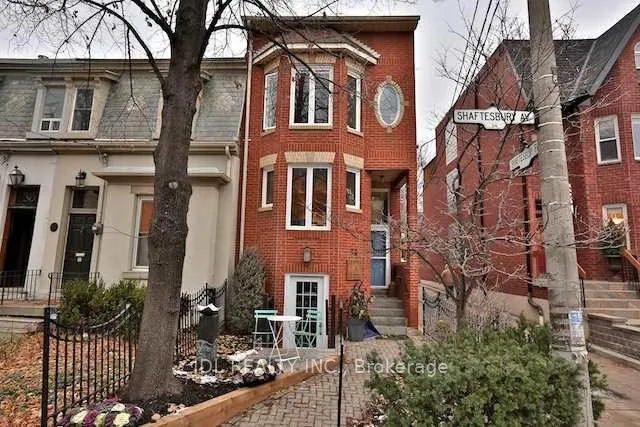
34 Shaftesbury Avenue
34 Shaftesbury Avenue
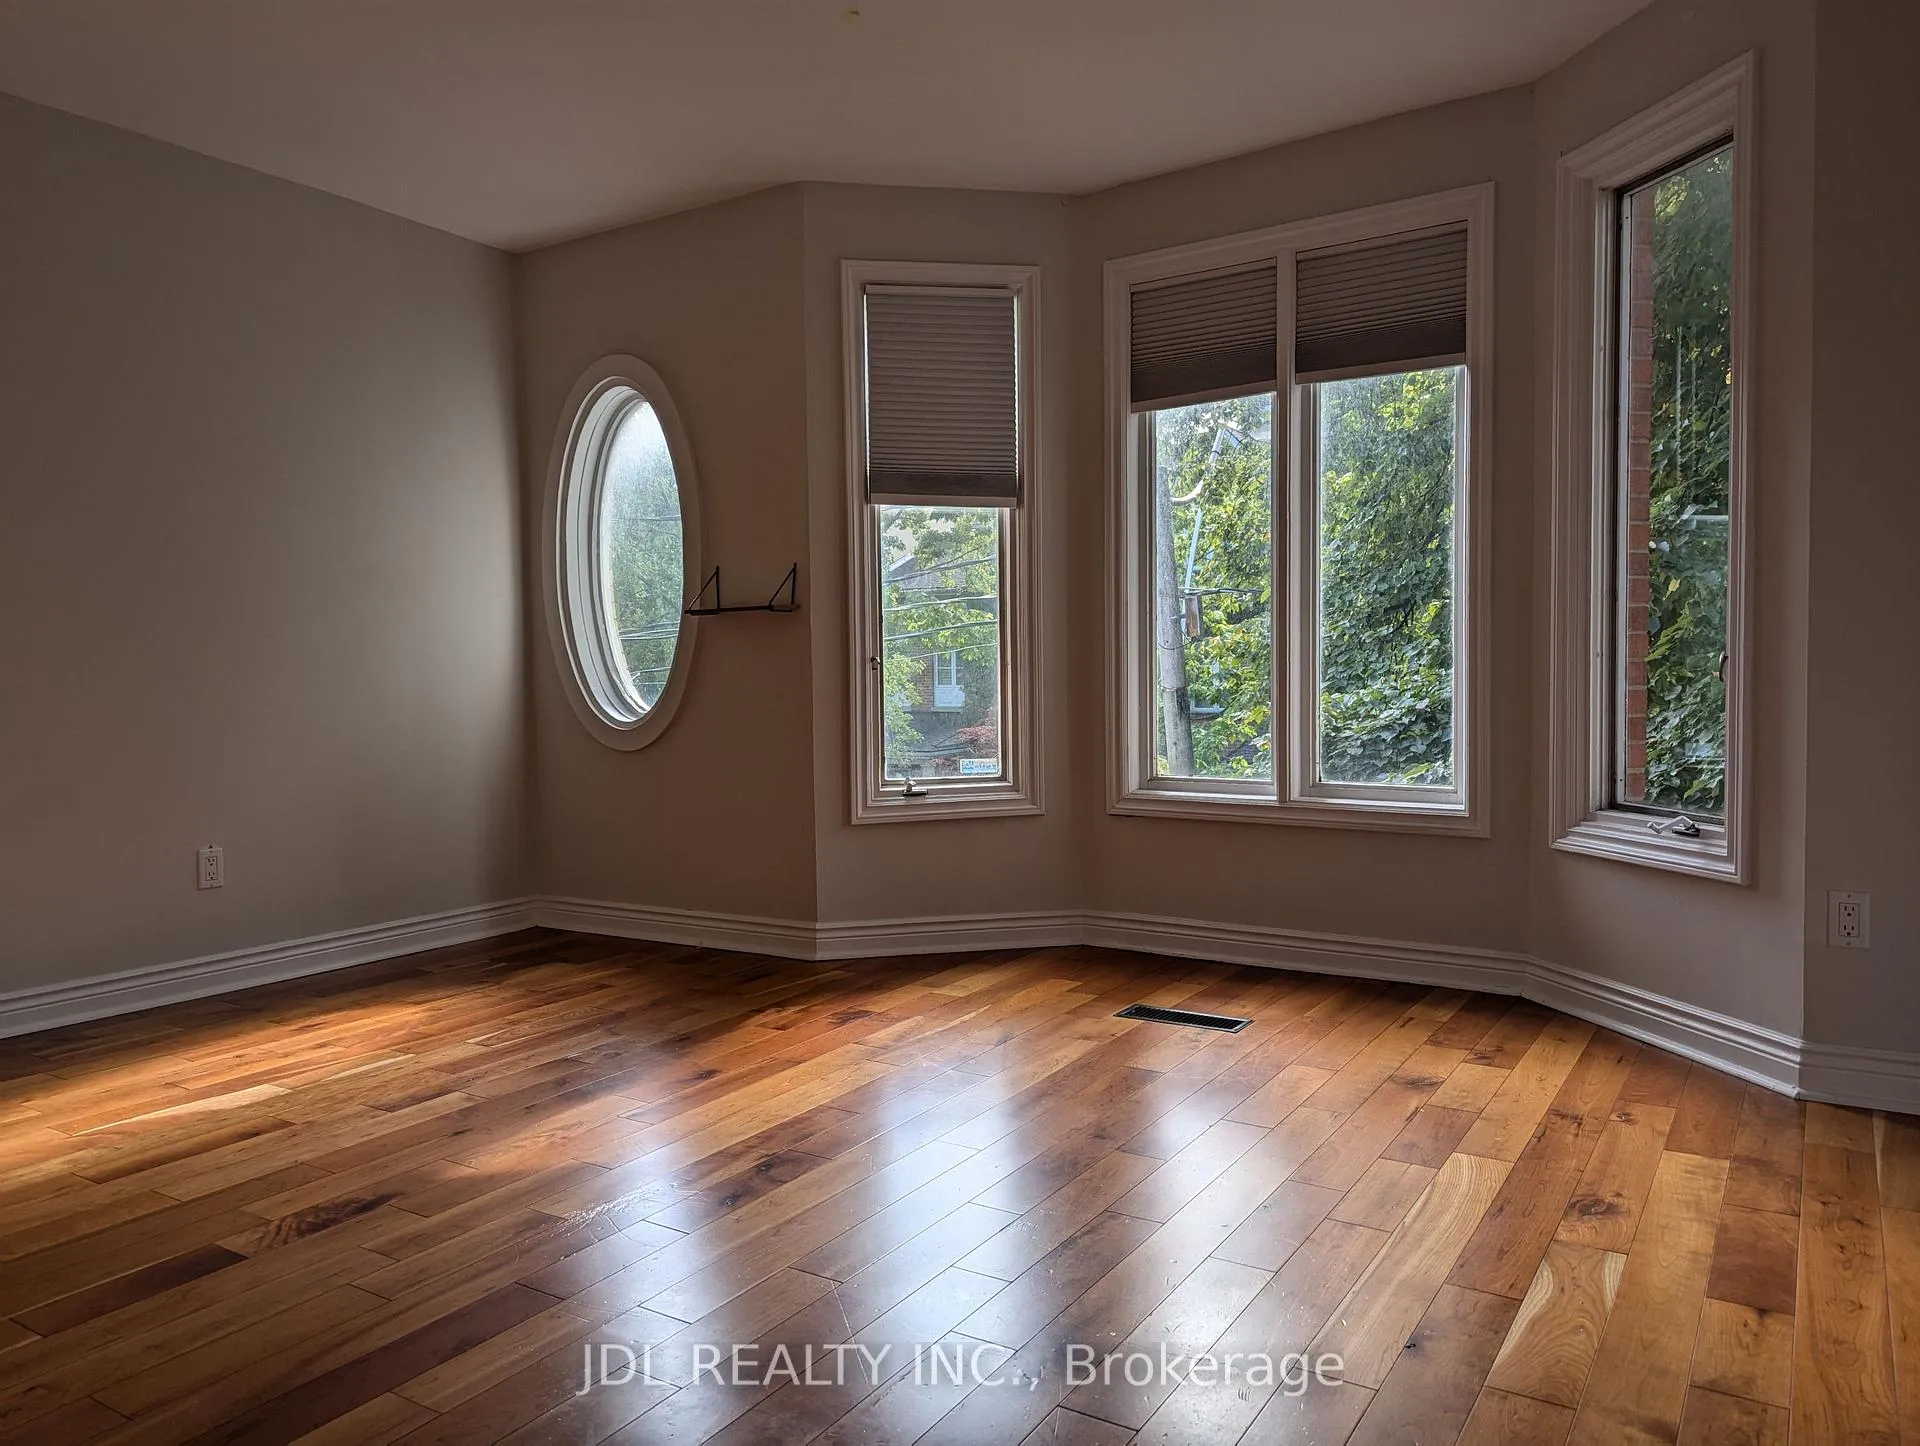 See all 18 photos
Property history
Facts and features
- BasementApartment
- Lease term12 months
- FurnishedUnfurnished
- LaundryEnsuite
- Second kitchen
- Fireplace
- Central air
The homeDetached, 3-storey, Apartment
- Type: Detached
- Style: 3-storey
- Basement: Apartment
InsideFireplace Yes, Ensuite, Water heater
- Fireplace: Yes
- Laundry: Ensuite
- Features: Water heater
- Rooms above ground: 6
- Rooms in the basement: 2
- Bedrooms: 3 + 1 in the basement
- Bathrooms: 3
- Kitchens: 2
Outside and lotBrick, Flat, Concrete
- Exterior: Brick
- Roof: Flat
- Foundation: Concrete
Parking2 Parking
- Spaces: 2 Parking
Heating, water and powerForced air, gas, Central air, Municipal water
- Heating: Forced air, gas
- Cooling: Central air
- Water: Municipal water
- Sewer: Municipal sewer
Rent and termsRent $5,500 a month, Entire property, Unfurnished
- Rent: $5,500 a month
- Space for rent: Entire property
- Furnished: Unfurnished
- Lease: 12 months
- Rent includes: Parking
- Credit check: Required
- Employment letter: Required
- Rental application: Required
- References: Required
- Rental items: Hot water tankhot water tank
Listing detailsC11981053, Rented, Feb 20, 2025
- MLS® number: C11981053
- Status: Rented
- Listed on: Feb 20, 2025
- Days on market: 22
- Updated: Mar 14, 2025
- Possession: 2025-02-20 / Immediate
- Occupied by: Vacant
- Listing brokerage: JDL REALTY INC.
About this home
34 Shaftesbury Avenue, Toronto (Rosedale-Moore Park), ON M4T 1A1
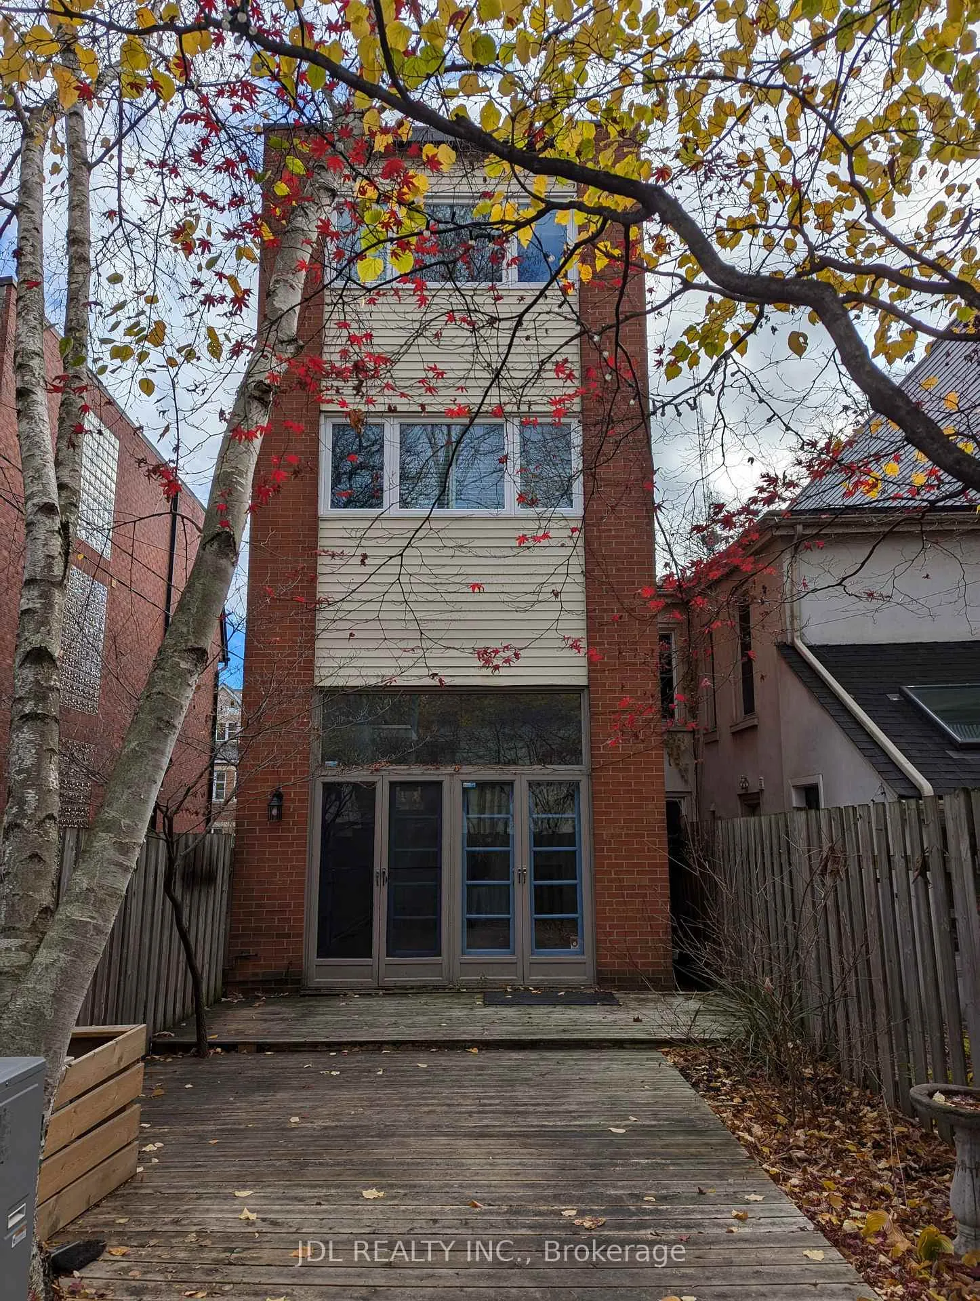
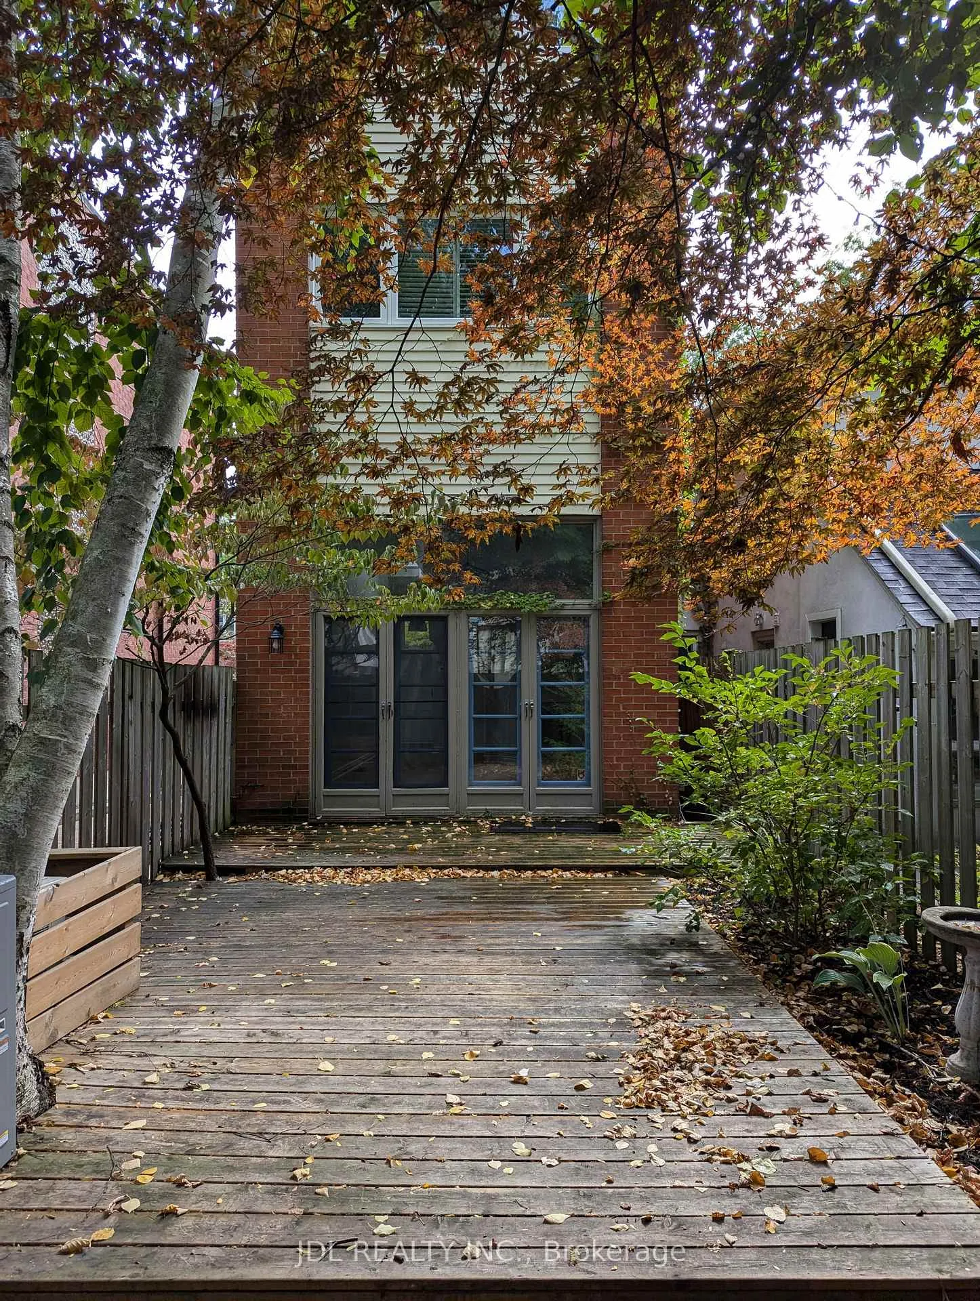
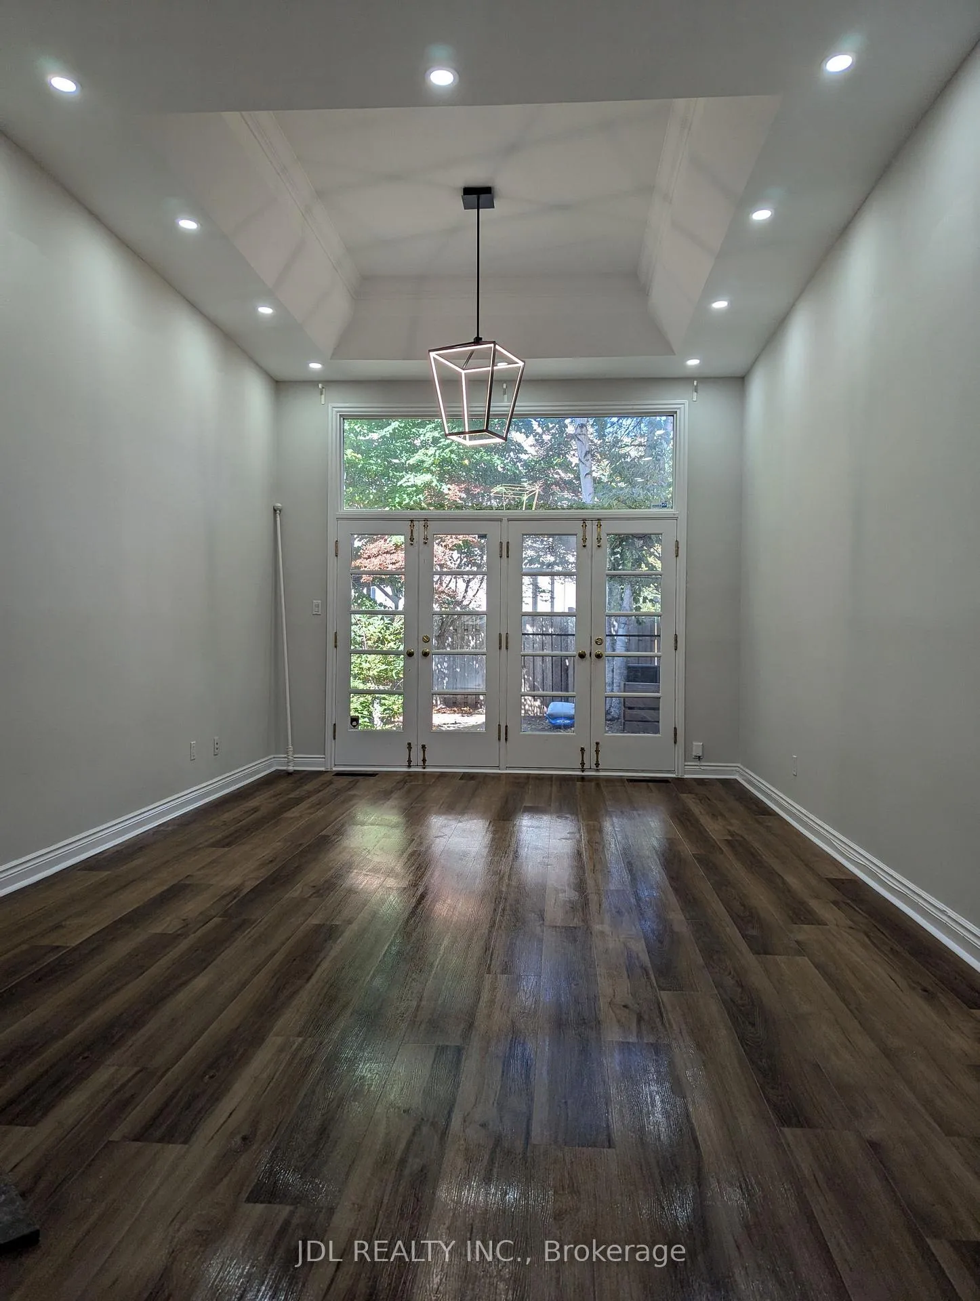
Beautiful 3-Storey Home In Yonge/Shaftesbury Neighbourhood. Cottingham Jr PS. Over 2700 Sf Of Living Space For Living And Entertaining. Bright And Spacious Living Room With Vaulted Ceiling, Gas Fireplace And W/O To Yard. Large Kitchen With Centre Island And Breakfast Area. Master Bedroom With 5 Pc Ensuite. Bsmt Apartment With Separate Entrance Kitchen And Washroom. Steps To Summerhill Station, Schools, Parks, Shops And Restaurants.Beautiful 3-Storey Home In Yonge/Shaftesbury Neighbourhood. Cottingham Jr PS. Over 2700 Sf Of Living Space For Living And Entertaining. Bright And Spacious Living Room With Vaulted Ceiling, Gas Fireplace And W/O To Yard. Large Kitchen With Centre Island And Breakfast Area. Master Bedroom With 5 Pc Ensuite. Bsmt Apartment With Separate Entrance Kitchen And Washroom. Steps To Summerhill Station, Schools, Parks, Shops And Restaurants.
Ask about this home
A HOMEH agent will answer your questions about this home.
Around this home
Daily convenience, out of 100, from the distances below
Schools nearby
School rating, out of 10.
Helpful calculators
Your HOMEH agent

"I would see it this week."