

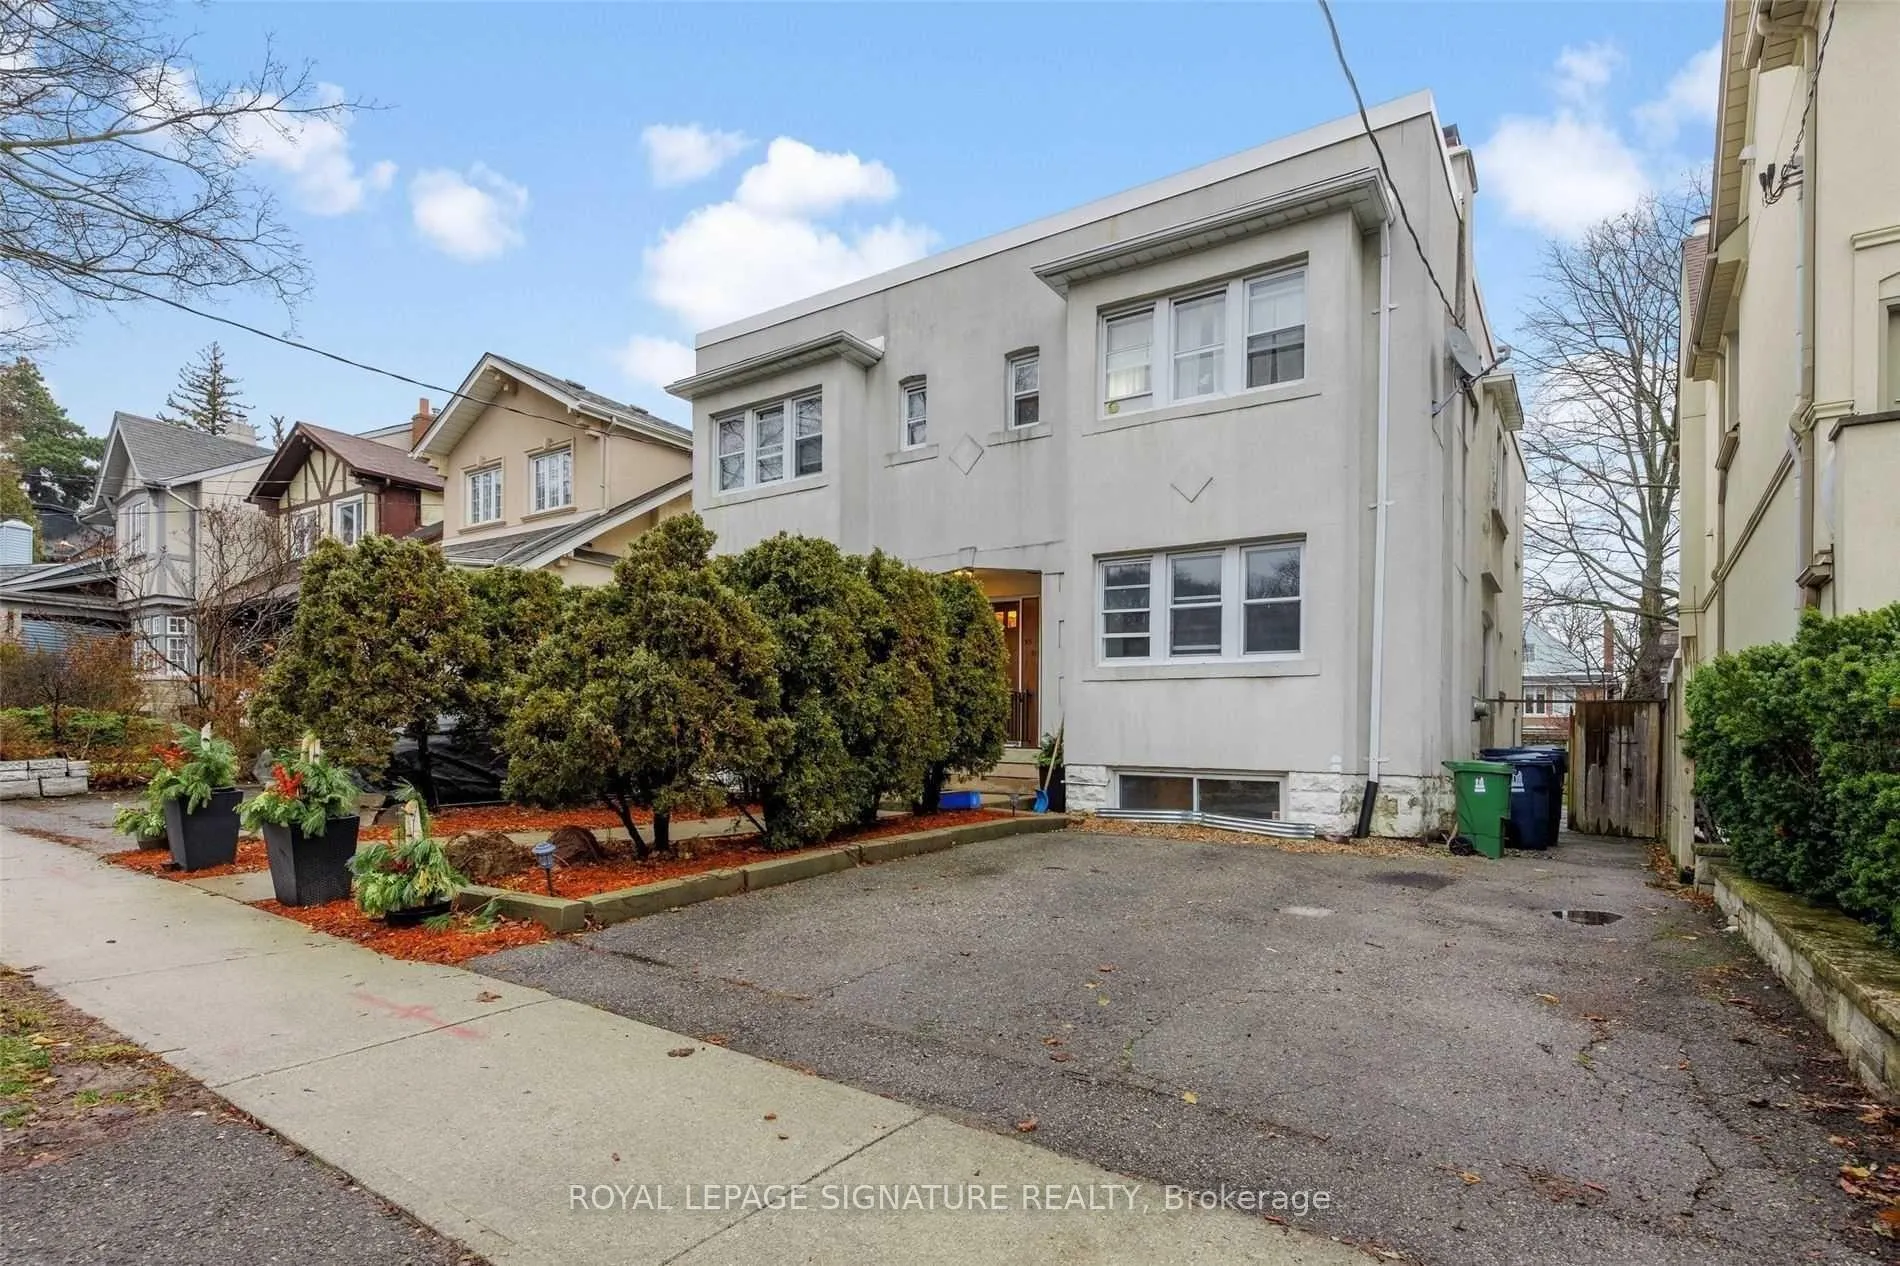
51 Standish Avenue
Multiplex Rented
1/1851 Standish Avenue
Multiplex Rented
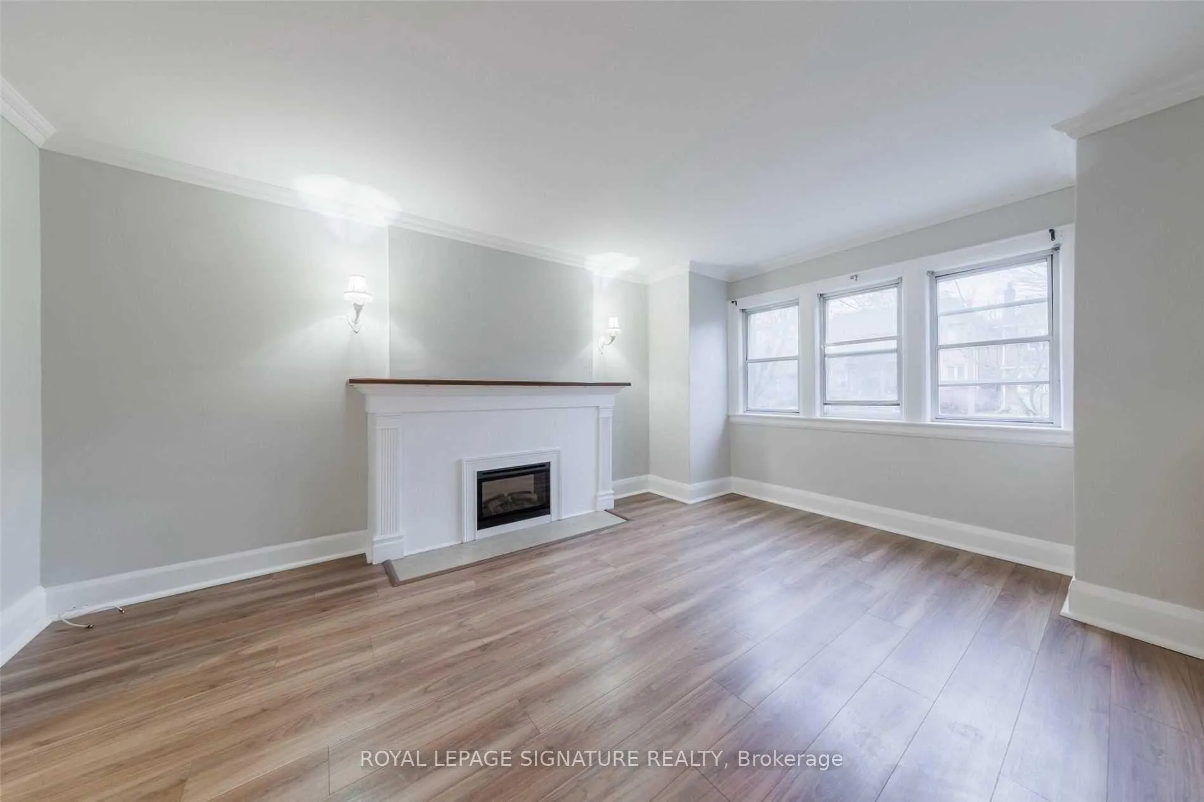
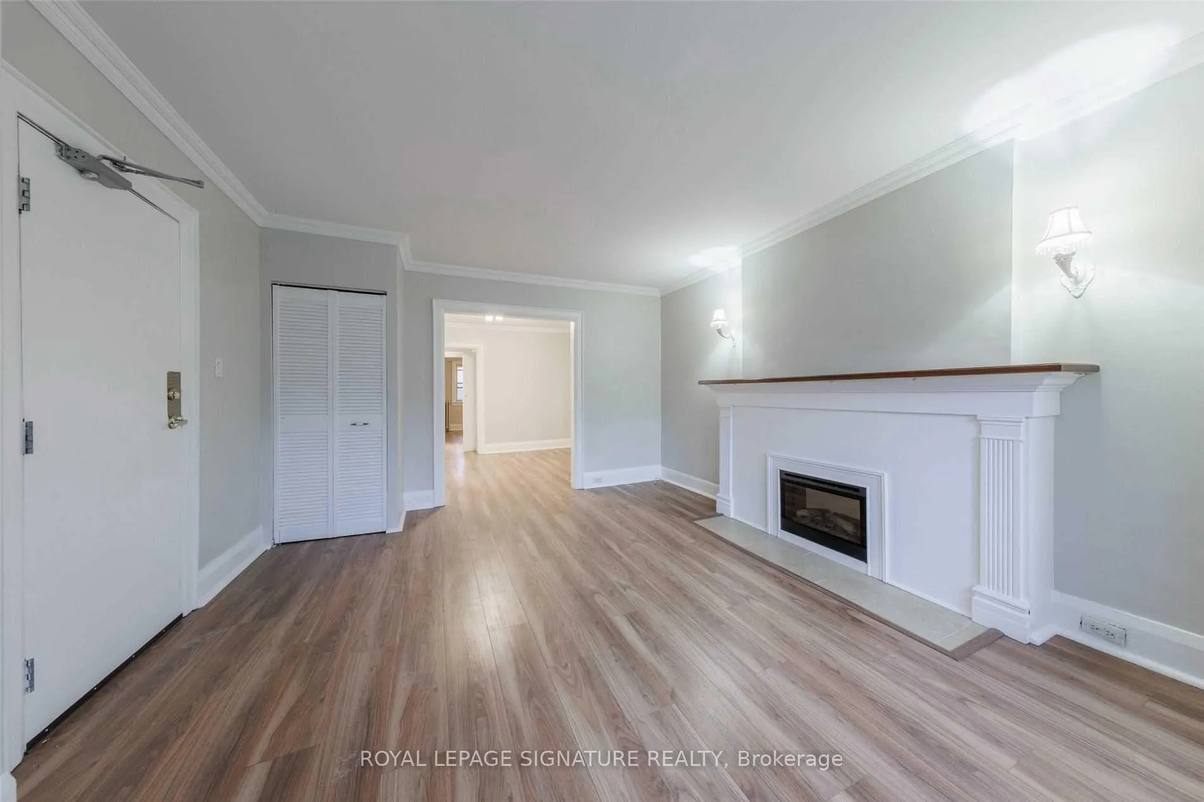
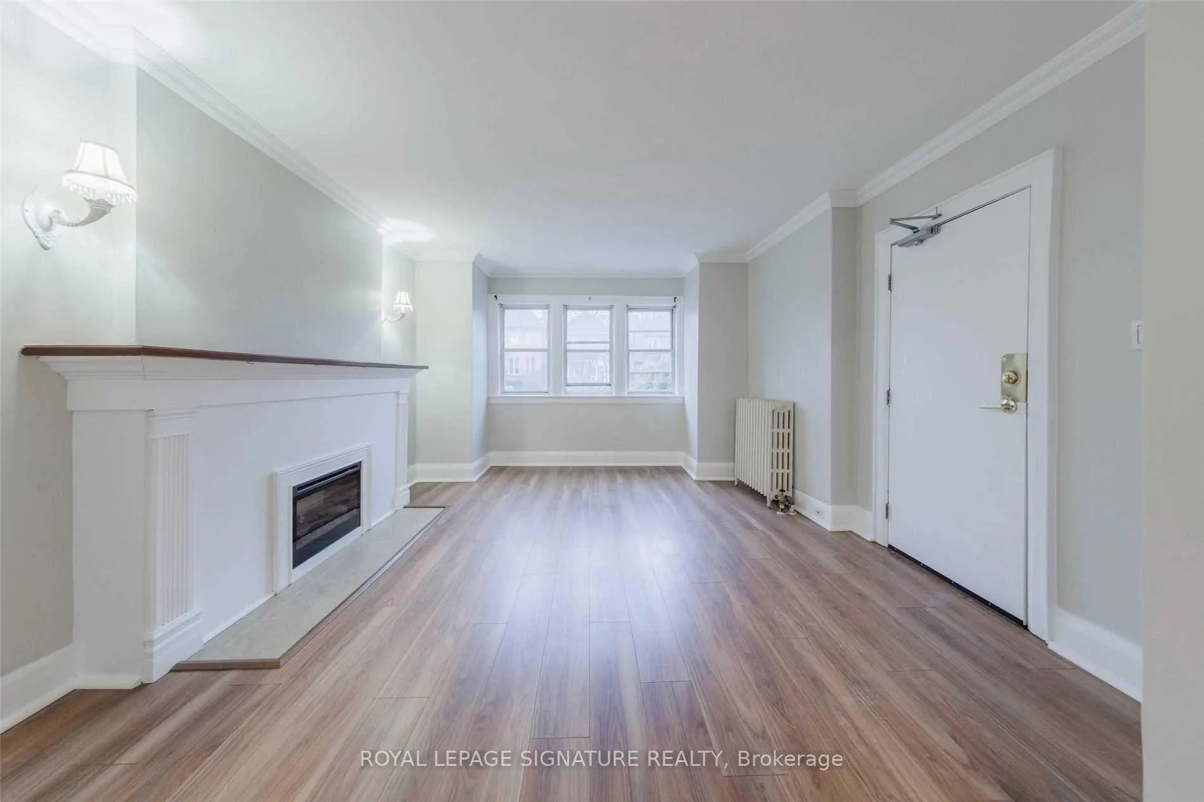
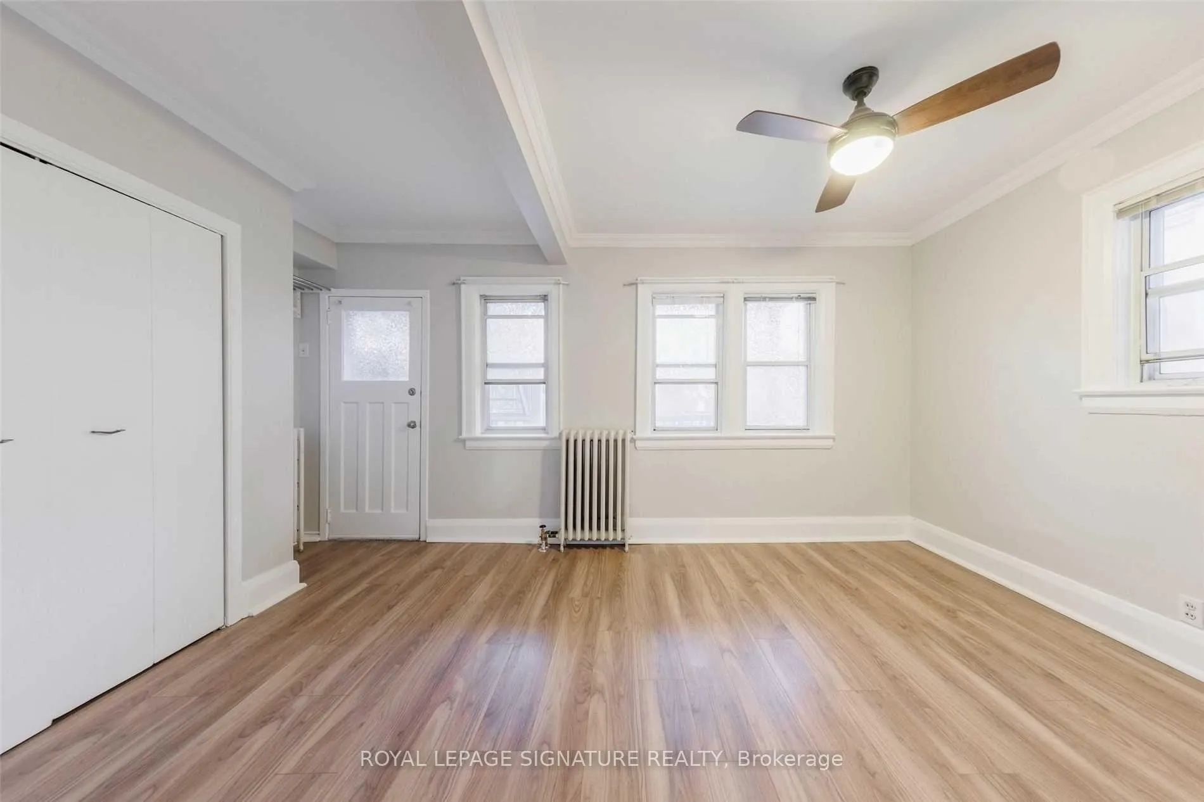 See all 18 photos
1+1 Bedrooms
2 Bathrooms
1 Parking
700–1.1K sq.ft
Basement, Ma…
— Unit
Property history
Facts and features
- BasementWalk-out
- Lease term12 months
- FurnishedUnfurnished
- LaundryEnsuite
What stands out
- Second kitchen
- Hardwood floors
The homeMultiplex, 2-storey, 700–1,100 sq ft
- Type: Multiplex
- Style: 2-storey
- Living space: 700–1,100 sq ft
- Basement: Finished with walk-out
InsideHardwood, Ensuite, Storage
- Flooring: Hardwood
- Laundry: Ensuite
- Features: Storage
- Rooms above ground: 4
- Rooms in the basement: 3
- Bedrooms: 1 + 1 in the basement
- Bathrooms: 2
- Kitchens: 2
Outside and lotStucco (plaster), Other, Other
- Exterior: Stucco (plaster)
- Roof: Other
- Foundation: Other
Parking1 Parking
- Spaces: 1 Parking
Heating, water and powerHeat pump, gas, Municipal water, Municipal sewer
- Heating: Heat pump, gas
- Water: Municipal water
- Sewer: Municipal sewer
Rent and termsRent $3,100 a month, Basement, main, Unfurnished
- Rent: $3,100 a month
- Space for rent: Basement, main
- Furnished: Unfurnished
- Lease: 12 months
- Paid: Monthly
- Rent includes: Parking, water
- Deposit: Required
- Credit check: Required
- Employment letter: Required
- Rental application: Required
- References: Required
IncludedFridge (2) , stove (2) , dishwasher washer and dryer. parking (second space may be possible)
- Included: Fridge (2) , stove (2) , dishwasher washer and dryer. parking (second space may be possible)
NearbyFenced yard, park, public transit, wooded/treed
- Close to: Fenced yard, park, public transit, wooded/treed
Listing detailsC12146085, Rented, May 13, 2025
- MLS® number: C12146085
- Status: Rented
- Listed on: May 13, 2025
- Days on market: 42
- Updated: Jun 24, 2025
- Possession: 2025-07-01 / Other
- Occupied by: Tenant
- Listing brokerage: ROYAL LEPAGE SIGNATURE REALTY
About this home
51 Standish Avenue, Toronto (Rosedale-Moore Park), ON M4W 3B2
StorageFenced YardParkPublic TransitWooded/Treed
Well Located 1 + 2 Bedroom In Rosedale Near Chorley Park. 1 Bedroom On Main Floor 2nd open concept Bedroom Downstairs Beside Den (like a second apartment) Second kitchen in basement.TTC. Available July 1st, 2025Front Yard Parking, Wood Floors, Fireplace. Quiet Street. Ensuite Laundry, Near Summerhill And
Read more
Ask about this home
A HOMEH agent will answer your questions about this home.
Ask a question
Around this home
North of Chorley Park
Errands
Parks
Schools
Daily convenience, out of 100, from the distances below
ParkChorley Park · 15 within 1 km4 min walk265 m
GrocerySummerhill Market7 min walk404 m
SchoolWhitney Junior Public School10 min walk600 m
PharmacyMarshall's Drugs8 min walk494 m
Cafés & foodCafé Belong · 3 within 1 km11 min walk660 m
Gym & rec centreThe Kilns11 min walk656 m
WalkDriveStraight-line distance, open map data
Grocery0.4 km
Park0.3 km
Coffee0.7 km
Dining0.9 km
Gym0.8 km
Schools nearby
School rating, out of 10.
Whitney Junior Public Schoolelementary · Public · 0.6 km
9.2/10Excellent
Bennington Heights Elementary Schoolelementary · Public · 0.7 km
9.0/10Excellent
Gradale Academyelementary · Private · 0.7 km
—
Contact agent
Helpful calculators
Rent vs buy
Affordability
Mortgage
Down payment
Stress test
CMHC insurance
Your HOMEH agent

KimHOMEH agent · Toronto
"I would see it this week."
Ask Kim