

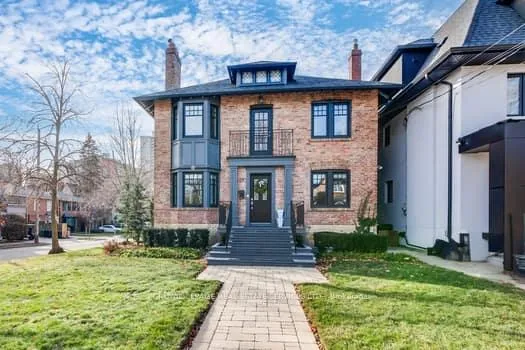
Lower, 58 Inglewood Drive
Multiplex Rented
1/13Lower, 58 Inglewood Drive
Multiplex Rented
 See all 13 photos
0+1 Bedrooms
1 Bathroom
0 Parking
— sq.ft
Basement
— Unit
Property history
Facts and features
- BasementApartment
- Lease term12 months
- FurnishedUnfurnished
- LaundryCommon area
The homeMultiplex, Apartment, Apartment
- Type: Multiplex
- Style: Apartment
- Basement: Apartment
InsideCommon area, Storage, Rooms above ground 2
- Laundry: Common area
- Features: Storage
- Rooms above ground: 2
- Bedrooms: 0 + 1 in the basement
- Bathrooms: 1
- Kitchens: 1
Outside and lotBrick, Asphalt shingle, Concrete block
- Exterior: Brick
- Roof: Asphalt shingle
- Foundation: Concrete block
ParkingAvailable
- Driveway: Available
Heating, water and powerForced air, gas, Municipal water, Municipal sewer
- Heating: Forced air, gas
- Water: Municipal water
- Sewer: Municipal sewer
Rent and termsRent $1,750 a month, Basement, Unfurnished
- Rent: $1,750 a month
- Space for rent: Basement
- Furnished: Unfurnished
- Lease: 12 months
- Rent includes: All inclusive
- Deposit: Required
- Credit check: Required
- Employment letter: Required
- Rental application: Required
- References: Required
Listing detailsC11911107, Rented, Jan 7, 2025
- MLS® number: C11911107
- Status: Rented
- Listed on: Jan 7, 2025
- Days on market: 45
- Updated: Feb 21, 2025
- Possession: 2025-03-01 / March 1, 2025
- Occupied by: Tenant
- Listing brokerage: ROYAL LEPAGE REAL ESTATE SERVICES LTD.
About this home
Lower, 58 Inglewood Drive, Toronto (Rosedale-Moore Park), ON M4T 1H1
Storage
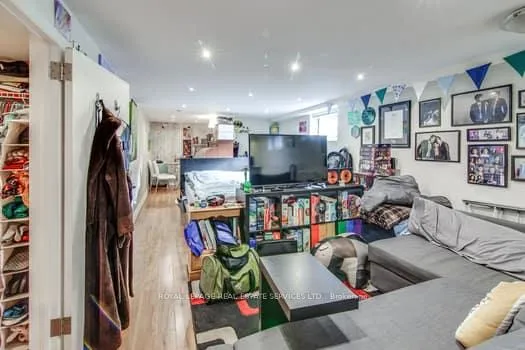
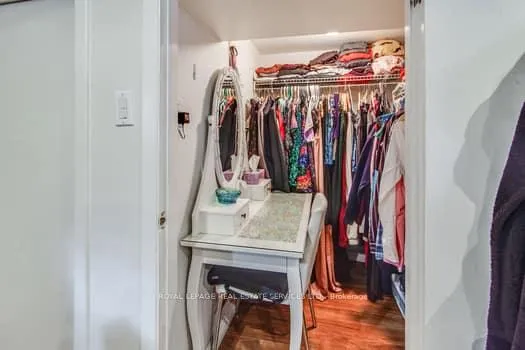
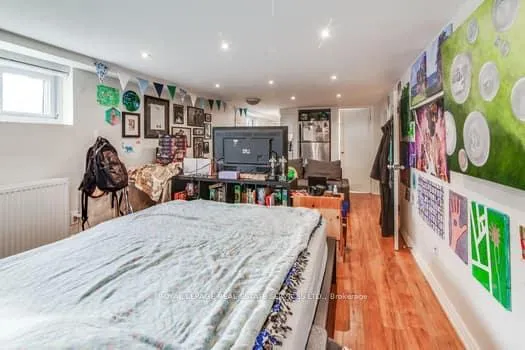
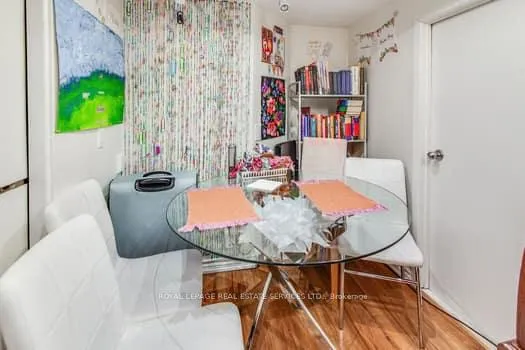
This lower level/bachelor unit is located in a prestigious area steps from St. Clair. Located in a stunning triplex on the corner of Inglewood and Rose Park, this unit features no carpet, a newer four piece bath, a walk in closet and plenty of space to personalize for your needs. Laundry is included and shared with one other unit. All utilities are included except Internet/tv. Steps from public transit, shops, restaurants and more. Parking by street permit only.
Read more
Ask about this home
A HOMEH agent will answer your questions about this home.
Ask a question
Around this home
Inglewood and Rose Park
Errands
Transit
Parks
Schools
Daily convenience, out of 100, from the distances below
ParkInglewood Parkette · 11 within 1 km3 min walk156 m
GroceryFarm Boy5 min walk316 m
SchoolDeer Park Junior and Senior Public School5 min walk290 m
Train stationSt. Clair Station7 min walk426 m
PharmacyRexall8 min walk510 m
Cafés & foodTwisted Indian Wraps · 15 within 1 km5 min walk312 m
Gym & rec centreBalance6 min walk356 m
LibraryToronto Public Library - Deer Park7 min walk406 m
WalkDriveStraight-line distance, open map data
Grocery0.3 km
Park0.2 km
Coffee0.5 km
Dining0.3 km
Gym0.4 km
St. Clair Station0.4 km
Schools nearby
School rating, out of 10.
Deer Park Junior and Senior Public Schoolelementary · Public · 0.3 km
8.0/10Excellent
Our Lady of Perpetual Help Catholic Schoolelementary · Catholic · 0.6 km
9.8/10Excellent
The York Schoolelementary · Private · 0.6 km
—
Contact agent
Helpful calculators
Rent vs buy
Affordability
Mortgage
Down payment
Stress test
CMHC insurance
Your HOMEH agent

NimaHOMEH agent · Toronto
"I would see it this week."
Ask Nima