

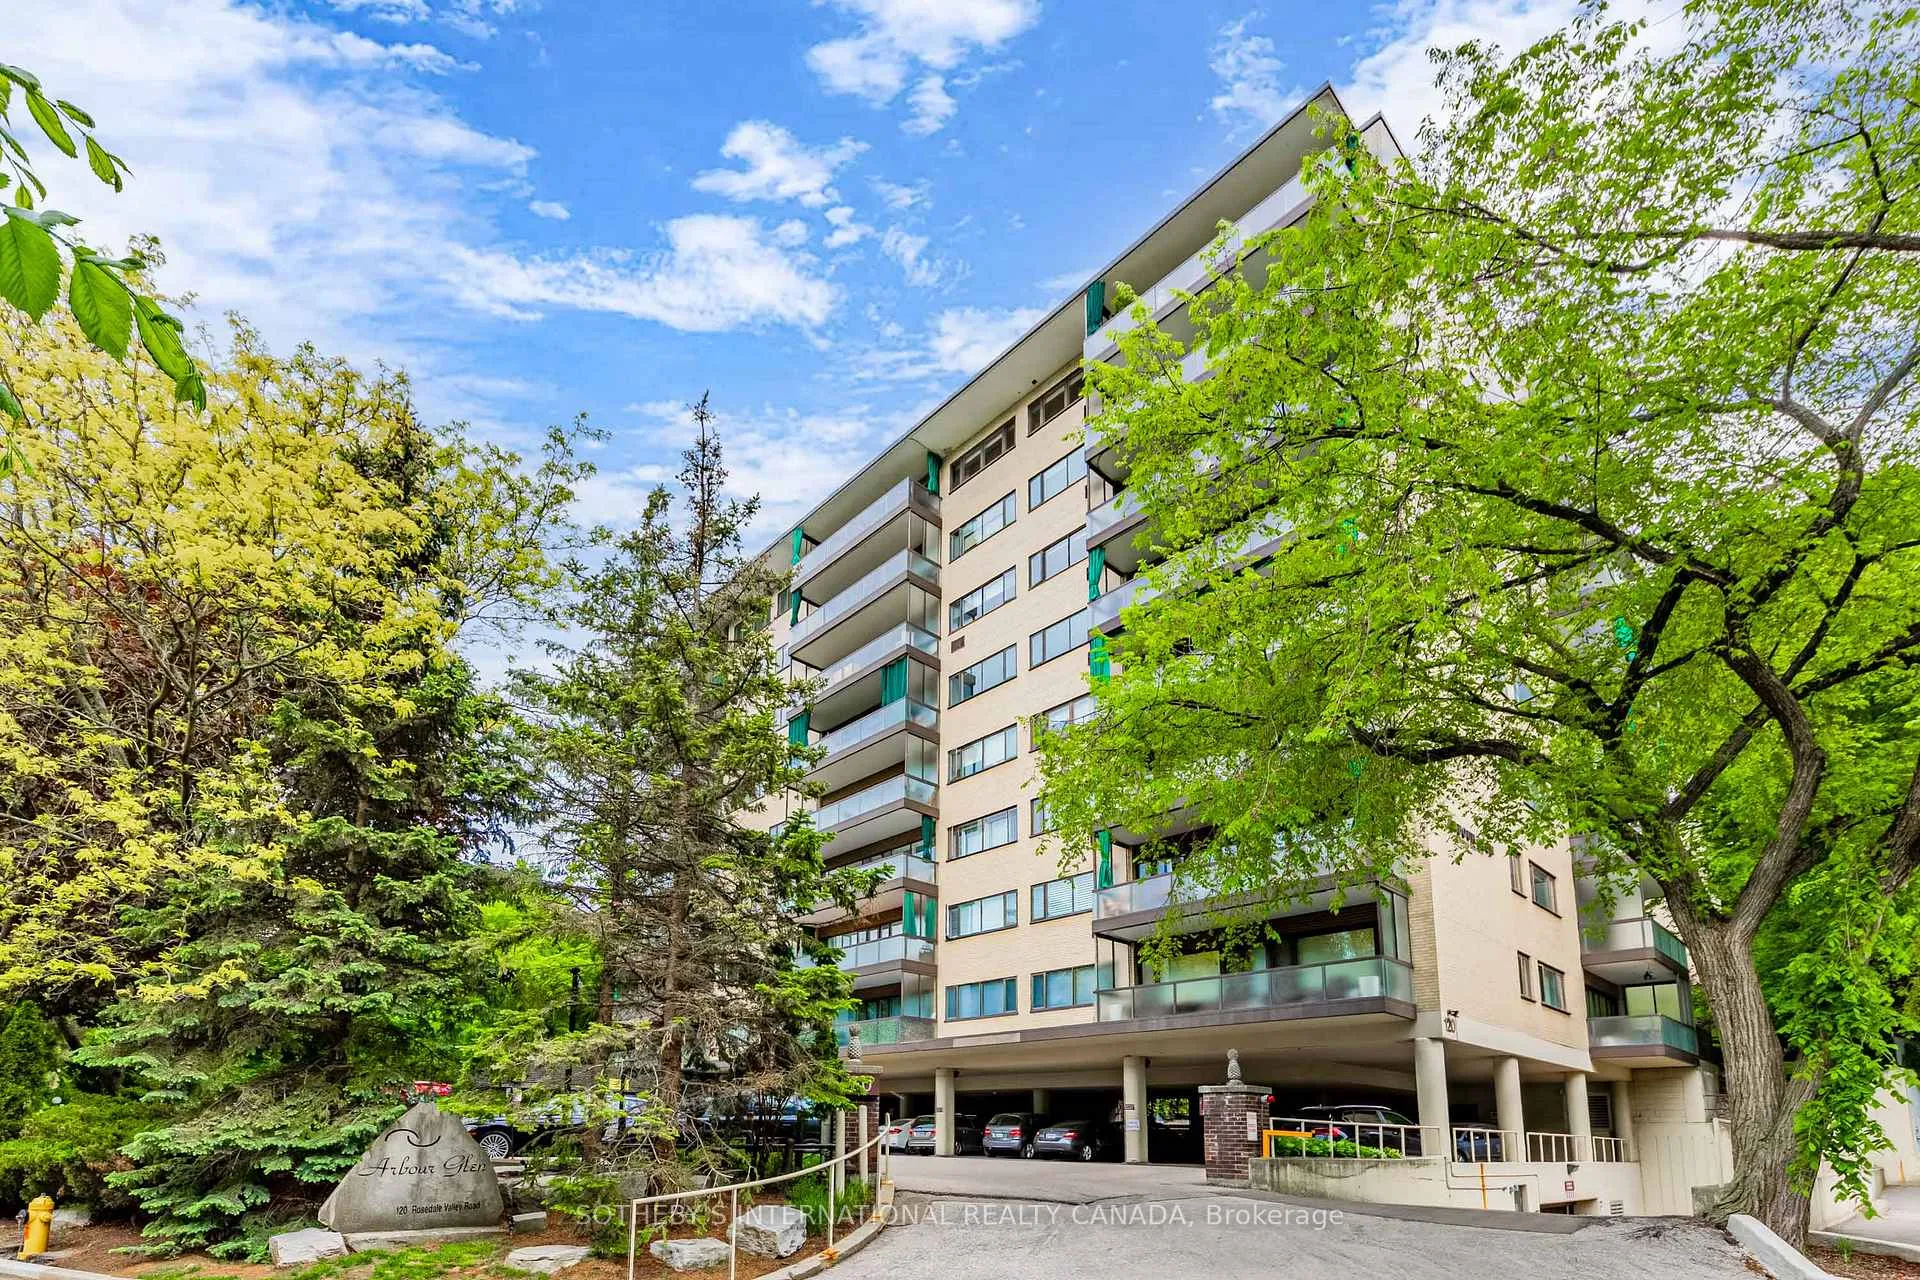
Unit 803, 120 Rosedale Valley Road
Unit 803, 120 Rosedale Valley Road
 See all 36 photos
Property history
Facts and features
- ExposureWest
- LaundryEnsuite
- BalconyOpen
- Building size7 storeys
- Fireplace
The homeCo-op Apartment, Apartment, 1,200–1,399 sq ft
- Type: Co-op Apartment
- Style: Apartment
- Living space: 1,200–1,399 sq ft
- Basement: None
- Exposure: West
- View: City, trees/woods
InsideFireplace Yes, wood, Marble, Parquet, Ensuite
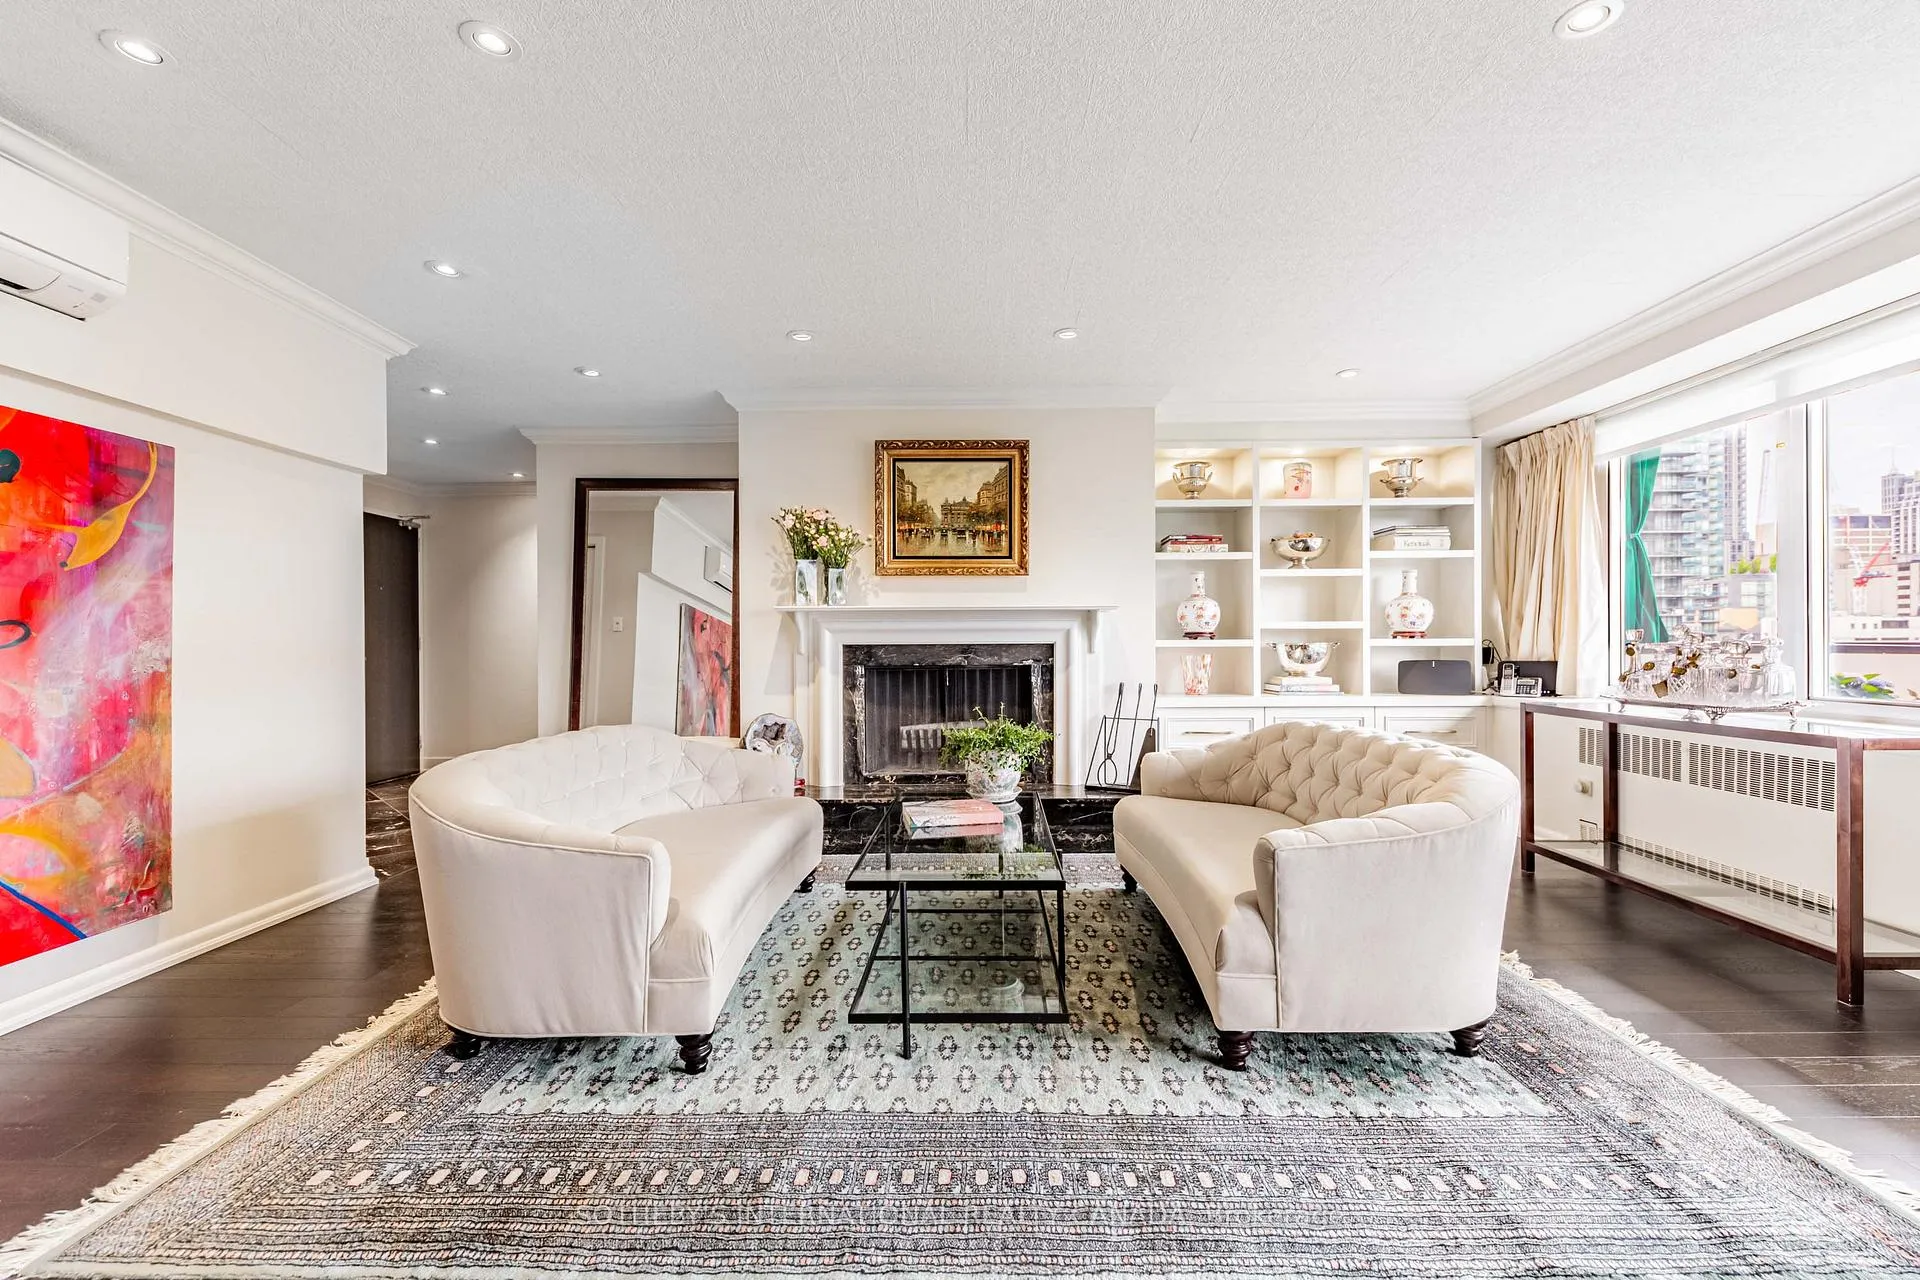
- Fireplace: Yes, wood
- Flooring: Marble, Parquet
- Laundry: Ensuite
- Rooms above ground: 5
- Bedrooms: 2
- Bathrooms: 2
- Kitchens: 1
OutsideBrick, concrete, Open
- Exterior: Brick, concrete
- Balcony: Open
Parking and locker1 Parking, Underground, Rental
- Spaces: 1 Parking
- Garage: Underground
- Parking type: Rental
- Locker: Exclusive
BuildingArbour glen, Storeys 7, Registered 1960
- Name: Arbour glen
- Storeys: 7
- Registered: 1960
- Condo corporation: 0
- Pets: Allowed
Heating, water and powerWater, gas, Wall unit(s)
- Heating: Water, gas
- Cooling: Wall unit(s)
Costs and taxesCondo fee $1,875 a month, Heat included, water included, cable tv included, common elements included, building insurance included, condo taxes included, HST included in the price
- Condo fee: $1,875 a month
- Fee includes: Heat included, water included, cable tv included, common elements included, building insurance included, condo taxes included
- HST: HST included in the price
- Rental items: Hot water tank (if applicable)
- Parking cost: $52 a month
Included in the saleFisher & paykel refrigerator, kitchenaid stove-top, electrolux icon double ovens, lg dishwasher, miele exhaust fan, bosch washer, bosch dryer, window coverings, electric light fixtures, mitsubishi wall a/c unit vented to the roof, tv+bracket in 2nd bedroom, balcony curtain, wood composite flooring on balcony, Draperies in 2nd bedroom, powder room fixture and 2 mirrors, all attached artwork, planters
- Included: Fisher & paykel refrigerator, kitchenaid stove-top, electrolux icon double ovens, lg dishwasher, miele exhaust fan, bosch washer, bosch dryer, window coverings, electric light fixtures, mitsubishi wall a/c unit vented to the roof, tv+bracket in 2nd bedroom, balcony curtain, wood composite flooring on balcony
- Not included: Draperies in 2nd bedroom, powder room fixture and 2 mirrors, all attached artwork, planters
Listing detailsC12185209, Sold, May 30, 2025
- MLS® number: C12185209
- Status: Sold
- Listed on: May 30, 2025
- Days on market: 108
- Updated: Sep 15, 2025
- Possession: 30-59 days
- Occupied by: Owner
- Listing brokerage: SOTHEBY'S INTERNATIONAL REALTY CANADA
About this home
Unit 803, 120 Rosedale Valley Road, Toronto (Rosedale-Moore Park), ON M4W 1P8
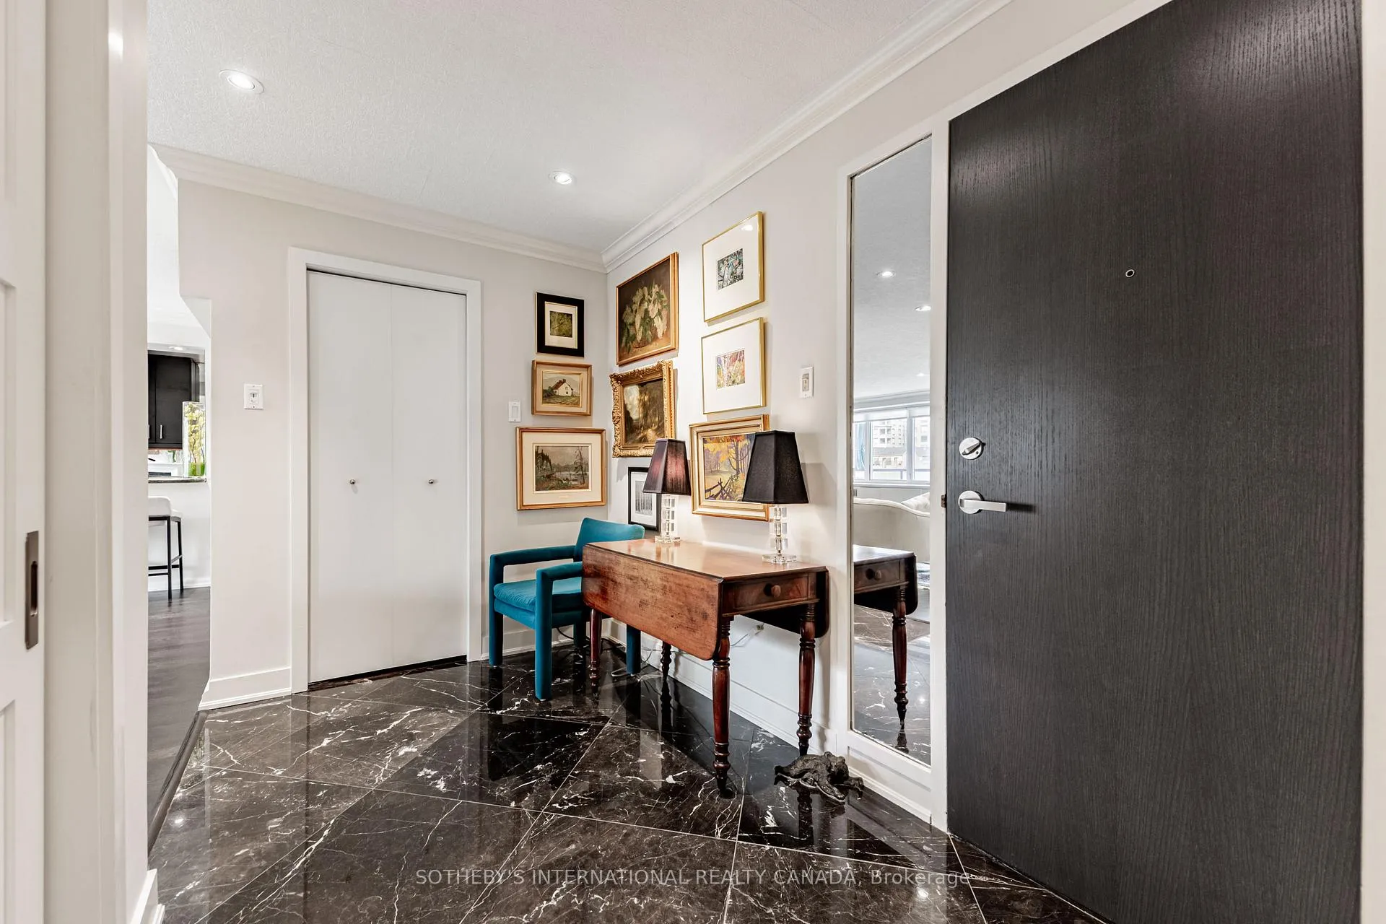
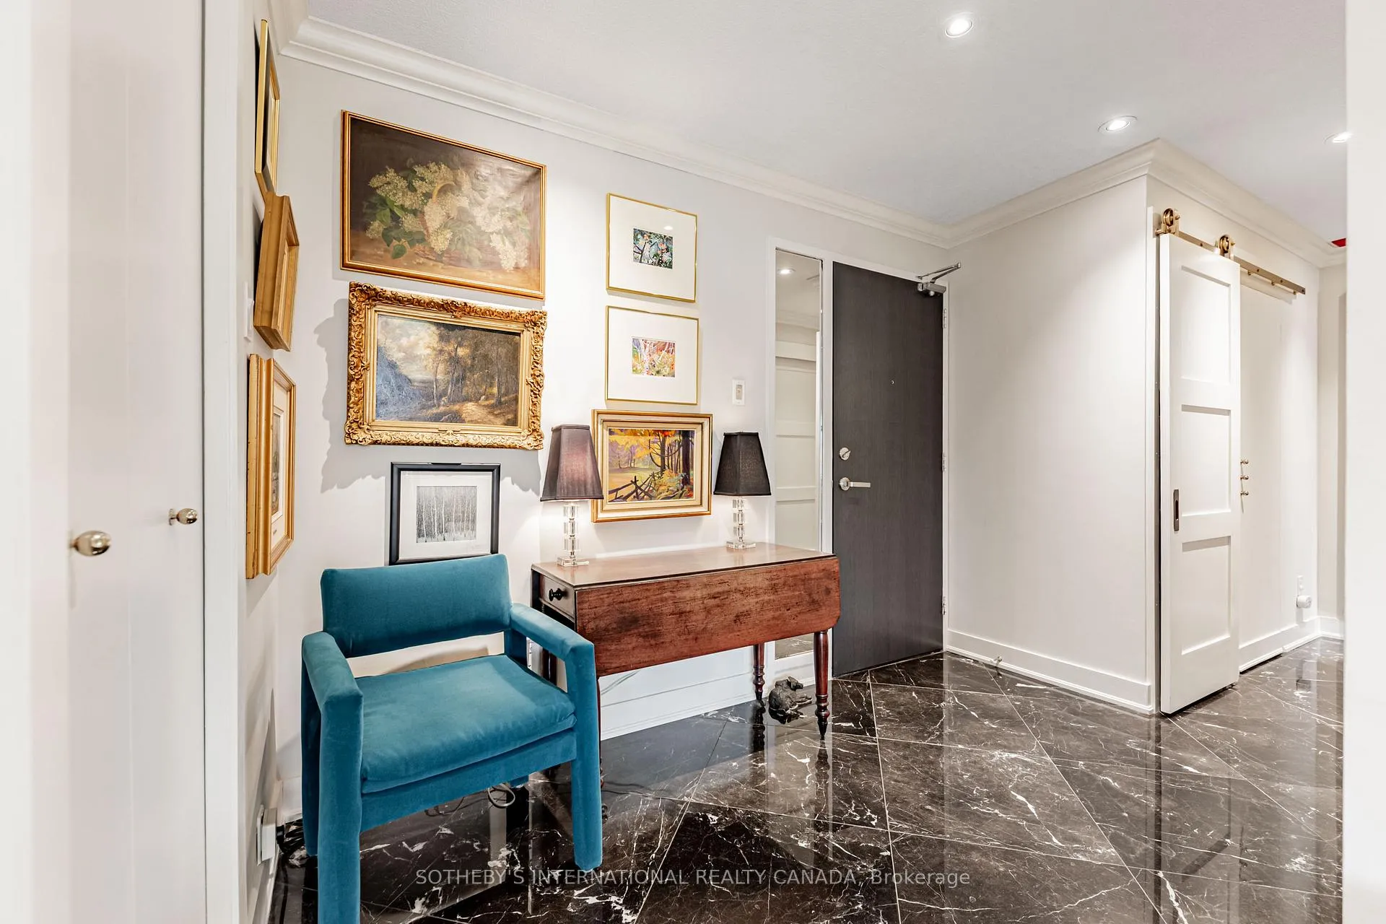
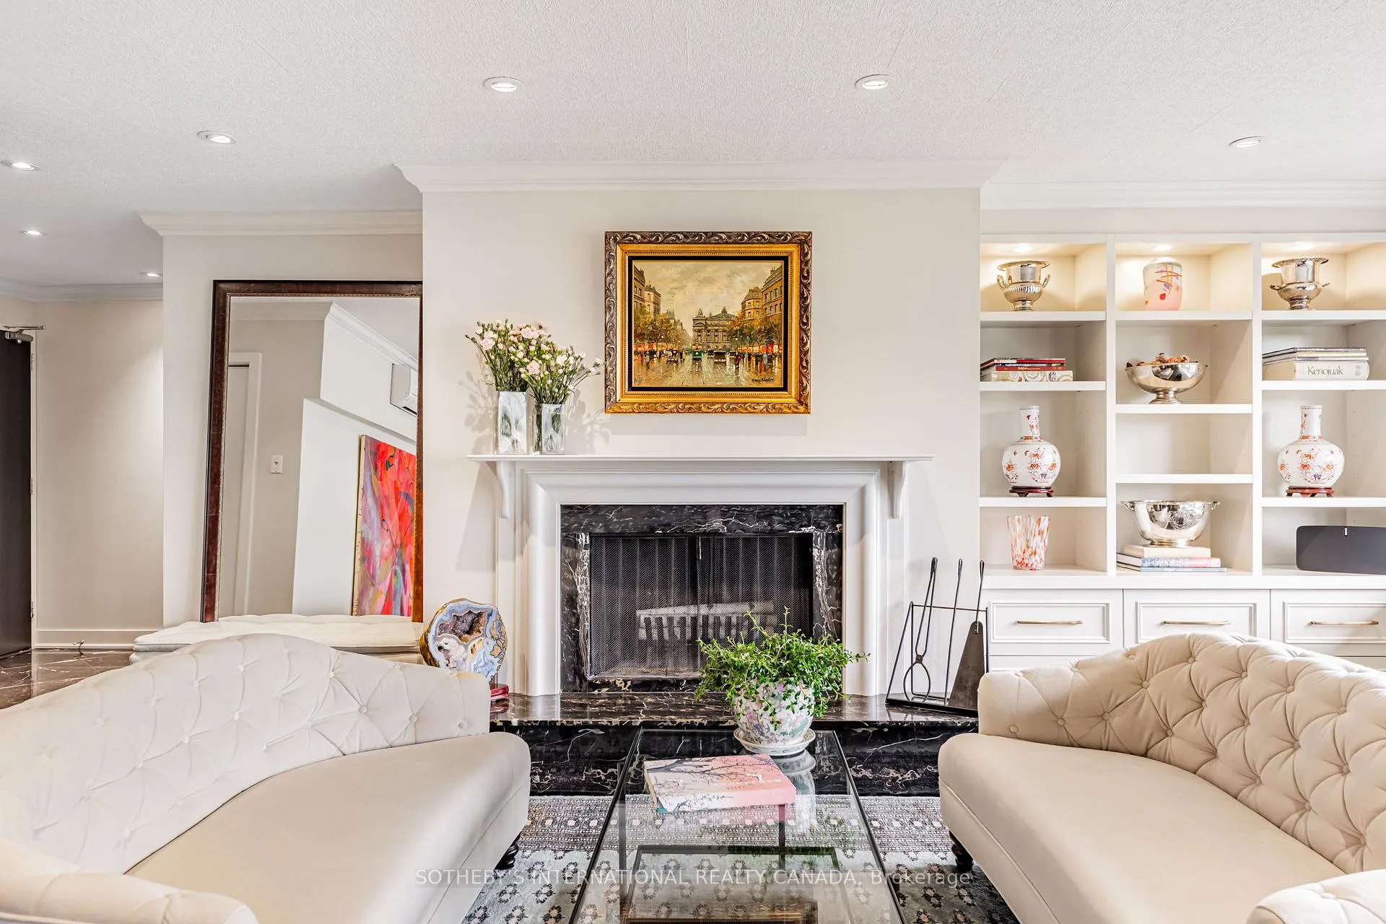
Welcome to Arbour Glen, a modernized mid-century gem in the heart of South Rosedale. This bright, west-facing penthouse suite is a unique find, offering thoughtful renovations and timeless character. The well-proportioned 2-bdrm /1.5-baths layout blends classic design w/elevated comfort. A marble-clad entryway sets a refined tone and leads into an expansive open-concept living and dining area featuring custom built-ins, and a dramatic wood-burning fireplace framed in richly veined black marble. Crisp white walls, dark-stained hardwood floors, and recessed lighting contribute to a gallery-like ambiance that enhances the suites sophisticated appeal.The living area invites relaxation, while the dining area accommodates a full-sized table with ease. The renovated kitchen is designed for function and style, w/espresso cabinetry, striking green marble countertops, a curved peninsula, mirrored backsplash, and integrated appliances. Step outside to an open balcony w/unobstructed west-facing views of the city skyline and mature treetops. The oversized primary bedroom is outfitted with a full wall of custom built-in cabinetry, offering exceptional storage and a calm, retreat-like atmosphere. The adjoining renovated 4-piece ensuite features a double vanity and a glass-enclosed walk-in shower with spa-inspired pebble flooring. The second bedroom, currently used as a home office and library, features wood built-ins and generous proportions to comfortably serve multiple functions. A discreet powder room and rare ensuite laundry add everyday convenience. Maintenance fees include property taxes, heat, water, and cable TV. Amenities: 24-hour concierge, laundry rooms, fitness centre, sauna, and saltwater pool all in a pet-friendly, well-managed building. Steps to Yorkville, Bloor Street, Rosedales green spaces, and subway. Nothing to do but unpack and settle into your new home.Optional rental parking may be assigned by concierge -Outdoor $51.89, Carport $75.28, Garage $96.52
Ask about this home
A HOMEH agent will answer your questions about this home.
Know more about Arbour Glen
Condo building · 120 Rosedale Valley Road
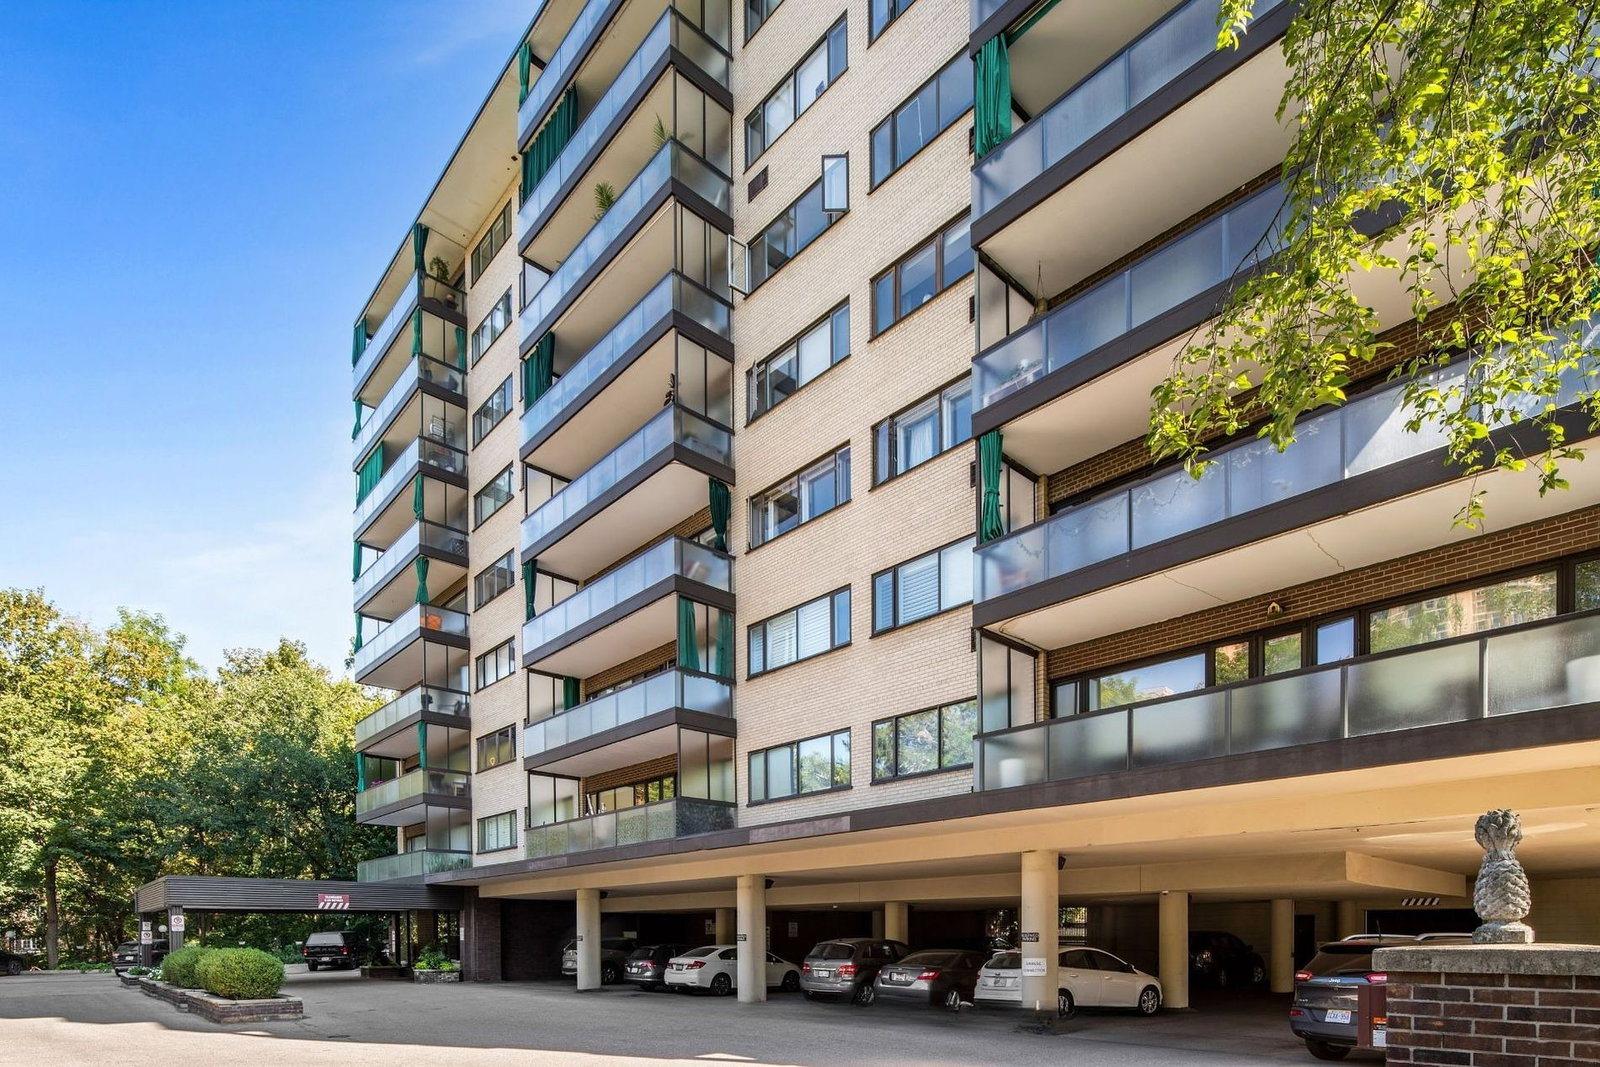
Arbour Glen is a 7-storey condo, built in 1960. No units are on the market here right now.
- 7storeys
- $632/sq ft
- 1960built
No similar units for sale in Arbour Glen right now.
Around this home
Daily convenience, out of 100, from the distances below
Schools nearby
School rating, out of 10.
Helpful calculators
Your HOMEH agent

"I would see it this week."