

Unit 2, 18 Elm Avenue
Unit 2, 18 Elm Avenue
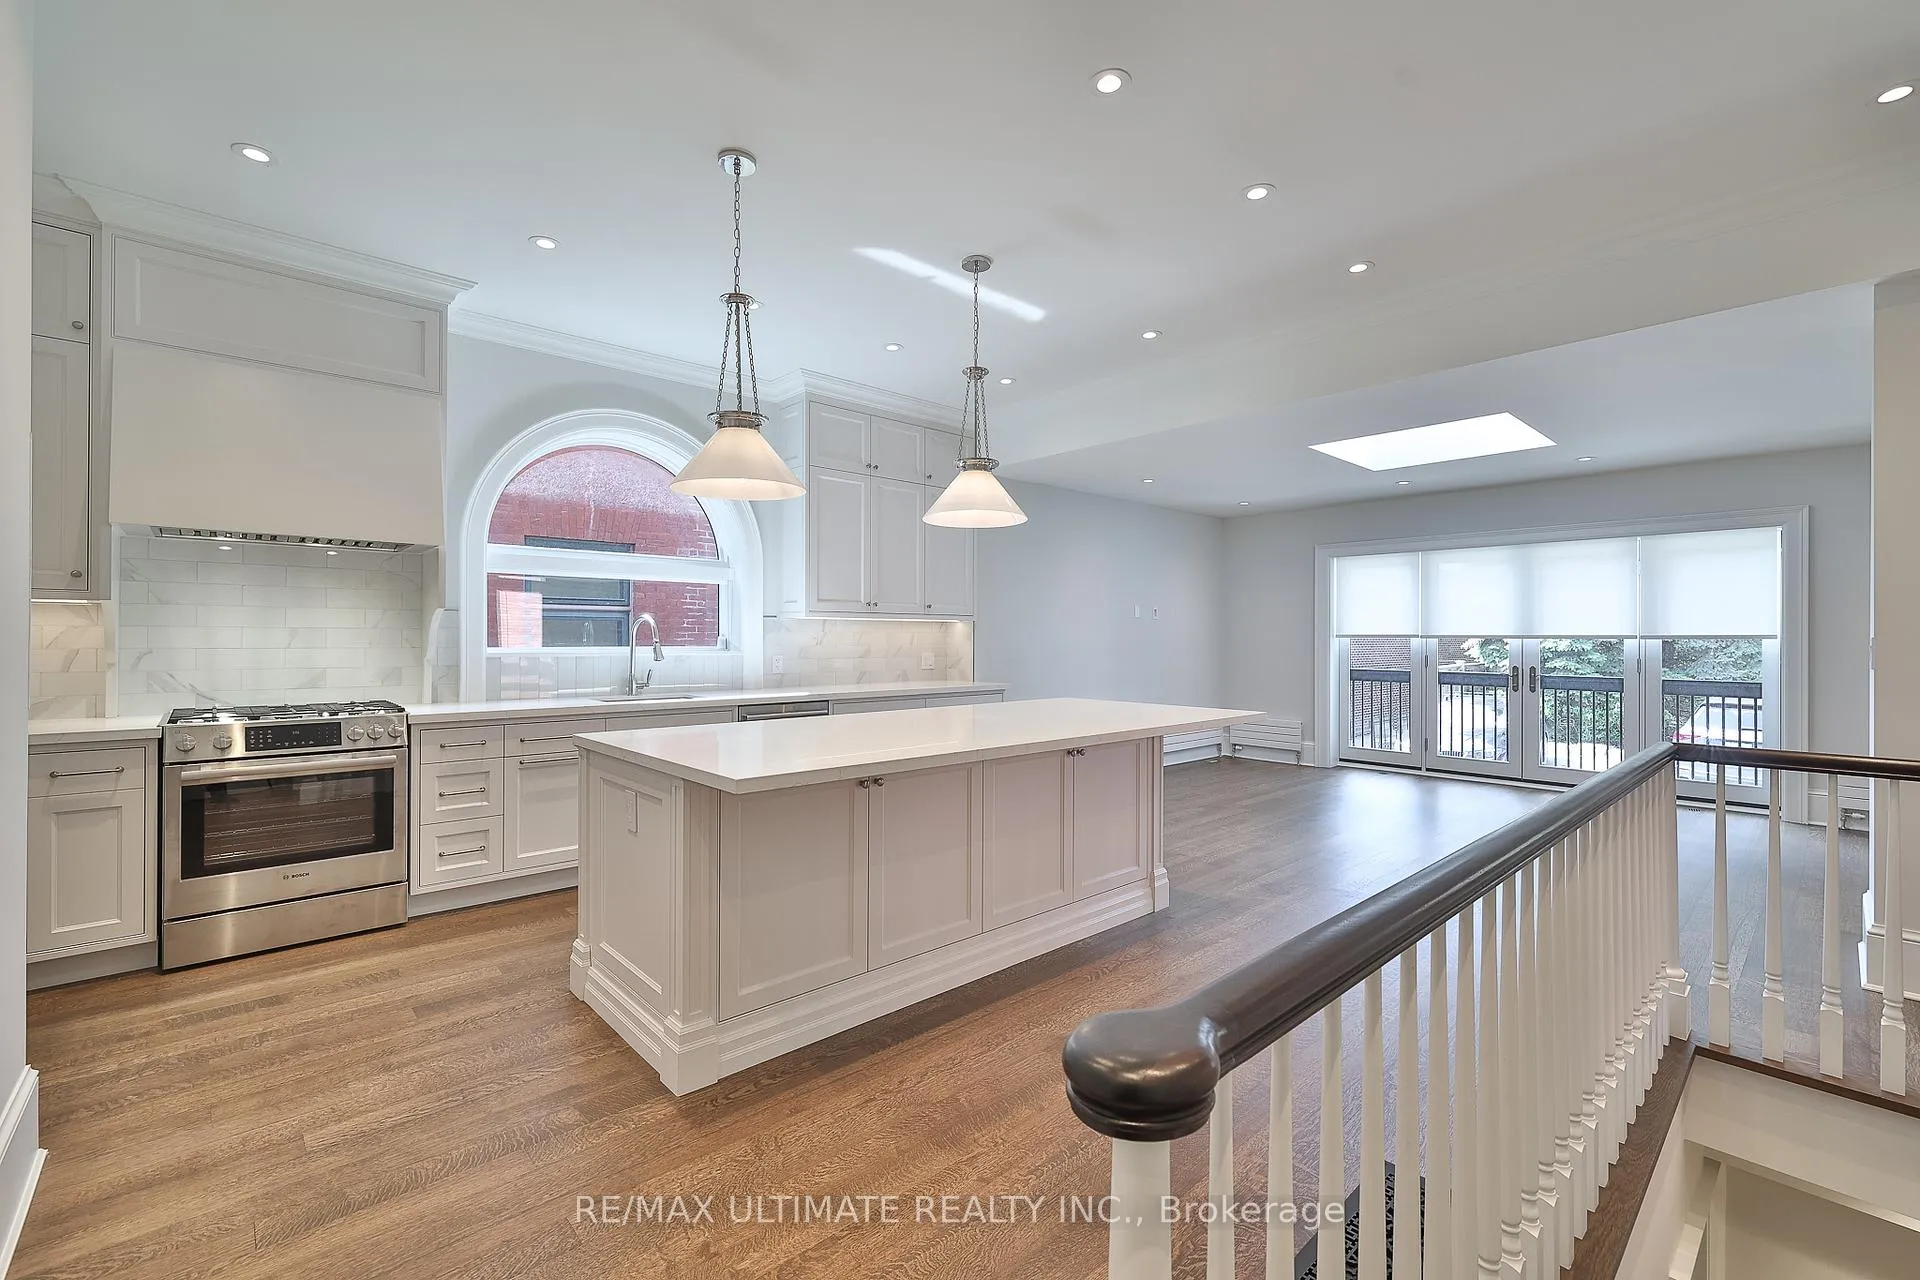 See all 28 photos
Property history
Facts and features
- BasementFinished
- Lease term12 months
- FurnishedUnfurnished
- LaundryEnsuite, room
The homeDetached, 2-storey, 700–1,100 sq ft
- TypeDetached
- Style2-storey
- Living space700–1,100 sq ft
- BasementFinished
- Special designationHeritage
InsideEnsuite, laundry room, lower level, Built-in oven, Rooms above ground 10
- LaundryEnsuite, laundry room, lower level
- FeaturesBuilt-in oven
- Rooms above ground10
- Bedrooms2 + 1 in the basement
- Bathrooms3
- Kitchens1
Outside and lotBrick, stone, Shingles, Unknown
- ExteriorBrick, stone
- RoofShingles
- FoundationUnknown
Parking1 Parking, Mutual
- Spaces1 Parking
- DrivewayMutual
Heating, water and powerOther, gas, Window unit(s), Municipal water
- HeatingOther, gas
- CoolingWindow unit(s)
- WaterMunicipal water
- SewerMunicipal sewer
Rent and termsRent $6,800 a month, Basement, main, Unfurnished
- Rent$6,800 a month
- Space for rentBasement, main
- FurnishedUnfurnished
- Lease12 months
- Rent includesAll inclusive, central air conditioning, heat, hydro, parking, water
- DepositRequired
- Credit checkRequired
- Employment letterRequired
- Rental applicationRequired
- ReferencesRequired
Included1 parking is included. alarm system. stainless steel appliances including a gas stove/oven, range, dishwasher, fridge, microwave, washer & dryer, elfs, and electric blinds. all utilities included in monthly rental cost *excluding internet. easy access to other top schools such as ucc, rsgc, olph, uoft. steps from ravines & parks, a short 15-min stroll takes you to the vibrant upscale yorkville., Cable & internet. all fireplaces are non operational.
- Included1 parking is included. alarm system. stainless steel appliances including a gas stove/oven, range, dishwasher, fridge, microwave, washer & dryer, elfs, and electric blinds. all utilities included in monthly rental cost *excluding internet. easy access to other top schools such as ucc, rsgc, olph, uoft. steps from ravines & parks, a short 15-min stroll takes you to the vibrant upscale yorkville.
- Not includedCable & internet. all fireplaces are non operational.
Listing detailsC12169554, Rented, May 23, 2025
- MLS® numberC12169554
- StatusRented
- Listed onMay 23, 2025
- Days on market19
- UpdatedJun 11, 2025
- PossessionImmediate
- Occupied byVacant
- Listing brokerageRE/MAX ULTIMATE REALTY INC.
About this home
Unit 2, 18 Elm Avenue, Toronto (Rosedale-Moore Park), ON M4W 1N3
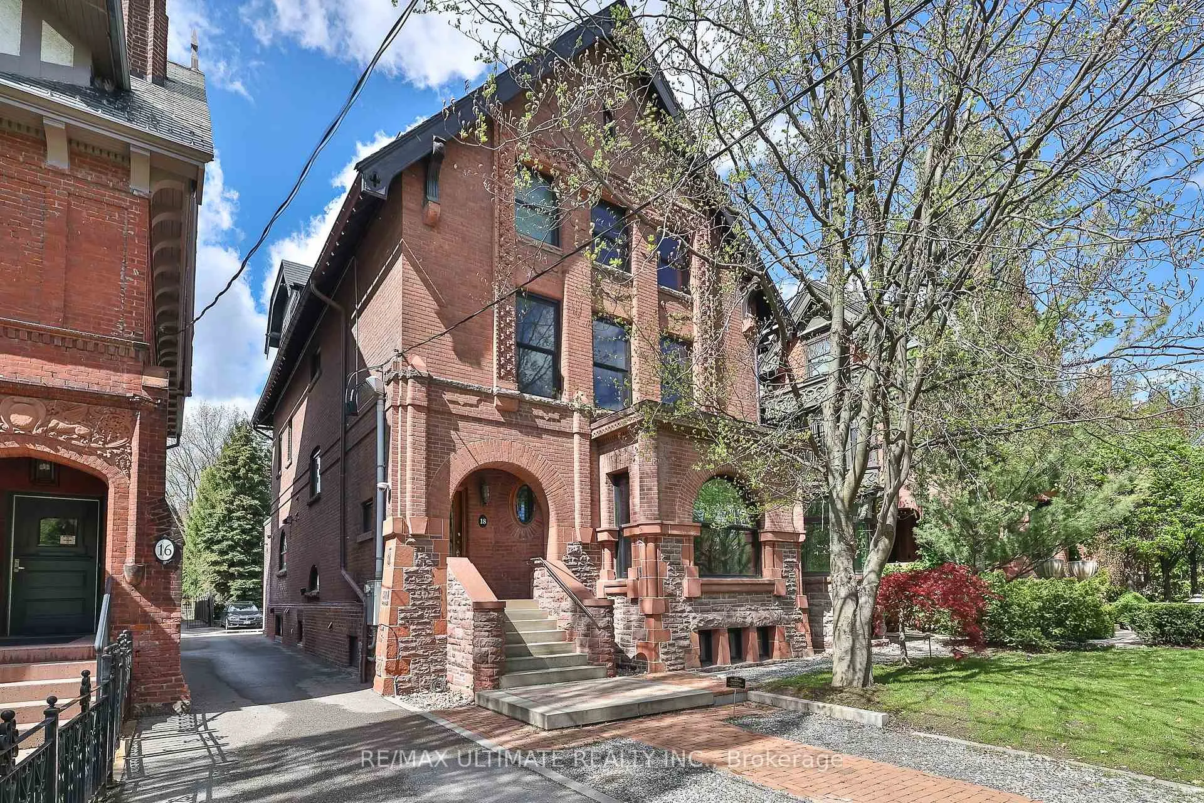
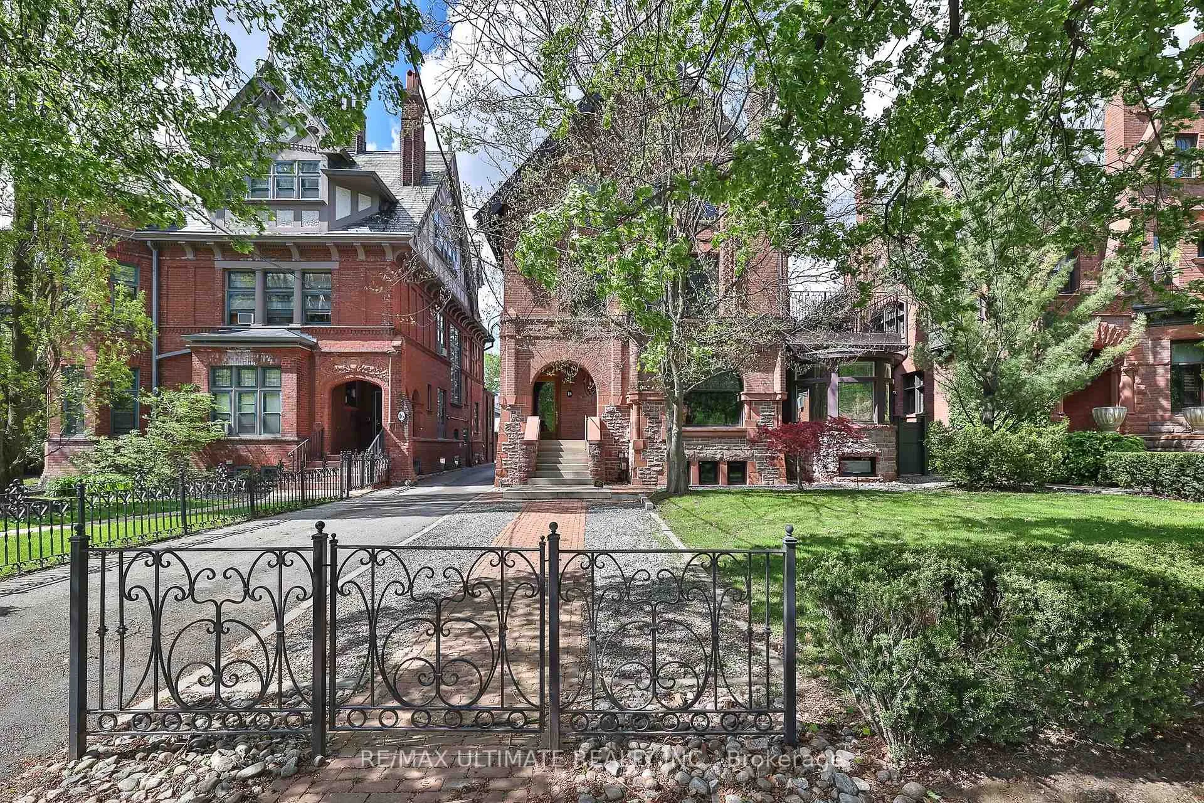
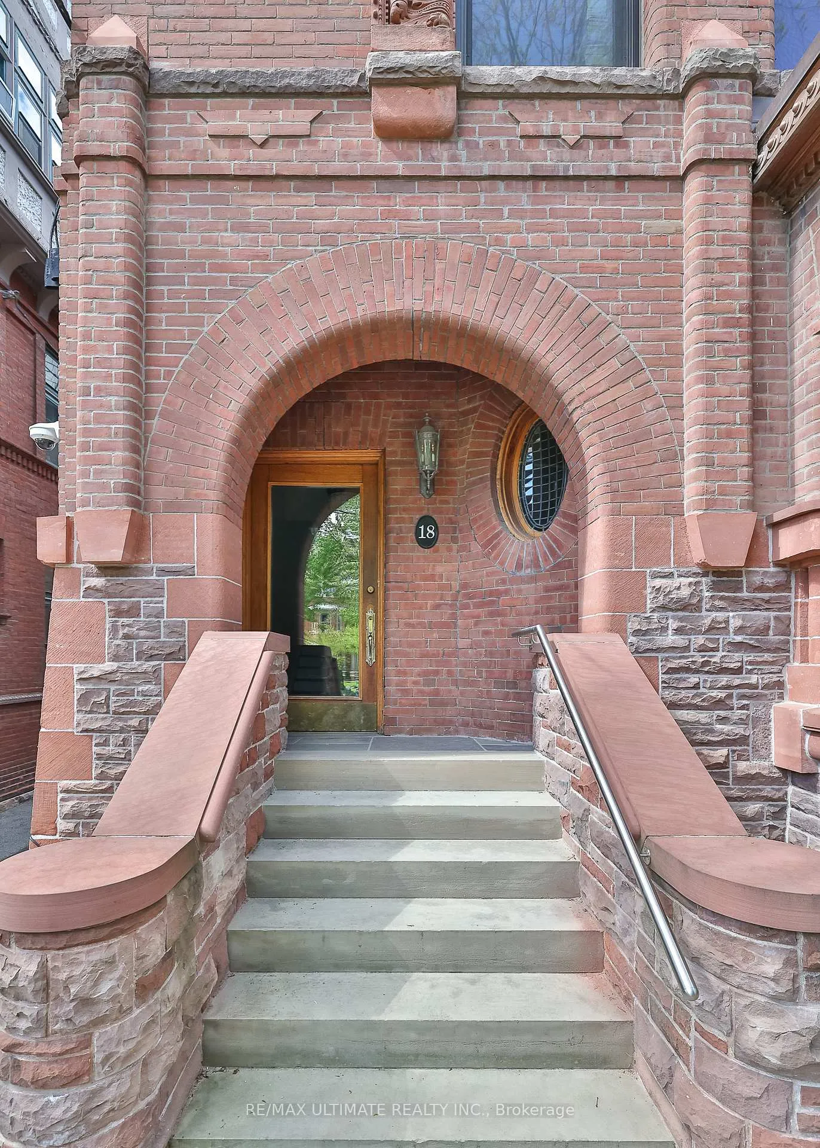
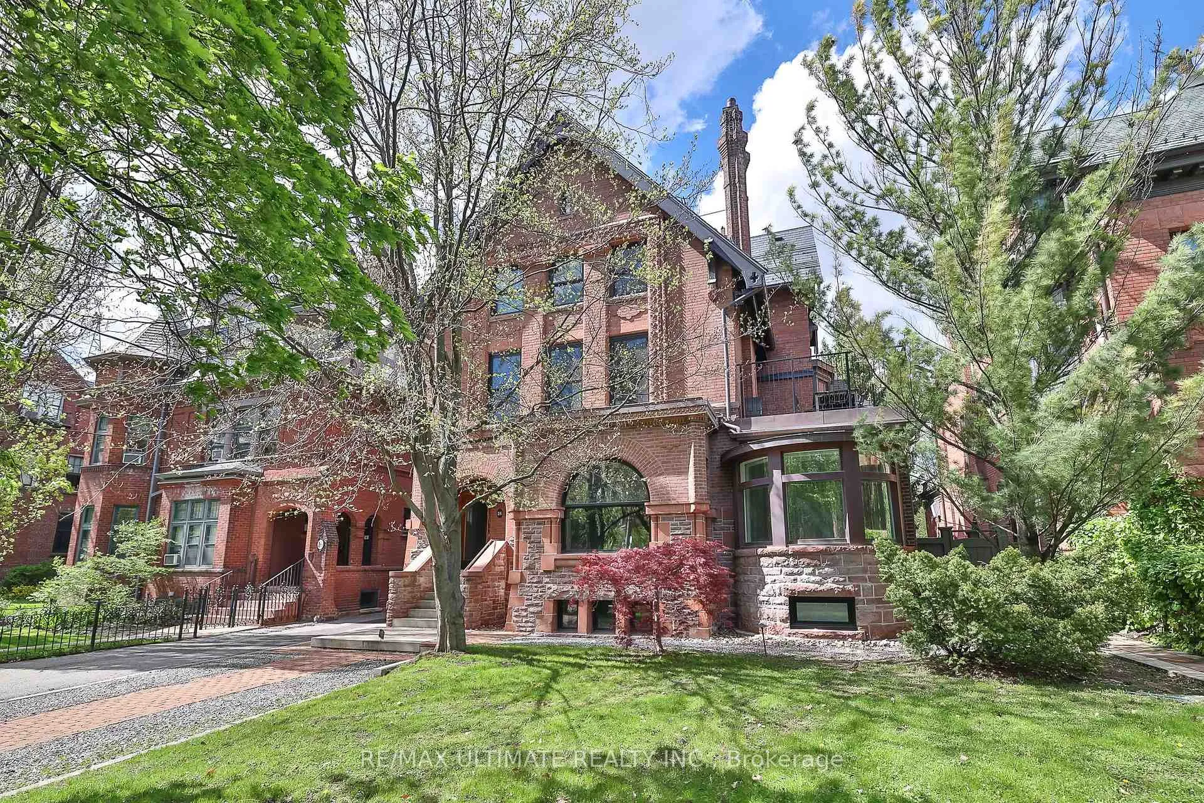
Welcome to 18 Elm Ave, a luxury all-inclusive 2+1 bedroom 3 bathroom suite located in the charming and historic Rosedale Estate community. This exquisite mansion, built back in 1897, has undergone a meticulous renovation where no expense was spared to match its timeless location. From the moment you step inside, you'll be greeted by your private entrance that leads to a spectacular suite, featuring a gorgeous open-concept floor plan, with tons of natural light, the sun floods in from your French door Juliette balcony & soaring skylight. Your main floor boasts beautiful picture windows that offer stunning views of the front, side, and rear gardens, as well as a separate den and multi-level deck/patio that provides ample space for outdoor entertaining and relaxation. The completely renovated chef's kitchen is a chef's dream, complete with a centre island, and stainless steel high-end built-in appliances. On the lower level, you'll find 2 spacious bedrooms complemented by beautiful spa-like bathrooms, featuring top-of-the-line fixtures and finishes. You'll also appreciate the convenience of having ensuite laundry. This breathtaking property seamlessly blends classic Rosedale charm with modern luxury. This property's location is truly exceptional. You can walk to Branksome Hall in just a few minutes, or reach the highly regarded Rosedale Jr Public School and T.T.C. within a few minutes as well. With its spacious layout, superb finishes, exceptional attention to detail, and fabulous location this stunning property is the perfect place to call home.
Ask about this home
A HOMEH agent will answer your questions about this home.
Around this home
Daily convenience, out of 100, from the distances below
Schools nearby
School rating, out of 10.
Helpful calculators
Your HOMEH agent

"I would see it this week."