

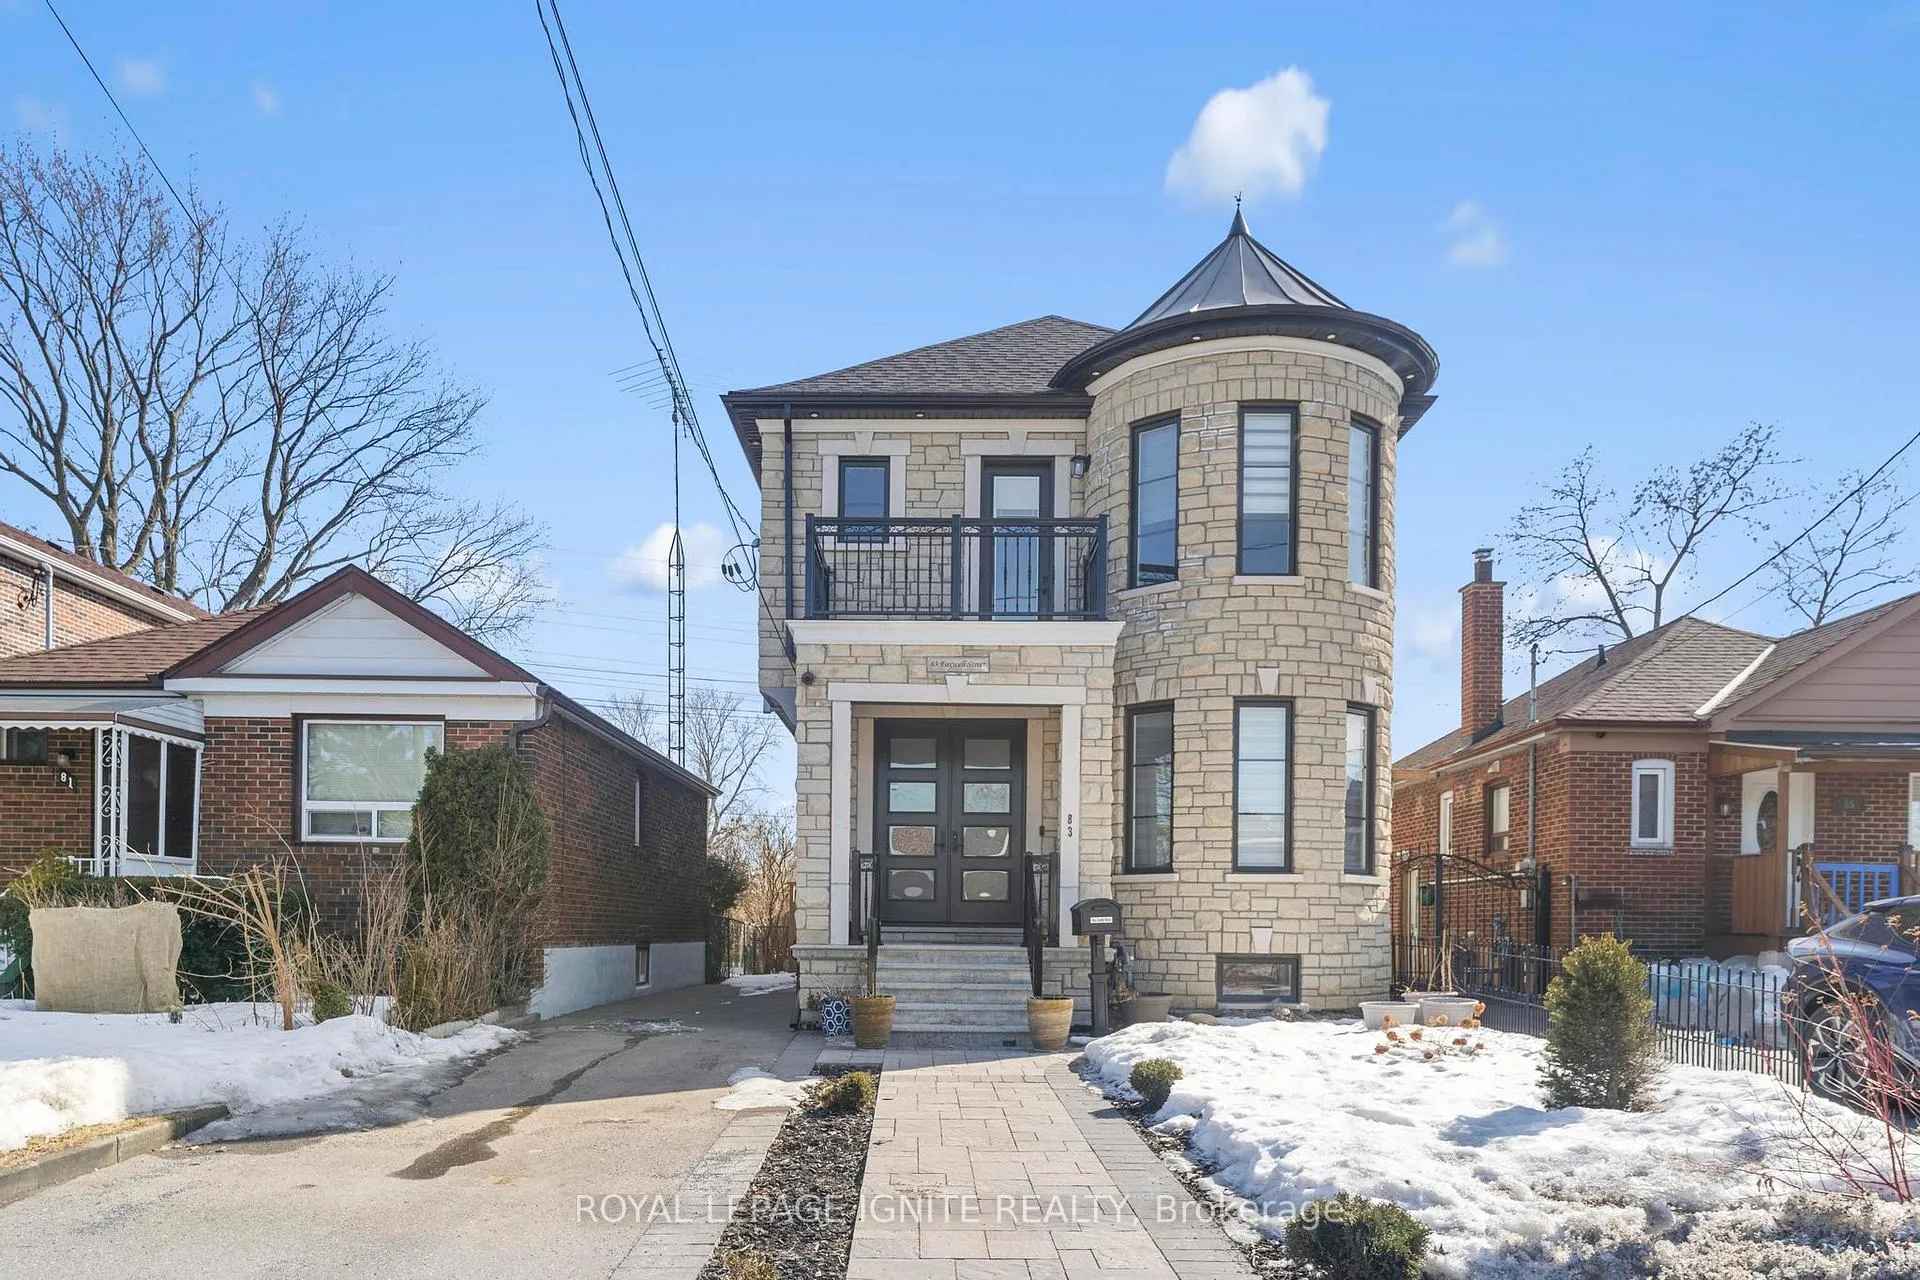
83 Foxwell Street
83 Foxwell Street
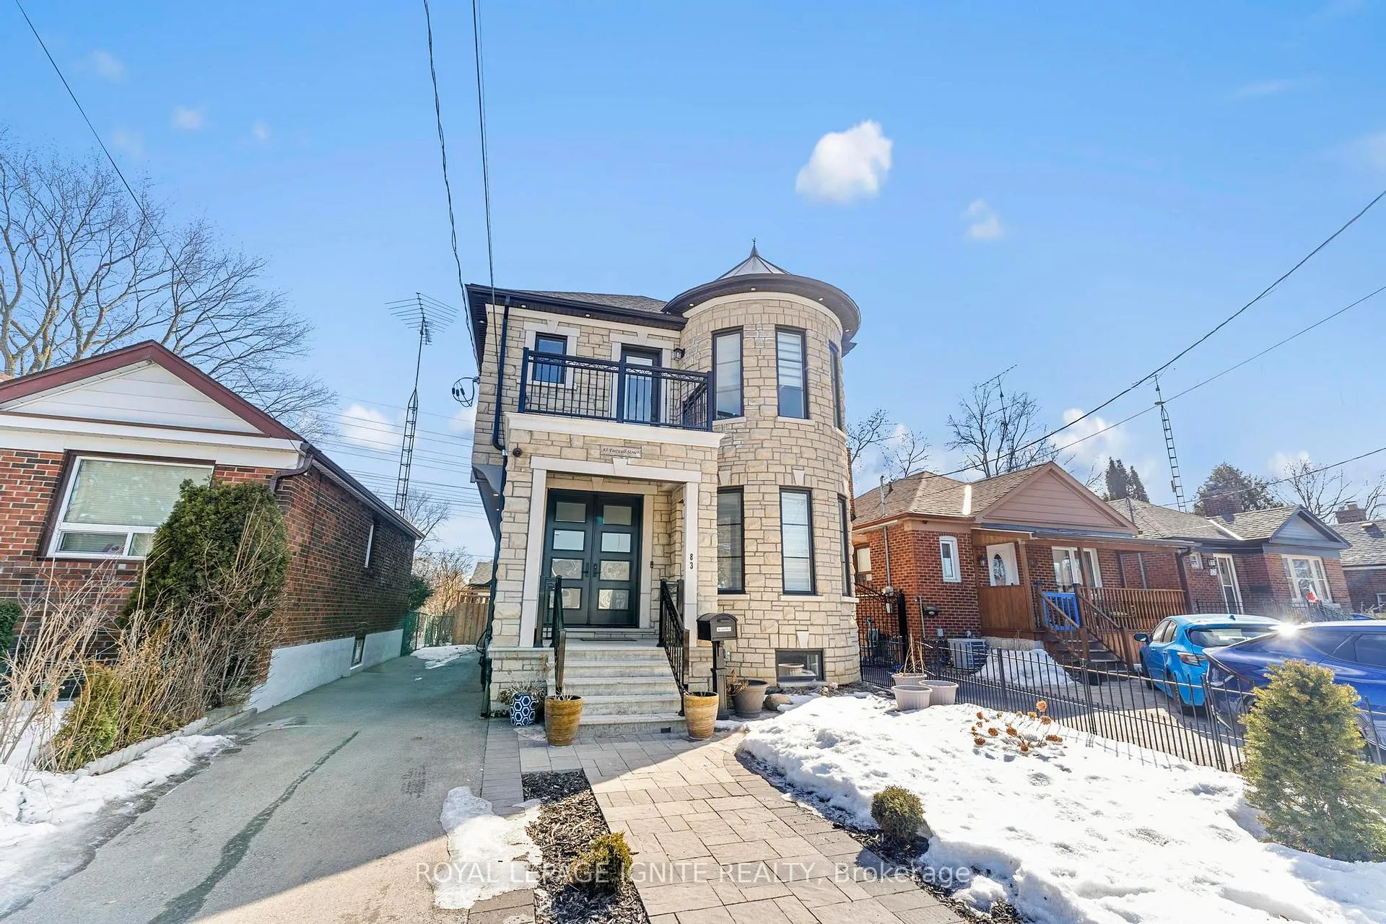
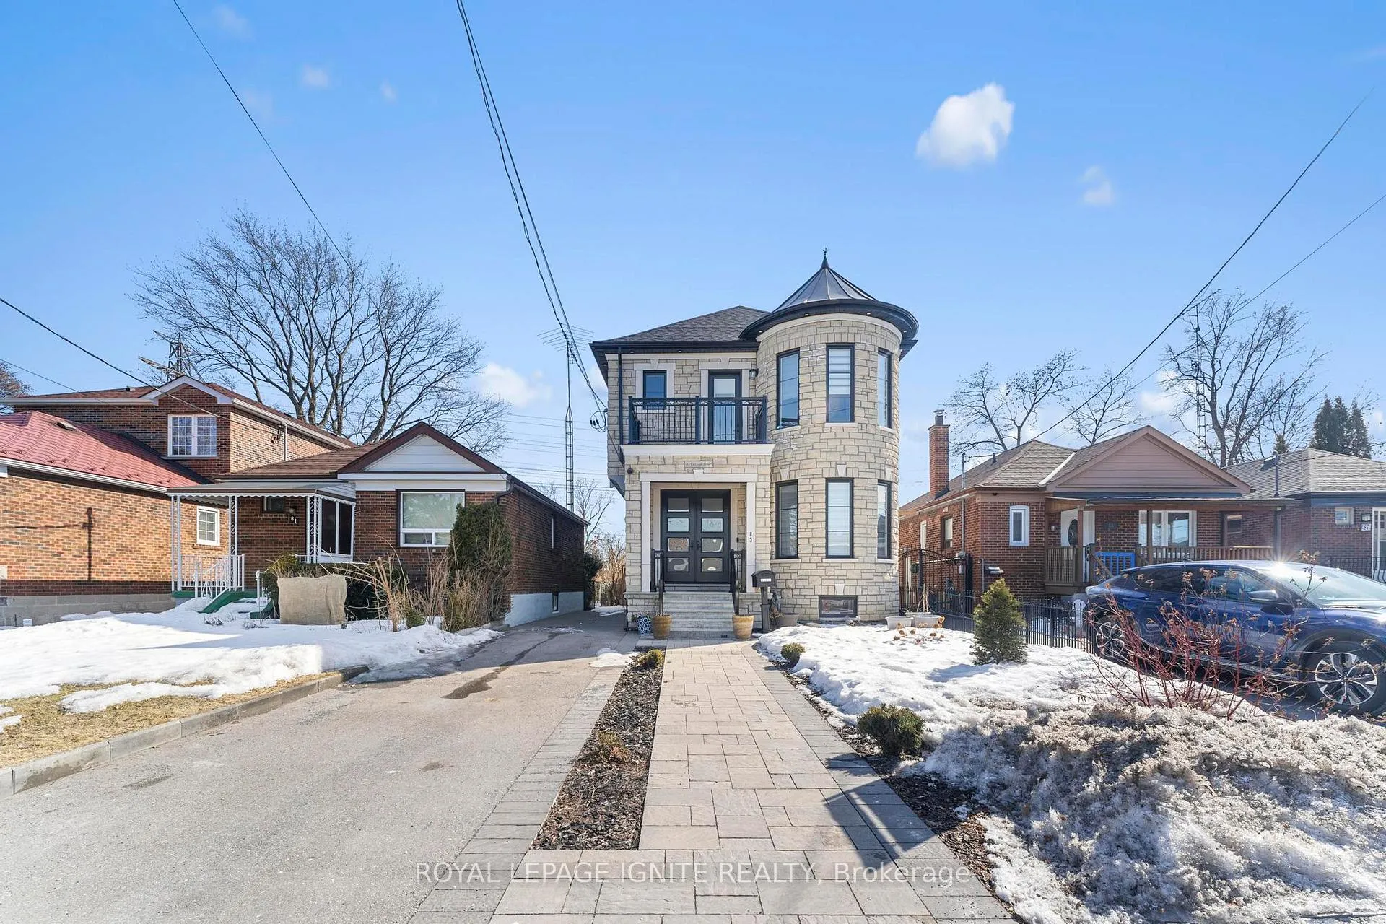
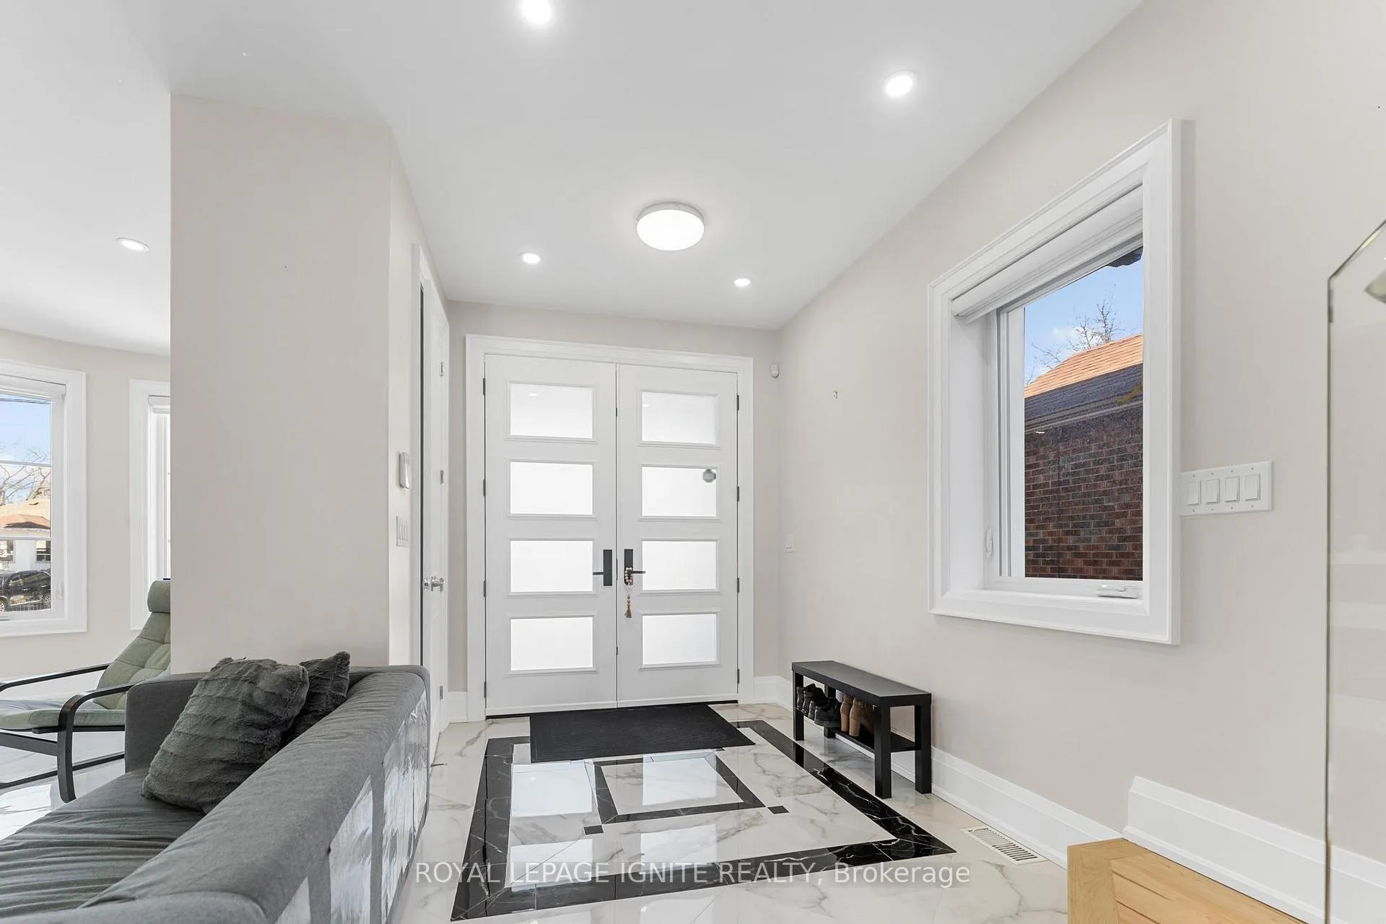
 See all 42 photos
Property history
Facts and features
- BasementWalk-out
- Water, sewerMunicipal
- HeatingForced air
- CoolingCentral air
- Second kitchen
- Separate entrance
- Hardwood floors
- Fireplace
- Central air
The homeDetached, 2-storey, 2,500–3,000 sq ft
- Type: Detached
- Style: 2-storey
- Living space: 2,500–3,000 sq ft
- Basement: Finished with walk-out, separate entrance
InsideFireplace Yes, electric, Porcelain, Hardwood, Built-in oven, water heater
- Fireplace: Yes, electric
- Flooring: Porcelain, Hardwood
- Features: Built-in oven, water heater
- Rooms above ground: 7
- Rooms in the basement: 4
- Bedrooms: 4 + 2 in the basement
- Bathrooms: 4
- Kitchens: 2
Outside and lotBrick, concrete, Asphalt shingle, Concrete block
- Exterior: Brick, concrete
- Roof: Asphalt shingle
- Foundation: Concrete block
- Size: 31.33 × 115 ft
Parking1 Garage, Detached, Private
- Spaces: 1 Garage
- Garage: Detached
- Driveway: Private
Heating, water and powerForced air, gas, Central air, Municipal water
- Heating: Forced air, gas
- Cooling: Central air
- Water: Municipal water
- Sewer: Municipal sewer
Costs and taxesTaxes $7,732 a year, HST included in the price, N/a
- Taxes, 2024: $7,732 a year
- HST: HST included in the price
- Rental items: N/a
Included in the sale2 stainless steel fridges, built in microwave, glas cooktop, stove, built in oven, wine fridge, 2 dishwashers, 2 washer & 2 dryers, fireplace electrical, all window coverings, all electric light fixtures, tankless water heater, furnance, Camera monitor box
- Included: 2 stainless steel fridges, built in microwave, glas cooktop, stove, built in oven, wine fridge, 2 dishwashers, 2 washer & 2 dryers, fireplace electrical, all window coverings, all electric light fixtures, tankless water heater, furnance
- Not included: Camera monitor box
Listing detailsW12010423, Sold, Mar 10, 2025
- MLS® number: W12010423
- Status: Sold
- Listed on: Mar 10, 2025
- Days on market: 57
- Updated: May 6, 2025
- Possession: Other
- Occupied by: Tenant
- Listing brokerage: ROYAL LEPAGE IGNITE REALTY
About this home
83 Foxwell Street, Toronto (Rockcliffe-Smythe), ON M6N 1Y9
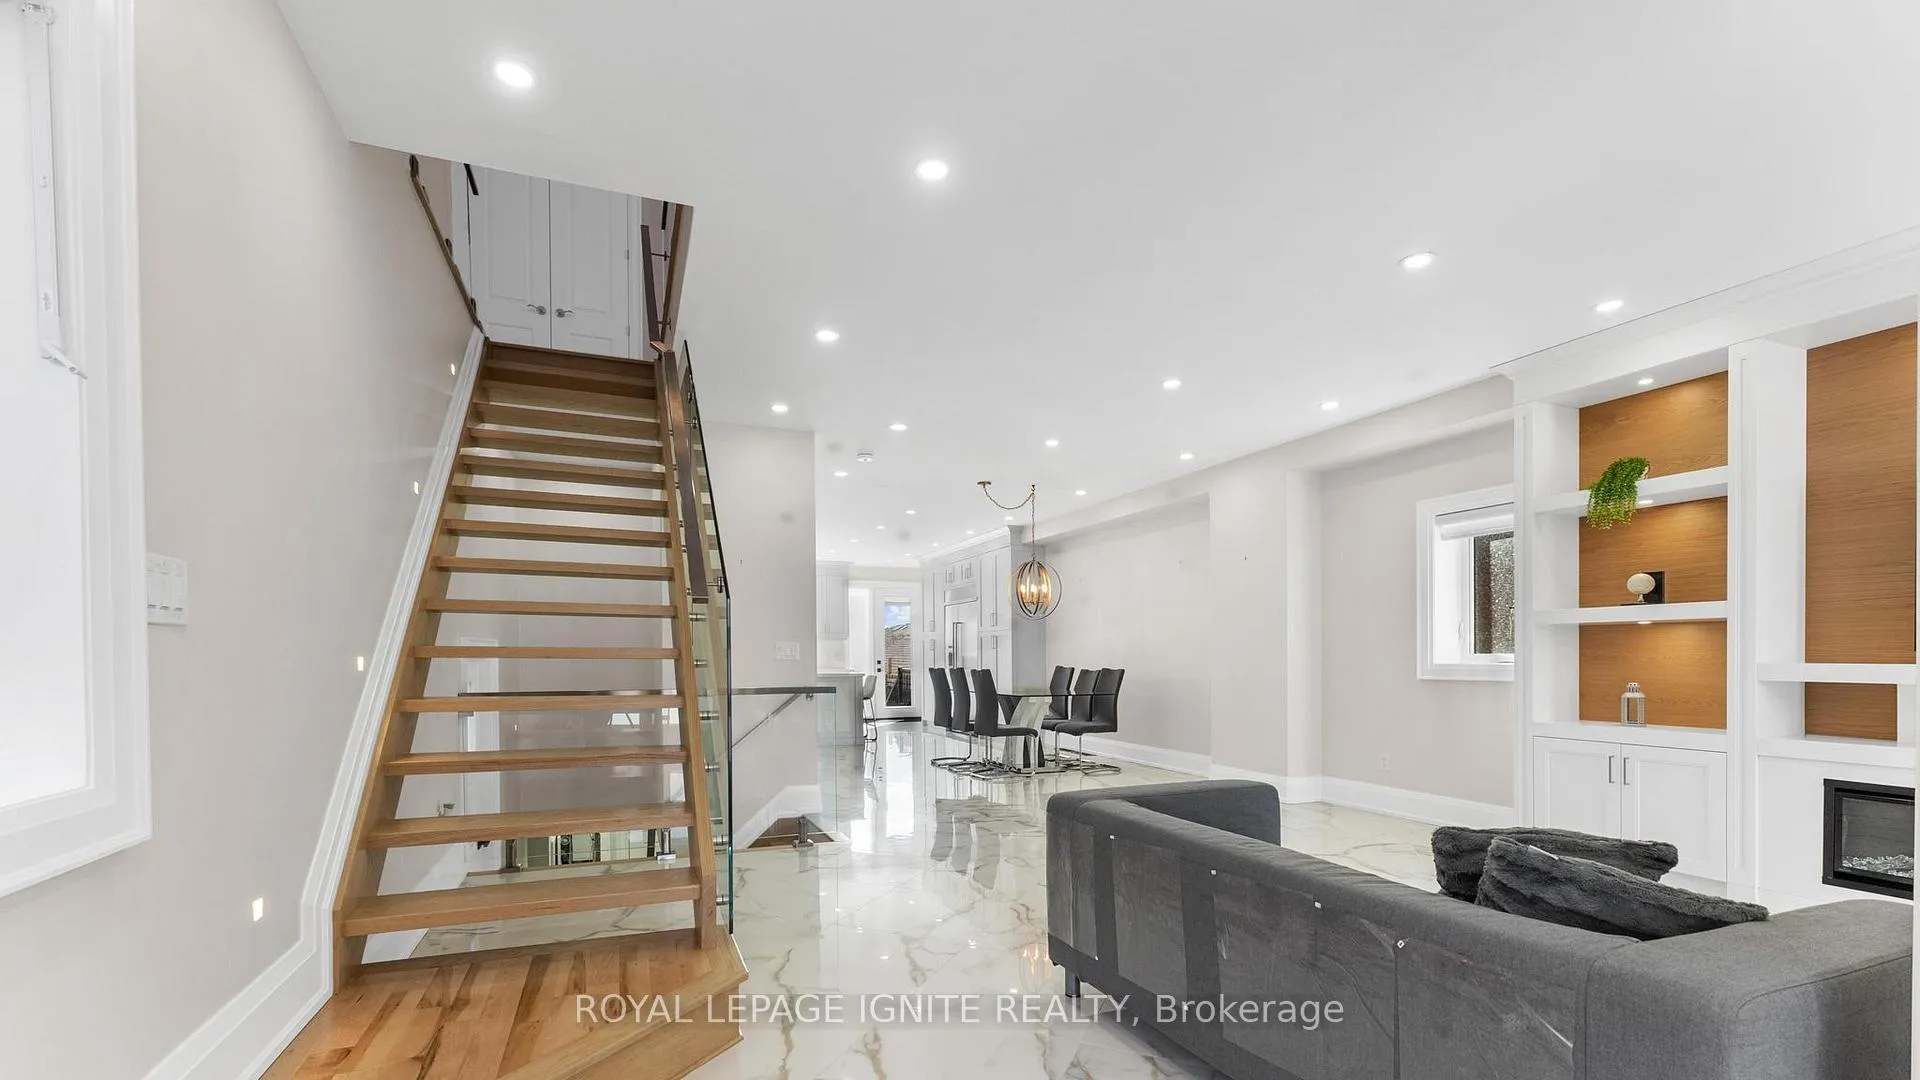
Fully custom built new with thousands of dollars spent using the most expensive materials including spray foam insulated from top to bottom, the most expensive way done. Welcome to this beautifully updated & meticulously maintained Home that blends style and classic charm. Step inside, truly a stand out with its abundance of natural light. Sleek Throughout the home, You'll find spectacular hardwood floors that add warmth & sophistication. The kitchen showcases Porcelain floors, white a striking glass stair railing Create a sense of modern elegance. Perfect for entertaining, the open-concept living & Dining area create an inviting space to gather with Friends & Family, property offers 4+2 spacious Bedrooms and 3.5 Luxurious bathrooms, ensuring plenty of Room for the entire Family & guests creating an inviting atmosphere throughout the home kitchen is equipped with a Central Island stainless steel appliances, Custom Cabinetry, Ample storage space, Quart countertops, 2nd Floor offers 4 Bedrooms, Laundry area, Primary with an on Ensuite 5 piece bathroom, 2nd bedroom & 2nd Floor bathroom with fire retardant blinds. The lower level reveals a finish walk out perfect for rental income or extended family living. It includes living area, full kitchen, 2 Bedroom, Laundry for your convenience with a 5 pcs Bathroom. Extras: located in the heart of Rockcliffe & Smythe, a friendly neighborhood. This home is just minutes from schools, parks, golf club, banks, shops, and all other recreational Amenities and much more. This is a showstopper! Bus stop steps away. Thank you for showing!
Ask about this home
A HOMEH agent will answer your questions about this home.
Around this home
Daily convenience, out of 100, from the distances below
Schools nearby
School rating, out of 10.
Helpful calculators
Your HOMEH agent

"I would see it this week."