

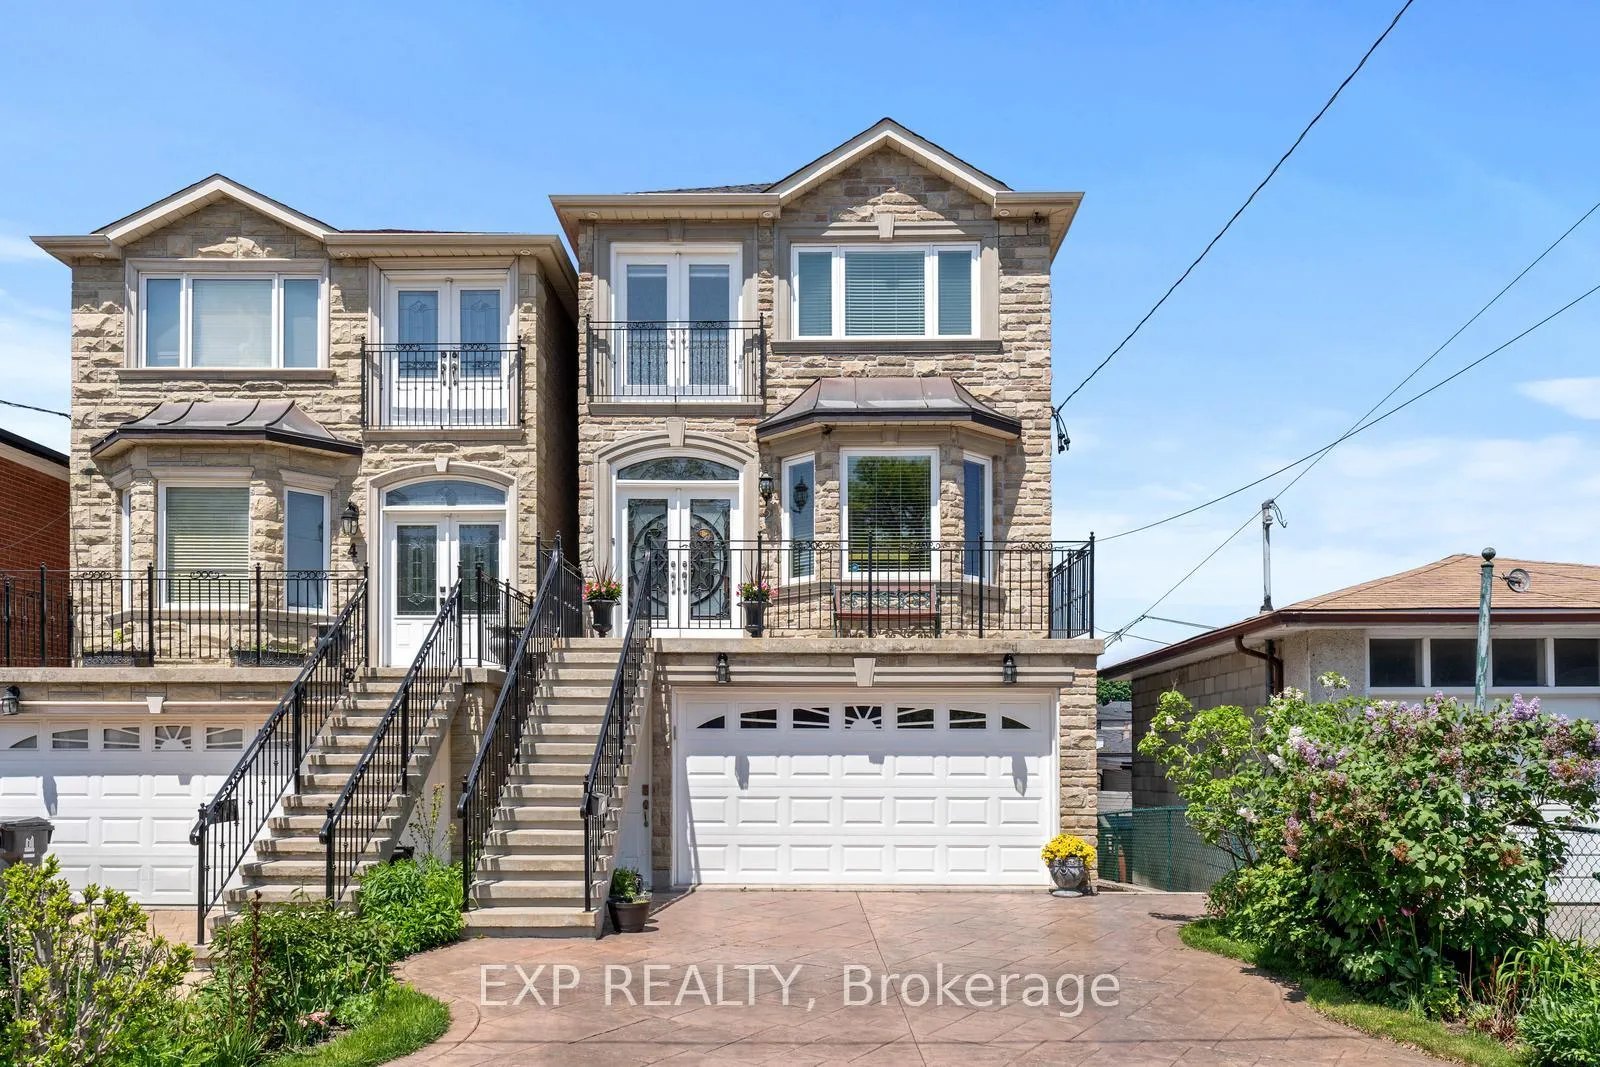
2 Rochdale Avenue
2 Rochdale Avenue
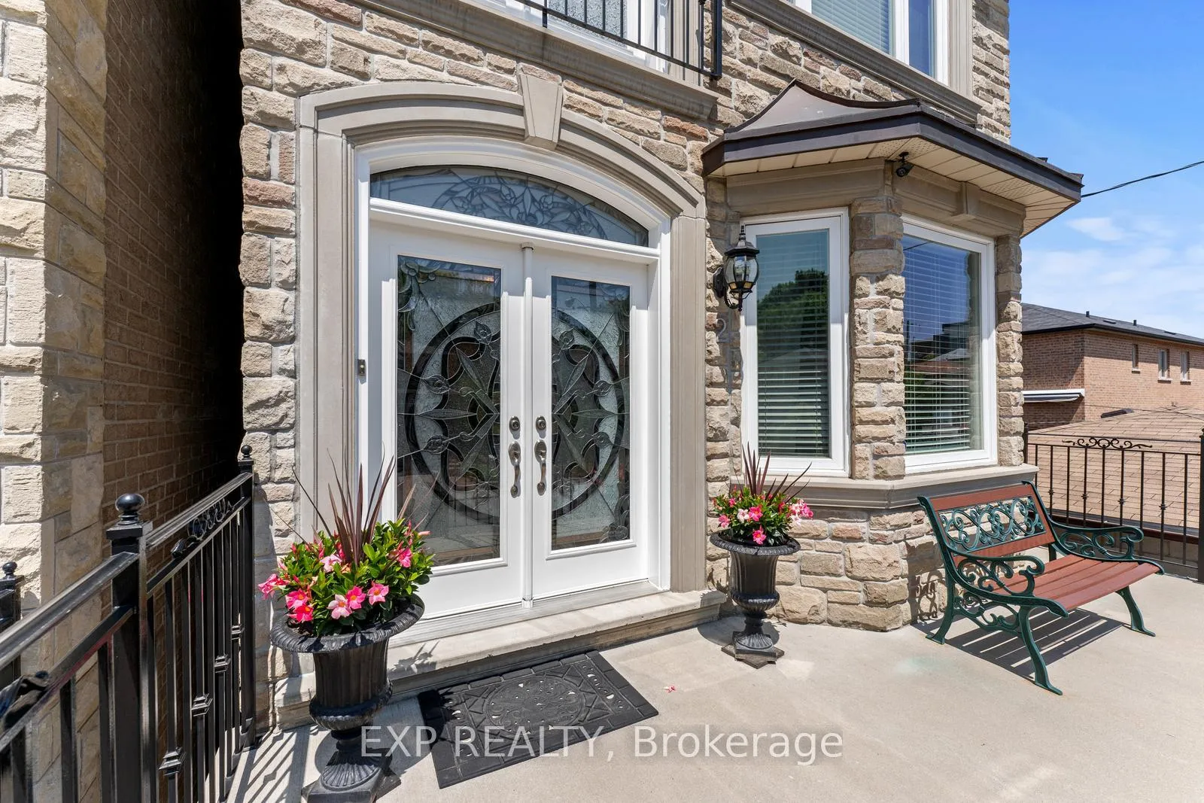
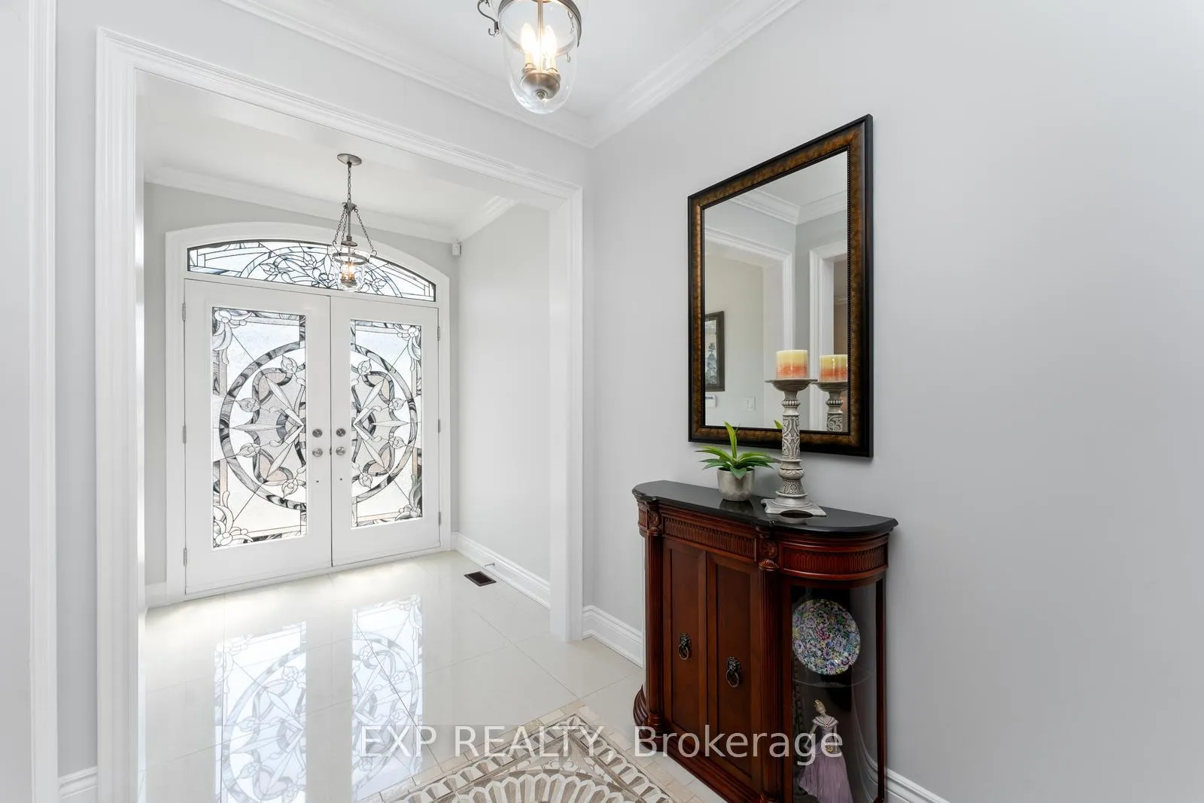
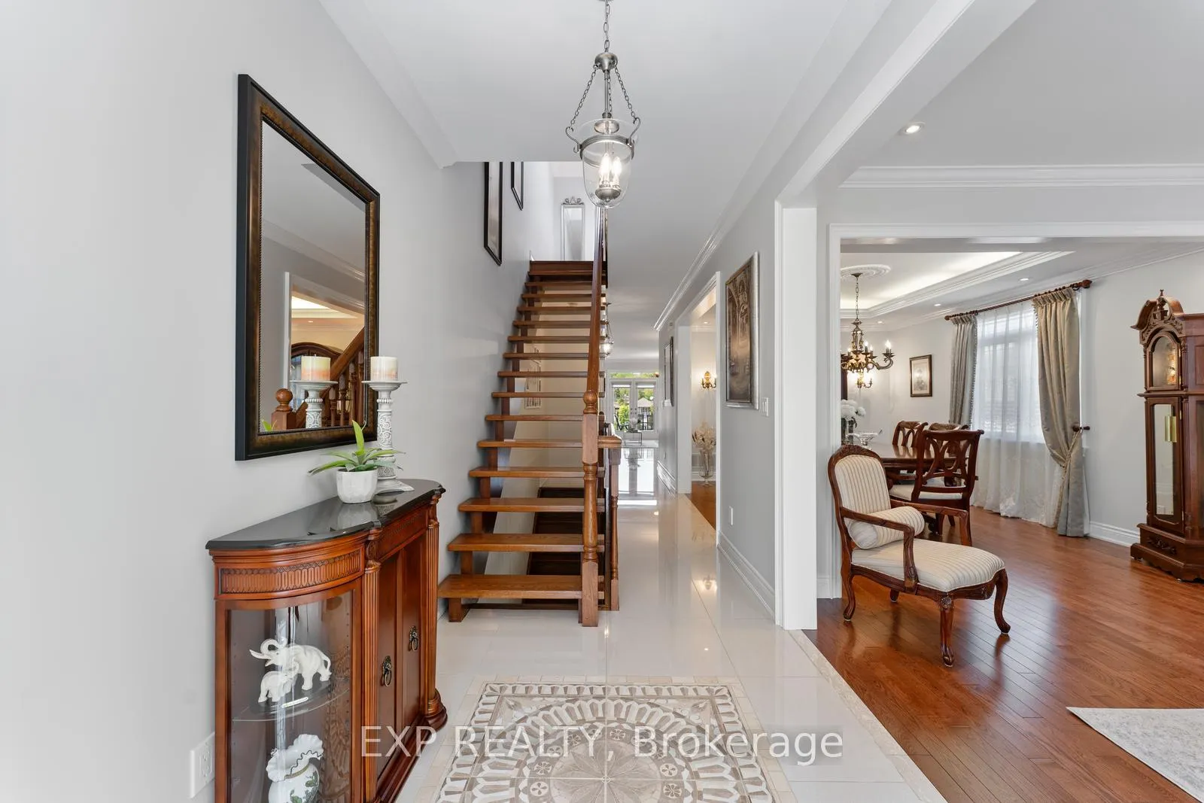
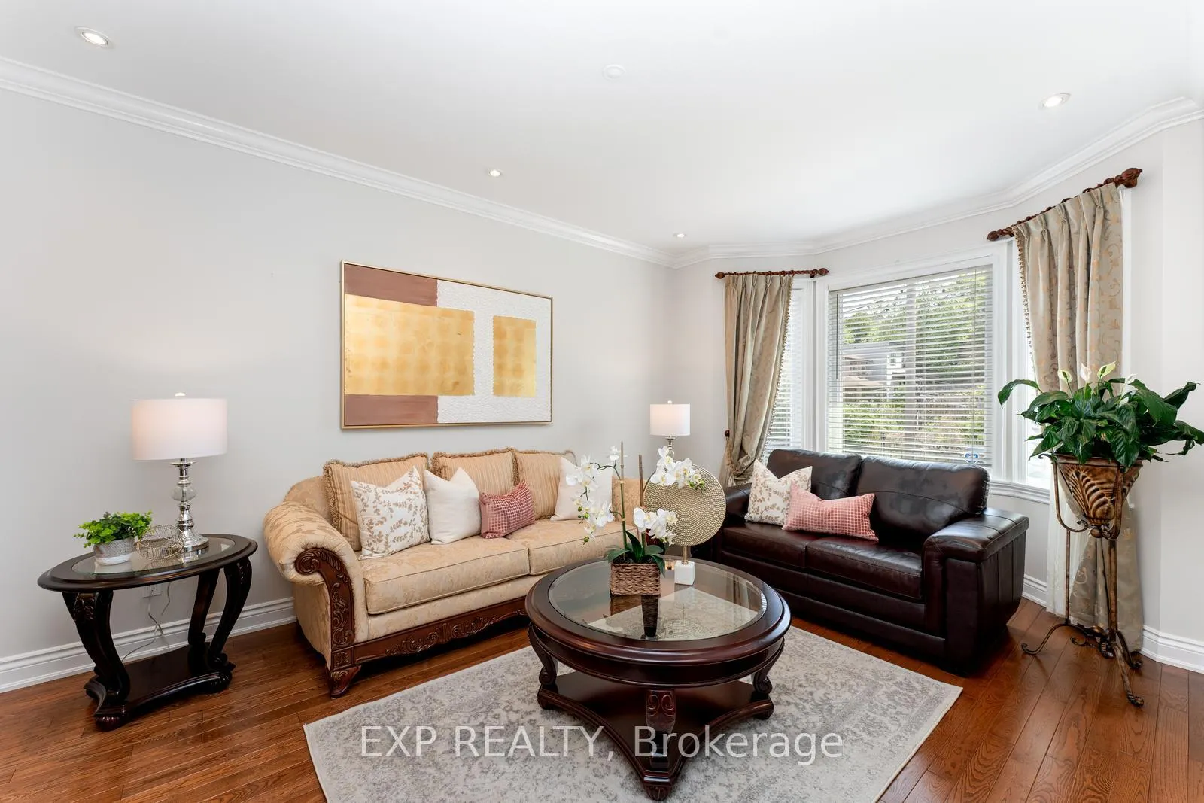 See all 32 photos
Property history
Facts and features
- BasementWalk-out
- Age of home6–15 years
- Water, sewerMunicipal
- HeatingForced air
- Separate entrance
- Hardwood floors
- Fireplace
- Central air
The homeDetached, 2-storey, Age 6–15 years
- Type: Detached
- Style: 2-storey
- Age: 6–15 years
- Basement: Finished with walk-out, separate entrance
InsideFireplace Yes, Hardwood, Auto garage door remote, carpet free, central vacuum, water heater owned
- Fireplace: Yes
- Flooring: Hardwood
- Features: Auto garage door remote, carpet free, central vacuum, water heater owned
- Rooms above ground: 7
- Rooms in the basement: 1
- Bedrooms: 3
- Bathrooms: 4
- Kitchens: 1
- Family room: Yes
Outside and lotStone, brick, Shingles, Concrete
- Exterior: Stone, brick
- Roof: Shingles
- Foundation: Concrete
- Size: 25 × 125 ft
Parking2 Garage, Built-in, Private
- Spaces: 2 Garage
- Garage: Built-in
- Driveway: Private
Heating, water and powerForced air, gas, Central air, Municipal water
- Heating: Forced air, gas
- Cooling: Central air
- Water: Municipal water
- Sewer: Municipal sewer
Costs and taxesTaxes $7,589 a year, HST included in the price
- Taxes, 2024: $7,589 a year
- HST: HST included in the price
Included in the saleAll tvs & tv brackets
- Not included: All tvs & tv brackets
Listing detailsW11945224, Sold, Jan 29, 2025
- MLS® number: W11945224
- Status: Sold
- Listed on: Jan 29, 2025
- Days on market: 30
- Updated: Feb 28, 2025
- Possession: To Be Arranged
- Occupied by: Owner
- Listing brokerage: eXp Realty
About this home
2 Rochdale Avenue, Toronto (Caledonia-Fairbank), ON M6E 1X1
Introducing 2 Rochdale Ave - Stunning, Custom-Built & Beautifully Designed To Be Your Forever Home. This Residence Exudes Elegance With Its Top-Of-The-Line Upgrades And Luxurious Finishes. Step Inside And Be Welcomed By Soaring Ceilings, Cozy Fireplaces, And Gorgeous Porcelain Tiles Creating An Inviting Atmosphere Throughout. Generously Sized Rooms Offer Ample Space And Comfort, With Plenty Of Closet And Storage Space To Keep Everything Organized. Crown Moulding and Premium Oak Hardwood Flooring Leave A Lasting Impression At Every Turn. Indulge In The Luxurious Primary Bedroom Suite, Complete With A Walk-In Closet, Juliette Balcony, And Spa-Like 6-Piece Ensuite, Providing A Private Oasis For Relaxation. Entertain In Style On The Expansive Terrace, Equipped With A Convenient Gas BBQ Line - Perfect For Hosting Outdoor Gatherings Or Enjoying Your Morning Coffee.The Heart Of The Home Lies In The Gourmet Kitchen, Featuring Beautiful Granite Counters, Solid Maple Cabinets, A Breakfast Bar, And A Gas Range - Making It A Dream For Any Chef. The Lower Level Is Truly Unique & One Of A Kind - Fully Above Ground With A Walk-Out, Rare 12 Foot High Ceilings, & A Massive Rec Room Ideal For Large Gatherings. Nestled In A Tranquil, Family-Friendly Neighbourhood, This Home Offers The Perfect Blend Of Luxury And Convenience, With All Amenities Close By. Experience The Pinnacle Of Luxury Living At 2 Rochdale Ave, Where Every Detail Reflects A Commitment To Exceptional Quality And Timeless Beauty. **EXTRAS** Fridge, Stove, Dishwasher, Microwave/Fan Combo, Washer, Dryer, All Electrical Light Fixtures, All Window Coverings, Basement Kitchen Rough-In
Ask about this home
A HOMEH agent will answer your questions about this home.
Around this home
Daily convenience, out of 100, from the distances below
Schools nearby
School rating, out of 10.
Helpful calculators
Your HOMEH agent

"I would see it this week."