

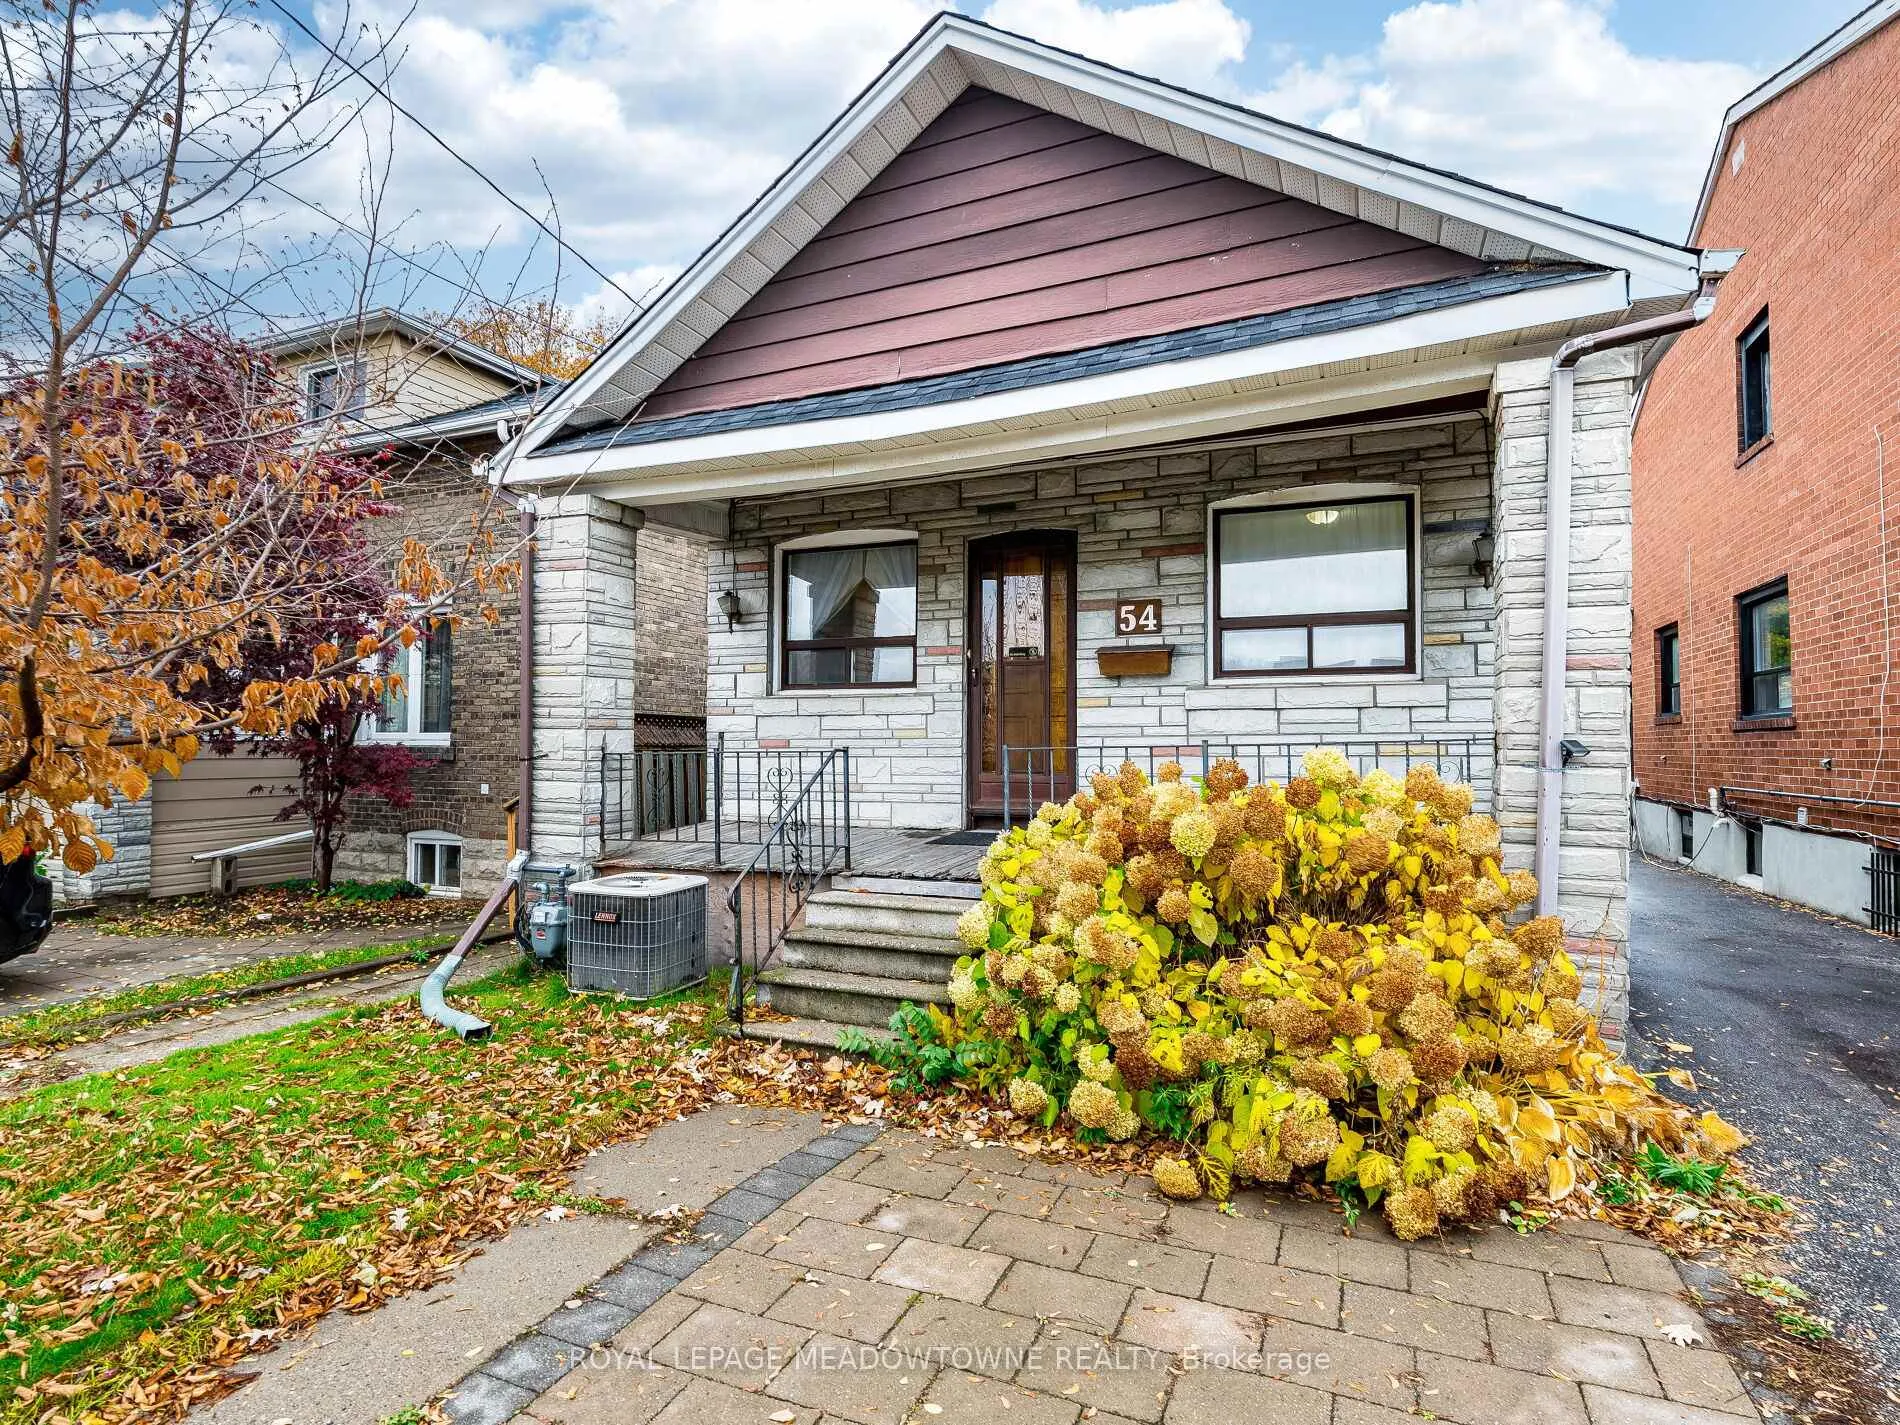
54 Bicknell Avenue
54 Bicknell Avenue
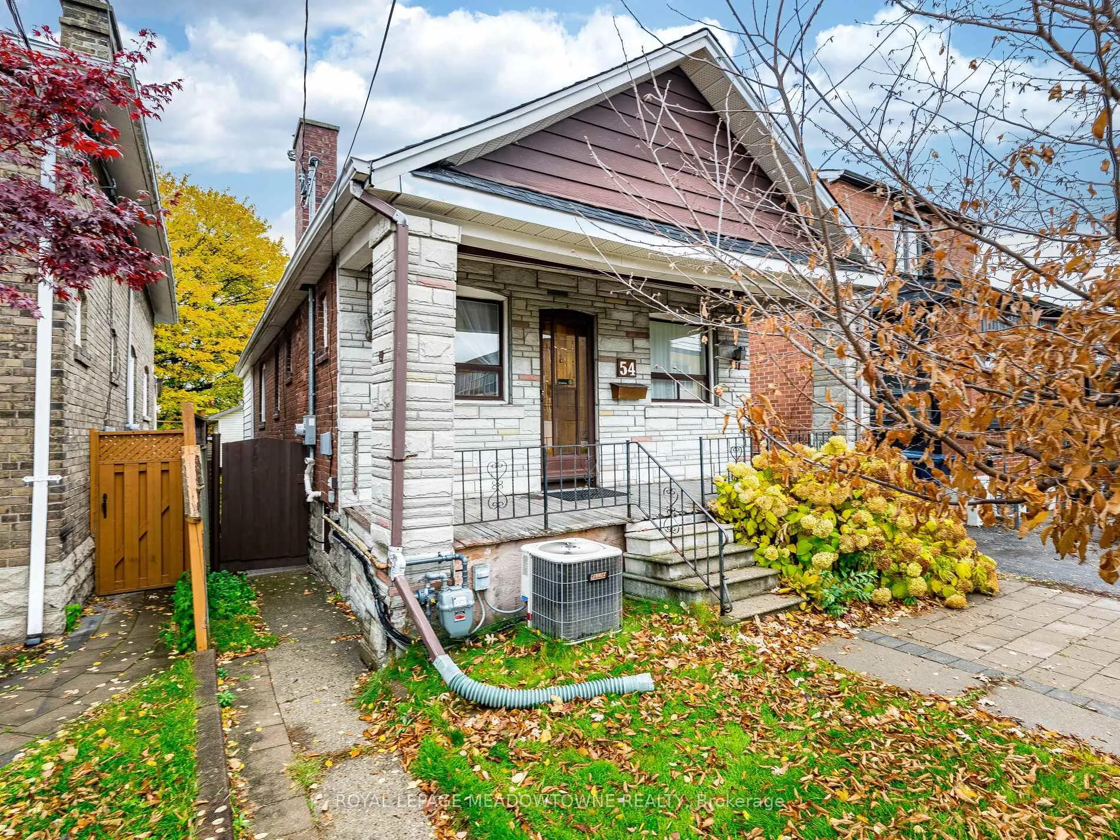
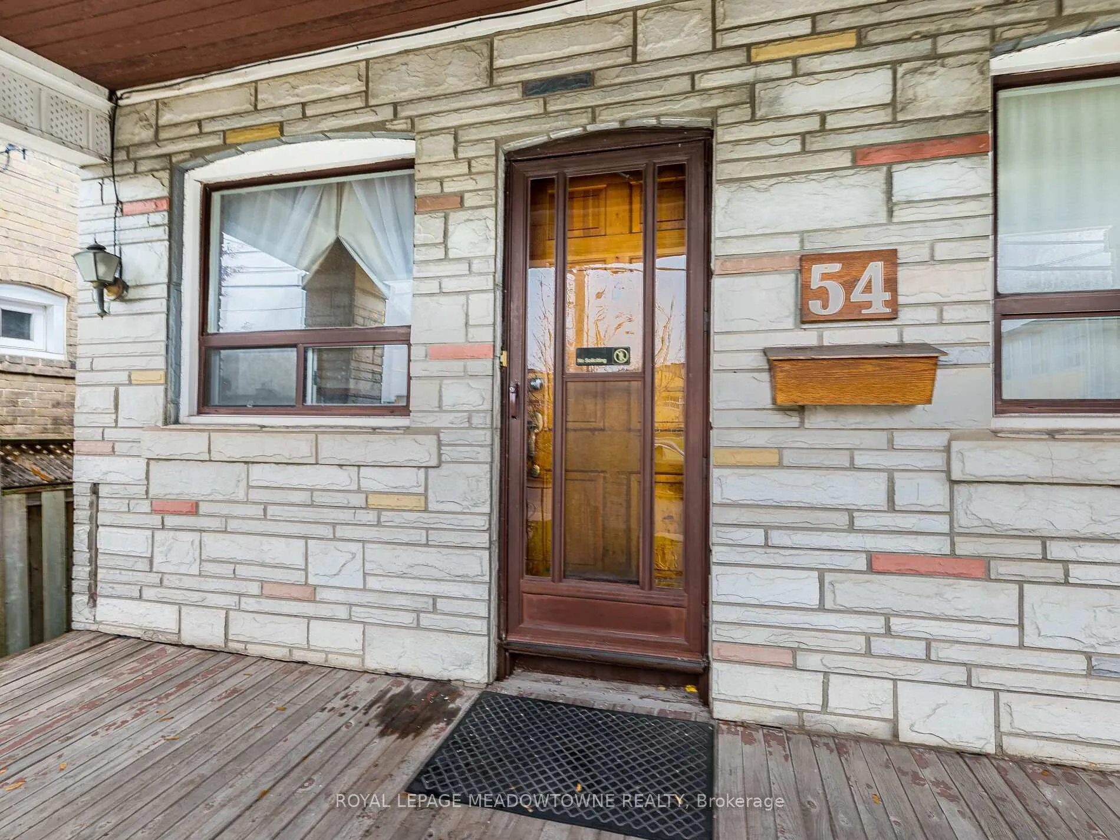
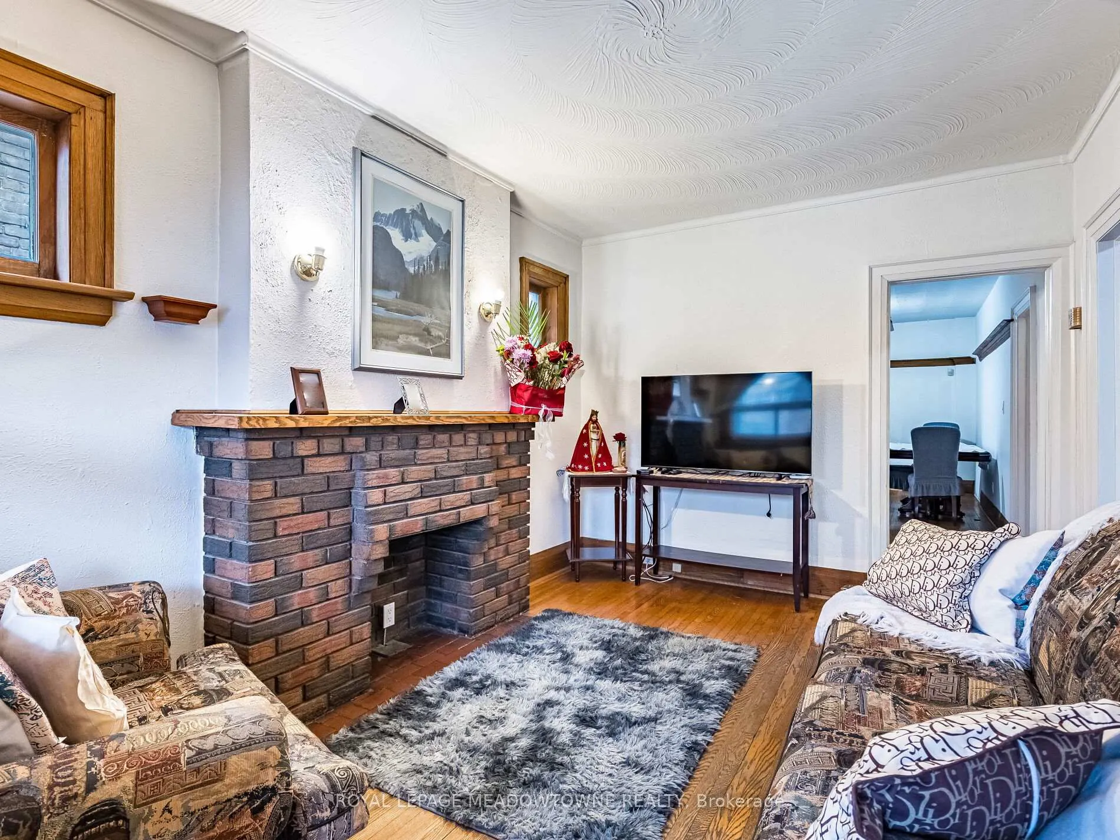
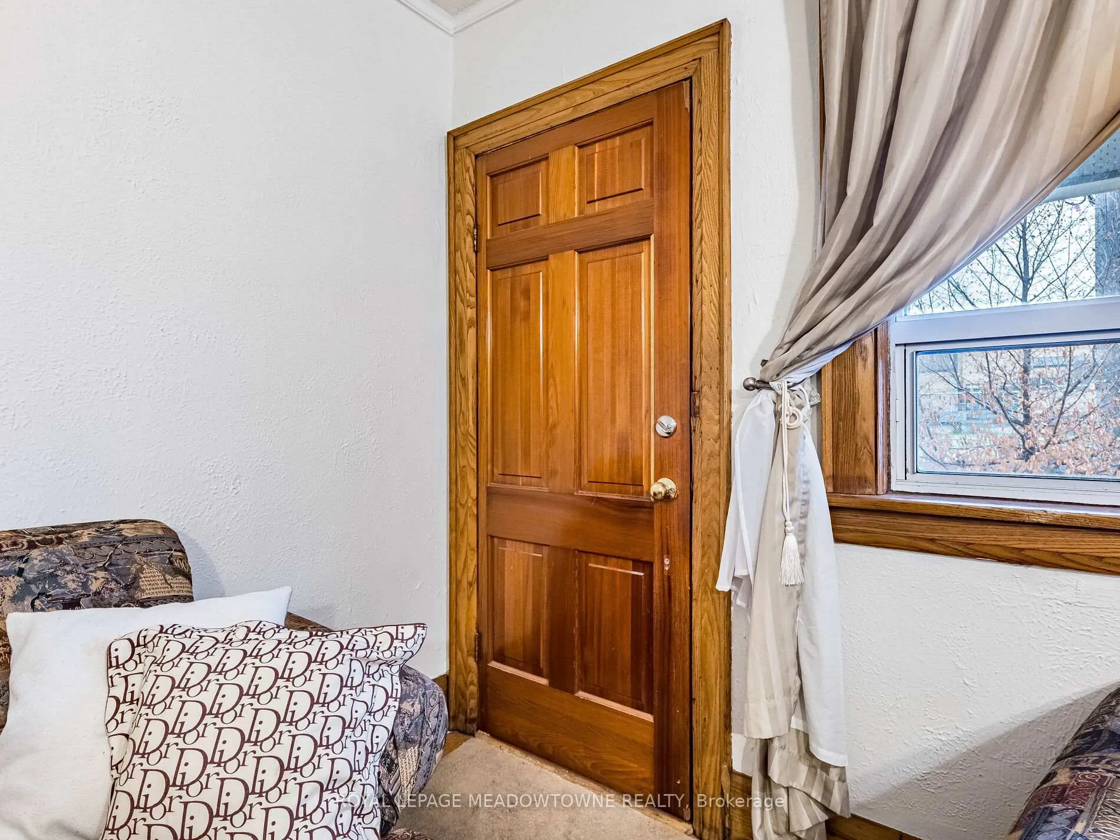 See all 40 photos
Property history
Facts and features
- BasementFinished
- Age of home100+
- Water, sewerMunicipal
- HeatingForced air
- Second kitchen
- Separate entrance
- Hardwood floors
- Fireplace
- Central air
The homeDetached, Bungalow, 100+
- Type: Detached
- Style: Bungalow
- Age: 100+
- Living space: 700–1,100 sq ft
- Basement: Separate entrance, finished
- View: Park/greenbelt
InsideFireplace Yes, Hardwood, Ceramic, Lower level
- Fireplace: Yes
- Flooring: Hardwood, Ceramic
- Laundry: Lower level
- Security: Smoke detector
- Rooms above ground: 5
- Rooms in the basement: 4
- Bedrooms: 2 + 2 in the basement
- Bathrooms: 2
- Kitchens: 2
Outside and lotBrick, stone, Asphalt shingle, Brick, concrete
- Exterior: Brick, stone
- Roof: Asphalt shingle
- Foundation: Brick, concrete
- Other structures: Fence - full, garden shed, shed, storage
- Accessibility: Parking
- Size: 25 × 130 ft
- Zoning: RM(f12;u2;d0.8*252)
Parking1 Parking, Front yard parking
- Spaces: 1 Parking
- Driveway: Front yard parking
Heating, water and powerForced air, other, Central air, Municipal water
- Heating: Forced air, other
- Cooling: Central air
- Water: Municipal water
- Sewer: Municipal sewer
Costs and taxesTaxes $3,499 a year, HST included in the price, Hot water tank.
- Taxes, 2026: $3,499 a year
- HST: HST included in the price
- Rental items: Hot water tank.
- Under contract: Hot water tank-gas
Included in the saleFridge, stove, washer.
- Included: Fridge, stove, washer.
NearbyPublic transit, school
- Close to: Public transit, school
Listing detailsW12688654, Sold, Jan 12, 2026
- MLS® number: W12688654
- Status: Sold
- Listed on: Jan 12, 2026
- Days on market: 18
- Updated: Jan 30, 2026
- Possession: 2026-03-15 / Flexible
- Occupied by: Owner
- Listing brokerage: ROYAL LEPAGE MEADOWTOWNE REALTY
About this home
54 Bicknell Avenue, Toronto (Keelesdale-Eglinton West), ON M6M 4G5
Discover the endless possibilities with this charming bungalow nestled on a generous lot in one of the area's most sought-after neighborhoods. Whether you're envisioning a full-scale renovation or planning your dream luxury home, this property offers the perfect foundation. Featuring 2 spacious bedrooms and 2 baths, it combines classic appeal with exciting potential. Build or remodel to your own taste and enjoy modern living surrounded by elegant, established homes. You'll be just minutes from great schools, parks, shopping, and transit, all in a vibrant community. Exceptional Opportunity in the Heart of Eglinton West!. Ample backyard with a Large Garage-Size-Shed (2006), offers extra living-storage space. Electrical upgraded to 200amps(2014)Discover the perfect setting to build your dream home or next high-end investment in this rapidly transforming neighborhood. Nestled on a quiet street, this property boasts an ample lot size - an ideal blank canvas to design and create a modern architectural masterpiece. Whether you're a developer, investor, or family ready for your next renovation project, the potential here is truly unmatched. Surrounded by luxury new builds and steps from the exciting Eglinton West redevelopment, Caledonia GO Station, UP Express, the new Eglinton LRT, and TTC Subway, this location offers unbeatable connectivity and growth. The existing bungalow requires updates, but the real value lies in the land and its prime location. A hidden gem with endless potential - Sold "As Is", "Where Is". Legal Interlocking Front Pad Parking
Ask about this home
A HOMEH agent will answer your questions about this home.
Around this home
Daily convenience, out of 100, from the distances below
Schools nearby
School rating, out of 10.
Helpful calculators
Your HOMEH agent

"I would see it this week."