

Unit 1309, 83 Redpath Avenue
Unit 1309, 83 Redpath Avenue
 See all 40 photos
Property history
Facts and features
- ExposureWest
- LaundryIn-suite
- LockerNone
- BalconyOpen
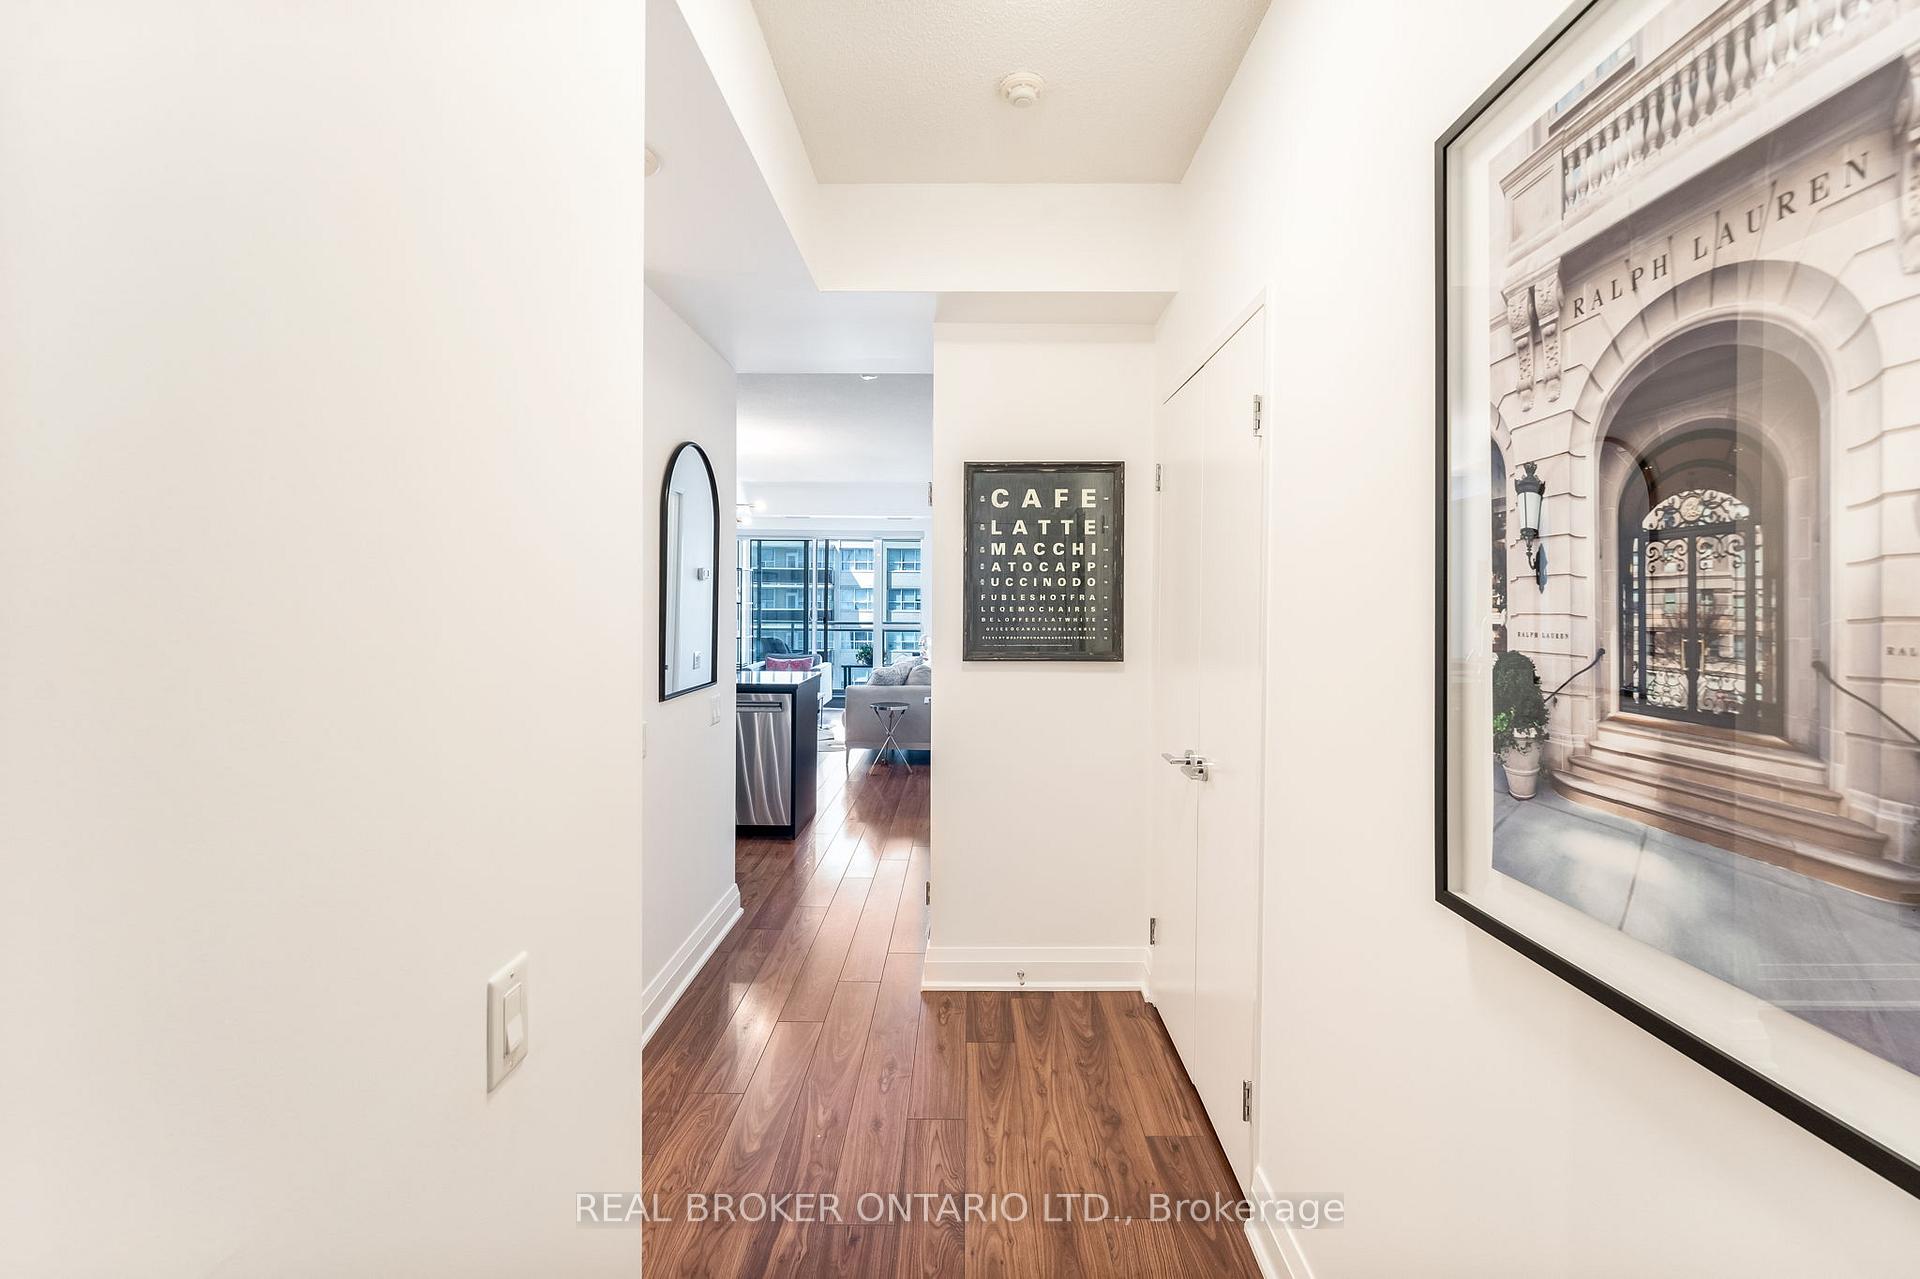
- Hardwood floors
- Central air
- Gym
- Party room/meeting room
- Rooftop deck/garden
- Concierge
The homeCondo Apartment, 1 storey/apt, 600–699 sq ft
- TypeCondo Apartment
- Style1 storey/apt
- Living space600–699 sq ft
- BasementNone
- ExposureWest
InsideHardwood, In-suite laundry, main level, Carpet free
- FlooringHardwood
- LaundryIn-suite laundry, main level
- FeaturesCarpet free
- SecurityConcierge/security
- Rooms above ground4
- Bedrooms1 + 1 in the basement
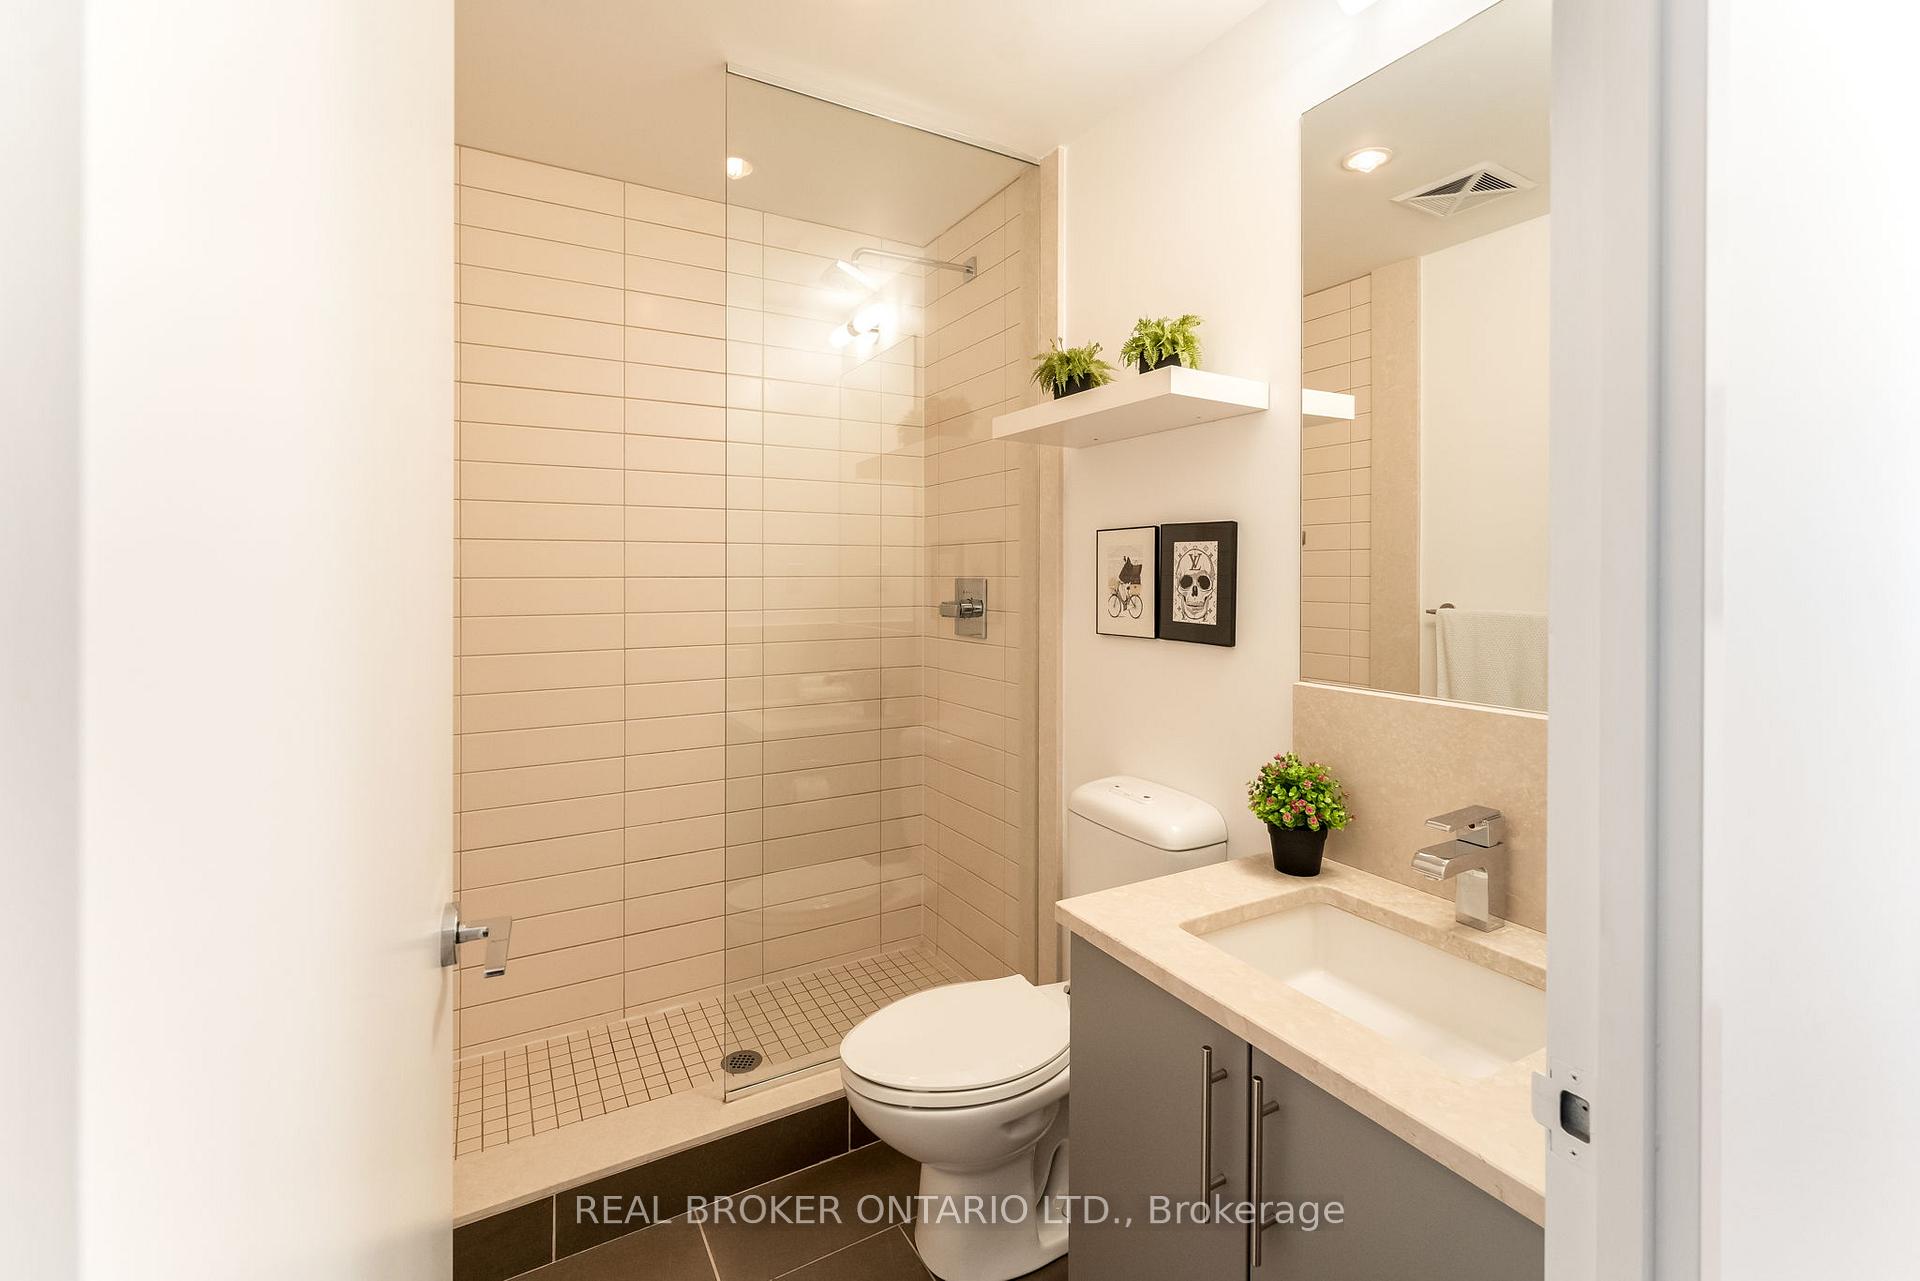
- Bathrooms2
- Kitchens1
OutsideBrick, Open
- ExteriorBrick
- BalconyOpen
Parking and locker1 Parking, Underground, Parking type Owned
- Spaces1 Parking
- GarageUnderground
- Parking typeOwned
- LockerNone
Building83 Redpath Residences, Storeys 21, Units 212
- Name83 Redpath Residences
- Storeys21
- Units212
- Registered2010
- Condo corporation2120
- AmenitiesGuest suites, gym, party room/meeting room, rooftop deck/garden, visitor parking, concierge
- PetsAllowed
Heating, water and powerForced air, gas, Central air
- HeatingForced air, gas
- CoolingCentral air
Costs and taxesTaxes $3,183 a year, Condo fee $632 a month, Heat included, building insurance included, cac included, parking included
- Taxes, 2025$3,183 a year
- Condo fee$632 a month
- Fee includesHeat included, building insurance included, cac included, parking included
- HSTHST included in the price
Included in the saleAll custom lighting, stainless steel appliances, ss fridge, dishwasher, stove, microwave, front load washer/dryer. outdoor carpet. drapes in primary bedroom. ensuite built-in closet system., Tv and tv bracket
- IncludedAll custom lighting, stainless steel appliances, ss fridge, dishwasher, stove, microwave, front load washer/dryer. outdoor carpet. drapes in primary bedroom. ensuite built-in closet system.
- Not includedTv and tv bracket
NearbyPark, public transit, school
- Close toPark, public transit, school
Listing detailsC12115803, Sold, May 1, 2025
- MLS® numberC12115803
- StatusSold
- Listed onMay 1, 2025
- Days on market31
- UpdatedJun 1, 2025
- PossessionImmediate
- Occupied byVacant
- Listing brokerageREAL BROKER ONTARIO LTD.
About this home
Unit 1309, 83 Redpath Avenue, Toronto (Mount Pleasant West), ON M4S 0A2
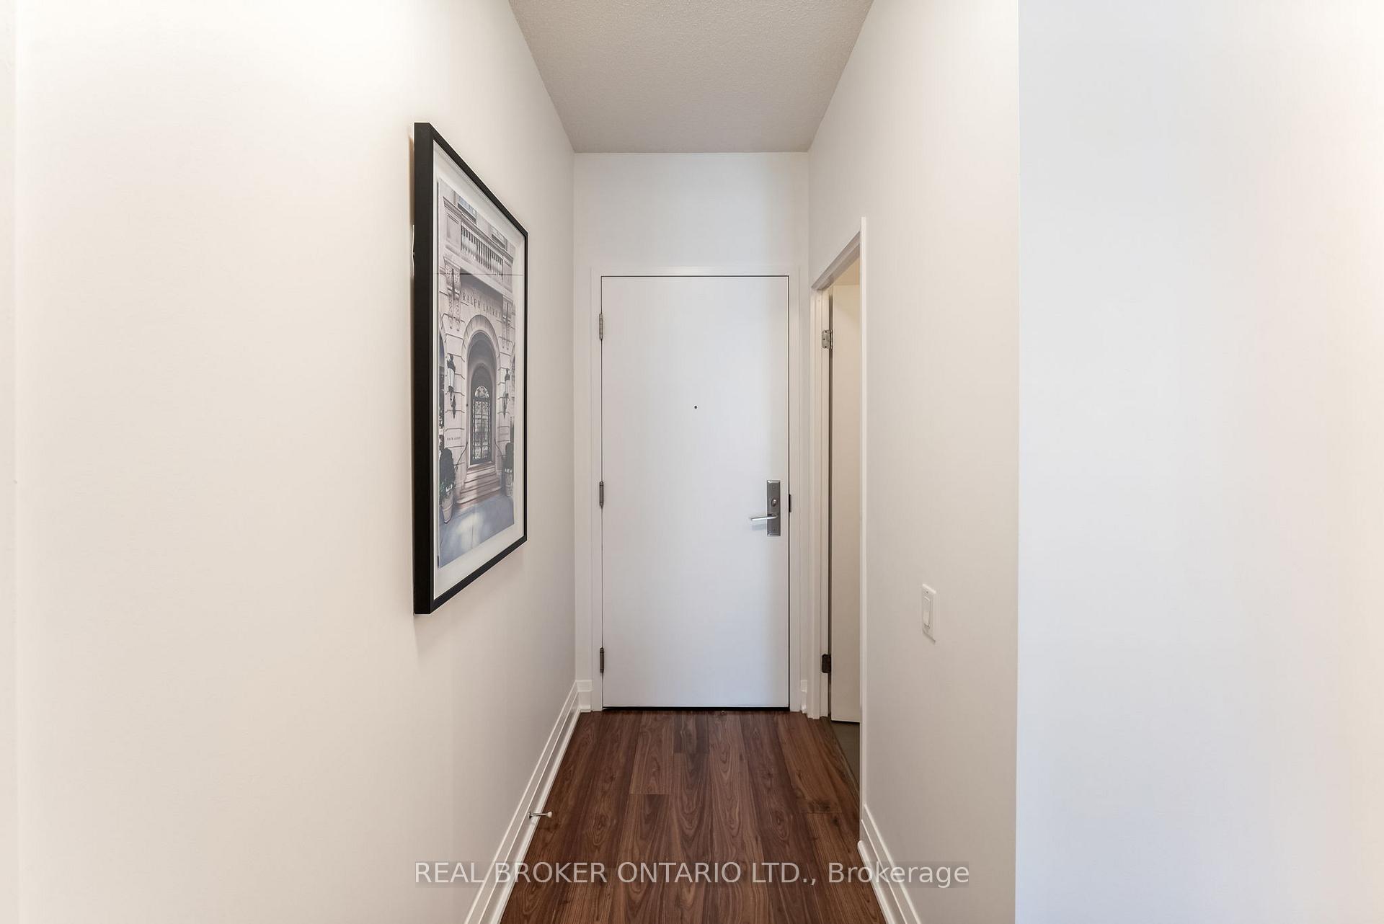
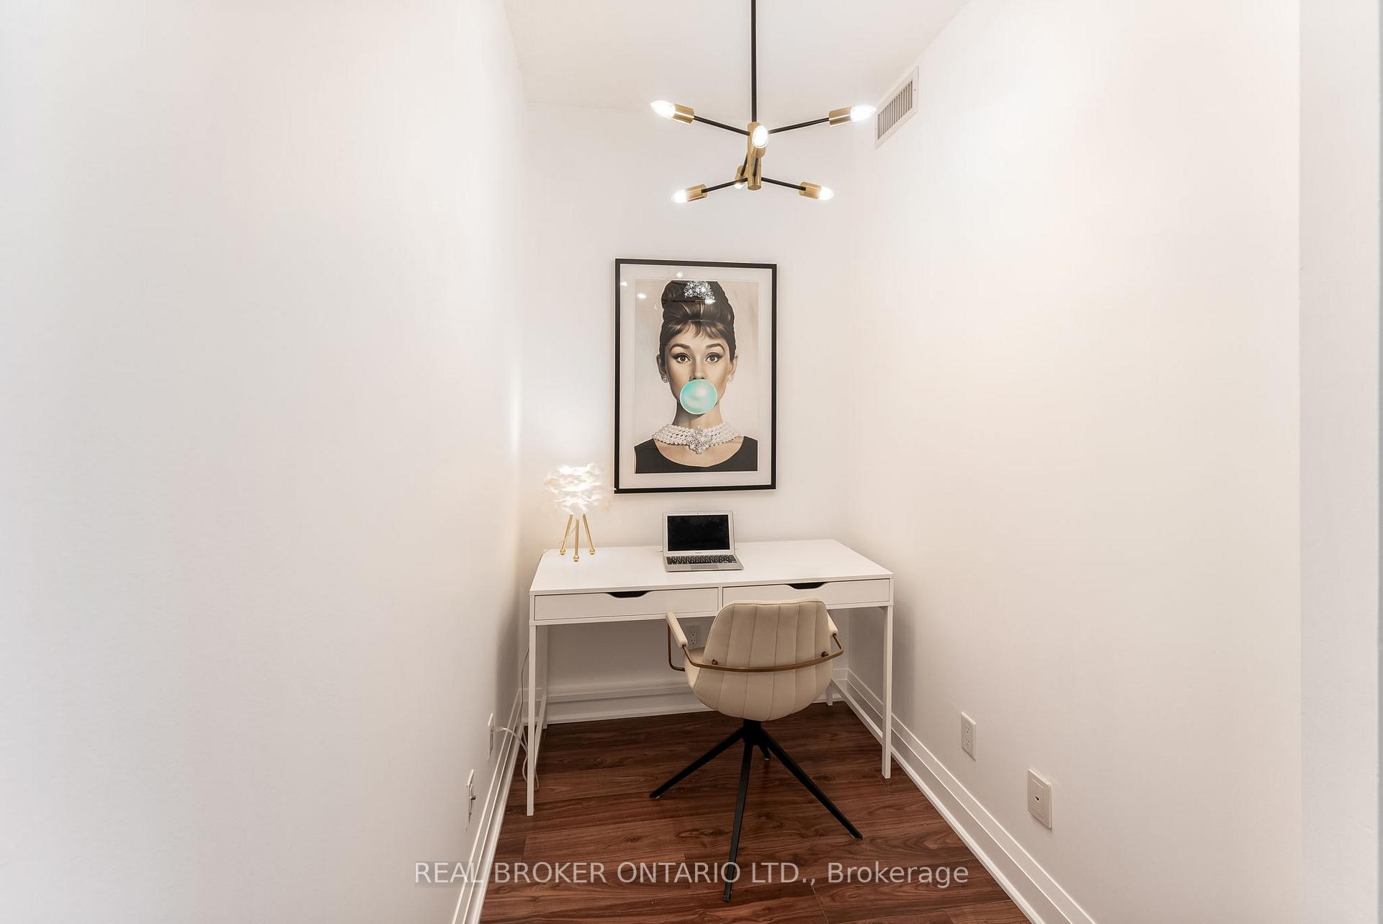
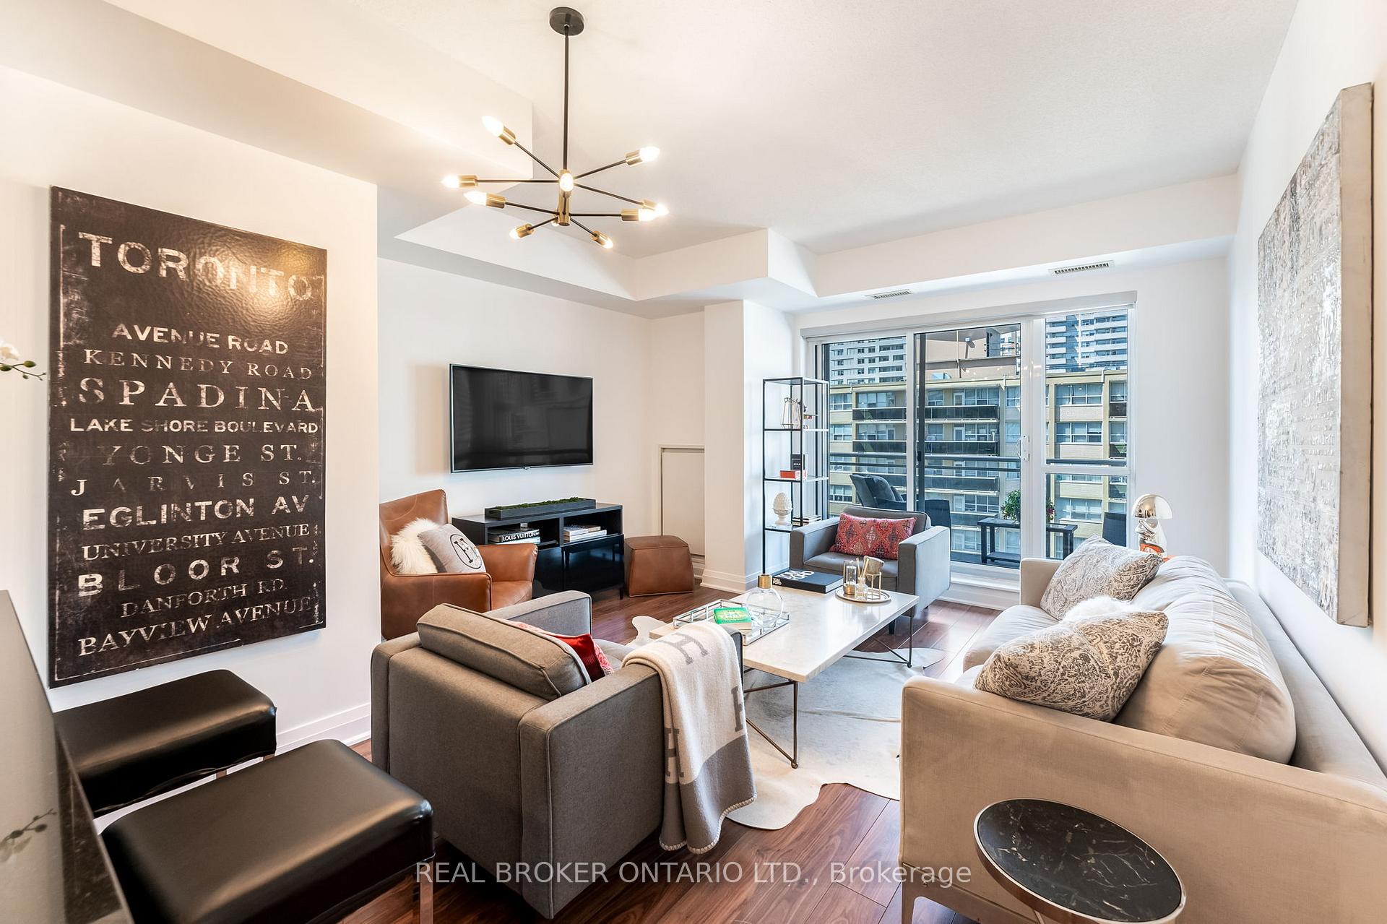
Welcome to one of the most sought-after communities in the city, where vibrant culture meets modern living. This bright and spacious unit is a perfect blend of style and functionality, featuring gleaming hardwood floors that exude warmth and elegance, sleek stainless steel appliances, and granite counters in the kitchen, perfect for both cooking and entertaining. Soaring 9-foot ceilings add an airy, open feel to the space. A large west-facing balcony with gorgeous south views of the city skyline. 2 Walkouts to the balcony from both the living room and primary bedroom. The Den can be used as an office or a single bedroom. Stay active with a fitness center and basketball court, and take advantage of the Media Room and party room along with a separate boardroom/meeting room. Relax on the rooftop patio or soak in the hot tub. Enjoy peace of mind with concierge service, visitor parking, and a guest suite!. This is more than a home; it's a lifestyle. Whether you're lounging in your stylish space, enjoying the spectacular views, a beautiful courtyard garden or taking advantage of the exceptional amenities, 83 Redpath offers an unparalleled living experience. Don't miss your chance to own in this vibrant community. Schedule your showing today! Sleek stainless steel appliances: Fridge, oven, dishwasher, and microwave for a modern kitchen that shines. Convenient stacked washer and dryer, making laundry a breeze. One parking space included, so you never have to stress about finding a spot. Walking distance to some of the city's best restaurants, trendy gyms, bakeries, grocery stores, and charming shops. Top-rated schools and local Parks and beltline trails. Easy access to the subway/TTC, connecting you to everything Toronto has to offer. This condo offers the perfect mix of comfort, convenience, and a vibrant urban lifestyle. Don't miss out!
Ask about this home
A HOMEH agent will answer your questions about this home.
Know more about 83 Redpath Residences
Condo building · 83 Redpath Avenue
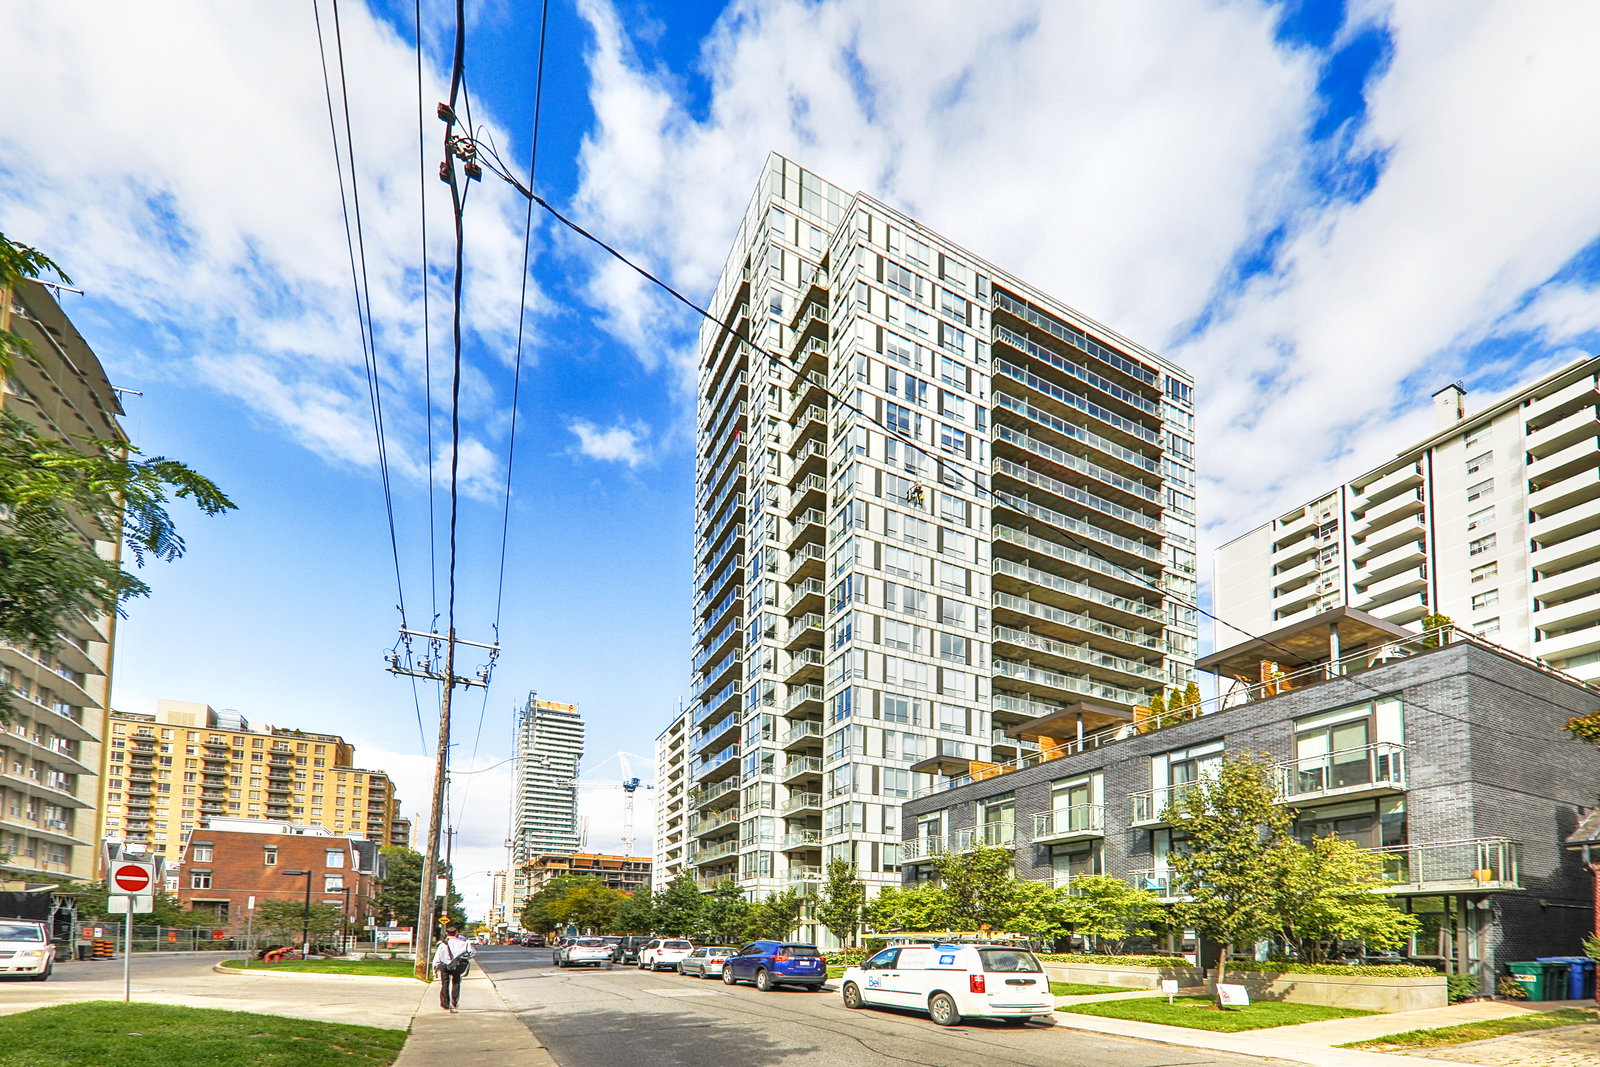
83 Redpath Residences is a 21-storey condo with 212 suites, built in 2010 by Benvenuto Group. No units are on the market here right now.
- 21storeys
- 212suites
- $897/sq ft
- 2010built
No similar units for sale in 83 Redpath Residences right now.
Around this home
Daily convenience, out of 100, from the distances below
Schools nearby
School rating, out of 10.
Helpful calculators
Your HOMEH agent

"I would see it this week."