Year Built
2010
by Benvenuto Group
83 Redpath Avenue, Toronto, ON M4S 2J7
Year Built
2010
Total Units
212
Avg $/sqft
$868
Storeys
21
2
Units for sale
From $615,000
2
Units for rent
From $2,300/mo
Live MLS · Updated daily
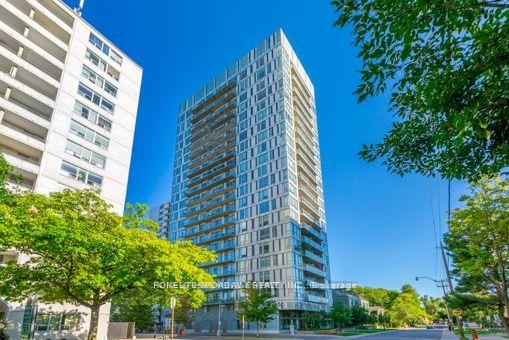
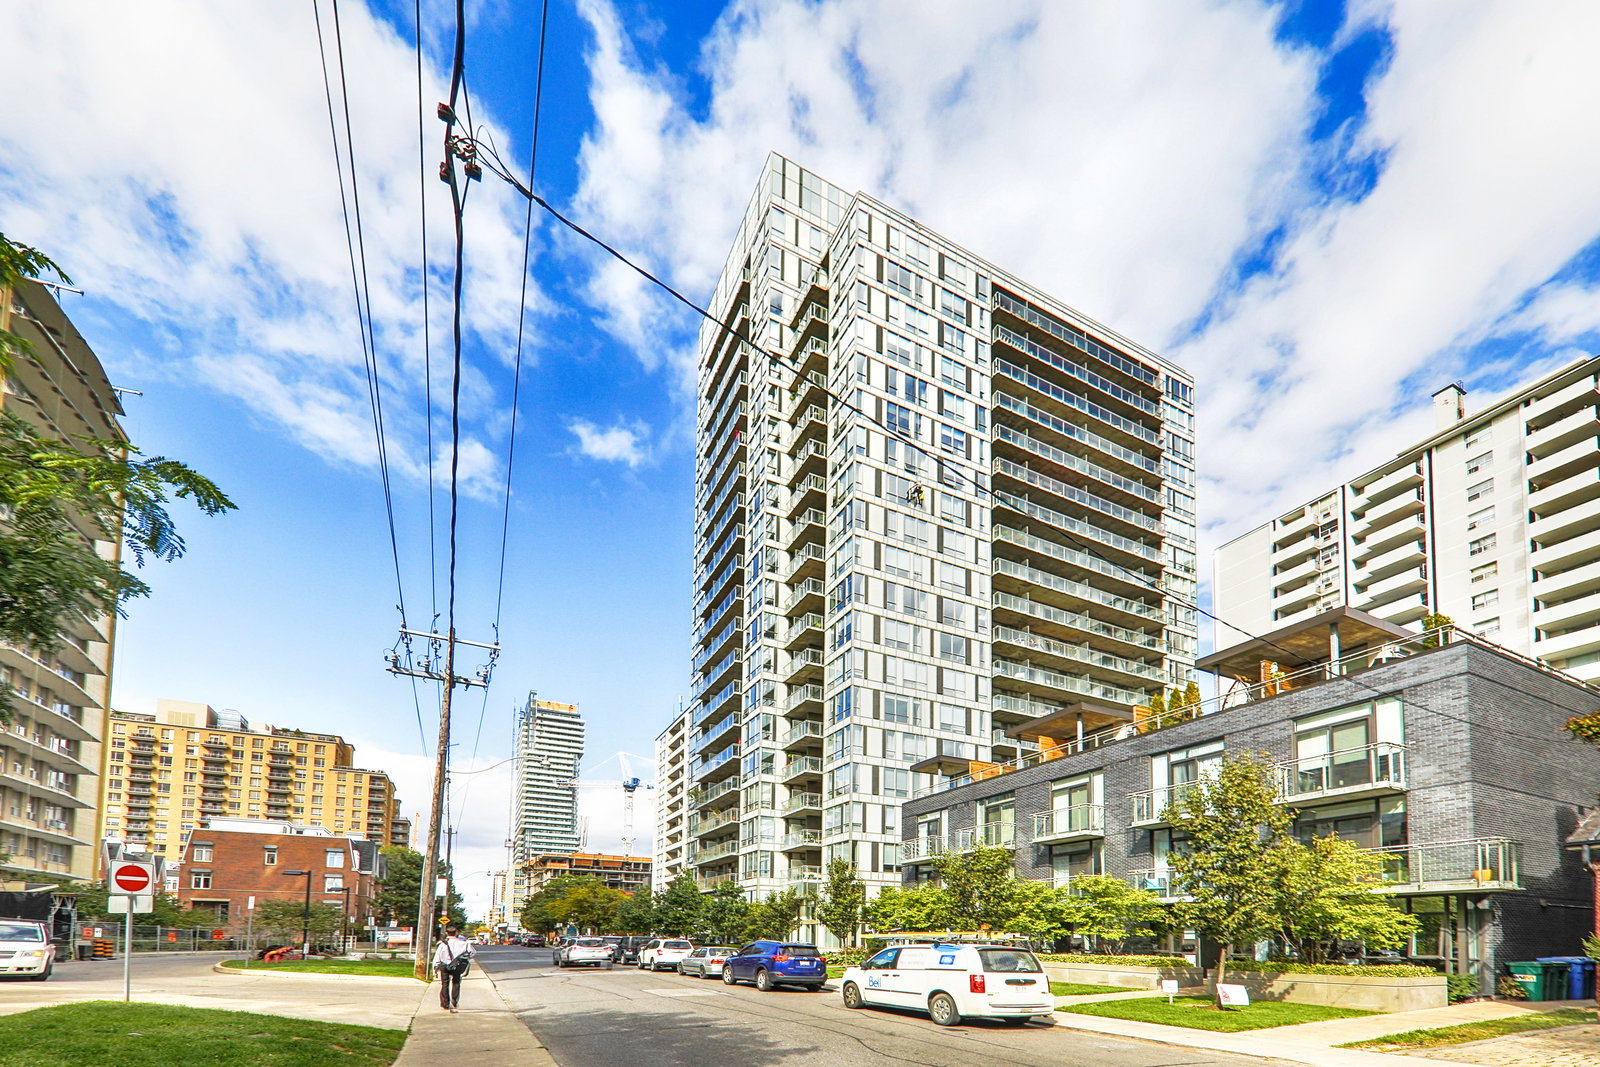
While more and more large residential buildings have popped up in the Mount Pleasant neighbourhood over the years, this area isn't notorious for its abundance of high-rise towers. For this reason, prospective buyers looking for condos for sale in midtown Toronto would benefit from considering the 83 Redpath Residences.
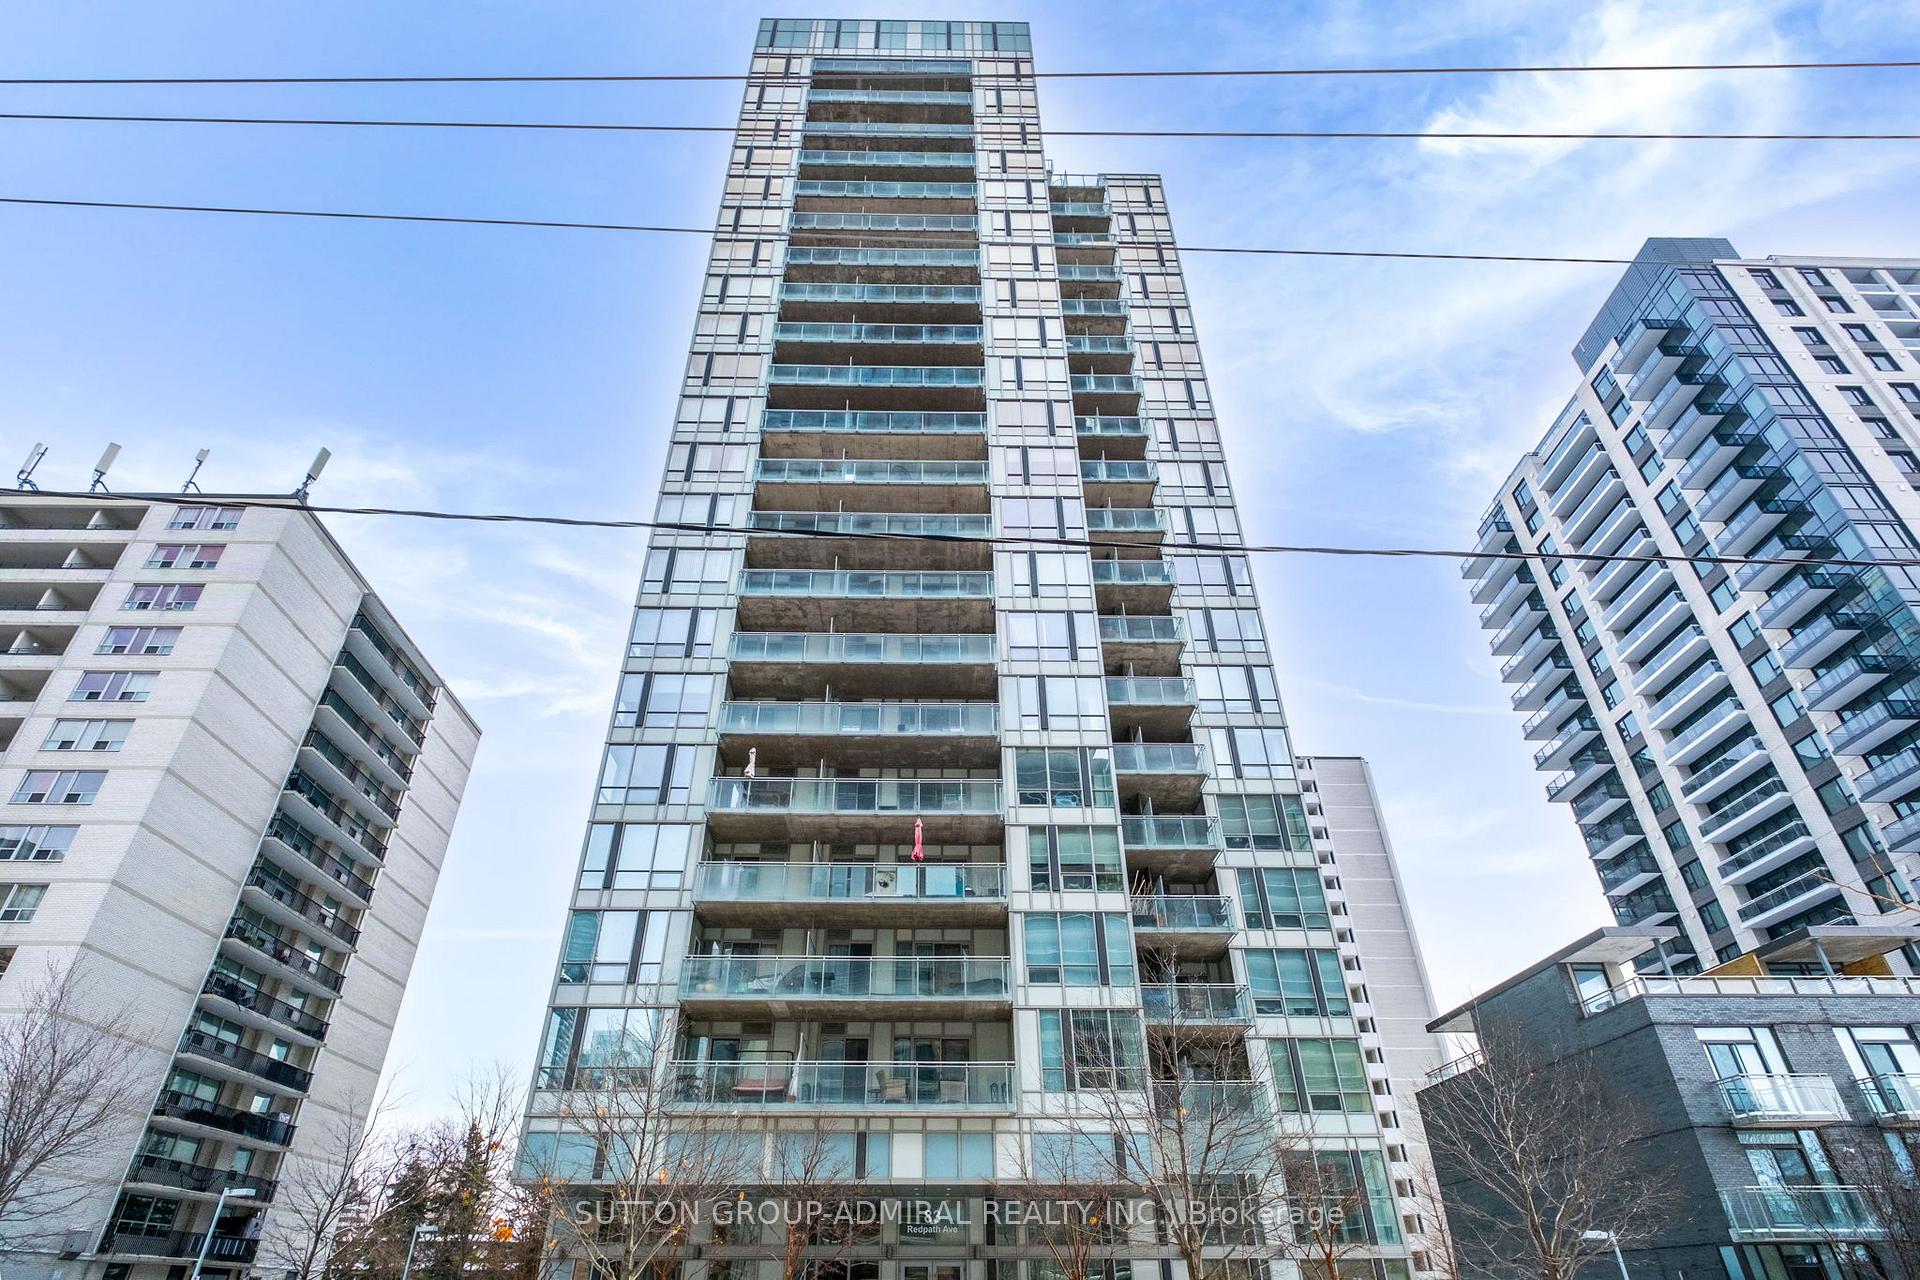
Built in 2010 by the Benvenuto Group, the building at 83 Redpath Avenue has a simple, contemporary façade. However, stepping inside the front doors will reveal a glam, hotel-like lobby. Even if the luxuriousness of the 83 Redpath Residences seems like something of a secret, all those who successfully voted for the building to win a Pug award for best residential development in 2012 are certainly in on it.
Sitting at a comfortable 21 storeys high, the residences avoids towering over the neighbourhood. Rather, Sweeny & Co. Architects designed an elegant structure with just the right amount of substance and allure.
Environmentally conscious residents will be glad to hear the building shares similar values. Also, those looking for an all-inclusive home are sure to be pleased with the lengthy lineup of amenities found here. Residents can enjoy the party room, cinema, gym and yoga studio, saltwater swimming pool, business centre, rooftop terrace with barbecues, and half-sized basketball court. Also included in the building are guest suites, a concierge, and even a car wash.
Developer
Benvenuto Group
Year Built
2010
Property Type
High-Rise Condo
Storeys
21
Total Units
212
Management
Brookfield Property Management
Underground Parking
Guest Suites
Fitness Centre
Rooftop Garden
Visitor Parking
Party Room
Bike Storage
24/7 Concierge
$868
Avg $/sqft
-6.8%
YoY change
32
Avg days on market
Walk Score
96/100
Daily errands on foot
Transit Score
92/100
TTC, GO, subway access
Bike Score
55/100
Bike lanes & infrastructure
Neighbourhood in Toronto
Mount Pleasant West is a vibrant neighbourhood in Toronto. It offers a mix of amenities and good schools, making it suitable for families and young professionals.
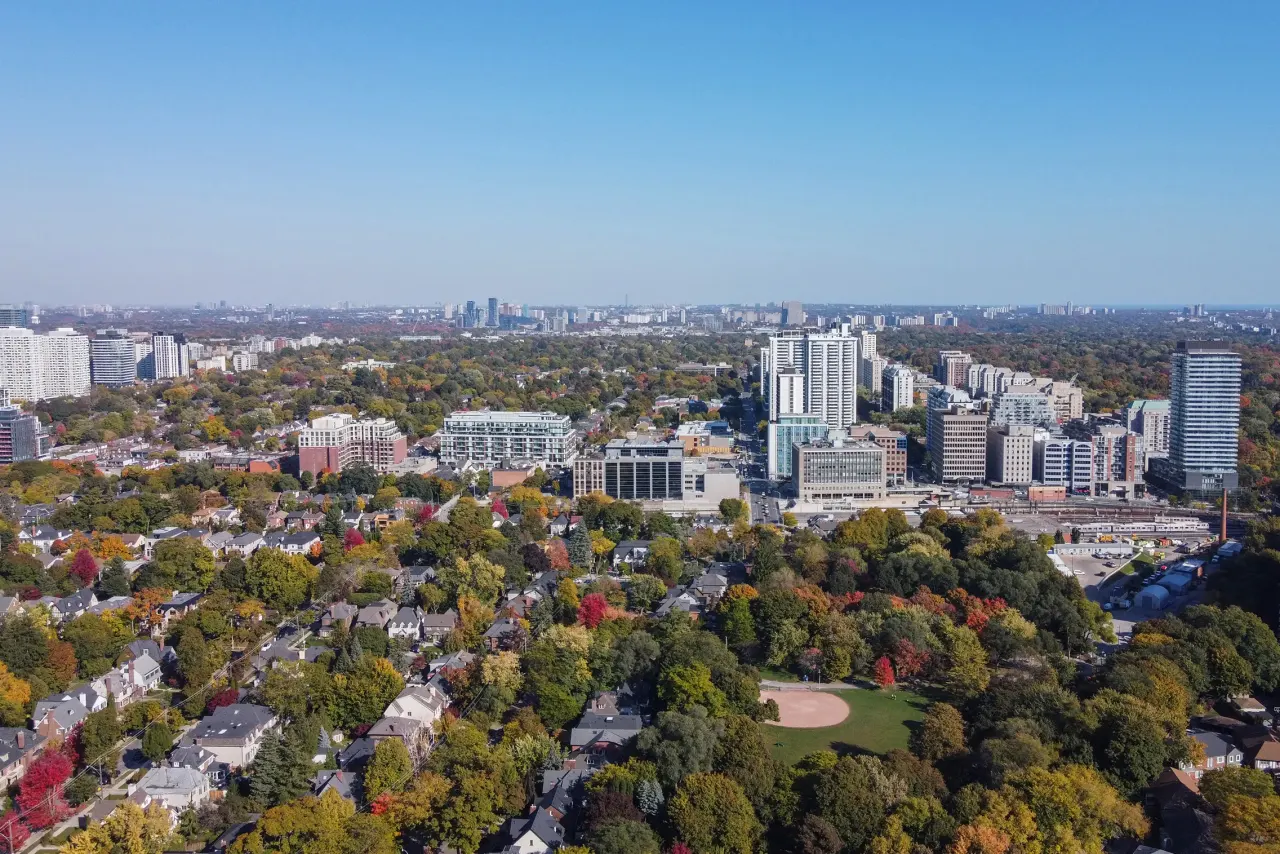
Toronto, Ontario
© Wikimedia Commons contributors (CC BY-SA)
Median asking price
In Ontario
$716,900
Median monthly rent
In Ontario
$2,499
For sale
0
For rent
0
Recently sold
Sign in to see sold data
Recently leased
Sign in to see leased data
Market data as of 2026-08-16. Sold and leased figures are neighbourhood medians over the last 12 months, published only where at least 5 homes closed — never a single sale.
What people love
Keep in mind
Daily life in Mount Pleasant West is active and convenient, with many services within walking distance. The area has a friendly community vibe.
The boundary
1.3 km²
Every count and every census figure on this page was measured inside this line — not within a circle drawn around a centre point.
10
Parks
14
Playgrounds
4
Transit stations
12
Grocery stores
52
Restaurants
28
Cafés
12
Gyms
10
Pharmacies
Counted across all 1.3 km² of Mount Pleasant West. From OpenStreetMap, as of 2026-10-12.
7.6/10
Average rating of the 3 rated schools in this area
6
Elementary
4
Secondary
North Toronto Collegiate Institute
Public · Grades 9–12 · Toronto DSB
46th of 742 Ontario secondary schools
1,220 students · EQAO 2024-2025
Davisville Junior Public School
Public · Grades JK–6 · Toronto DSB
337th of 3,045 Ontario elementary schools
590 students · EQAO 2024-2025
St Monica Catholic School
Catholic · Grades JK–8 · Toronto CDSB
1,231st of 3,045 Ontario elementary schools
345 students · EQAO 2024-2025
Caesar International Academy
Independent
Not rated
Eglinton Junior Public School
Public · Grades JK–5 · Toronto DSB
Not rated
500 students · EQAO 2024-2025
John Fisher Junior Public School
Public · Grades JK–6 · Toronto DSB
Not rated
310 students · EQAO 2024-2025
Ontario Ministry of Education school registry; ratings from the Fraser Institute report card. These are the schools that stand inside Mount Pleasant West, not a catchment — most Ontario boards do not publish attendance boundaries, and we will not draw a line we cannot source. Confirm enrolment with the school board before you buy.
39,387
Population (2021)
1.4 km²
Area
29,173
People per km²
37
Median age
$78,495
Median income
26%
Own their home
1.7
People per household
22,625
Households
Every age
What is built here
Own or rent
26%Owners
75%Renters
Across 22,625 households
When it was built
Mostly 1961–1980
Share of occupied homes, by the era they were built in. Bars are drawn against the busiest era, not against each other, because the eras are not the same length. The eight shares are unlikely to total exactly 100: Statistics Canada rounds each era's count to the nearest 5 before publishing it, so we print what the census reports rather than adjusting a figure to make the column add up.
Statistics Canada, Census of Population 2021. Added up from 24 census areas inside the boundary. Medians and rates are a population-weighted average of dissemination-area figures.
Sources: HOMEH listings, Statistics Canada, Census of Population 2021, OpenStreetMap, HOMEH school registry, Photo: © Wikimedia Commons contributors (CC BY-SA)