

Garden Suite, 839 Gladstone Avenue
Garden Suite, 839 Gladstone Avenue
 See all 22 photos
Property history
Facts and features
- Lease term12 months
- FurnishedUnfurnished
- LaundryIn-suite
- Water, sewerMunicipal
The homeOther, Garden house
- Type: Other
- Style: Garden house
InsideConcrete, In-suite laundry, Rooms above ground 3
- Flooring: Concrete
- Laundry: In-suite laundry
- Rooms above ground: 3
- Bedrooms: 2
- Bathrooms: 2
- Kitchens: 1
Outside and lotAluminum siding, Asphalt shingle, Concrete
- Exterior: Aluminum siding
- Roof: Asphalt shingle
- Foundation: Concrete
Heating, water and powerMunicipal sewer
- Sewer: Municipal sewer
Rent and termsRent $3,900 a month, Entire property, Unfurnished
- Rent: $3,900 a month
- Space for rent: Entire property
- Furnished: Unfurnished
- Lease: 12 months
- Paid: Monthly
- Rent includes: All inclusive
- Deposit: Required
- Credit check: Required
- Employment letter: Required
- Rental application: Required
- References: Required
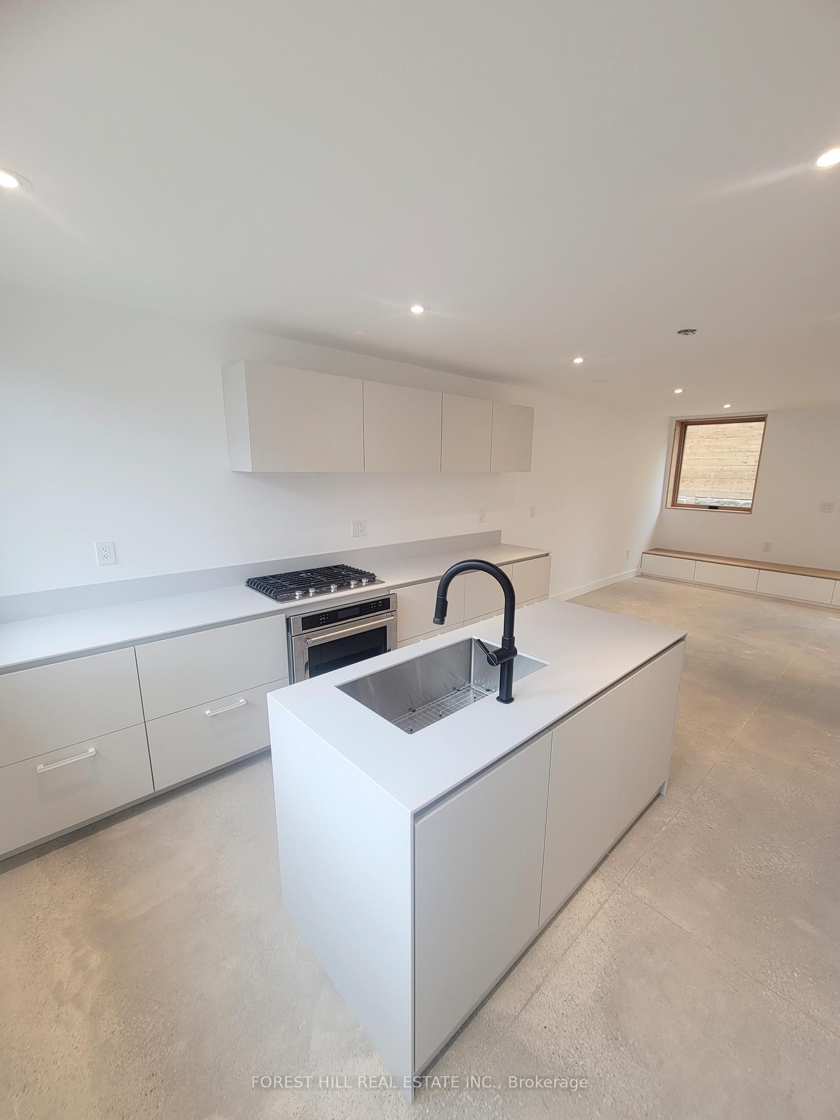
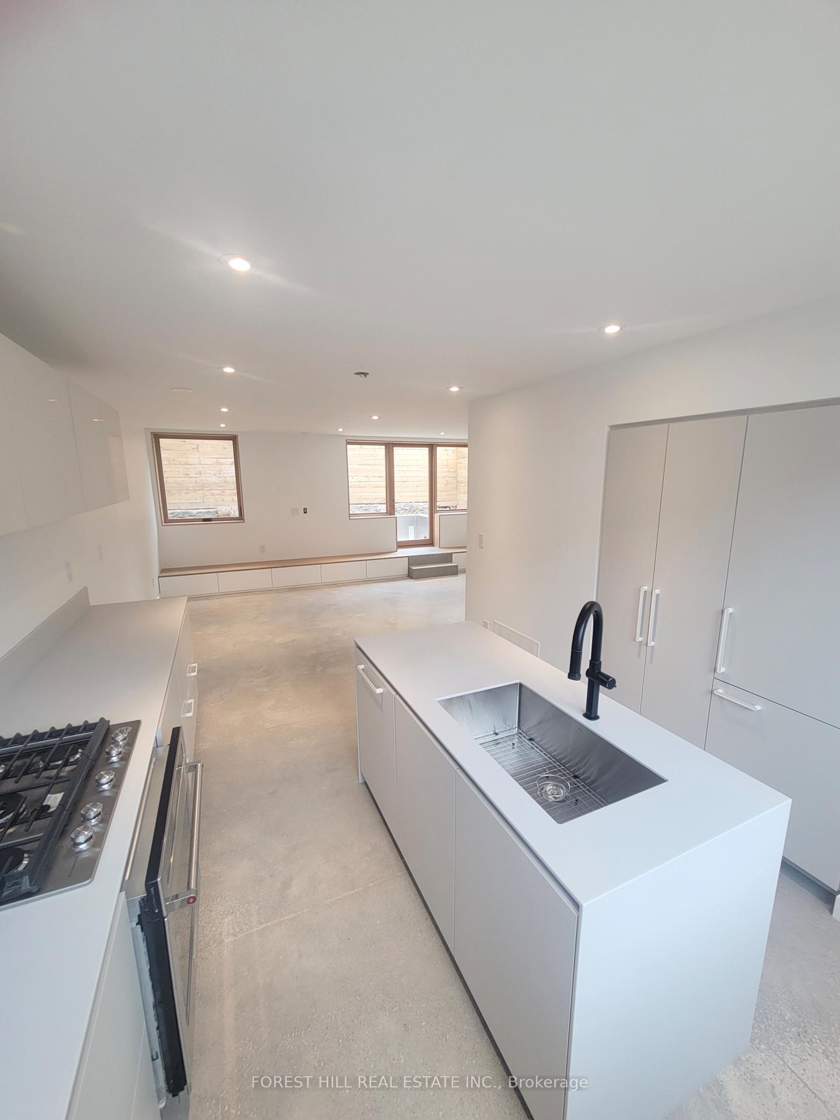
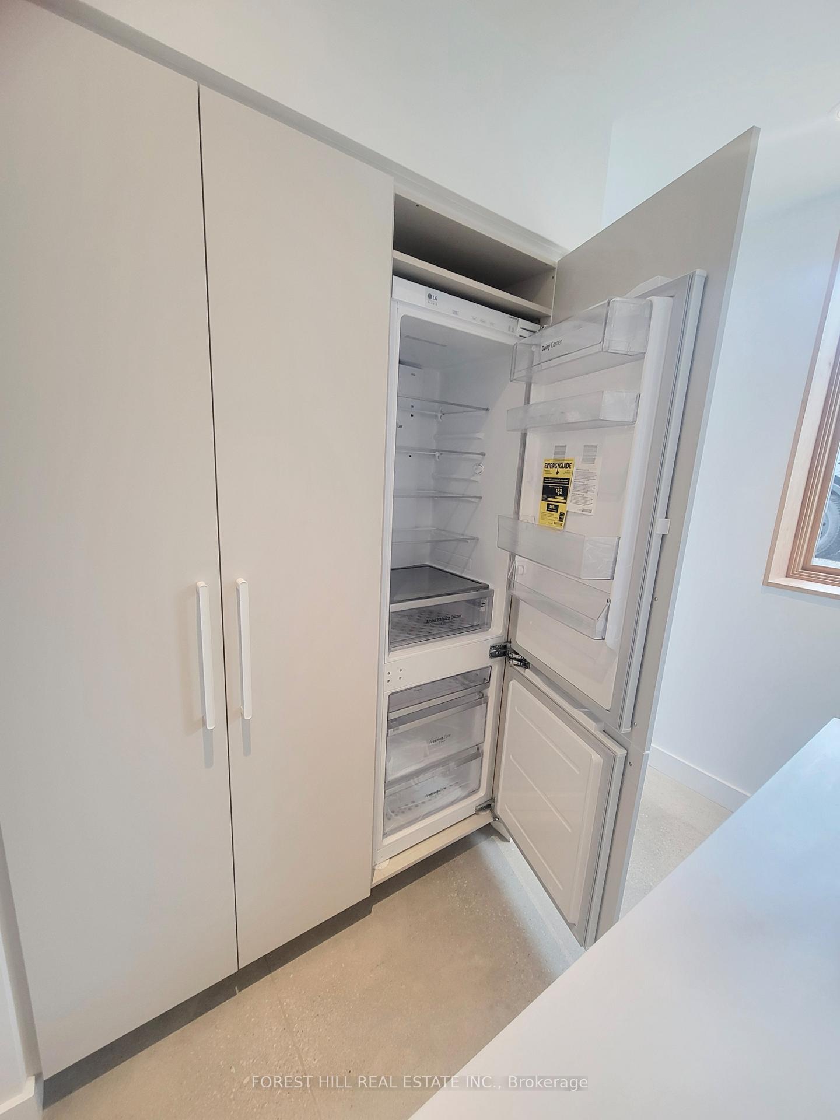
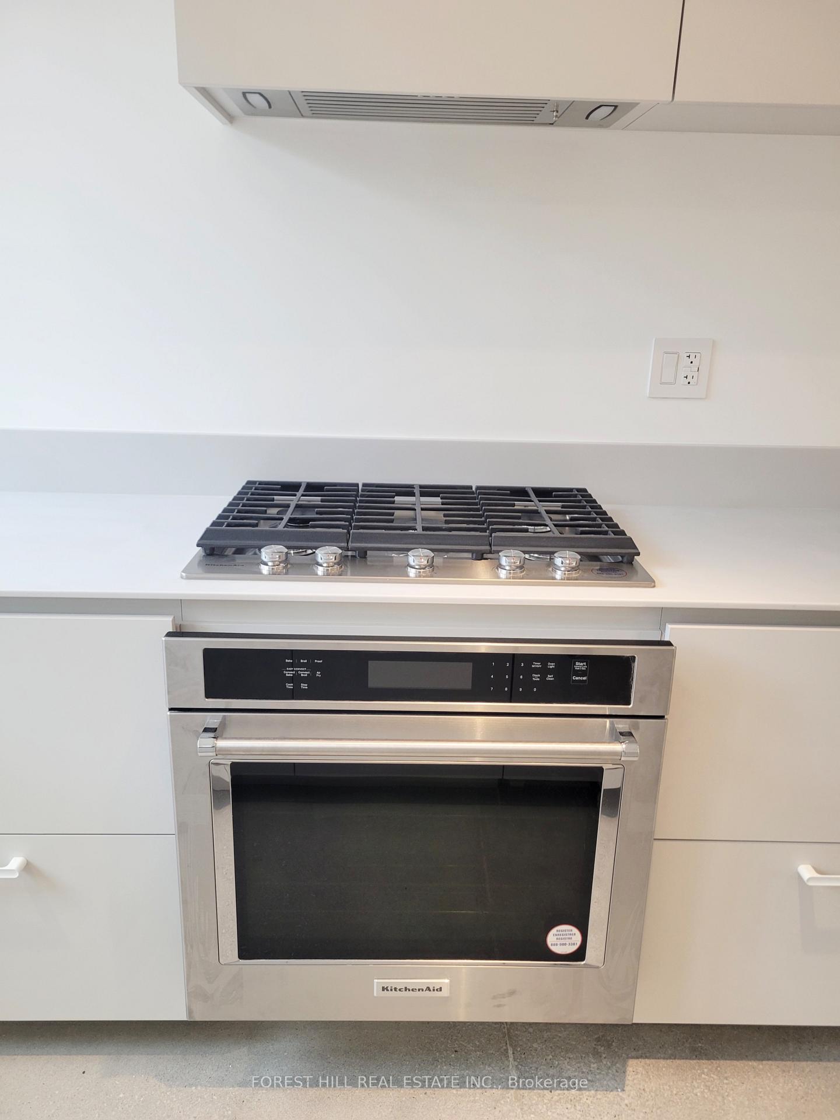
IncludedBrand new top of the line fridge, stove, dishwasher, washer, dryer. concrete polished heated flooring on main, luxury laminate on second flr, multiple skylights, closet organizers, the landlord spared no expense to ensure top-quality features. tenant pays 20% of utilities
- Included: Brand new top of the line fridge, stove, dishwasher, washer, dryer. concrete polished heated flooring on main, luxury laminate on second flr, multiple skylights, closet organizers, the landlord spared no expense to ensure top-quality features. tenant pays 20% of utilities
Listing detailsW12112672, Rented, Apr 30, 2025
- MLS® number: W12112672
- Status: Rented
- Listed on: Apr 30, 2025
- Days on market: 28
- Updated: May 28, 2025
- Possession: Flexible
- Occupied by: Vacant
- Listing brokerage: FOREST HILL REAL ESTATE INC.
About this home
Garden Suite, 839 Gladstone Avenue, Toronto (Dovercourt-Wallace Emerson-Junction), ON M6H 3J7
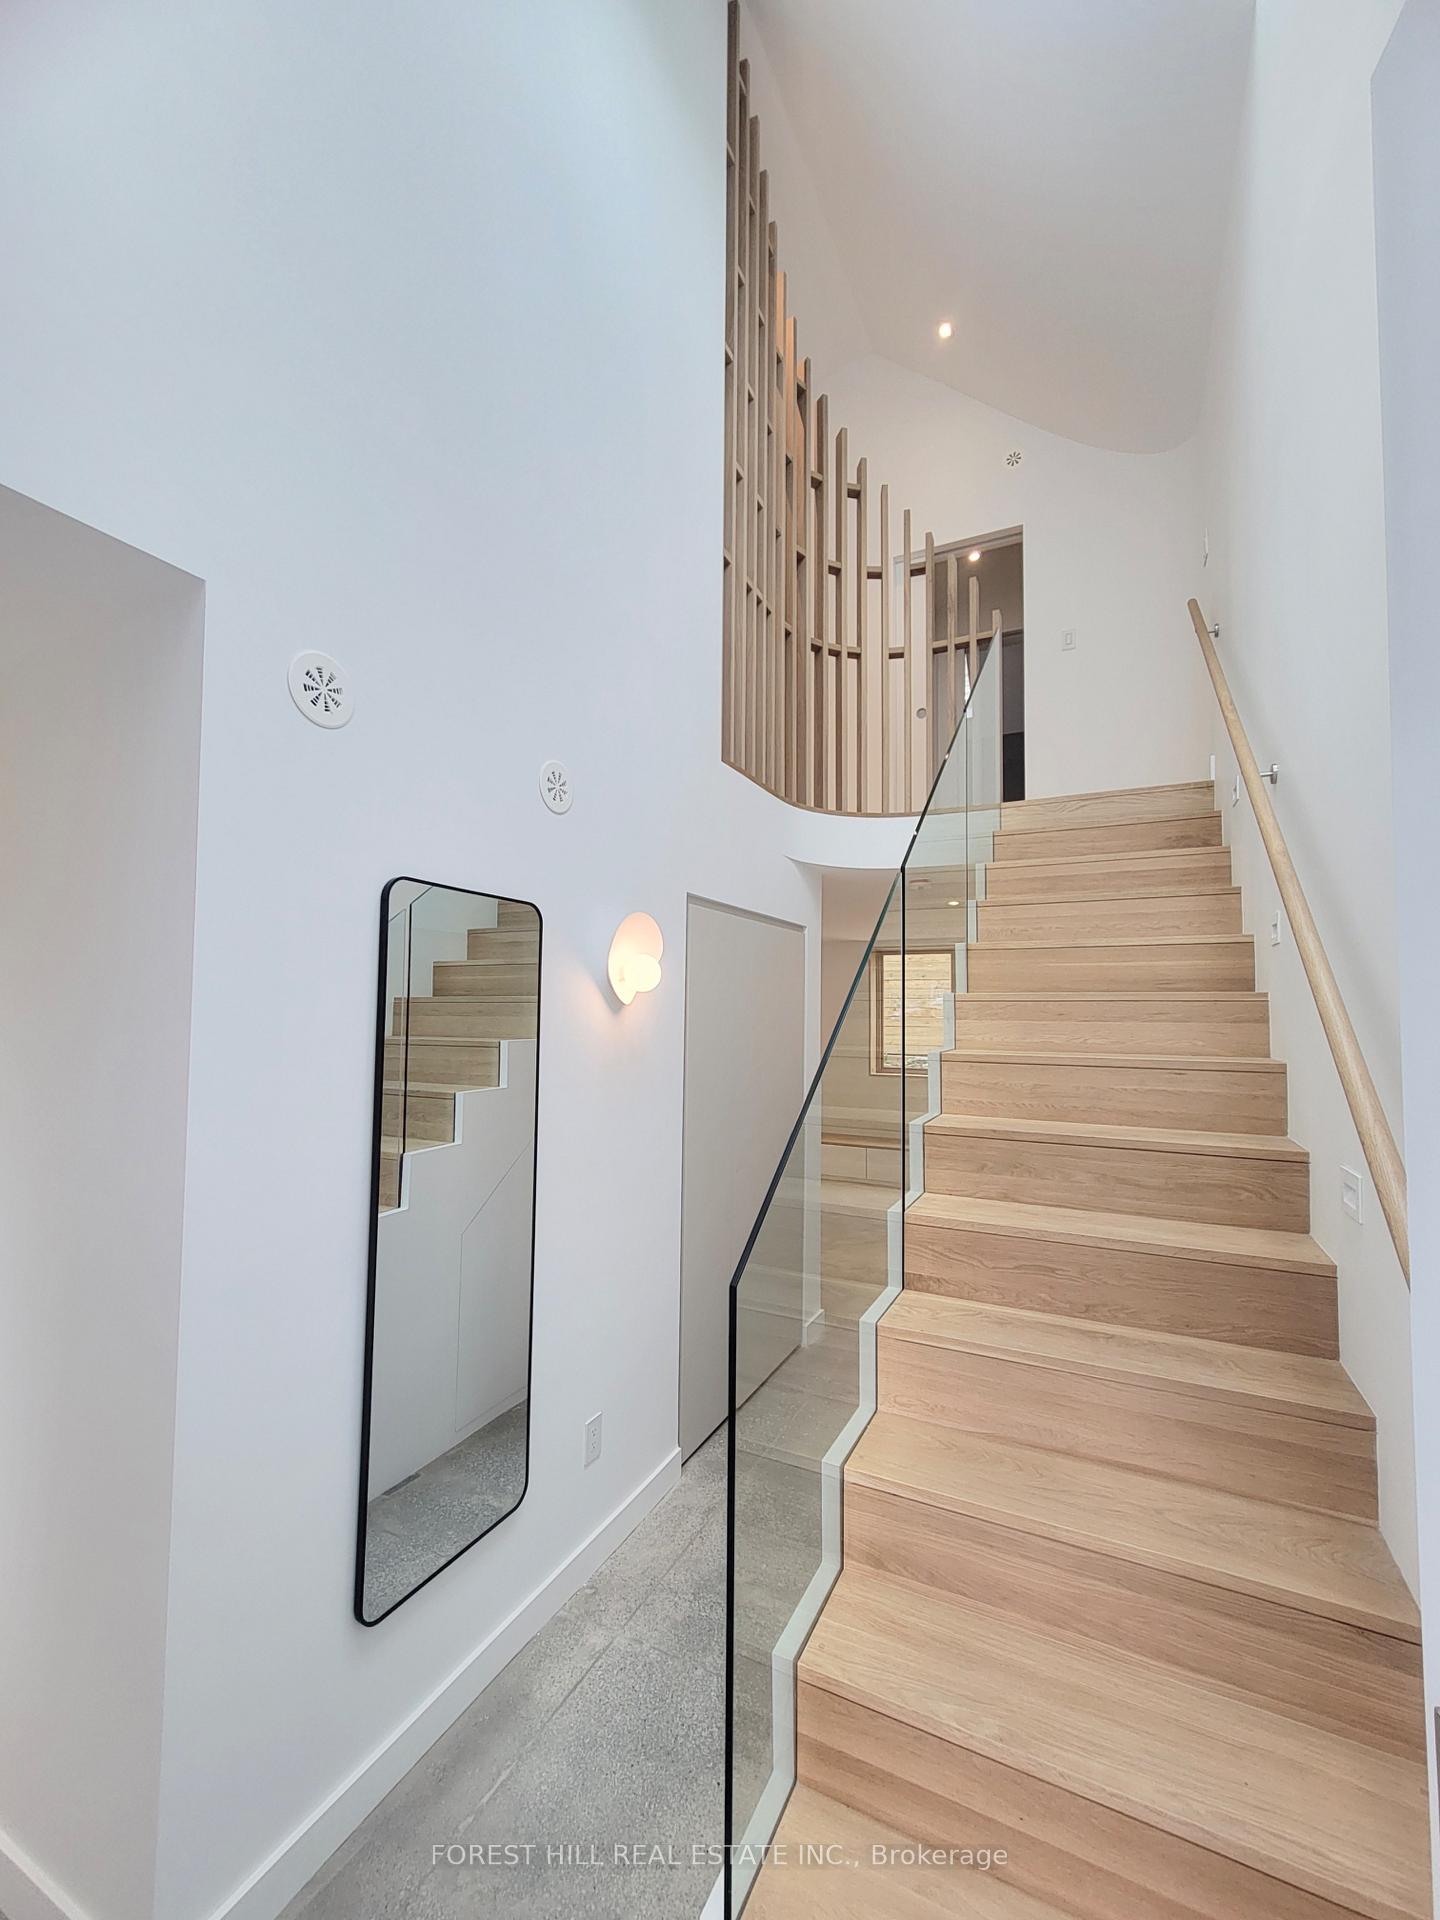
Welcome to your new Garden house at 839 Gladstone Ave, a beautifully designed home nestled in the heart of one Toronto's vibrant neighborhoods. This spacious two-level residence features 2 bedrooms, 2 bathrooms, and 1,280 square feet of modern living space. The landlord spared no expense to ensure top-quality features. With generous closet space, the convenience of in-unit laundry and multiple skylights, this home offers both comfort and functionality. The open-concept main floor includes heated polished concrete flooring, the foyer, kitchen, and combined living and dining areas perfect for daily living or entertaining guests. The modern kitchen is outfitted with stainless steel appliances, and a center island. Upstairs, you'll find all two bedrooms, closet organizers, full modern bathroom, laundry, multiple skylights and laminate flooring. Fenced-in private outdoor space. Located in one of the city's most sought-after neighborhoods, this home offers easy access to schools, boutique shops, trendy cafes, diverse dining options, and a variety of grocery stores and specialty markets. With excellent public transit nearby including the TTC subway and Bloor GO Station commuting is a breeze. You're also close to popular local attractions such as High Park and Dufferin Mall. Must be seen!! Tenant pays 20% of Utilities. Landscaping to be completed. *Photos virtually staged*
Ask about this home
A HOMEH agent will answer your questions about this home.
Around this home
Daily convenience, out of 100, from the distances below
Schools nearby
School rating, out of 10.
Helpful calculators
Your HOMEH agent

"I would see it this week."